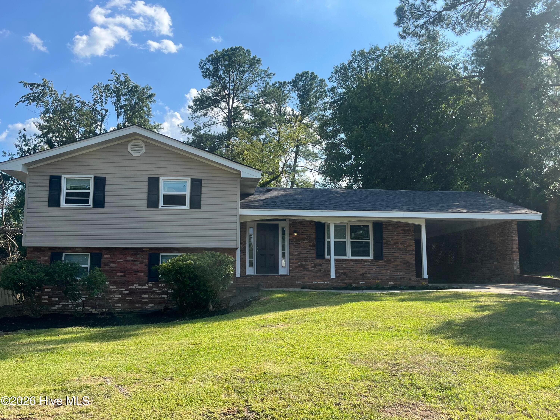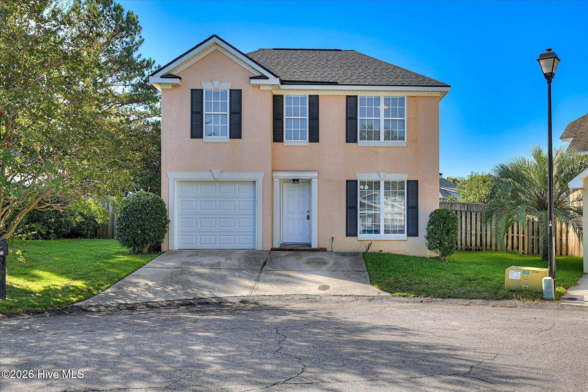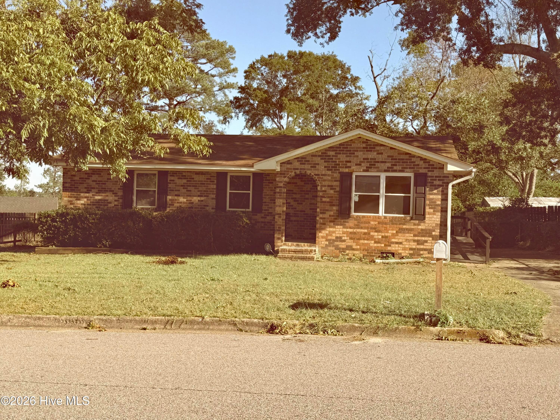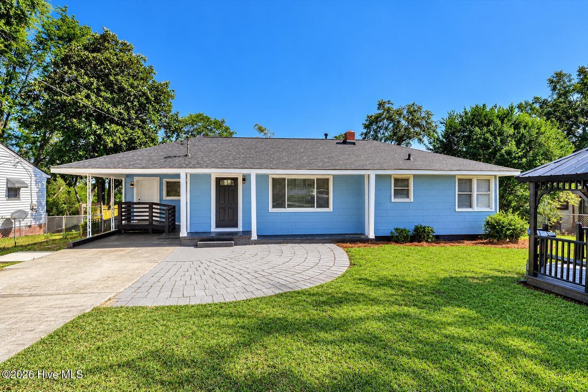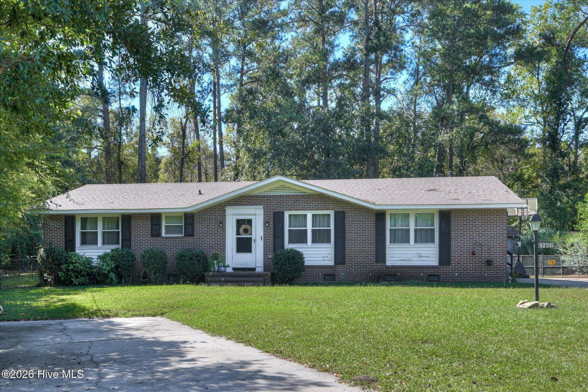
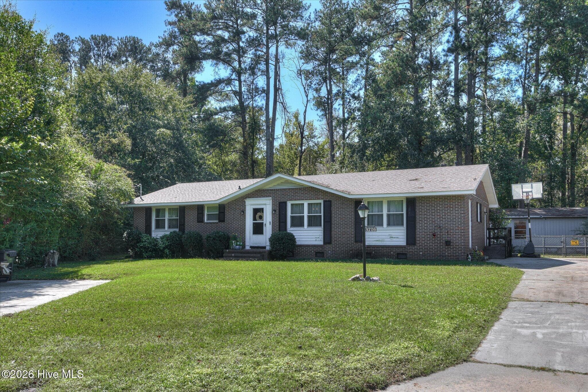
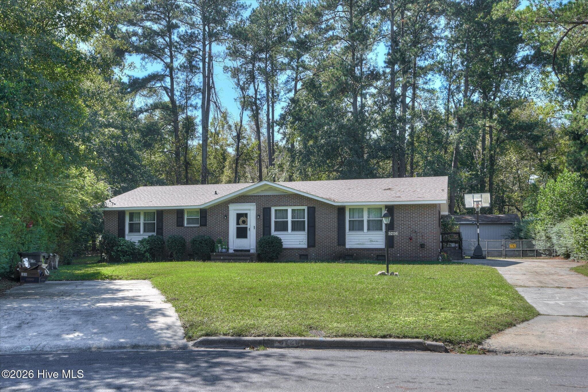
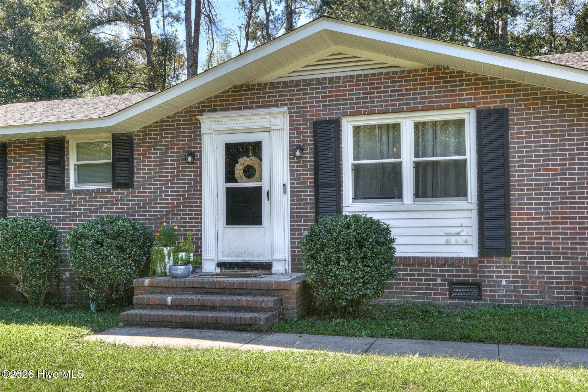
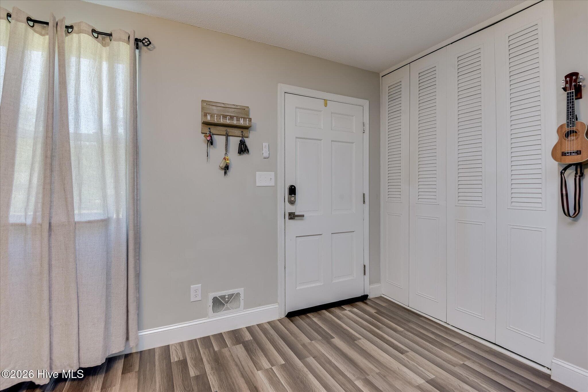
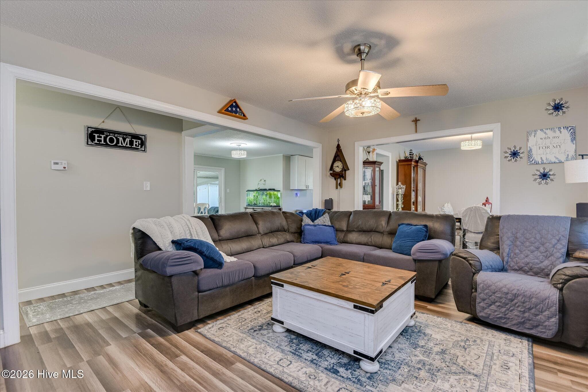
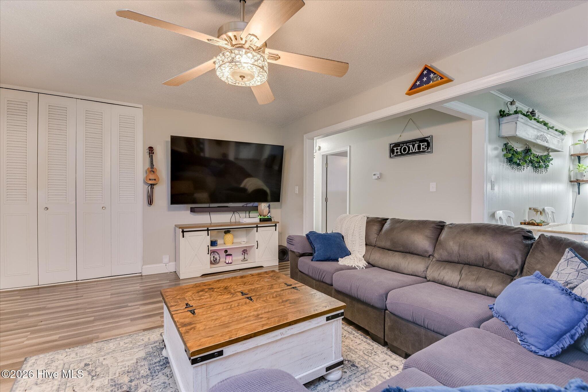
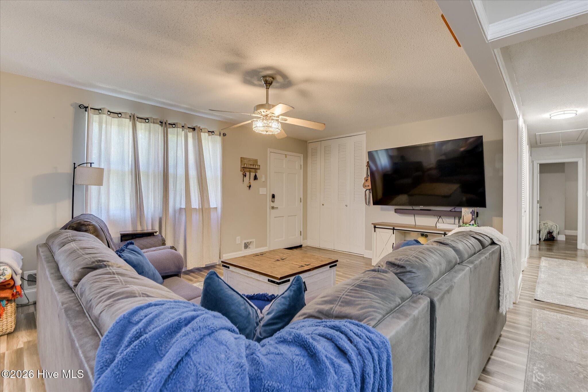
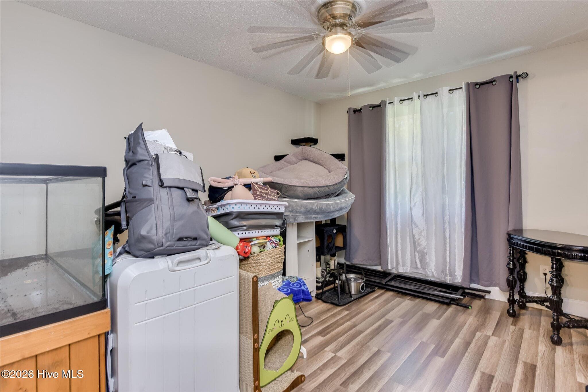
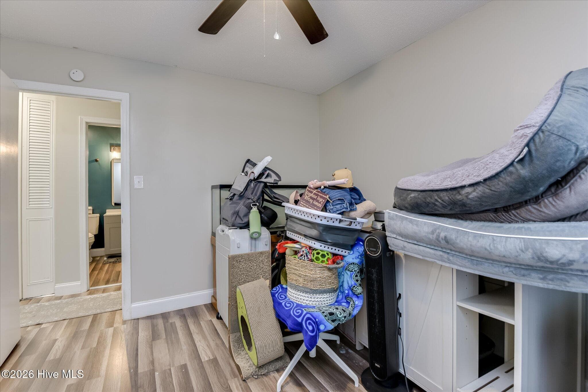
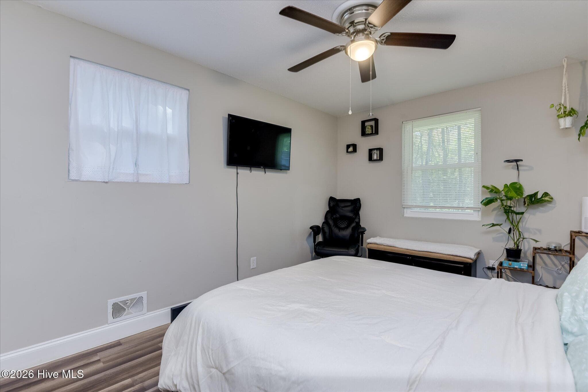
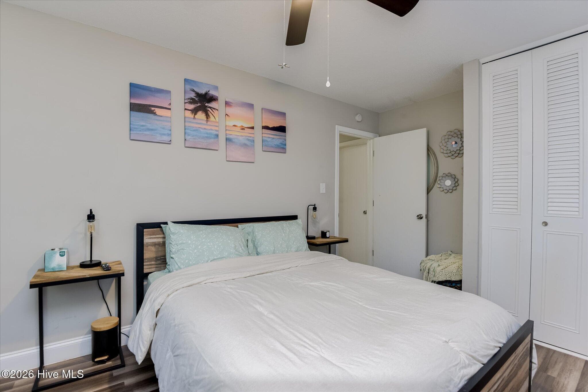
Single Family Residence at 3726 Concord Drive, Augusta, GA 30906
Single Family Residence at 3726 Concord Drive, Augusta, GA 30906, photo 2 of 40
Single Family Residence at 3726 Concord Drive, Augusta, GA 30906, photo 3 of 40
Single Family Residence at 3726 Concord Drive, Augusta, GA 30906, photo 4 of 40
Single Family Residence at 3726 Concord Drive, Augusta, GA 30906, photo 5 of 40
Single Family Residence at 3726 Concord Drive, Augusta, GA 30906, photo 6 of 40
Single Family Residence at 3726 Concord Drive, Augusta, GA 30906, photo 7 of 40
Single Family Residence at 3726 Concord Drive, Augusta, GA 30906, photo 8 of 40
Single Family Residence at 3726 Concord Drive, Augusta, GA 30906, photo 9 of 40
Single Family Residence at 3726 Concord Drive, Augusta, GA 30906, photo 10 of 40
Single Family Residence at 3726 Concord Drive, Augusta, GA 30906, photo 11 of 40
Single Family Residence at 3726 Concord Drive, Augusta, GA 30906, photo 12 of 40
Single Family Residence at 3726 Concord Drive, Augusta, GA 30906, photo 13 of 40
Single Family Residence at 3726 Concord Drive, Augusta, GA 30906, photo 14 of 40
Single Family Residence at 3726 Concord Drive, Augusta, GA 30906, photo 15 of 40
Single Family Residence at 3726 Concord Drive, Augusta, GA 30906, photo 16 of 40
Single Family Residence at 3726 Concord Drive, Augusta, GA 30906, photo 17 of 40
Single Family Residence at 3726 Concord Drive, Augusta, GA 30906, photo 18 of 40
Single Family Residence at 3726 Concord Drive, Augusta, GA 30906, photo 19 of 40
Single Family Residence at 3726 Concord Drive, Augusta, GA 30906, photo 20 of 40
Single Family Residence at 3726 Concord Drive, Augusta, GA 30906, photo 21 of 40
Single Family Residence at 3726 Concord Drive, Augusta, GA 30906, photo 22 of 40
Single Family Residence at 3726 Concord Drive, Augusta, GA 30906, photo 23 of 40
Single Family Residence at 3726 Concord Drive, Augusta, GA 30906, photo 24 of 40
Single Family Residence at 3726 Concord Drive, Augusta, GA 30906, photo 25 of 40
Single Family Residence at 3726 Concord Drive, Augusta, GA 30906, photo 26 of 40
Single Family Residence at 3726 Concord Drive, Augusta, GA 30906, photo 27 of 40
Single Family Residence at 3726 Concord Drive, Augusta, GA 30906, photo 28 of 40
Single Family Residence at 3726 Concord Drive, Augusta, GA 30906, photo 29 of 40
Single Family Residence at 3726 Concord Drive, Augusta, GA 30906, photo 30 of 40
Single Family Residence at 3726 Concord Drive, Augusta, GA 30906, photo 31 of 40
Single Family Residence at 3726 Concord Drive, Augusta, GA 30906, photo 32 of 40
Single Family Residence at 3726 Concord Drive, Augusta, GA 30906, photo 33 of 40
Single Family Residence at 3726 Concord Drive, Augusta, GA 30906, photo 34 of 40
Single Family Residence at 3726 Concord Drive, Augusta, GA 30906, photo 35 of 40
Single Family Residence at 3726 Concord Drive, Augusta, GA 30906, photo 36 of 40
Single Family Residence at 3726 Concord Drive, Augusta, GA 30906, photo 37 of 40
Single Family Residence at 3726 Concord Drive, Augusta, GA 30906, photo 38 of 40
Single Family Residence at 3726 Concord Drive, Augusta, GA 30906, photo 39 of 40
Single Family Residence at 3726 Concord Drive, Augusta, GA 30906, photo 40 of 40
40 photos

$234,900

3726 Concord Drive, Augusta, GA 30906
Augusta, GA 30906
Listed by Bonnie Alston · EXP Realty, LLC
Bedrooms
4
Bathrooms
2
Living area
1,800 sqft
Year built
1966

About this home

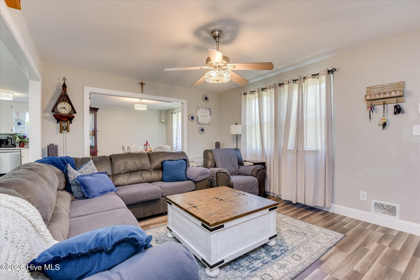
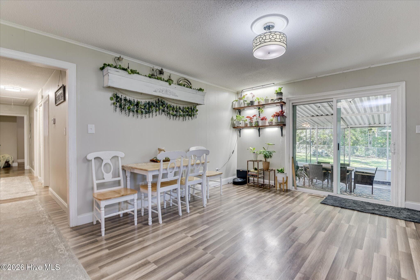
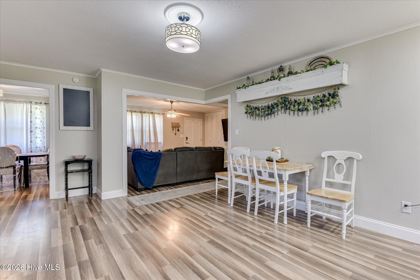
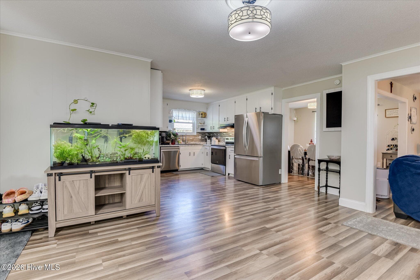
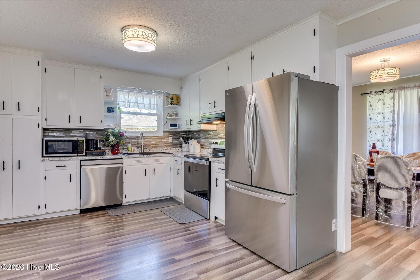
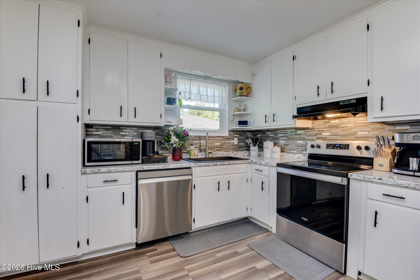
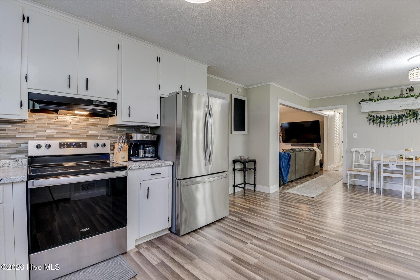
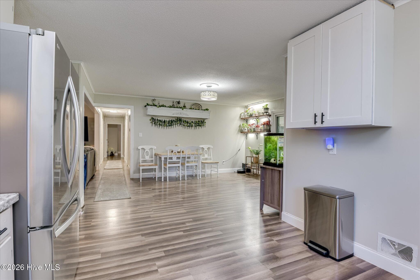
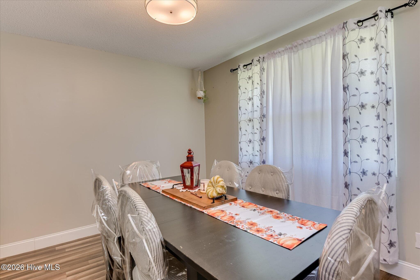
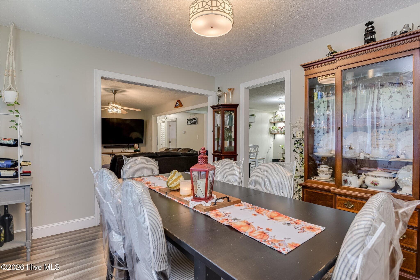
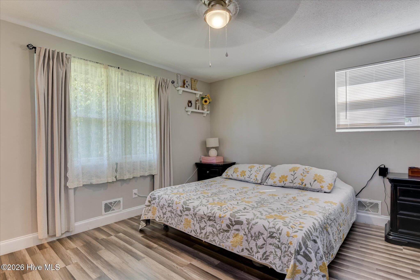
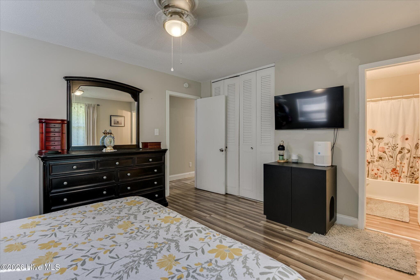
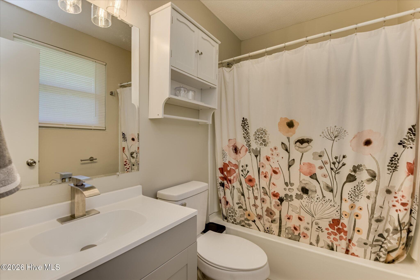
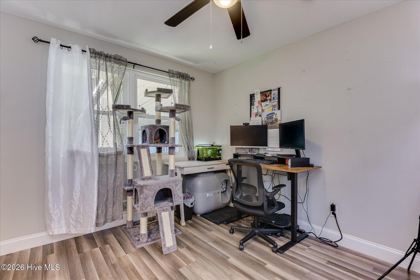
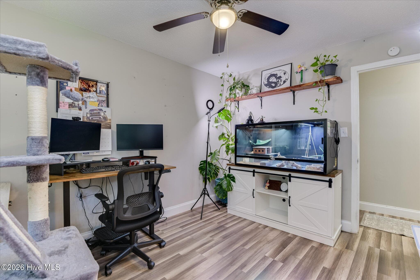
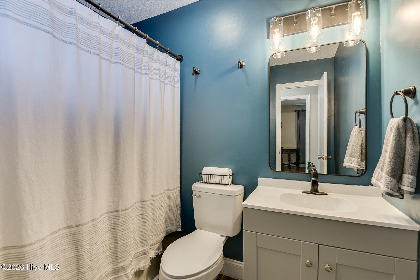
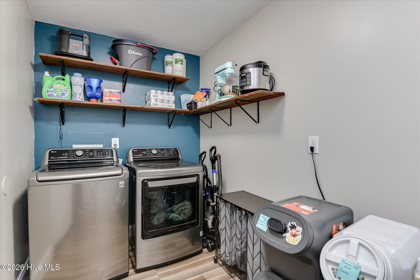
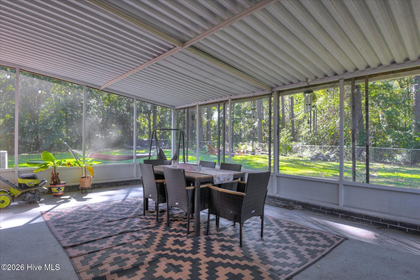
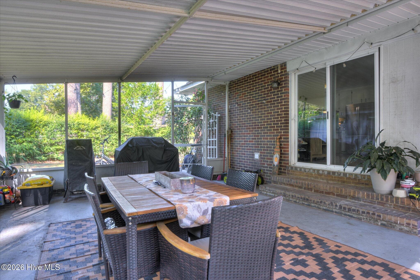
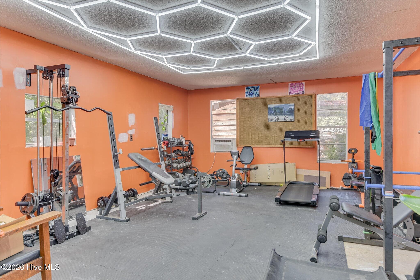
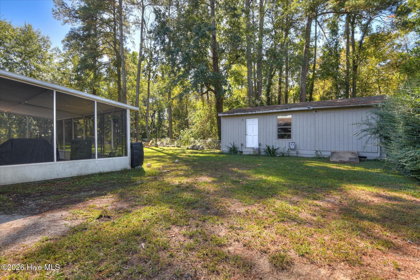
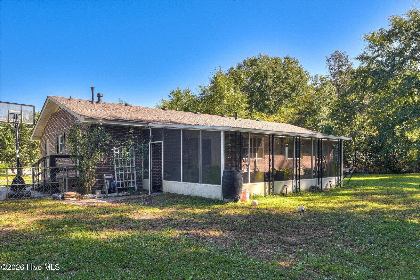
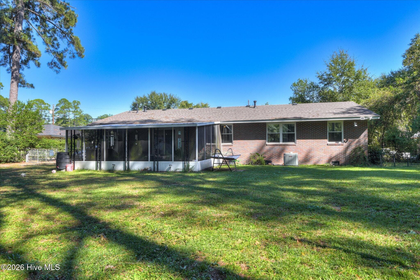
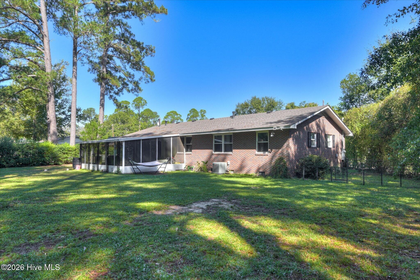
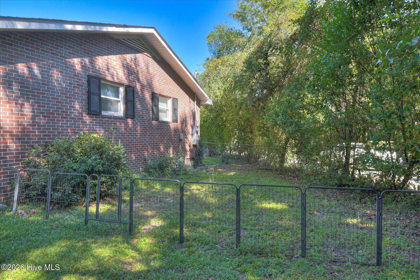
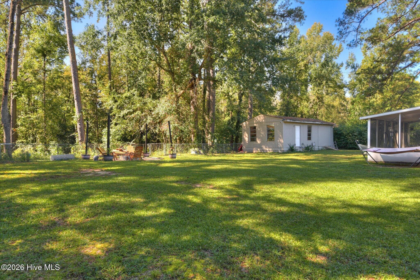
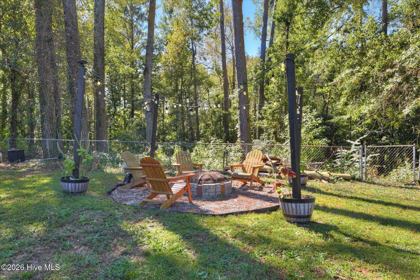
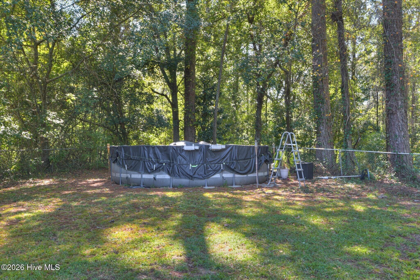
Welcome home to this inviting 4-bedroom, 2-bath property, tucked along a curve in the street and offering a comfortable layout with room to spread out. You'll appreciate the contemporary style blended with charm and character. Inside, you'll find formal living and dining rooms, plus a spacious informal dining area that opens through newer glass and screened sliding doors to a large covered patio and a spacious, level, fully fenced backyard. A wooded tree line beyond the yard adds a sense of privacy, while the above-ground pool and firepit area provide wonderful spaces to relax or entertain. The firepit lights and chairs convey! The open kitchen features updated countertops and backsplash, along with a newer stainless-steel refrigerator, dishwasher, faucet, and sink. Laminate flooring runs throughout the home. The laundry room features fresh paint, an accent wall, and shelving, with the washer and dryer included. The guest bath has been refreshed with updated fixtures, paint, mirror, and lighting, while the primary bath also features fresh paint and new lighting. The roof and windows are less than five years old. The covered back porch was rescreened in 2025. Additional highlights include two driveways, smart locks on the front and side doors, an upgraded electrical panel, and a spacious storage building with replaced wood flooring, upgraded outlets, and an independent breaker shutoff installed in 2026. The building also features two replaced windows, improved insulation, roof repairs and can serve as a nice workshop or gym. An additional storage room on the side of the home includes a newer door, shelving, improved insulation, and space for tools, along with the water heater. Conveniently located near shopping, restaurants, I-520, Plant Vogtle, and Fort Eisenhower, this affordable, well-maintained home offers comfort, convenience, and plenty of extras. Don't miss the opportunity to make it yours!

Property details

MLS
Hive MLS
MLS #
100610578
Property type
Single Family Residence
Subdivision
Mount Vernon
Status
Active
Days on market
5
On market date
October 19, 2026
Stories
N/A
Total bathrooms
2
Garage spaces
N/A
Parking spaces
4
Lot size
0.34 acres
Loading map…

Nearby schools

Within 10 miles. School directory data from the National Center for Education Statistics (NCES), accessed via the Urban Institute Education Data API. Local Score is calculated by INNOVATE Real Estate; where a state rating is shown, it comes from that state's own official school report card.

Elementary
Richmond Hill K-8
0.92 mi away · Grades -1-8
Nearest school -- attendance-zone data not available here
3.0
Local Score (student-teacher ratio only (preliminary -- will incorporate state test-score data once available)) -- not an official state rating
Enrollment
1,114
Student:teacher ratio
15.9:1
District
Richmond County
Middle
Glenn Hills Middle School
3.31 mi away · Grades 6-8
Nearest school -- attendance-zone data not available here
3.0
Local Score (student-teacher ratio only (preliminary -- will incorporate state test-score data once available)) -- not an official state rating
Enrollment
842
Student:teacher ratio
17.2:1
District
Richmond County
High
Richmond County Technical Career Magnet School
1.58 mi away · Grades 6-12
Nearest school -- attendance-zone data not available here
3.0
Local Score (student-teacher ratio only (preliminary -- will incorporate state test-score data once available)) -- not an official state rating
Enrollment
487
Student:teacher ratio
15.2:1
District
Richmond County

Walkability

Blended score for Augusta's center, calculated by INNOVATE Real Estate from two sources: the EPA's National Walkability Index (street network, transit, land-use mix) and Google Places amenity data (what's actually reachable on foot from this point). EPA National Walkability Index only -- nearby-amenity data not cached yet for this area.

34
Car-dependent
out of 100
EPA National Walkability Index
6.8 / 20 -- Below average walkable

Mortgage calculator

Estimate only - actual rate and payment depend on your lender, credit, and loan program.

$
%
%
Adjust tax / insurance estimates
% / yr
$
/mo
Est. monthly payment
$1,565/mo
$46,980 down
$187,920 loan
Principal & interest$1,219
Property tax (est.)$196
Home insurance (est.)$150

Similar homes you might like

Data source: Listing information provided by Hive MLS via Trestle/CoreLogic. Last updated 1 days ago.

Information herein deemed reliable but not guaranteed; all measurements, school assignments, HOA fees, taxes, and feature lists are approximate and should be independently verified. Equal Housing Opportunity.