
$529,000
About this home
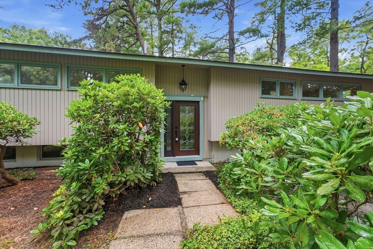
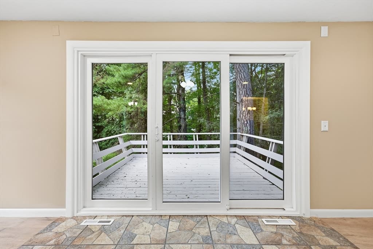
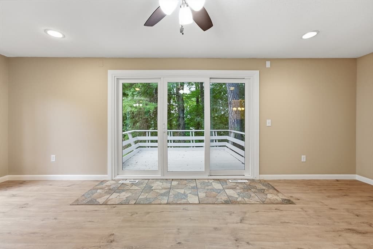
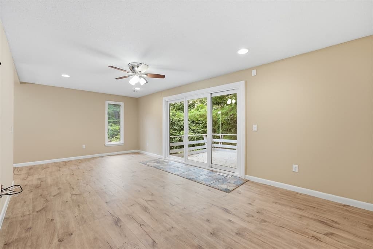
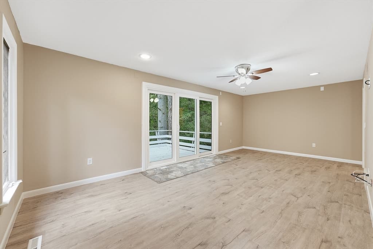
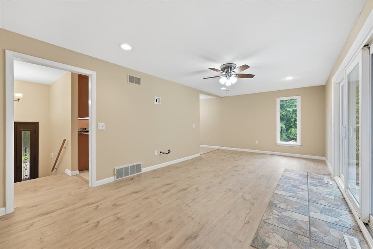
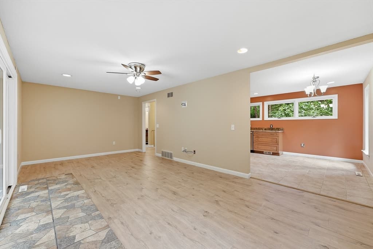
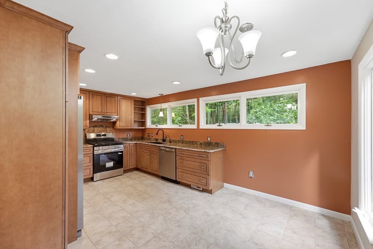
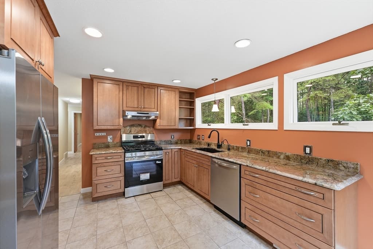
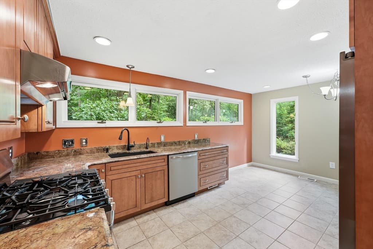
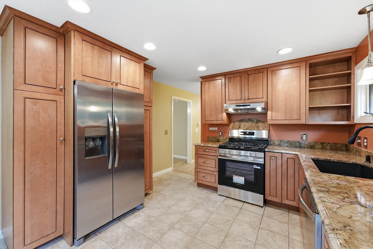
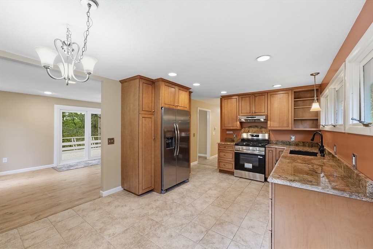
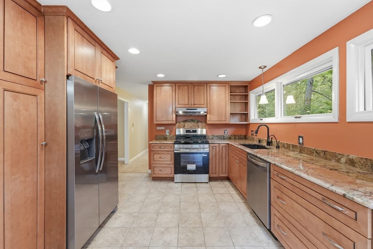
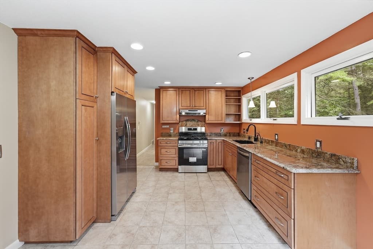
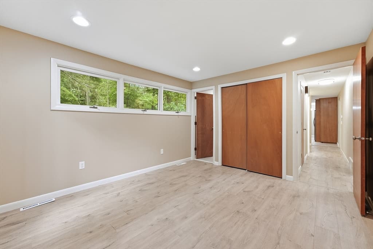
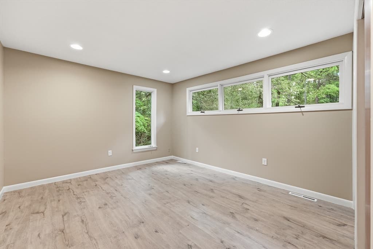
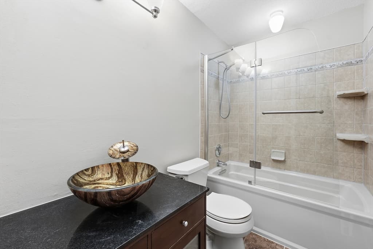
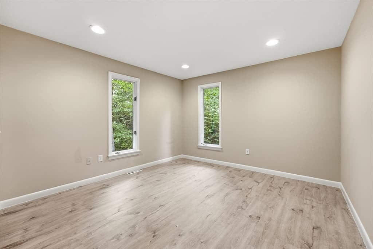
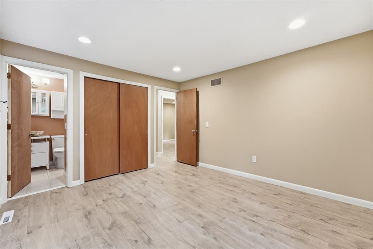
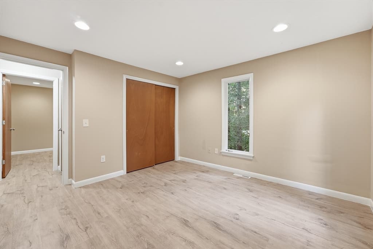
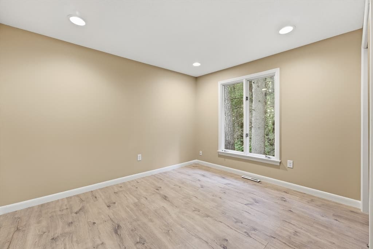
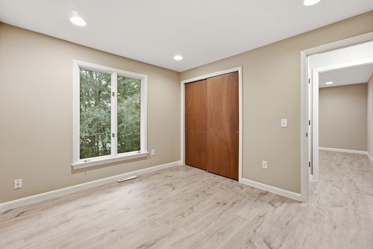
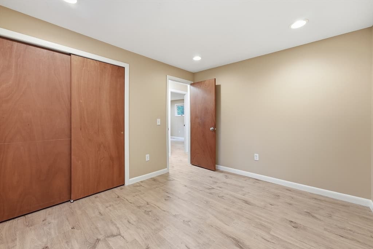
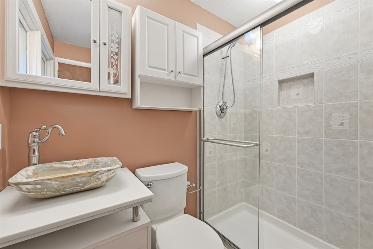
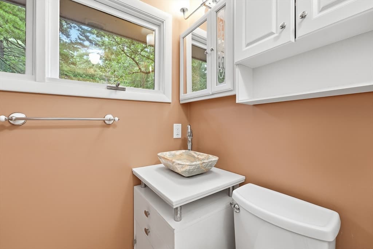
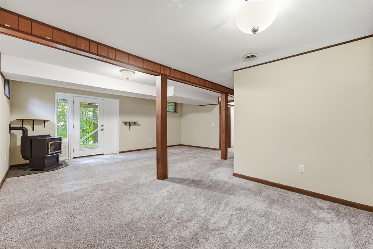
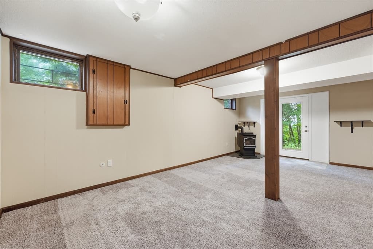
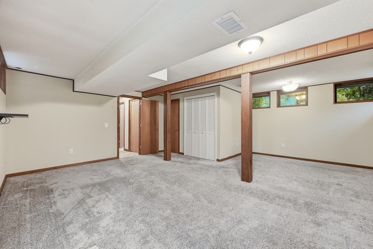
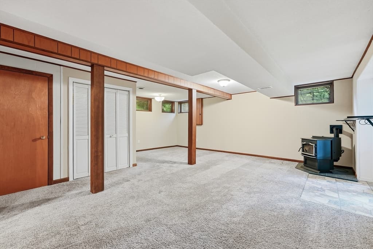
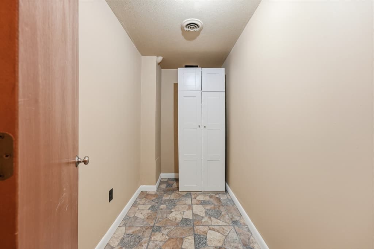
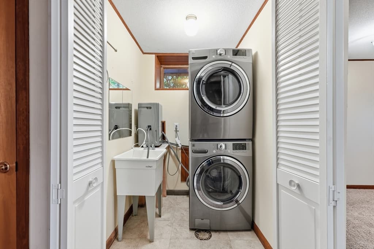
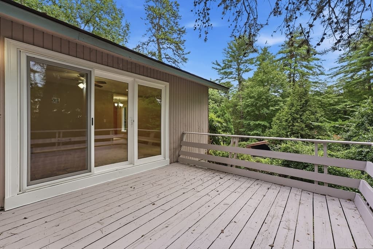
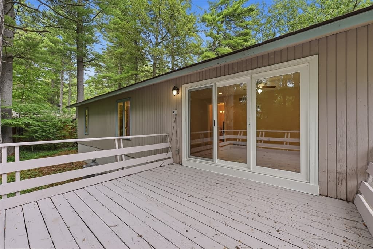
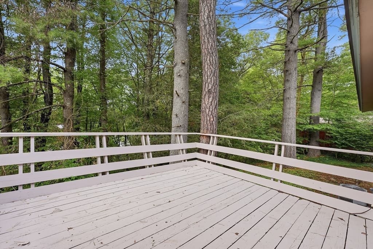
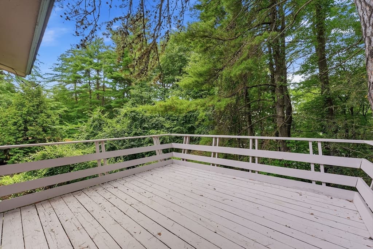
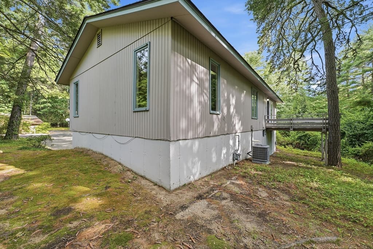
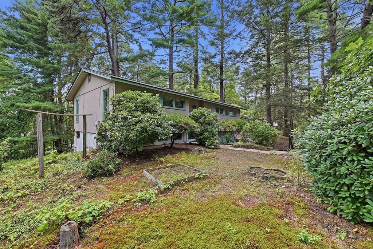
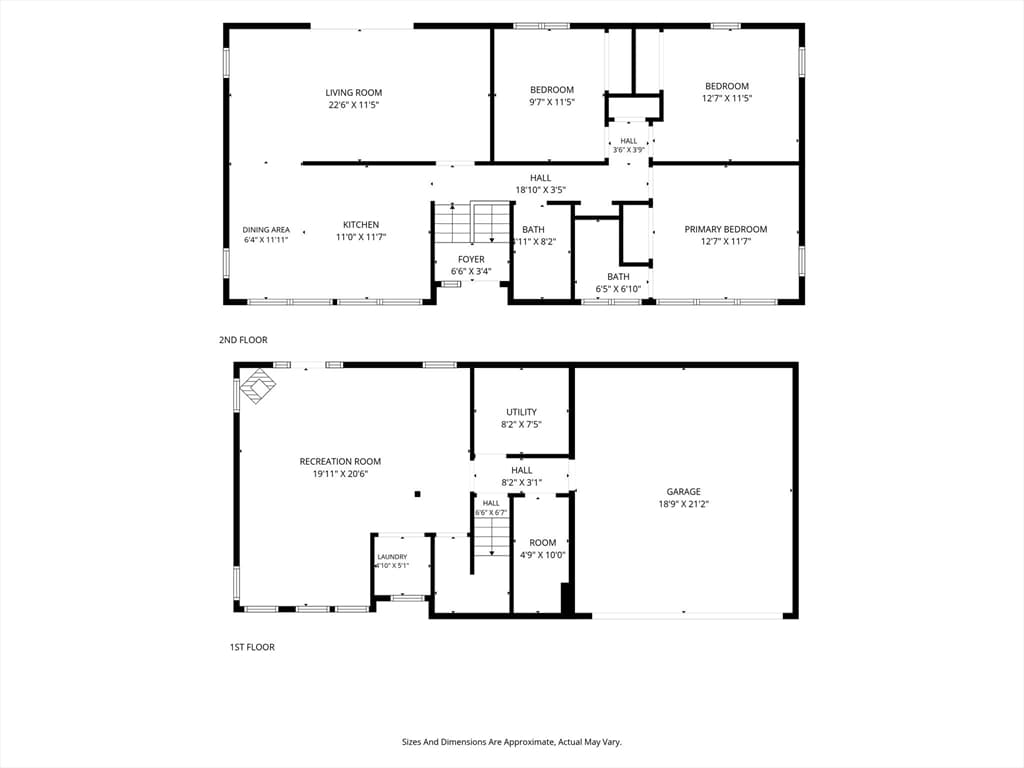
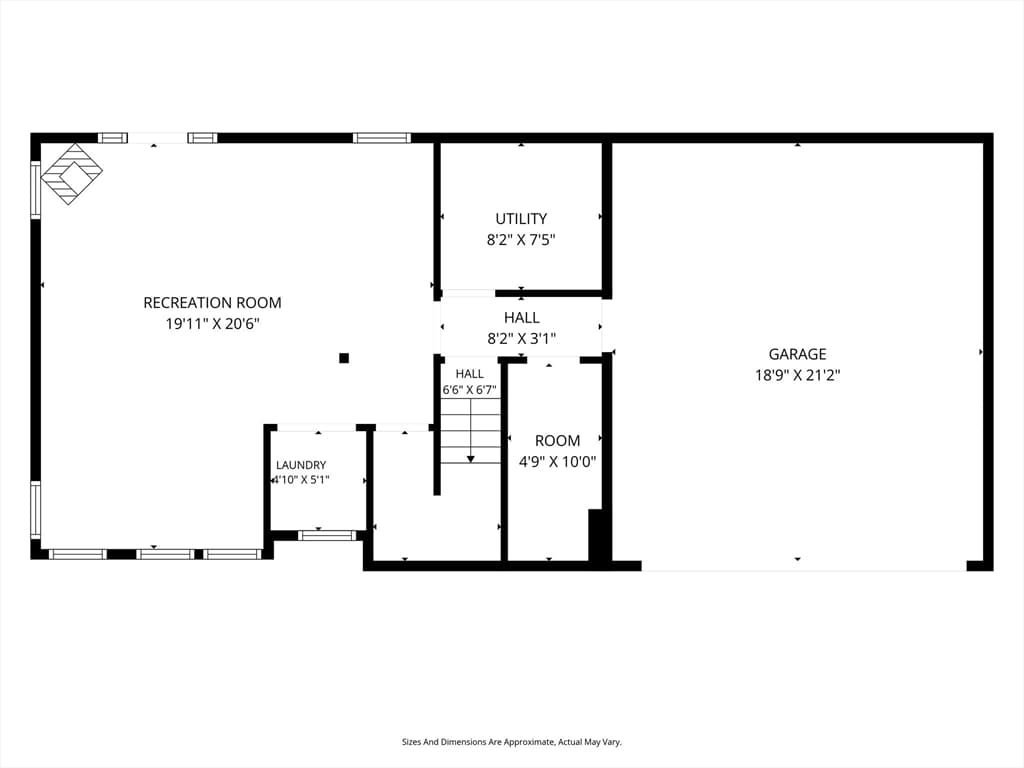
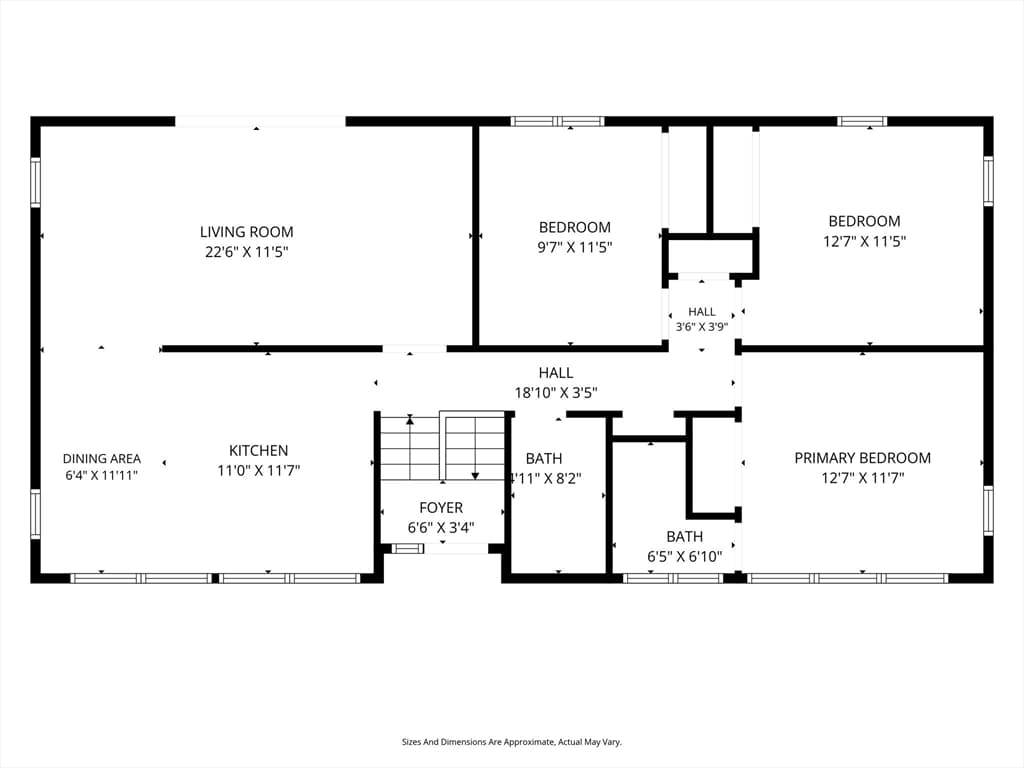
AUTHENTIC AMHERST in ECHO HILL! Discover this newly RENOVATED, MOVE-IN READY, vibrant and nature-filled home at 9 Flintlock Ln, Amherst, MA. This attractive home lives like a ranch with a large additional finished space on the lower level with a walk out. Live among the trees in a natural landscape among ponds, wildlife and trails, including the Robert Frost trail network and close to Wentworth Farm Conservation Area. Built in 1972 and offering 1600 square feet of living space, this property has been re-imagined with all new interior paint, new very attractive and durable LTV flooring, and all new Stainless Steel kitchen appliances; it's simply in great condition and ready to welcome its new owners! One of the bathrooms offers the convenience of a walk-in shower, designed for ease and accessibility, the other has a tub with glass doors. The property also includes a two-car garage, a mud room conveniently located at the entrance to the lower level, a newer stackable washer and dryer, a newer AC condenser, and a NEW ROOF in 2025. All this and ease of living with Route 9 shopping, local schools, town center, UMASS, Amherst College just a short drive or bike ride away!
Property details
- MLS #
- 73561047
- Property type
- Single Family Residence
- Subdivision
- Echo Hill South
- Status
- Active
- Days on market
- 61
- On market date
- August 8, 2026
- Stories
- N/A
- Total bathrooms
- 2
- Garage spaces
- 2
- Parking spaces
- 6
- Lot size
- 0.29 acres
Location
Get directions →Nearby schools
Within 10 miles. School directory data from the National Center for Education Statistics (NCES), accessed via the Urban Institute Education Data API. Local Score is calculated by INNOVATE Real Estate; where a state rating is shown, it comes from that state's own official school report card (e.g. NC Dept. of Public Instruction, SC Report Card).
- Enrollment
- 351
- Student:teacher ratio
- 10.0:1
- District
- Amherst
- Enrollment
- 412
- Student:teacher ratio
- 10.0:1
- District
- Amherst-Pelham
- Enrollment
- 858
- Student:teacher ratio
- 12.3:1
- District
- Amherst-Pelham
Walkability
Blended score for Amherst's center, calculated by INNOVATE Real Estate from two sources: the EPA's National Walkability Index (street network, transit, land-use mix) and Google Places amenity data (what's actually reachable on foot from this point). 60% EPA National Walkability Index + 40% nearby-amenity density (Google Places).
Mortgage calculator
Estimate only - actual rate and payment depend on your lender, credit, and loan program.
Adjust tax / insurance estimates
Similar homes you might like
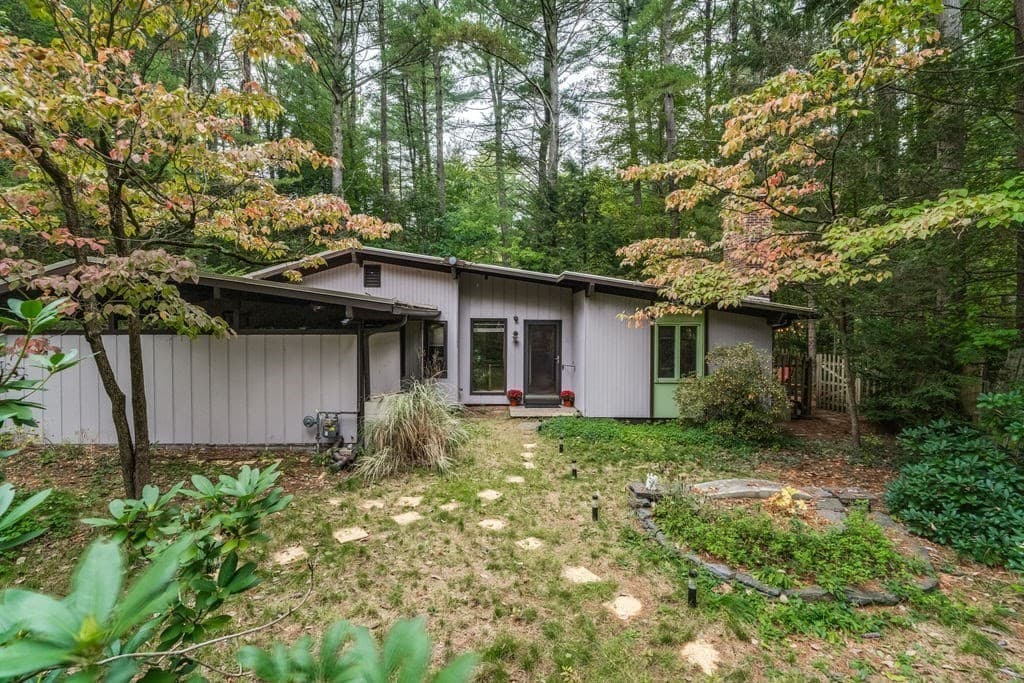
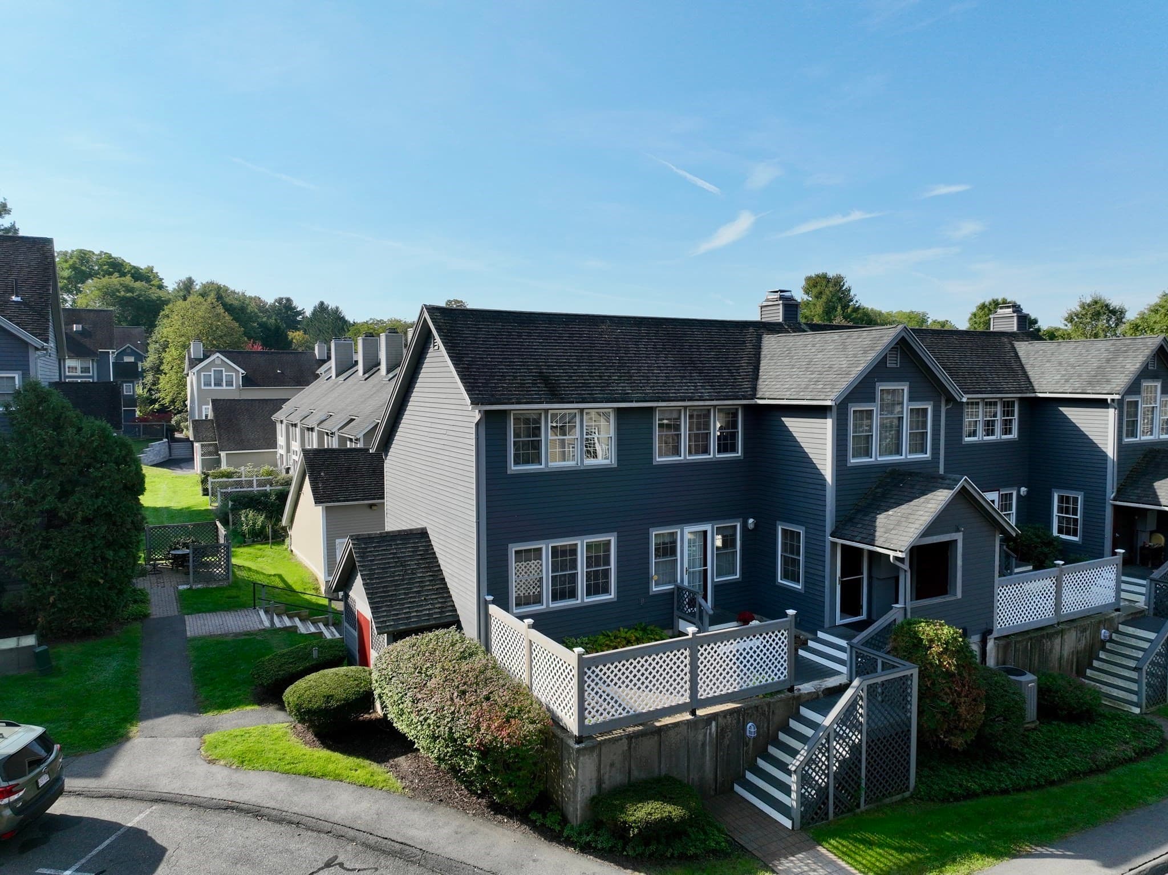
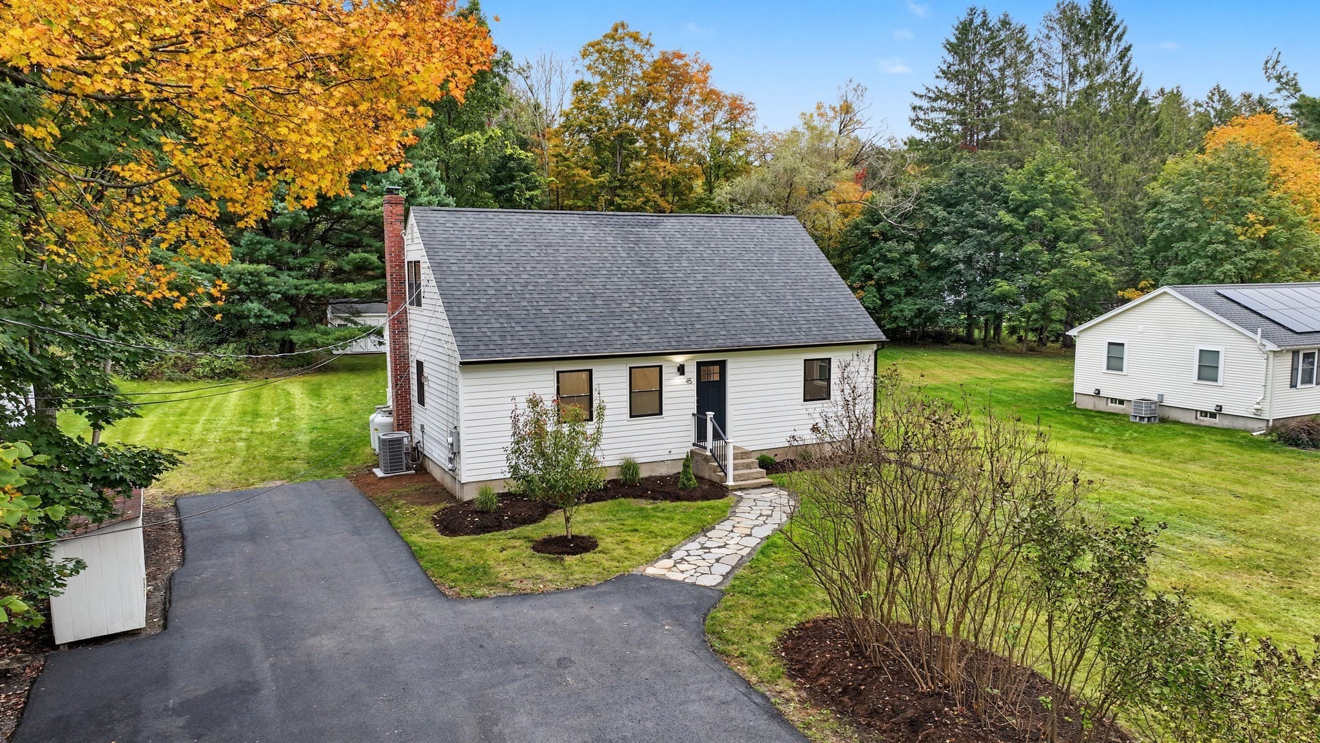
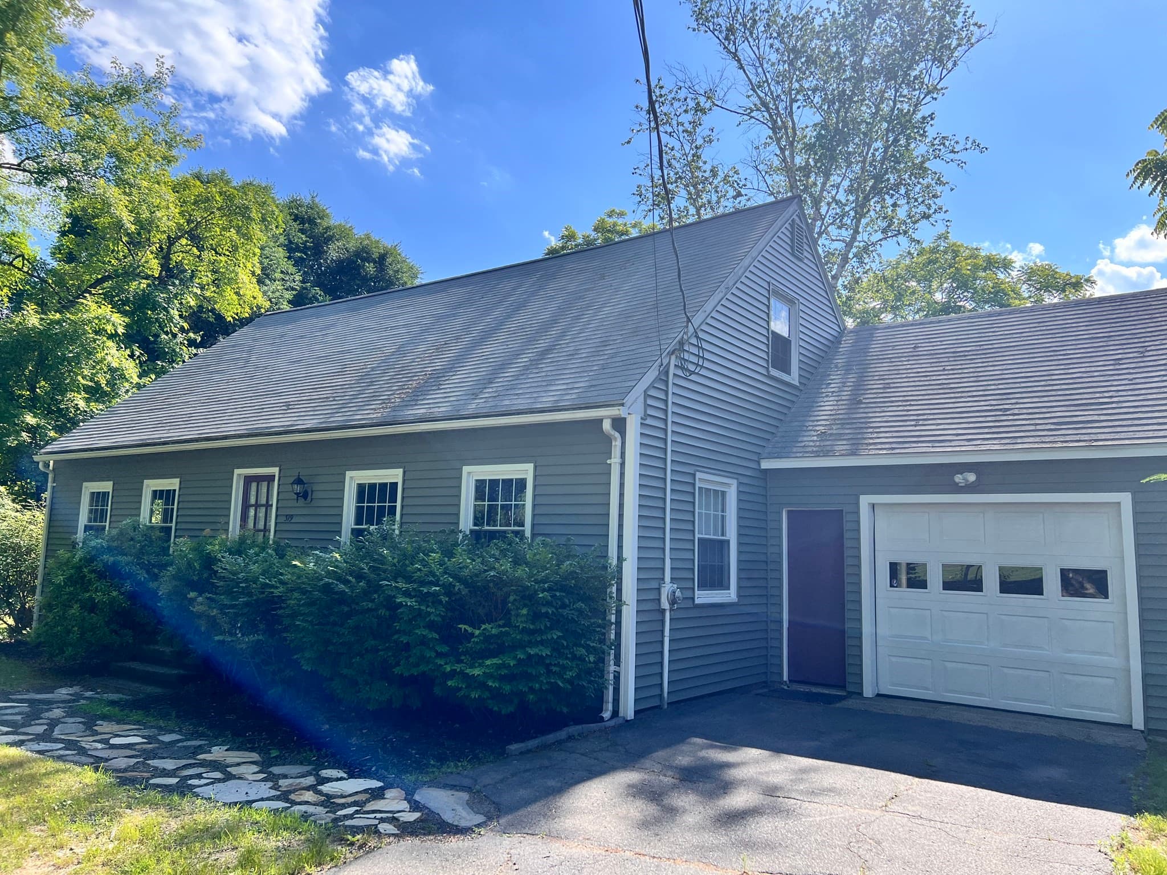
Data source: Listing information provided by MLS Property Information Network via Trestle/CoreLogic. Last updated 11 days ago.
Information herein deemed reliable but not guaranteed; all measurements, school assignments, HOA fees, taxes, and feature lists are approximate and should be independently verified. Equal Housing Opportunity.