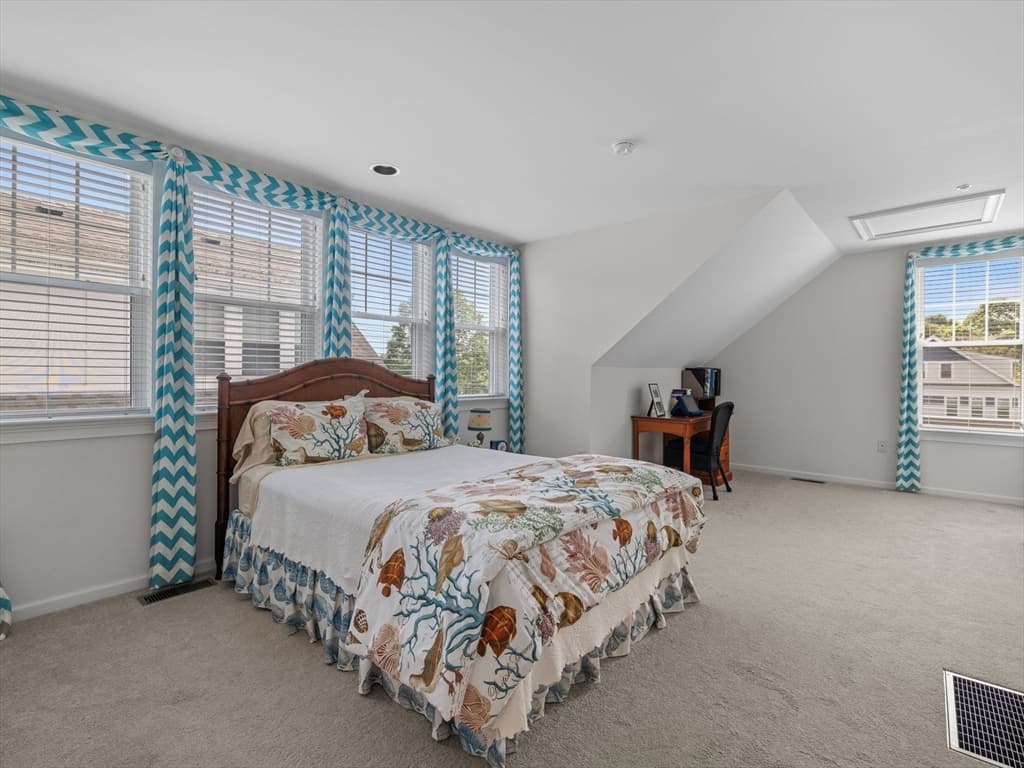
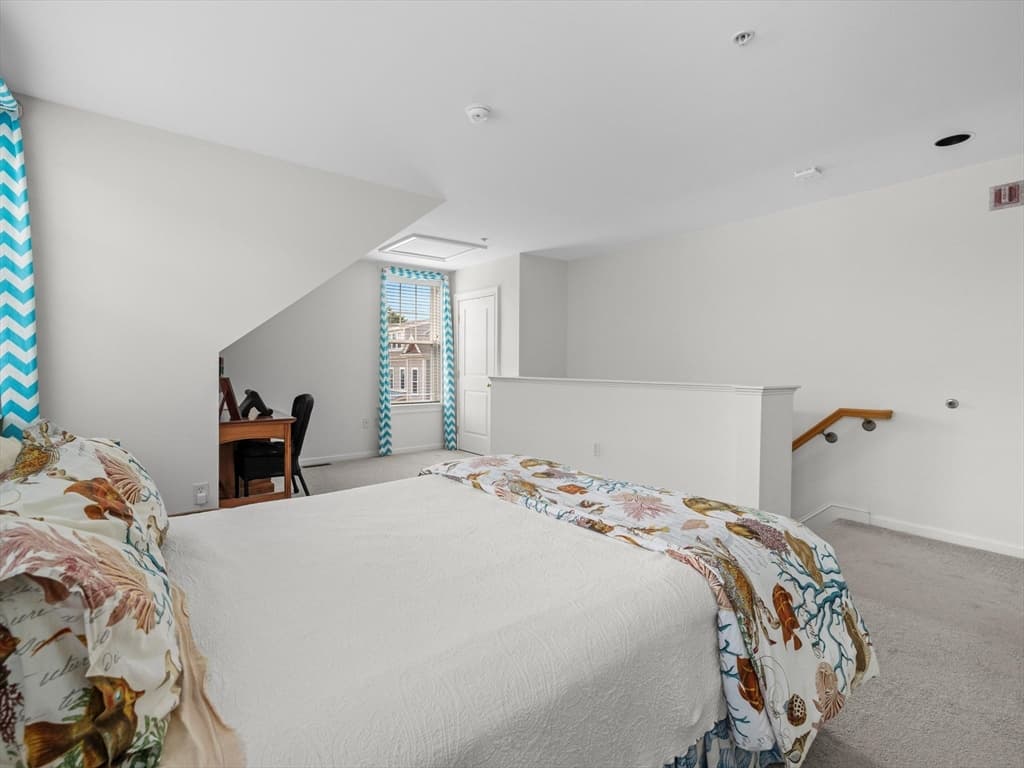
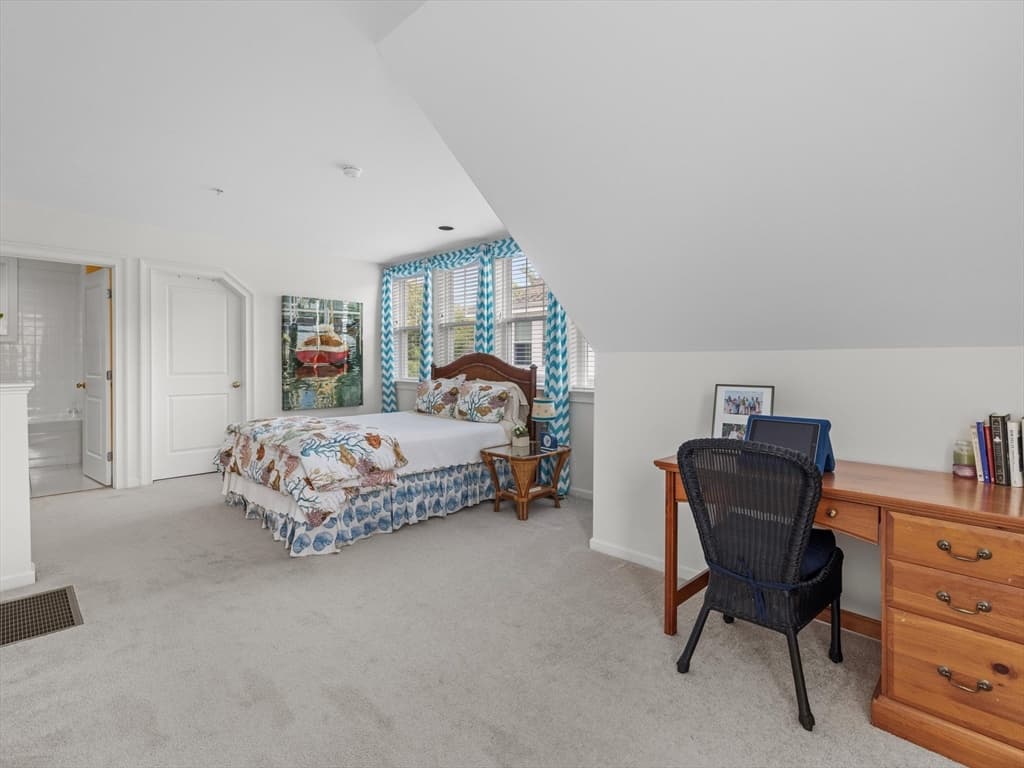
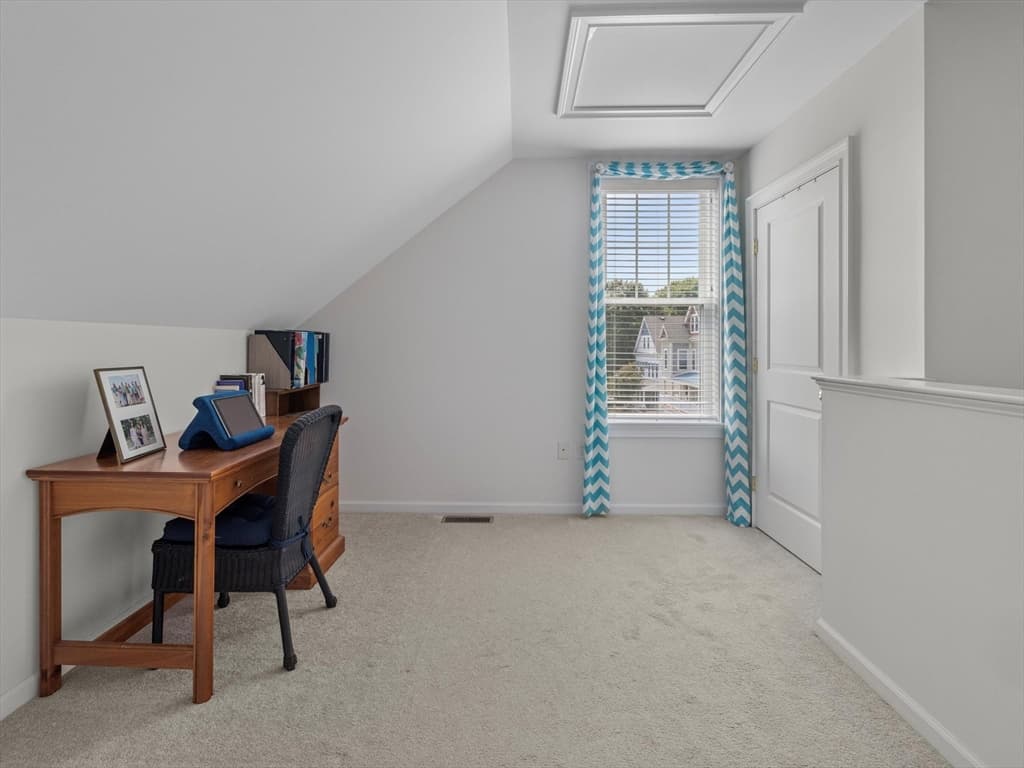



5 Honora Ln # 5, Bourne MA 02532
5 Honora Ln # 5, Bourne MA 02532 photo 2
5 Honora Ln # 5, Bourne MA 02532 photo 3
5 Honora Ln # 5, Bourne MA 02532 photo 4
5 Honora Ln # 5, Bourne MA 02532 photo 5
5 Honora Ln # 5, Bourne MA 02532 photo 6
5 Honora Ln # 5, Bourne MA 02532 photo 7
5 Honora Ln # 5, Bourne MA 02532 photo 8
5 Honora Ln # 5, Bourne MA 02532 photo 9
5 Honora Ln # 5, Bourne MA 02532 photo 10
5 Honora Ln # 5, Bourne MA 02532 photo 11
5 Honora Ln # 5, Bourne MA 02532 photo 12
5 Honora Ln # 5, Bourne MA 02532 photo 13
5 Honora Ln # 5, Bourne MA 02532 photo 14
5 Honora Ln # 5, Bourne MA 02532 photo 15
5 Honora Ln # 5, Bourne MA 02532 photo 16
5 Honora Ln # 5, Bourne MA 02532 photo 17
5 Honora Ln # 5, Bourne MA 02532 photo 18
5 Honora Ln # 5, Bourne MA 02532 photo 19
5 Honora Ln # 5, Bourne MA 02532 photo 20
5 Honora Ln # 5, Bourne MA 02532 photo 21
5 Honora Ln # 5, Bourne MA 02532 photo 22
5 Honora Ln # 5, Bourne MA 02532 photo 23
5 Honora Ln # 5, Bourne MA 02532 photo 24
5 Honora Ln # 5, Bourne MA 02532 photo 25
5 Honora Ln # 5, Bourne MA 02532 photo 26
5 Honora Ln # 5, Bourne MA 02532 photo 27
5 Honora Ln # 5, Bourne MA 02532 photo 28
5 Honora Ln # 5, Bourne MA 02532 photo 29
5 Honora Ln # 5, Bourne MA 02532 photo 30
5 Honora Ln # 5, Bourne MA 02532 photo 31
5 Honora Ln # 5, Bourne MA 02532 photo 32
5 Honora Ln # 5, Bourne MA 02532 photo 33
5 Honora Ln # 5, Bourne MA 02532 photo 34
5 Honora Ln # 5, Bourne MA 02532 photo 35
5 Honora Ln # 5, Bourne MA 02532 photo 36
5 Honora Ln # 5, Bourne MA 02532 photo 37
5 Honora Ln # 5, Bourne MA 02532 photo 38
5 Honora Ln # 5, Bourne MA 02532 photo 39
5 Honora Ln # 5, Bourne MA 02532 photo 40
40 photos

$475,000

5 Honora Ln # 5, Bourne MA 02532
Bourne, MA 02532
Listed by Maria Romero Vagnini
Bedrooms
3
Bathrooms
2.1
Living area
1,448 sqft
Year built
2007

About this home

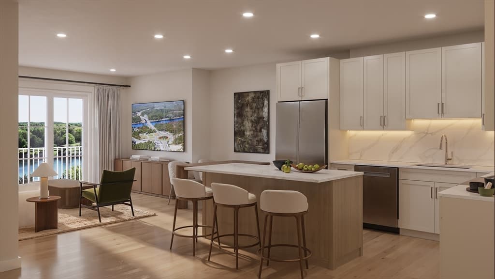
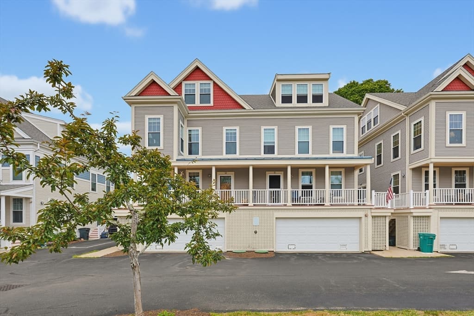
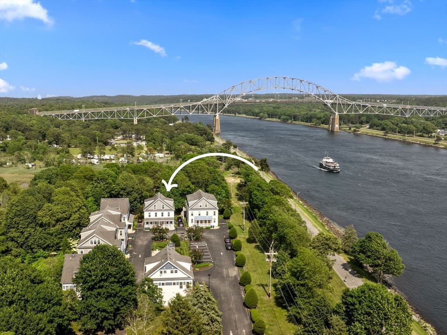
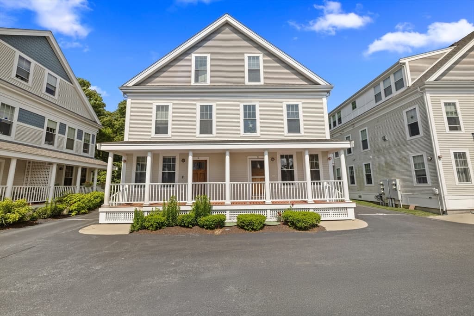
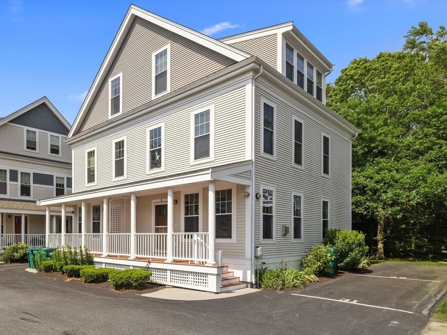
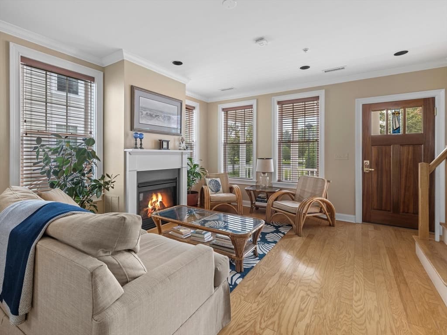
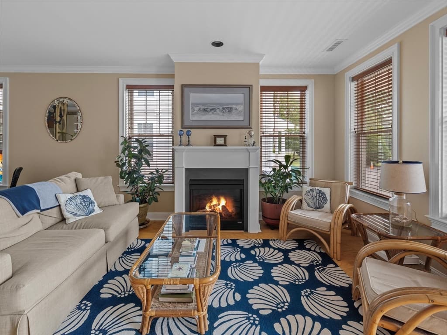
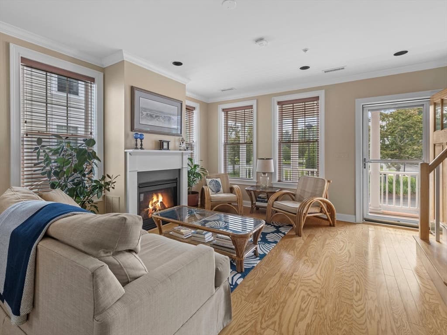
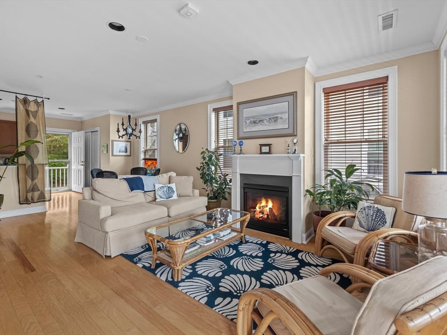
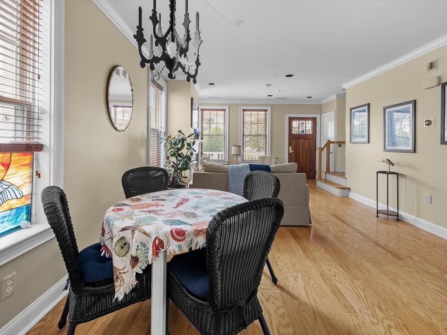
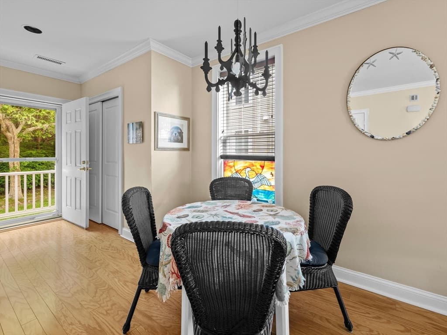
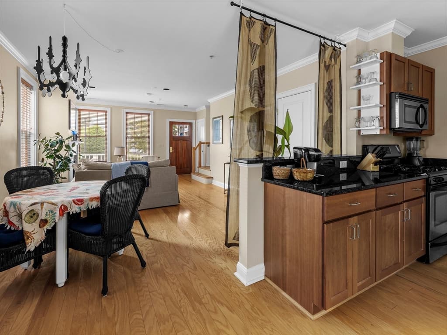
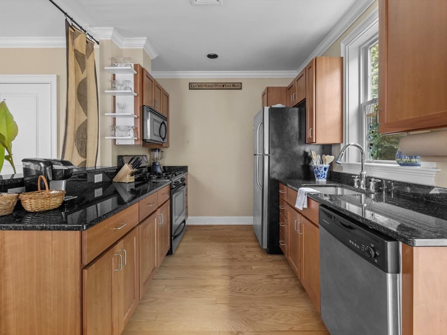
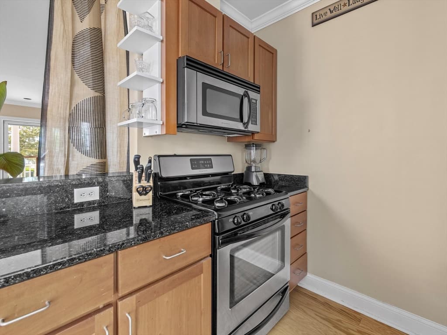
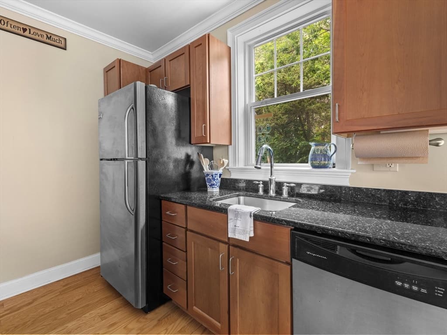
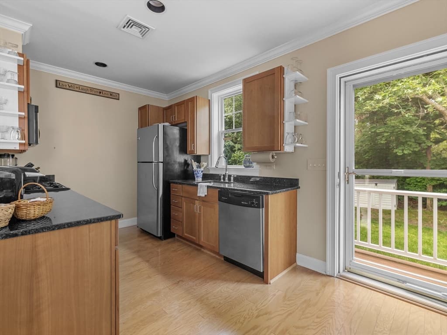
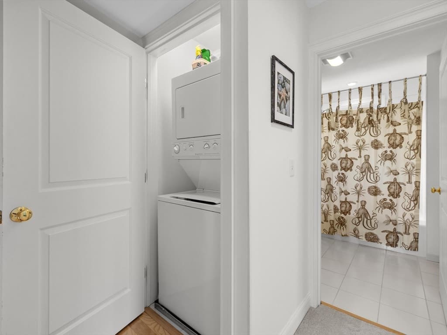
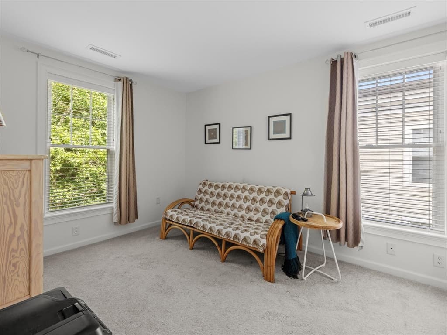
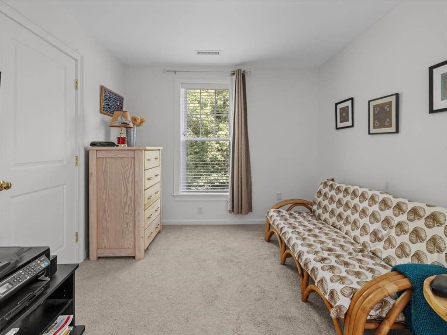
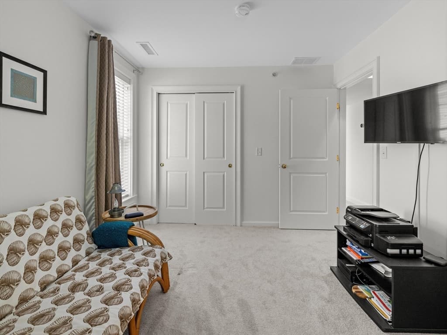
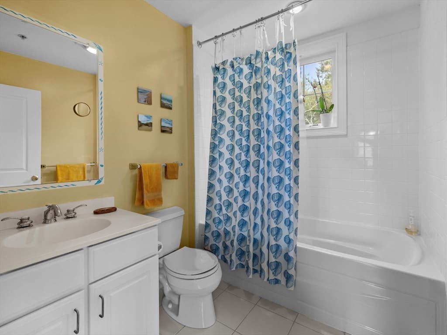
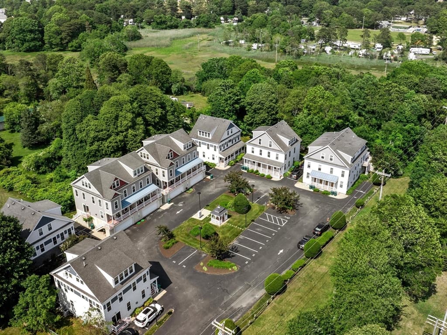
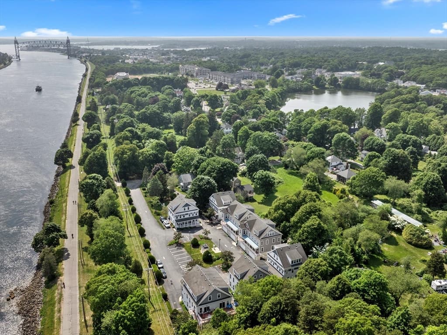
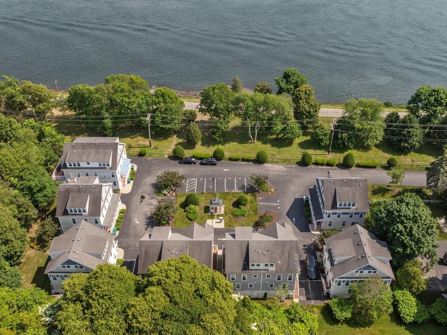
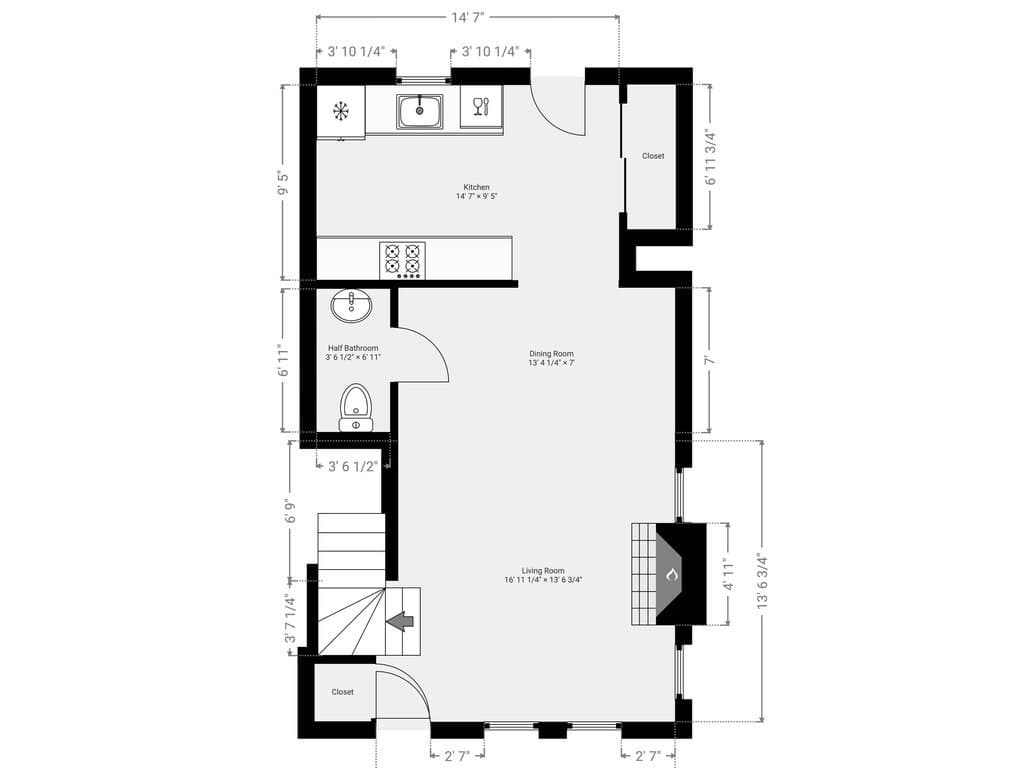
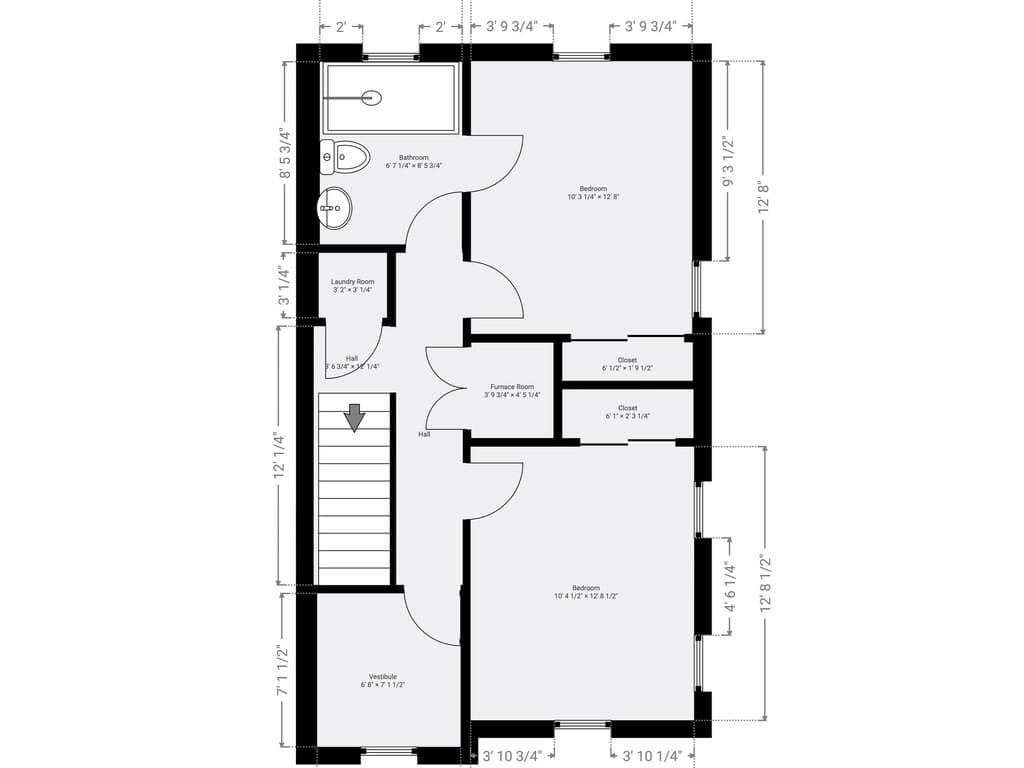
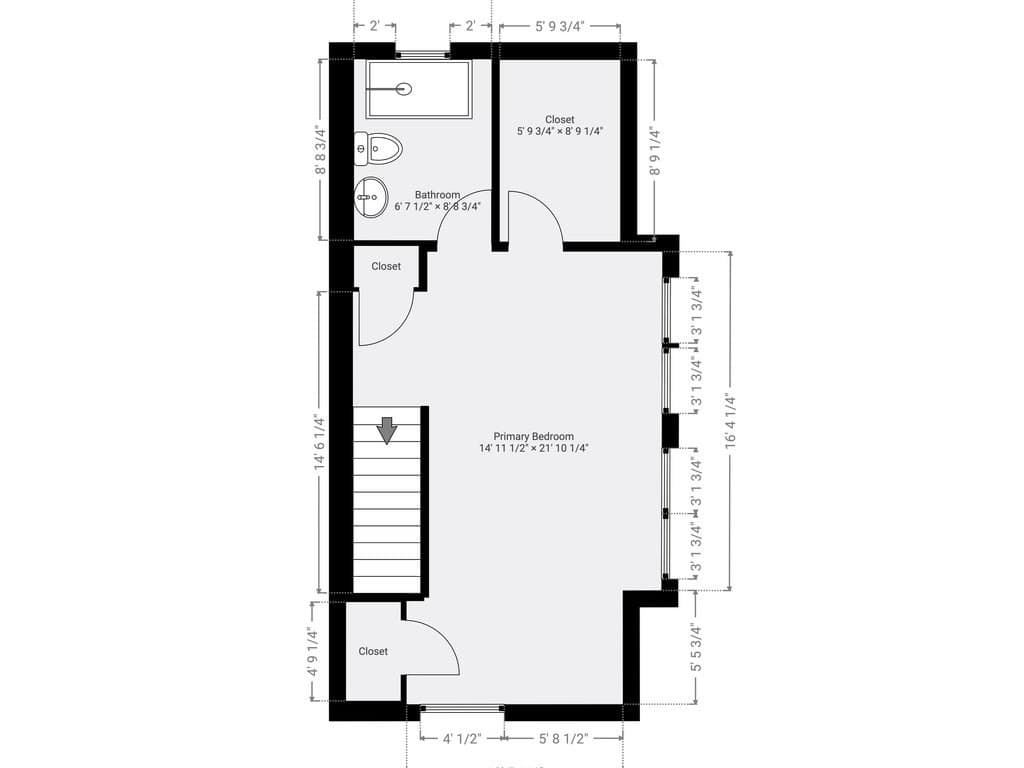
Discover the best of Cape Cod living in this stunning 3-level townhouse, built in 2007. Meticulously maintained by its original owner, this pristine home reflects a true pride of ownership from the moment you step inside. You’ll love the spacious first-floor living featuring a cozy gas log fireplace and gleaming hardwood floors. The delightful kitchen shines with granite countertops and stainless steel appliances. Wake up to vibrant partial views of the Cape Cod Canal, watching boats, cruise ships, and local wildlife. Step outside to enjoy unbeatable access to the 7-mile Canal Trail, perfect for strolling, biking, or fishing. The Canal Playground and Buzzards Bay Park are just steps away. This 3 bedroom, 2.5 bath home offers non-age-restricted living with central air conditioning for year-round comfort. Its ultra-convenient location BEFORE the bridge ensures effortless commuting. Experience this exceptional Buzzards Bay home firsthand!

Highlights

Fireplace

Property details

MLS #
73494348
Property type
Condominium
Subdivision
N/A
Status
Active
Days on market
139
On market date
April 4, 2026
Stories
3
Garage spaces
N/A
Lot size
2.55 acres
Loading map…

Nearby schools

Within 10 miles · public school directory data (NCES)

Elementary
Bourne Intermediate School
0.55 mi away · Grades 3-5
Nearest school -- attendance-zone data not available here
5.0
Local Score (student-teacher ratio only (preliminary -- will incorporate state test-score data once available)) -- not an official state rating
Enrollment
365
Student:teacher ratio
10.1:1
District
Bourne
Middle
Bourne Middle School
0.73 mi away · Grades 6-8
Nearest school -- attendance-zone data not available here
5.0
Local Score (student-teacher ratio only (preliminary -- will incorporate state test-score data once available)) -- not an official state rating
Enrollment
442
Student:teacher ratio
10.0:1
District
Bourne
High
Bourne High School
0.62 mi away · Grades 9-12
Nearest school -- attendance-zone data not available here
5.0
Local Score (student-teacher ratio only (preliminary -- will incorporate state test-score data once available)) -- not an official state rating
Enrollment
393
Student:teacher ratio
10.9:1
District
Bourne

Mortgage calculator

Estimate only - actual rate and payment depend on your lender, credit, and loan program.

$
%
%
Adjust tax / insurance estimates
% / yr
$
/mo
Est. monthly payment
$3,011/mo
$95,000 down
$380,000 loan
Principal & interest$2,465
Property tax (est.)$396
Home insurance (est.)$150

Similar homes you might like

Data source: Listing information provided by MLS Property Information Network via Trestle/CoreLogic. Last updated 3 days ago.

Information herein deemed reliable but not guaranteed; all measurements, school assignments, HOA fees, taxes, and feature lists are approximate and should be independently verified. Equal Housing Opportunity.