

$1,299,000
About this home
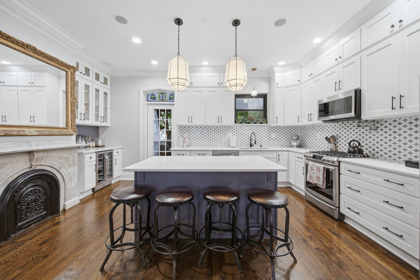
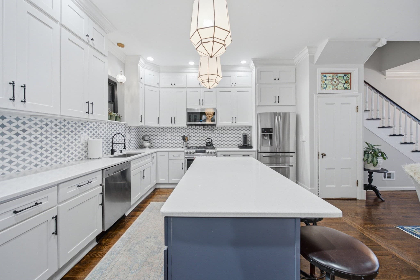
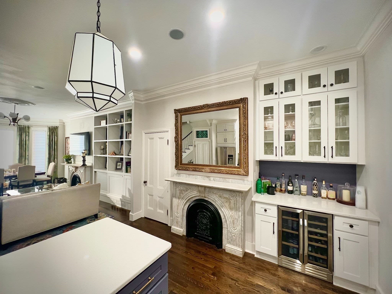
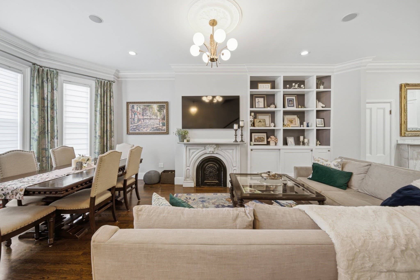
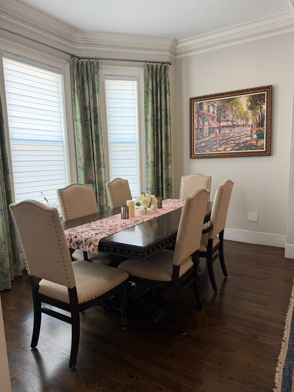
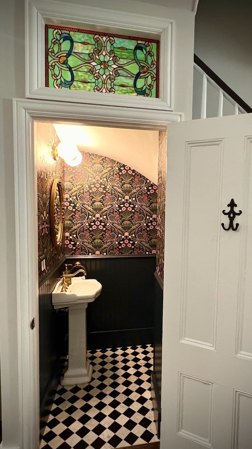
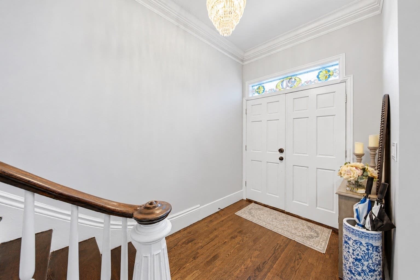
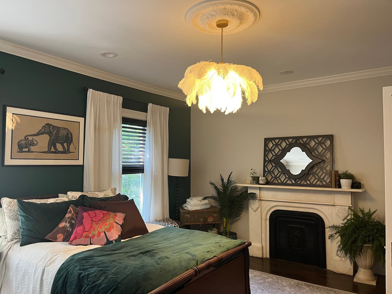
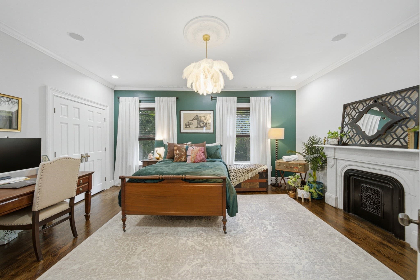
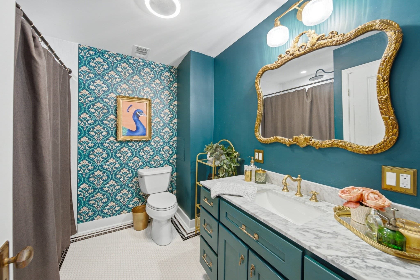
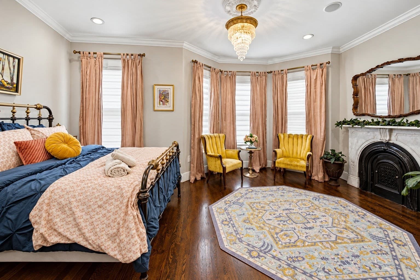
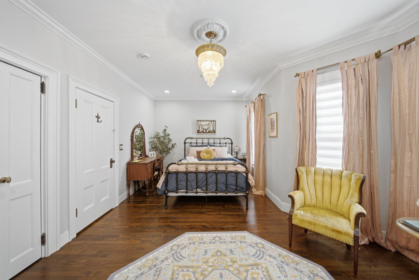
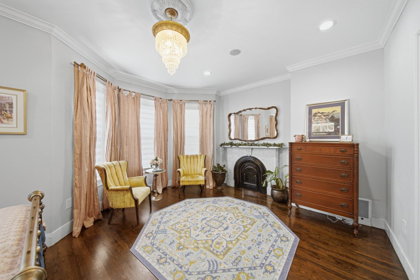
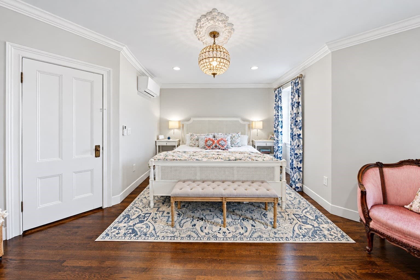
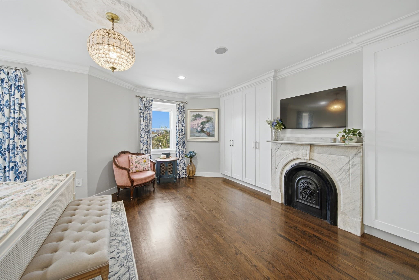
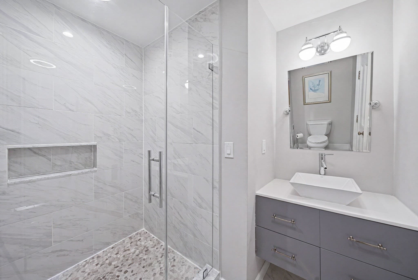
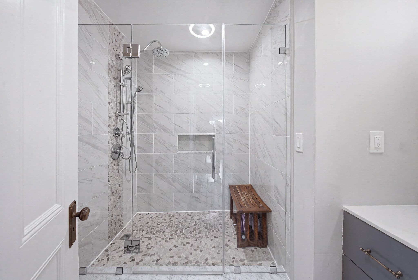
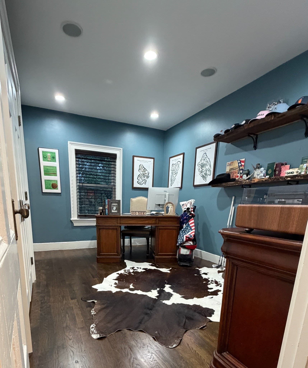
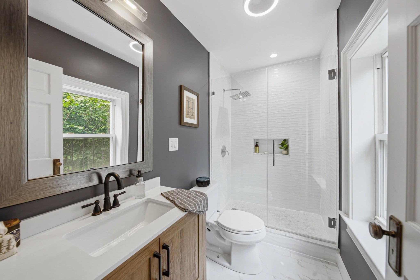
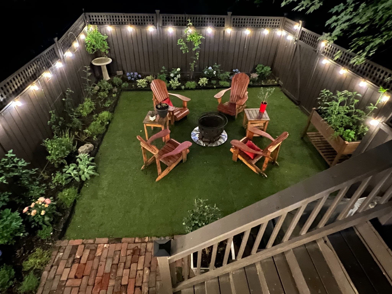
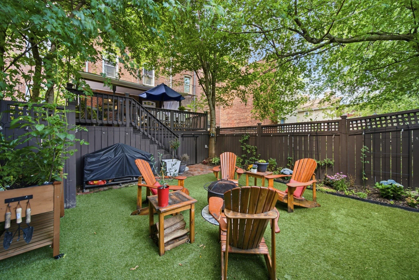
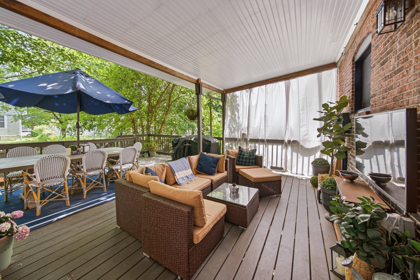
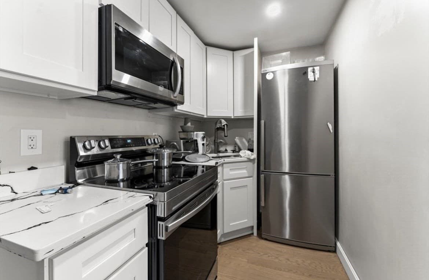
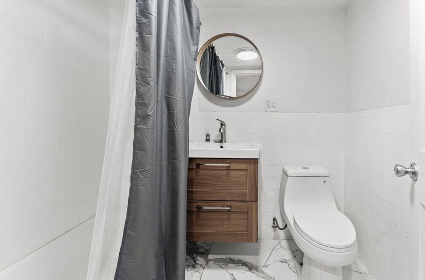
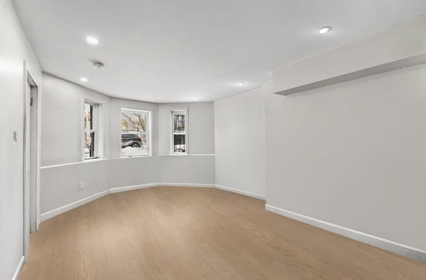
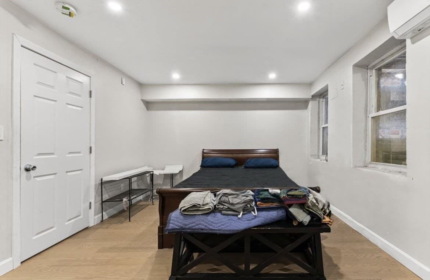
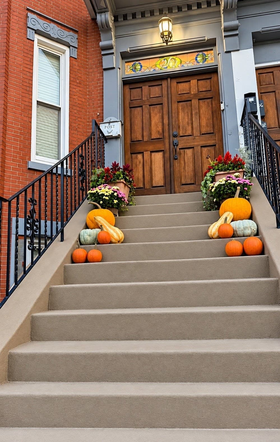
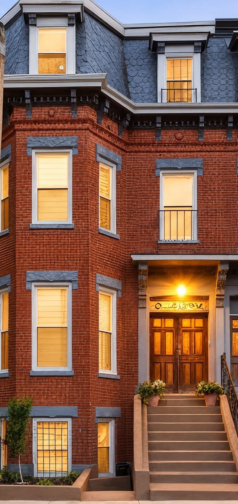
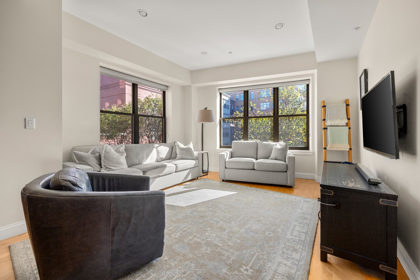
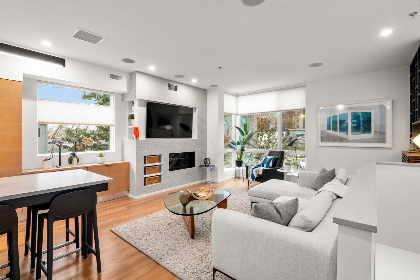
Historic brownstone in Dorchester featuring 4 bedrooms and 3.5 baths across three levels, PLUS a legal 1-bedroom, 1-bath garden-level apartment with a reliable long-term tenant paying $2,377/month (direct deposit). A tasteful blend of old-world charm and modern amenities, with all the comforts of a recently renovated home. Beautifully refinished hardwood floors, marble tile, custom built-ins, five 18th-century marble fireplaces, and custom stained-glass transoms and high-end design add character throughout. The open-concept living, dining, and kitchen areas make entertaining a breeze. The chef's kitchen features stainless steel appliances, quartz countertops, a gas range, wine fridge/bar, abundant storage, and an adjacent newly added first-floor half bath. The second floor offers two spacious bedrooms and a beautifully renovated bathroom with a tub and rain shower. The third-floor primary suite boasts three built-in dressers, two walk-in closets, and a luxurious private bath. The fourth bedroom includes a new washer and dryer and an updated full bath. Enjoy a huge, partially covered deck overlooking a private, low-maintenance fenced-in turf yard with landscaping and a new wood privacy fence. Extensive renovations in 2025 included updated systems, central air, a new boiler, updated electrical, tankless hot water heaters, and more! Just four blocks from the Upham's Corner T station. Free, no permit, street parking. Nothing left to do but move in!
Highlights
Property details
- MLS
- MLS Property Information Network
- MLS #
- 73592848
- Property type
- Single Family Residence
- Subdivision
- N/A
- Status
- Active
- Days on market
- 1
- On market date
- October 20, 2026
- Stories
- N/A
- Total bathrooms
- 4.5
- Garage spaces
- N/A
- Parking spaces
- N/A
- Lot size
- 0.05 acres
Location
Get directions →Nearby schools
Within 10 miles. School directory data from the National Center for Education Statistics (NCES), accessed via the Urban Institute Education Data API. Local Score is calculated by INNOVATE Real Estate; where a state rating is shown, it comes from that state's own official school report card.
- Enrollment
- 286
- Student:teacher ratio
- 15.1:1
- District
- Dudley Street Neighborhood Charter School (District)
- Enrollment
- 188
- Student:teacher ratio
- 7.5:1
- District
- Boston
- Enrollment
- 578
- Student:teacher ratio
- 11.3:1
- District
- Boston
Walkability
Blended score for Boston's center, calculated by INNOVATE Real Estate from two sources: the EPA's National Walkability Index (street network, transit, land-use mix) and Google Places amenity data (what's actually reachable on foot from this point). 60% EPA National Walkability Index + 40% nearby-amenity density (Google Places).
Market position
How this listing compares to current activity in Boston, from live MLS data.
Mortgage calculator
Estimate only - actual rate and payment depend on your lender, credit, and loan program.
Adjust tax / insurance estimates
Similar homes you might like
Data source: Listing information provided by MLS Property Information Network via Trestle/CoreLogic. Last updated 23 hr ago.
Information herein deemed reliable but not guaranteed; all measurements, school assignments, HOA fees, taxes, and feature lists are approximate and should be independently verified. Equal Housing Opportunity.