
$1,450,000
About this home
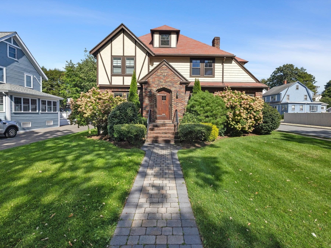
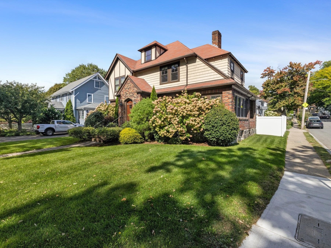
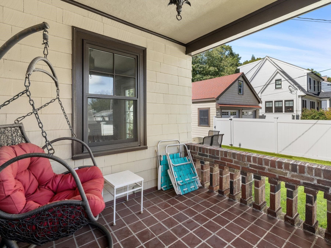
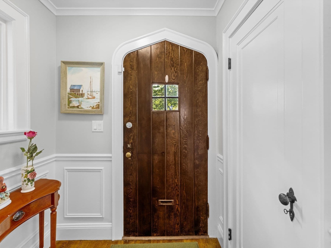
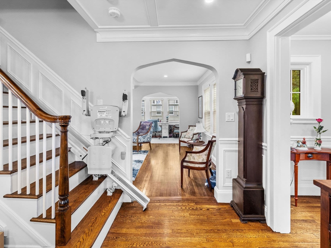
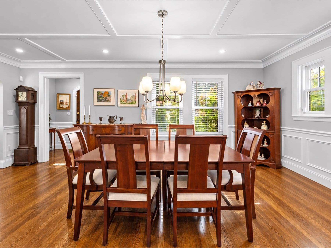
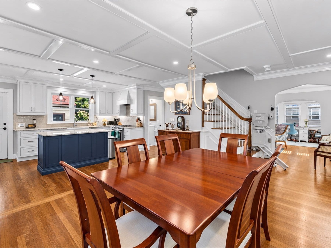
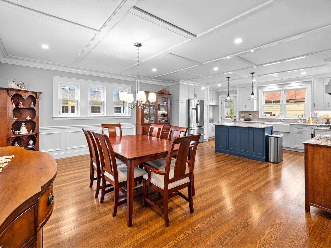
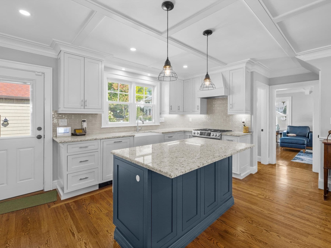
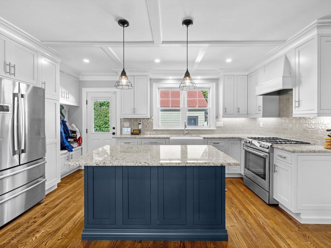
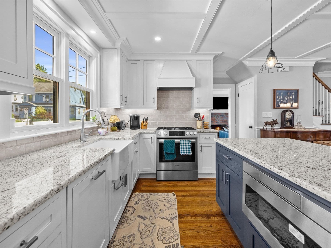
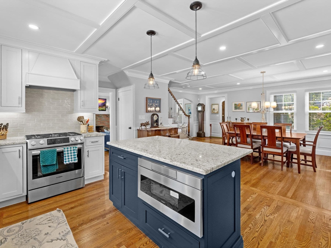
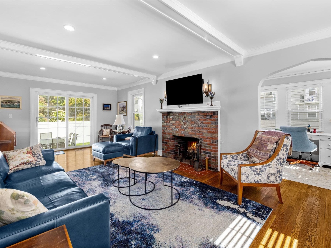
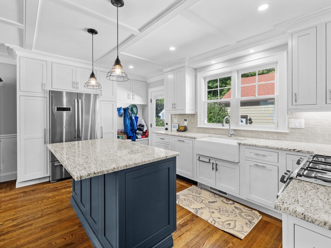
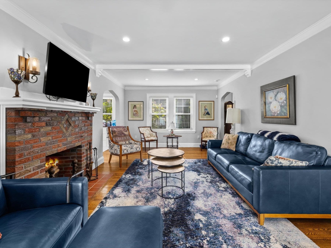
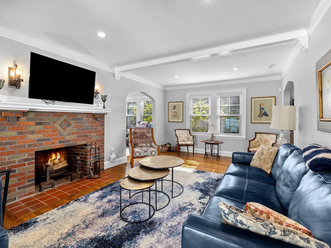
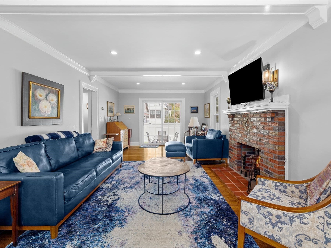
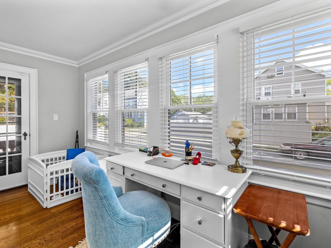
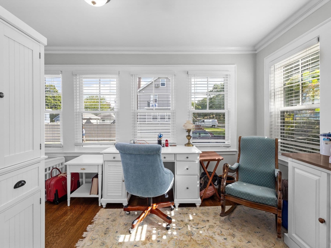
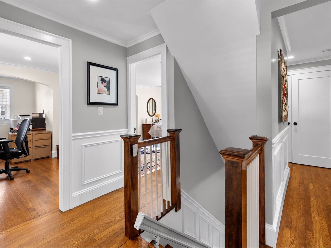
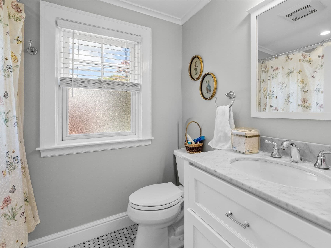
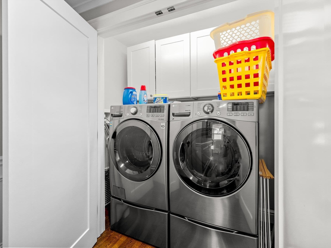
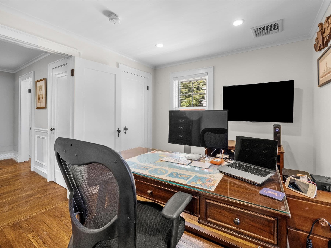
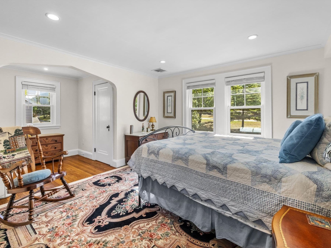
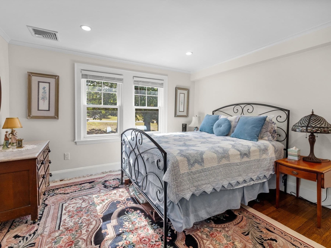
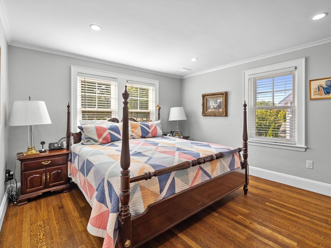
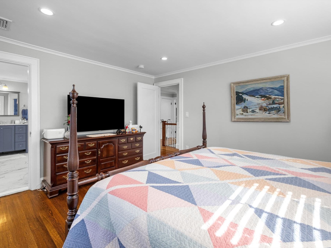
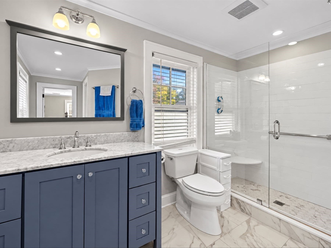
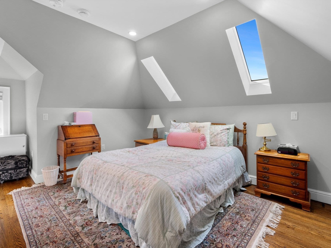
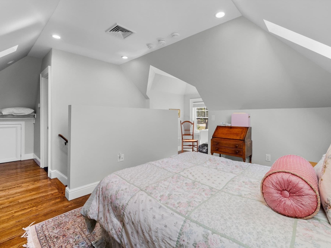
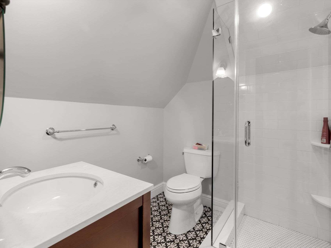
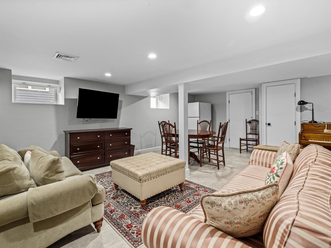
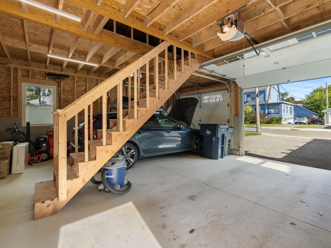
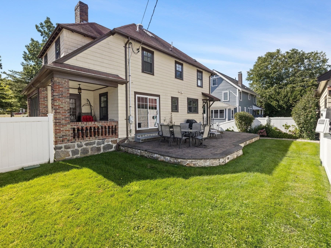
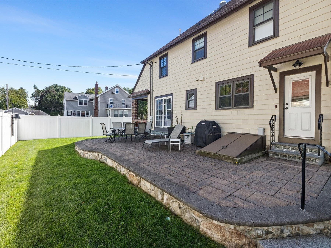
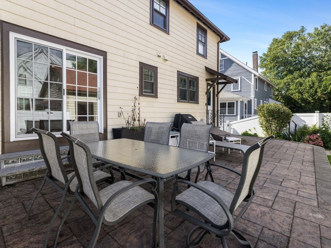
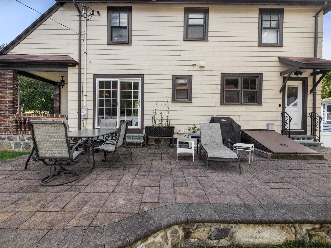
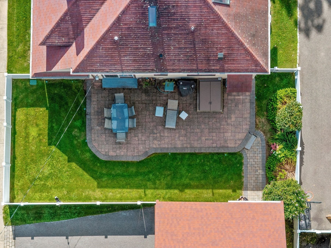
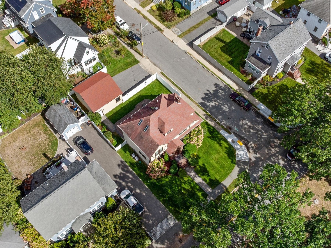
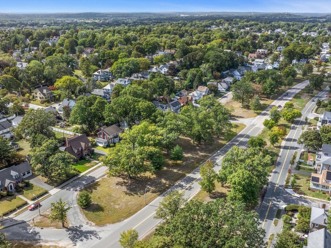
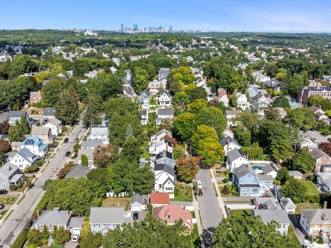
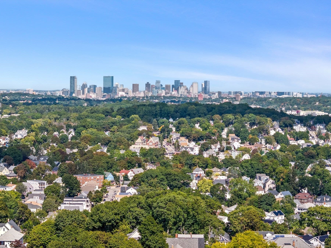
Welcome to 732 West Roxbury Parkway, a timeless 1933 Tudor-style Colonial where classic architectural charm meets complete, high-end modern living in coveted Roslindale! Situated on an enviable corner lot, this captivating 4-bedroom, 3.5-bathroom sanctuary boasts over 2,700 square feet of brilliantly designed living space crafted for both effortless everyday comfort and sophisticated entertaining. From the moment you step inside, rich hardwood floors and elegant period details frame light-filled, airy rooms. The main floor features an open layout, seamlessly connecting a spacious living room to a beautifully updated gourmet kitchen—thoughtfully remodeled with sleek cabinetry, premium finishes, and top-tier appliances. Off the living area, a dedicated home office provides the perfect, tranquil work-from-home setup. The second floor features three generous bedrooms with gracious closets, including a luxurious primary suite retreat. The finished third floor houses the fourth bedroom with a full bath, making a perfect private getaway for guests. The fully finished basement adds versatile bonus space—perfect for a playroom, media lounge, or home gym. No detail has been overlooked in its 2018 complete gut renovation including new HVAC, plumbing, Electrical, and finishes, ensuring absolute peace of mind and modern energy efficiency. Step outside to enjoy a private, low-maintenance exterior, featuring a paver patio, professional irrigated landscapes, and a fully fenced in rear yard, along with the rare convenience of a newly built (2018) two car detached garage and paved off-street parking. Located just moments from Roslindale Village’s vibrant shops, renowned farmers' market, commuter rail, and scenic green spaces like Bellevue Hill and the Arnold Arboretum, this turn-key residence offers the ultimate suburban feel with seamless urban access. Don't miss the opportunity to make this exquisite Roslindale gem your forever home!
Highlights
Property details
- MLS
- MLS Property Information Network
- MLS #
- 73591743
- Property type
- Single Family Residence
- Subdivision
- N/A
- Status
- Active
- Days on market
- 1
- On market date
- October 16, 2026
- Stories
- N/A
- Total bathrooms
- 3.5
- Garage spaces
- 2
- Parking spaces
- 6
- Lot size
- 0.15 acres
Location
Get directions →Nearby schools
Within 10 miles. School directory data from the National Center for Education Statistics (NCES), accessed via the Urban Institute Education Data API. Local Score is calculated by INNOVATE Real Estate; where a state rating is shown, it comes from that state's own official school report card.
- Enrollment
- 158
- Student:teacher ratio
- 10.5:1
- District
- Boston
- Enrollment
- 133
- Student:teacher ratio
- 6.3:1
- District
- Boston
- Enrollment
- 231
- Student:teacher ratio
- 9.6:1
- District
- Boston
Walkability
Blended score for Boston's center, calculated by INNOVATE Real Estate from two sources: the EPA's National Walkability Index (street network, transit, land-use mix) and Google Places amenity data (what's actually reachable on foot from this point). 60% EPA National Walkability Index + 40% nearby-amenity density (Google Places).
Market position
How this listing compares to current activity in Boston, from live MLS data.
Mortgage calculator
Estimate only - actual rate and payment depend on your lender, credit, and loan program.
Adjust tax / insurance estimates
Similar homes you might like
Data source: Listing information provided by MLS Property Information Network via Trestle/CoreLogic. Last updated 2 days ago.
Information herein deemed reliable but not guaranteed; all measurements, school assignments, HOA fees, taxes, and feature lists are approximate and should be independently verified. Equal Housing Opportunity.