
$463,300
About this home
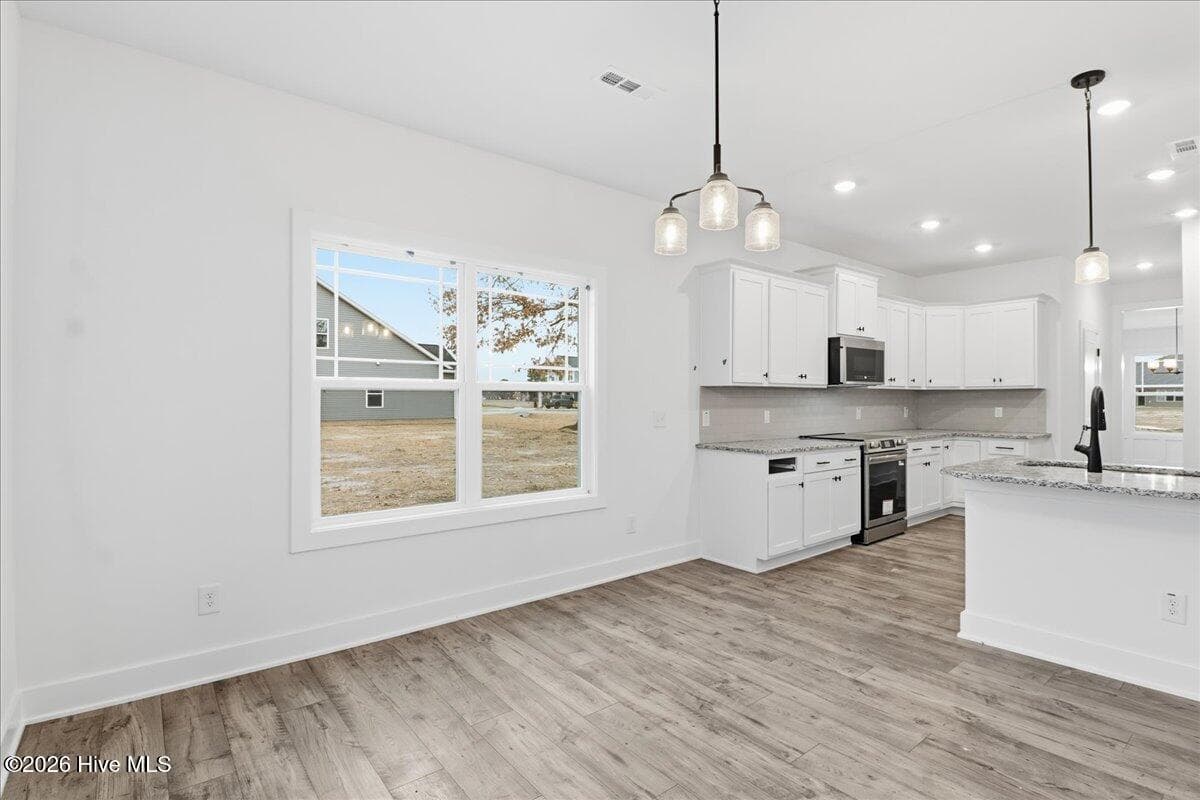
Welcome to the impressive 3320 floor plan by Adams Homes, offering over 3,300 square feet of thoughtfully designed living space. This spacious 3-bedroom, 3.5-bath home combines functionality and elegance with room for everyone to spread out and enjoy. The welcoming foyer leads to a beautifully appointed formal dining room featuring decorative trim details and a tray ceiling, creating the perfect setting for holiday gatherings and special occasions. At the heart of the home, the open-concept kitchen is designed to impress with granite countertops, a ceramic tile backsplash, upgraded stainless steel appliances, abundant cabinetry, a large breakfast bar, and a sunny breakfast nook overlooking the backyard. The expansive living room serves as the centerpiece of the home, providing a comfortable space for everyday living and entertaining. Conveniently located on the main level, the primary retreat offers a private escape with elegant ceiling details, a spacious walk-in closet, and a luxurious ensuite bath featuring a 5 ft. walk in shower with herringbone tile, dual vanity with cultured marble countertops, and a private water closet. Upstairs, you'll find exceptional flexibility with two additional bedrooms, including a private guest suite with its own full bath, plus a massive bonus room ideal for a media room, playroom, home gym, and a den. Additional highlights include a three-car garage, covered front porch, dedicated laundry room, and attractive stone and vinyl exterior for lasting curb appeal. Situated on a spacious homesite in Jackson Ridge, residents enjoy a peaceful setting with convenient access to Goldsboro, Seymour Johnson Air Force Base, Kinston, New Bern, Highway 70, and North Carolina's beautiful coast. Home is currently under construction. Features, specifications, colors, dimensions, and materials are subject to change without notice and may vary from those shown.
Highlights
Property details
- MLS
- Hive MLS
- MLS #
- 100587367
- Property type
- Single Family Residence
- Subdivision
- Jackson Ridge
- Status
- Active
- Days on market
- 101
- On market date
- July 8, 2026
- Stories
- N/A
- Total bathrooms
- 3.5
- Garage spaces
- 3
- Parking spaces
- 3
- Lot size
- 0.57 acres
Location
Get directions →Nearby schools
Within 10 miles. School directory data from the National Center for Education Statistics (NCES), accessed via the Urban Institute Education Data API. Local Score is calculated by INNOVATE Real Estate; where a state rating is shown, it comes from that state's own official school report card.
- Enrollment
- 685
- Student:teacher ratio
- 17.6:1
- District
- Wayne County Public Schools
- Enrollment
- 908
- Student:teacher ratio
- 19.3:1
- District
- Wayne County Public Schools
- Enrollment
- 1,134
- Student:teacher ratio
- 17.4:1
- District
- Wayne County Public Schools
Walkability
Blended score for Pikeville's center, calculated by INNOVATE Real Estate from two sources: the EPA's National Walkability Index (street network, transit, land-use mix) and Google Places amenity data (what's actually reachable on foot from this point). 60% EPA National Walkability Index + 40% nearby-amenity density (Google Places).
Mortgage calculator
Estimate only - actual rate and payment depend on your lender, credit, and loan program.
Adjust tax / insurance estimates
Similar homes you might like



Data source: Listing information provided by Hive MLS via Trestle/CoreLogic. Last updated September 3, 2026.
Information herein deemed reliable but not guaranteed; all measurements, school assignments, HOA fees, taxes, and feature lists are approximate and should be independently verified. Equal Housing Opportunity.