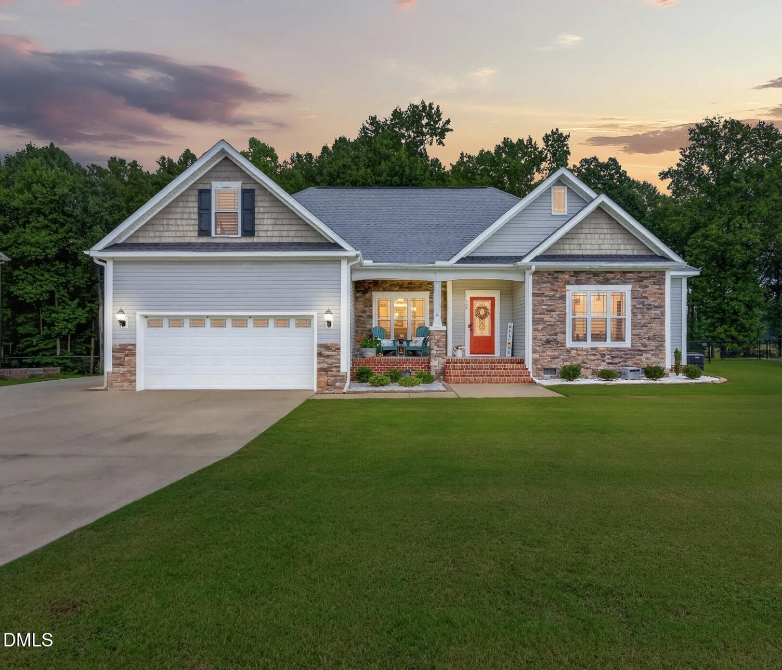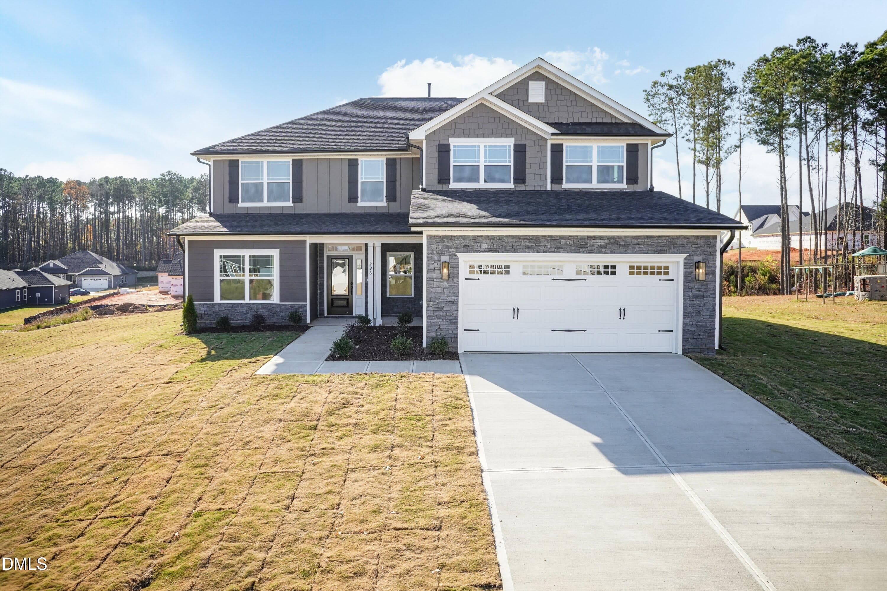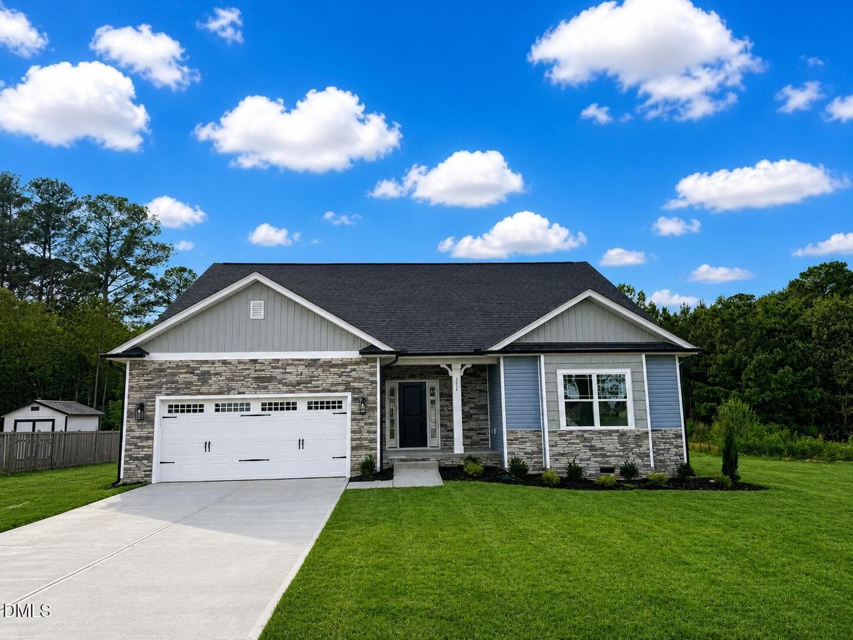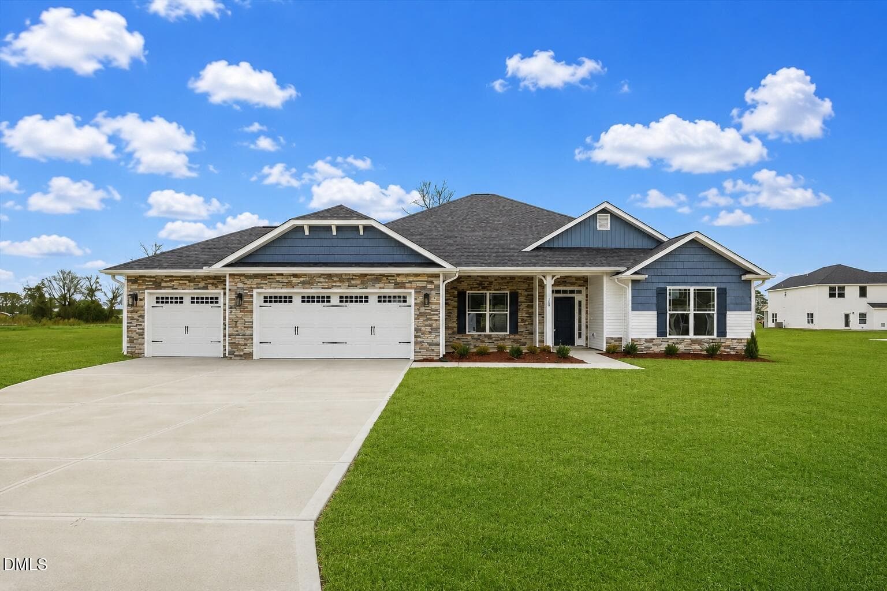
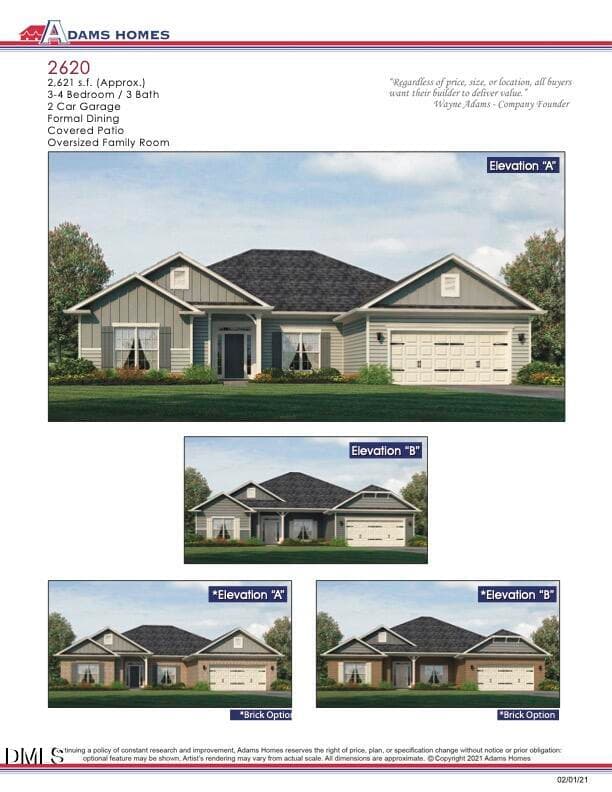
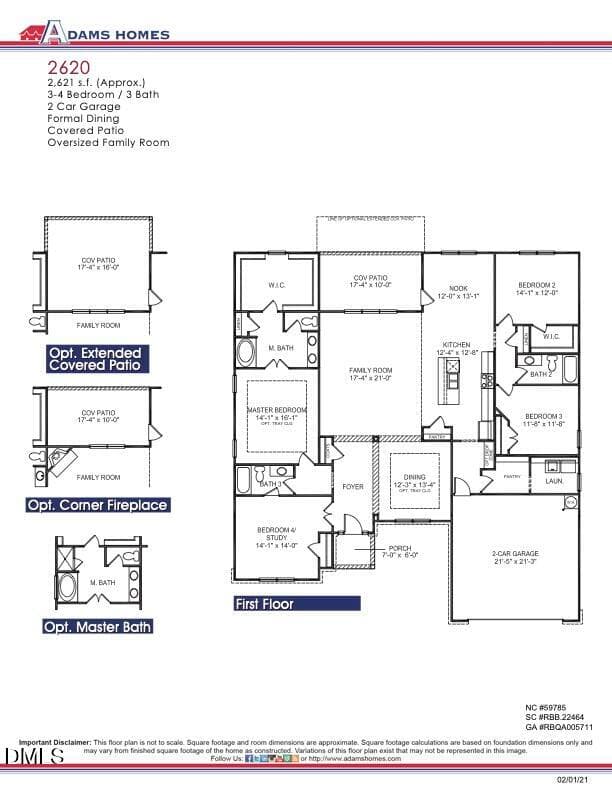
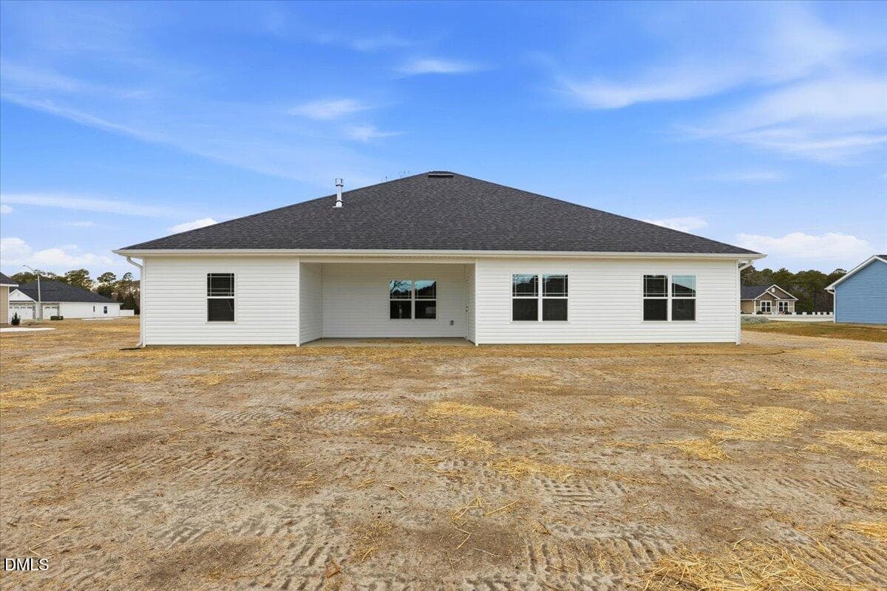
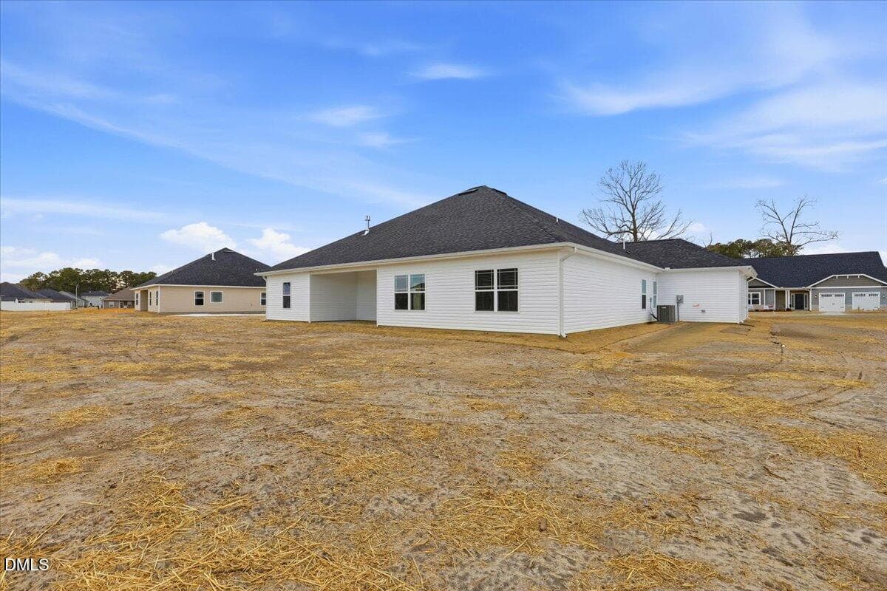



2620 Front Photo - 101 Patience Way, Pikeville, NC 27863, Pikeville
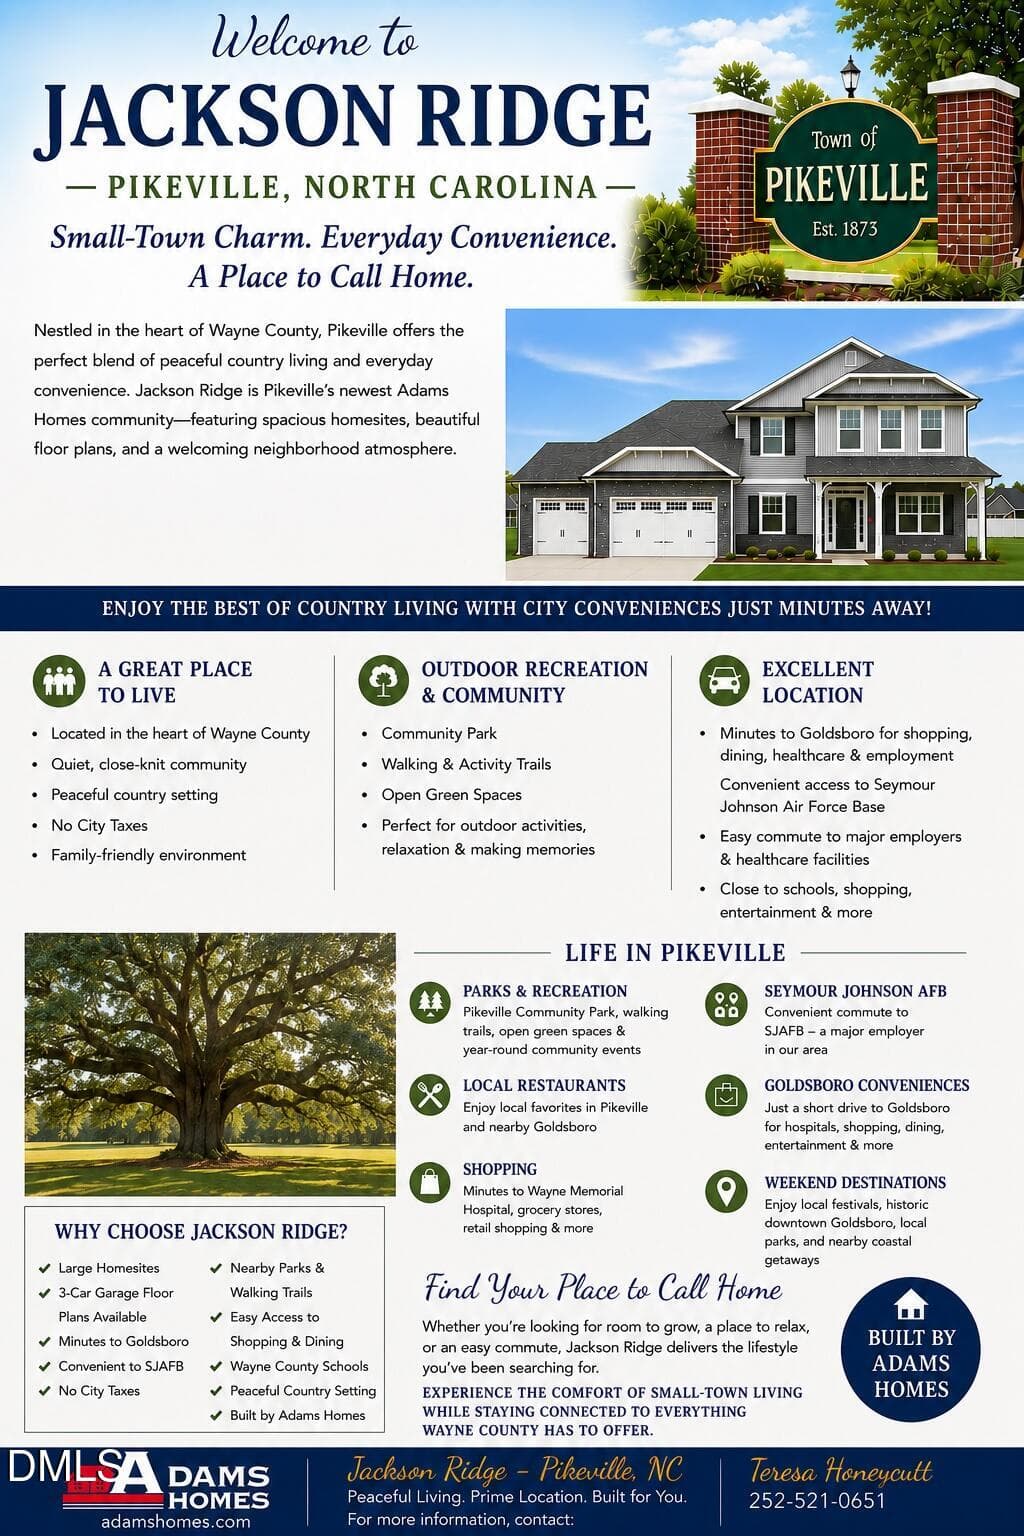
2620 Brochure copy - 101 Patience Way, Pikeville, NC 27863, Pikeville
2620 Brochure Page 2 - 101 Patience Way, Pikeville, NC 27863, Pikeville
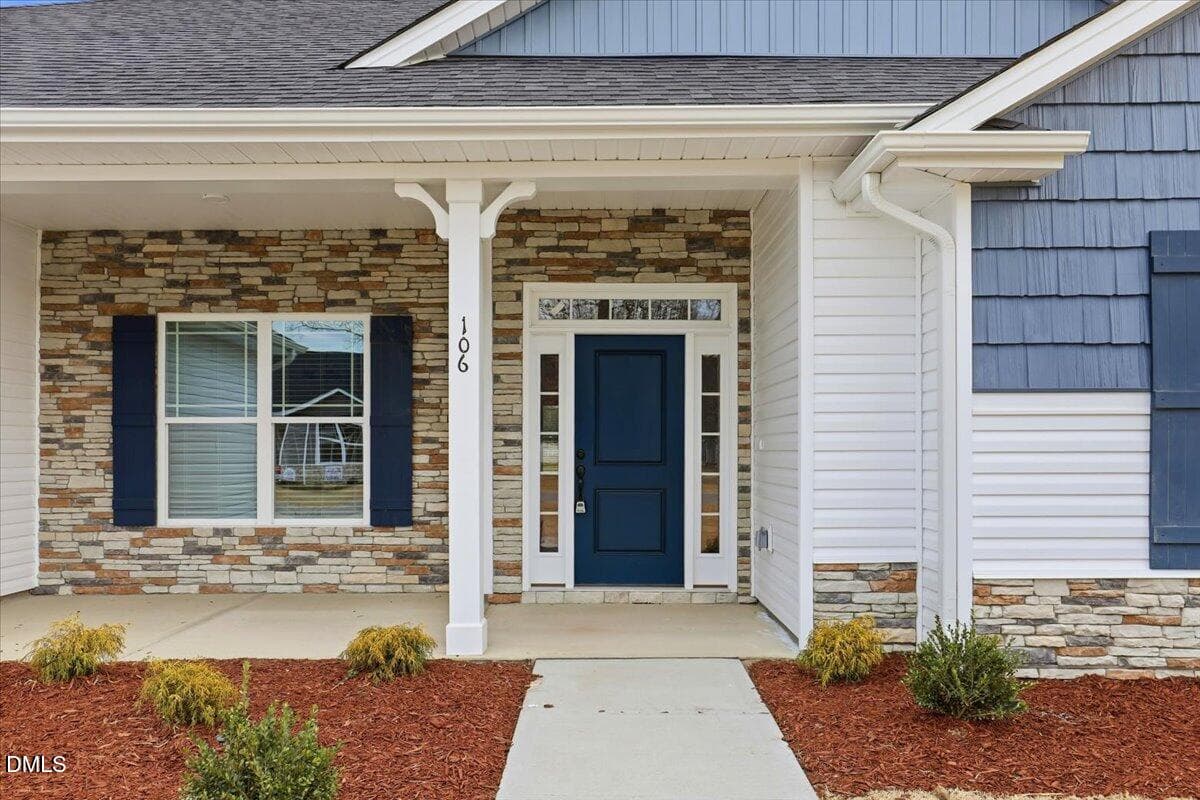
4 2620 - 101 Patience Way, Pikeville, NC 27863, Pikeville
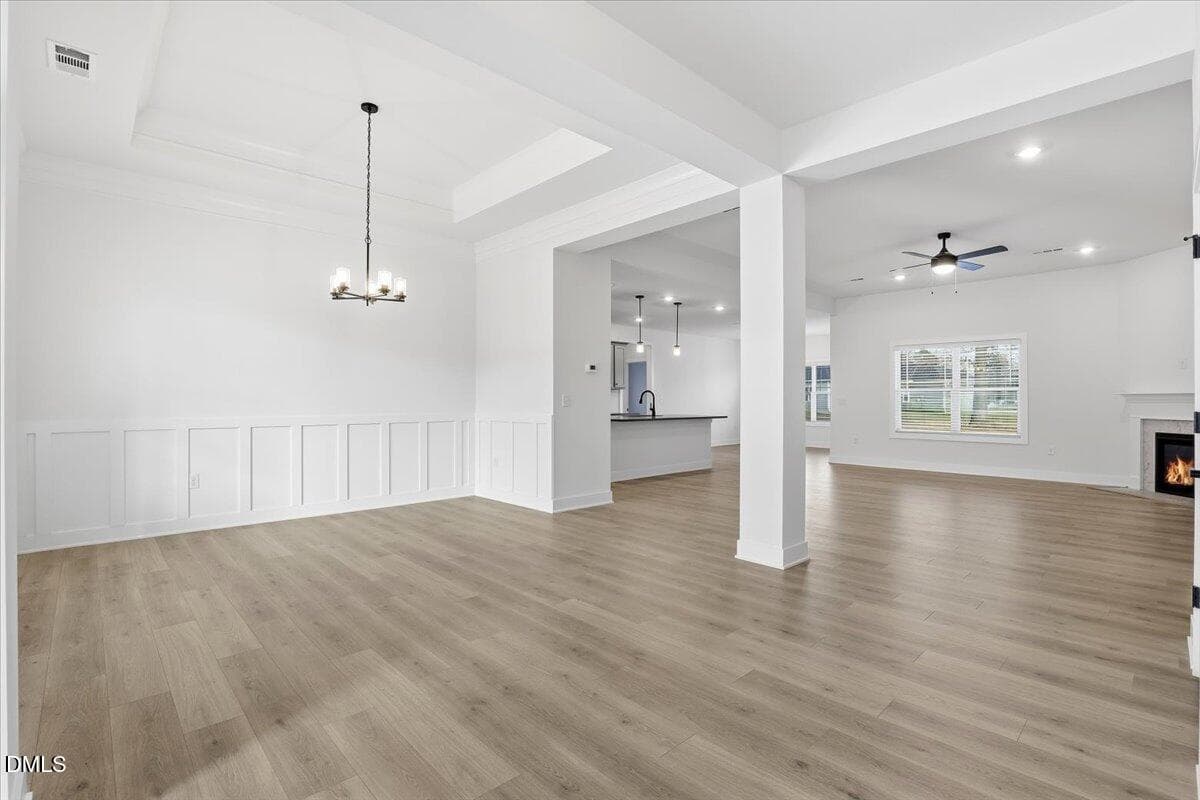
17 2620 - 101 Patience Way, Pikeville, NC 27863, Pikeville
18 2620 - 101 Patience Way, Pikeville, NC 27863, Pikeville
19 2620 - 101 Patience Way, Pikeville, NC 27863, Pikeville
8 2620 - 101 Patience Way, Pikeville, NC 27863, Pikeville
9 2620 - 101 Patience Way, Pikeville, NC 27863, Pikeville
10 2620 - 101 Patience Way, Pikeville, NC 27863, Pikeville
11 2620 - 101 Patience Way, Pikeville, NC 27863, Pikeville
35 2620 - 101 Patience Way, Pikeville, NC 27863, Pikeville
36 2620 - 101 Patience Way, Pikeville, NC 27863, Pikeville
16 2620 - 101 Patience Way, Pikeville, NC 27863, Pikeville
13 2620 - 101 Patience Way, Pikeville, NC 27863, Pikeville
20 2620 - 101 Patience Way, Pikeville, NC 27863, Pikeville
14 2620 - 101 Patience Way, Pikeville, NC 27863, Pikeville
15 2620 - 101 Patience Way, Pikeville, NC 27863, Pikeville
27 2620 - 101 Patience Way, Pikeville, NC 27863, Pikeville
32 2620 - 101 Patience Way, Pikeville, NC 27863, Pikeville
33 2620 - 101 Patience Way, Pikeville, NC 27863, Pikeville
29 2620 - 101 Patience Way, Pikeville, NC 27863, Pikeville
34 2620 - 101 Patience Way, Pikeville, NC 27863, Pikeville
28 2620 - 101 Patience Way, Pikeville, NC 27863, Pikeville
25 2620 - 101 Patience Way, Pikeville, NC 27863, Pikeville
26 2620 - 101 Patience Way, Pikeville, NC 27863, Pikeville
30 2620 - 101 Patience Way, Pikeville, NC 27863, Pikeville
21 2620 - 101 Patience Way, Pikeville, NC 27863, Pikeville
22 2620 - 101 Patience Way, Pikeville, NC 27863, Pikeville
31 2620 - 101 Patience Way, Pikeville, NC 27863, Pikeville
23 2620 - 101 Patience Way, Pikeville, NC 27863, Pikeville
24 2620 - 101 Patience Way, Pikeville, NC 27863, Pikeville
5 2620 - 101 Patience Way, Pikeville, NC 27863, Pikeville
6 2620 - 101 Patience Way, Pikeville, NC 27863, Pikeville
7 2620 - 101 Patience Way, Pikeville, NC 27863, Pikeville
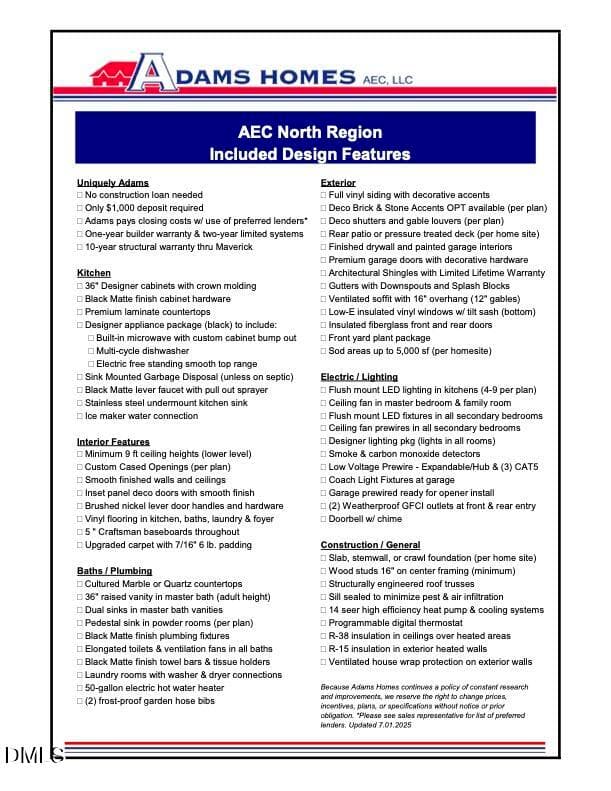
5 AEC Regional Standard Features 7-2025 - 101 Patience Way, Pikeville, NC 27863, Pikeville
Home of SJAFB - 101 Patience Way, Pikeville, NC 27863, Pikeville
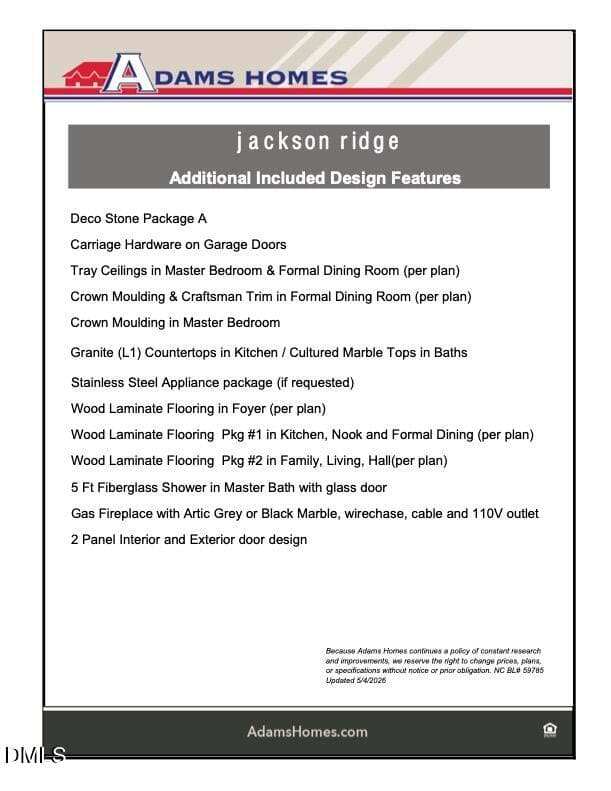
Jackson Ridge - Standard Features 5.4.26 - 101 Patience Way, Pikeville, NC 27863, Pikeville
Paramount Theater - 101 Patience Way, Pikeville, NC 27863, Pikeville
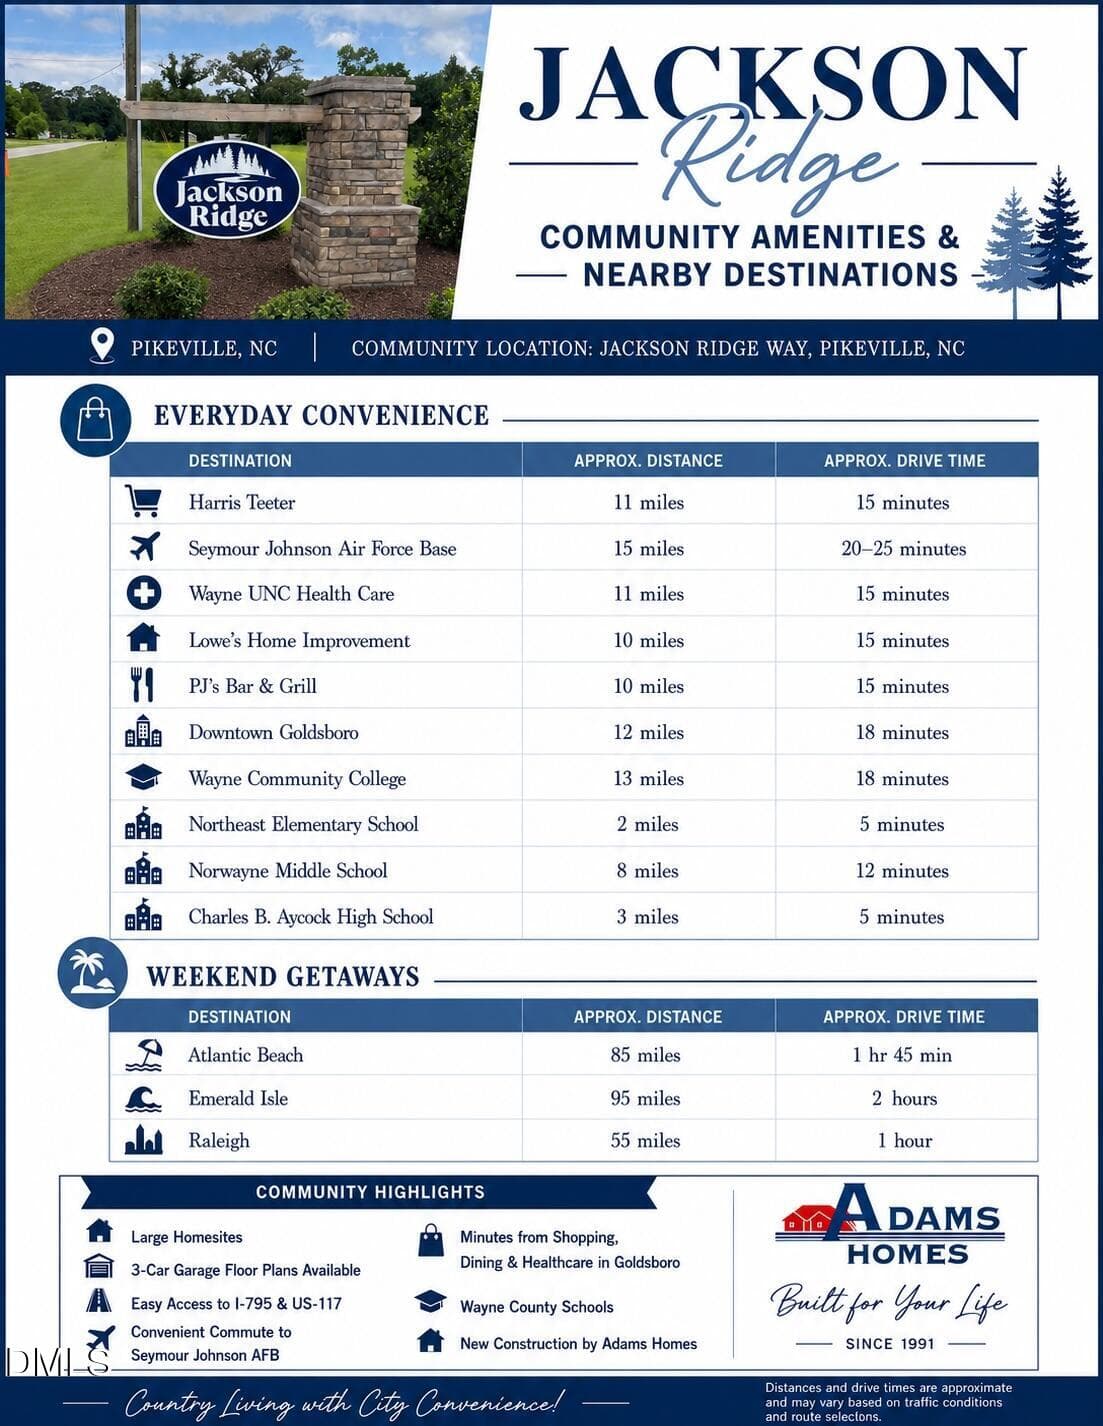
_AMENITIES SHEET - 101 Patience Way, Pikeville, NC 27863, Pikeville
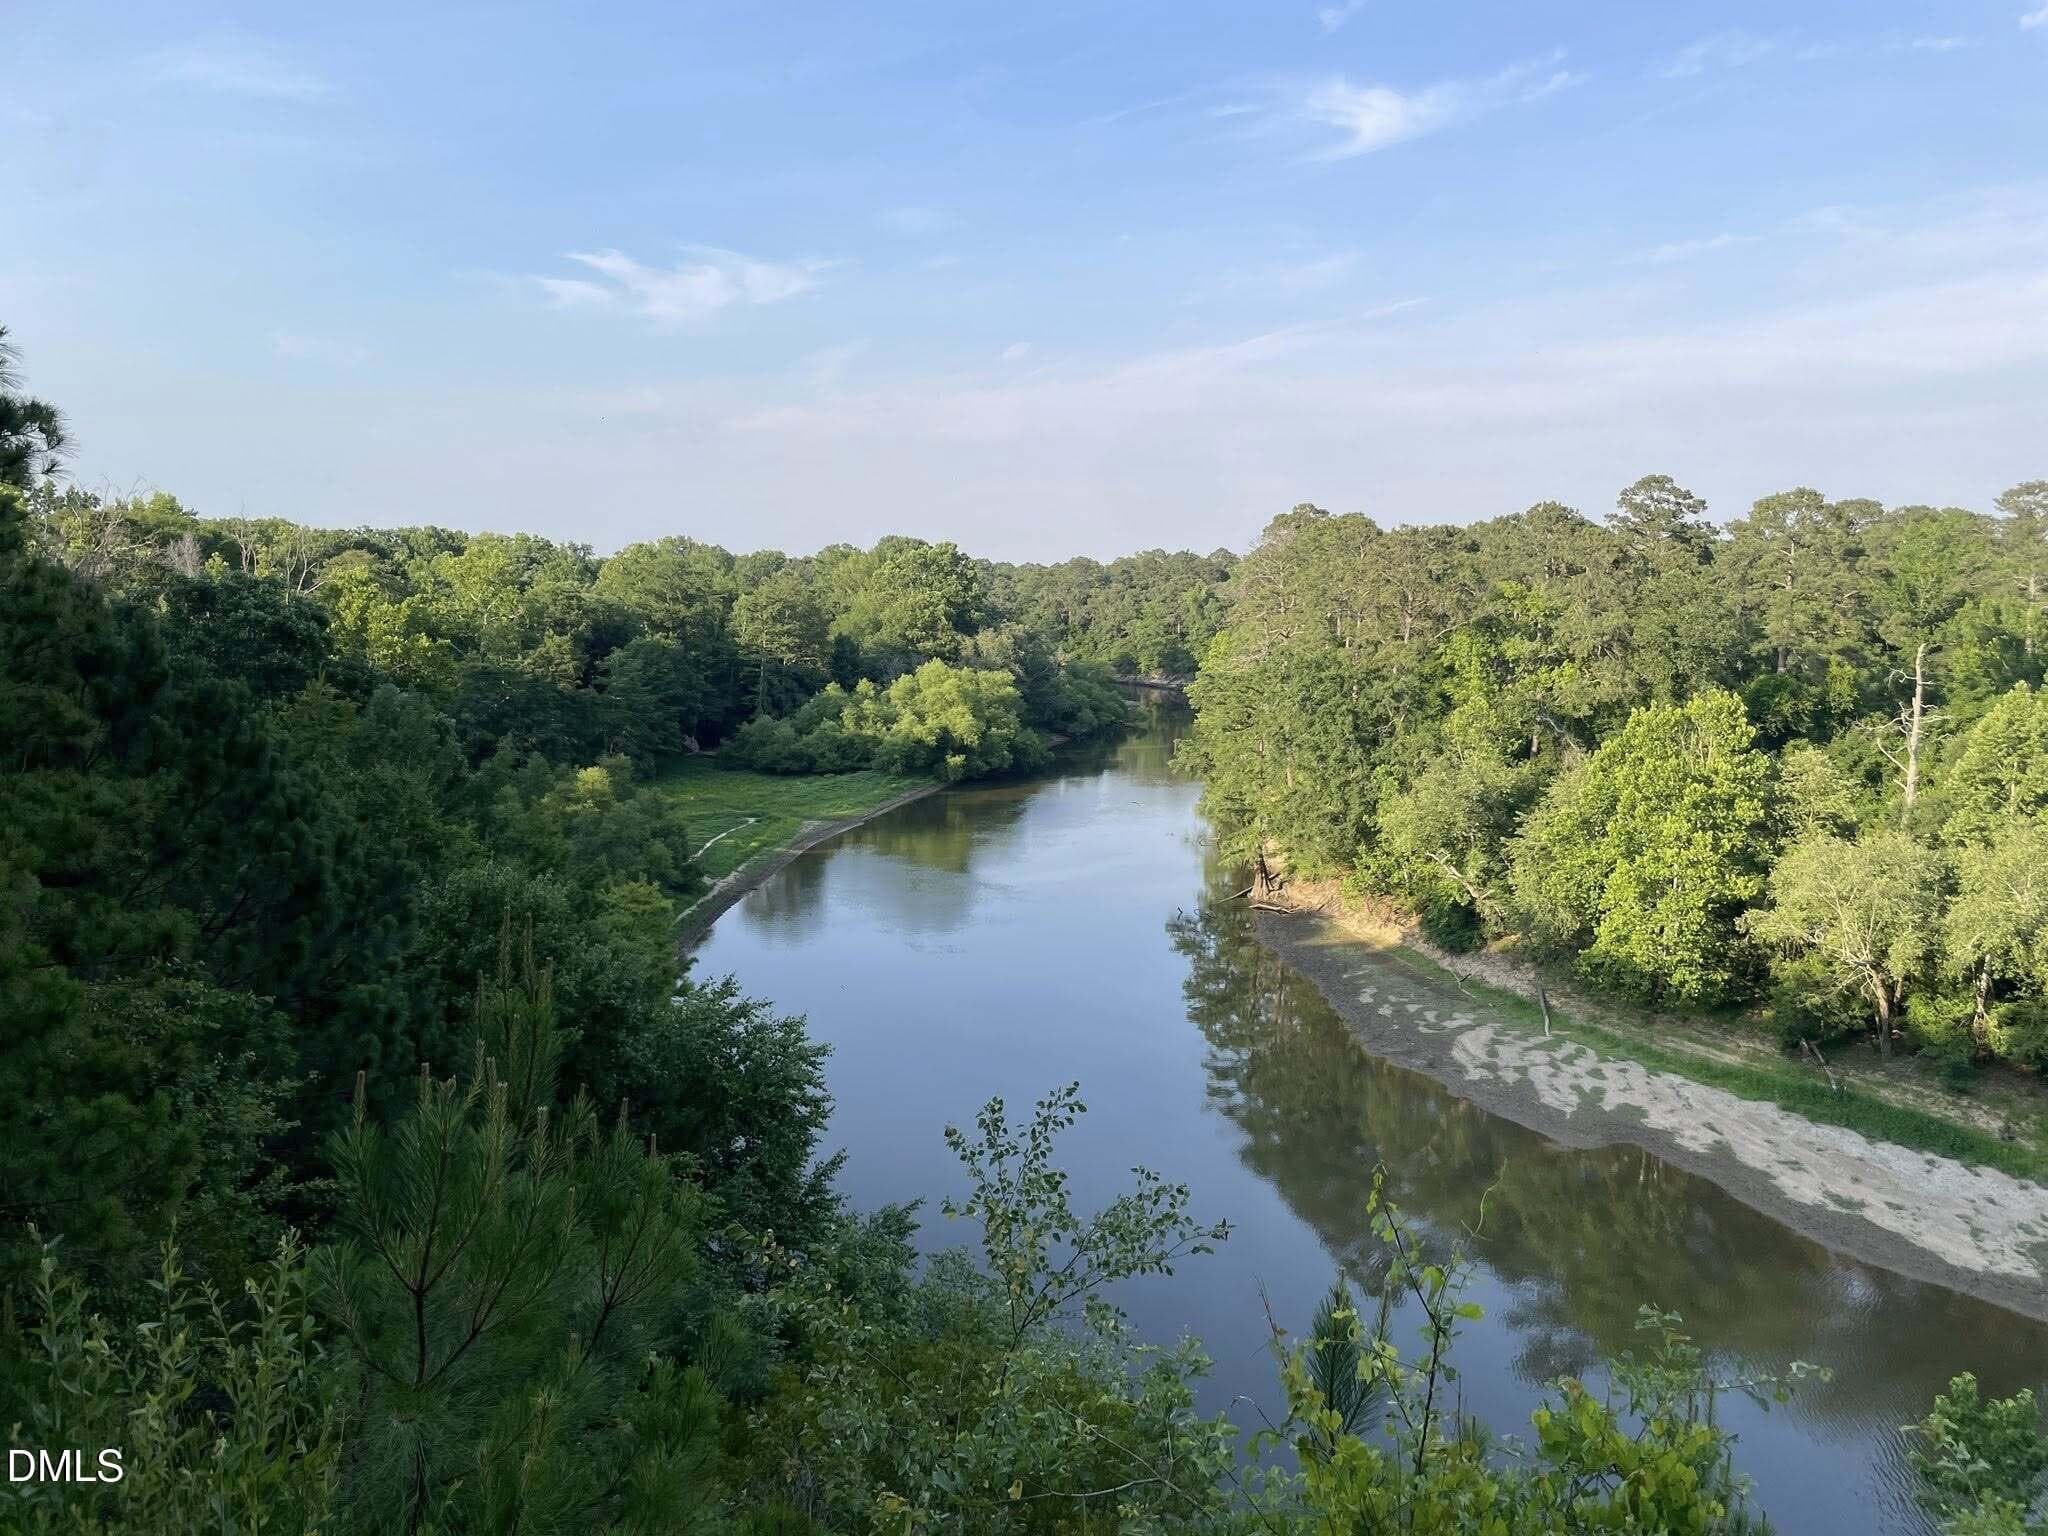
Cliffs of the Neuse 2 - 101 Patience Way, Pikeville, NC 27863, Pikeville
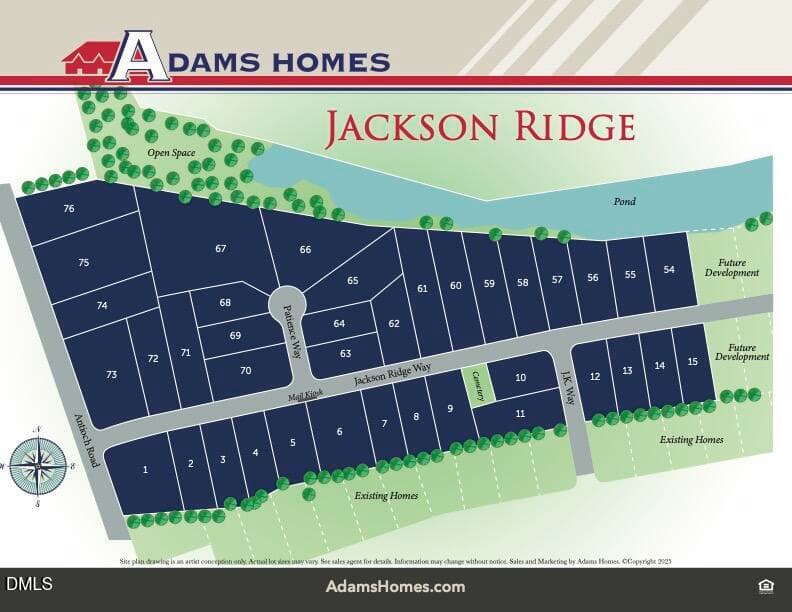
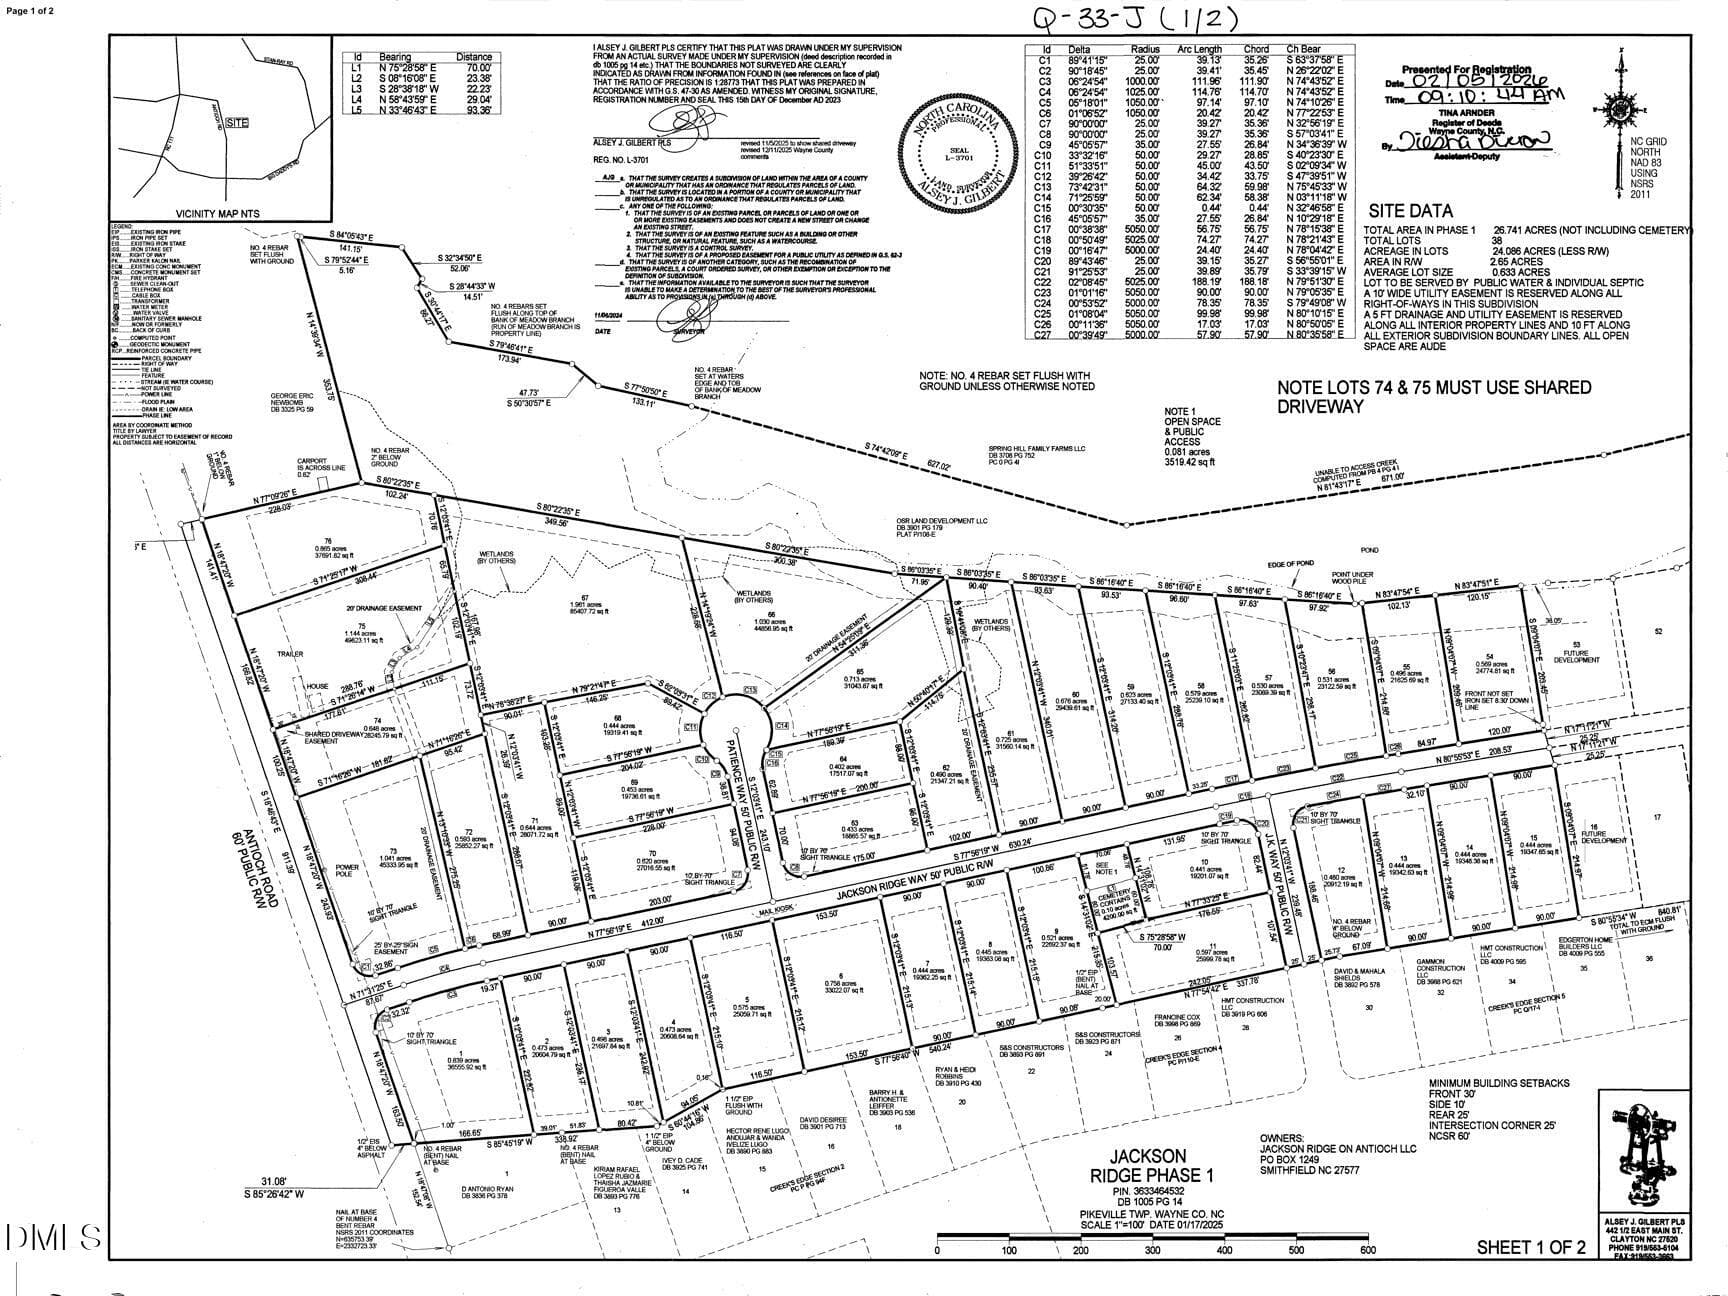
Jackson Ridge Site Map - 101 Patience Way, Pikeville, NC 27863, Pikeville
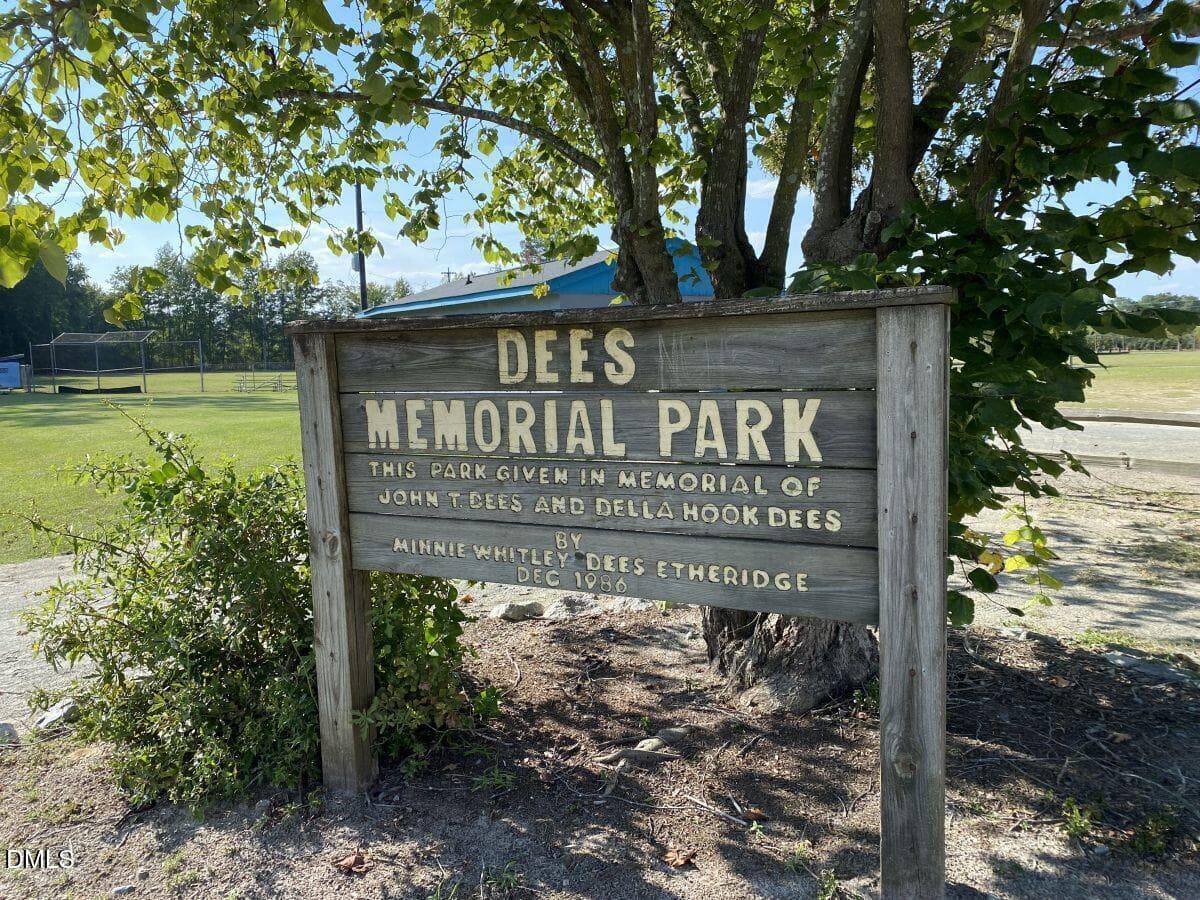
Dees Park - 101 Patience Way, Pikeville, NC 27863, Pikeville
DOWNTOWN GOLDSBORO - 101 Patience Way, Pikeville, NC 27863, Pikeville
JACKSON RIDGE FLYER - 101 Patience Way, Pikeville, NC 27863, Pikeville
Jackson Ridge_Recorded Plat_02052026 (00 - 101 Patience Way, Pikeville, NC 27863, Pikeville
46 photos

$420,900

101 Patience Way, Pikeville, NC 27863
Pikeville, NC 27863
Listed by Charlotte Cox · Adams Homes Realty, Inc
Bedrooms
3
Bathrooms
3
Living area
N/A
Year built
2026

About this home

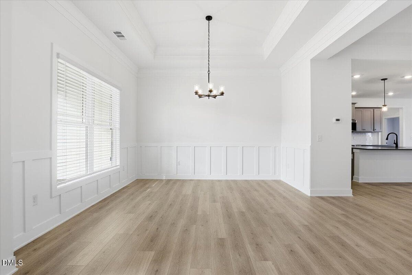
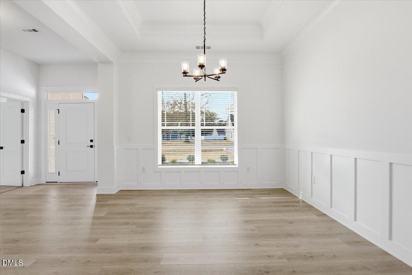
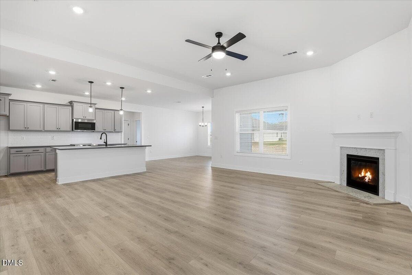
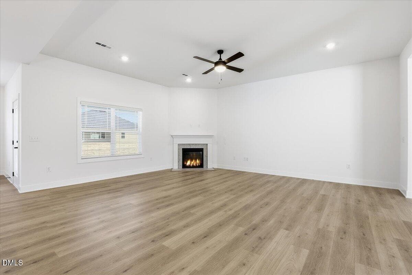
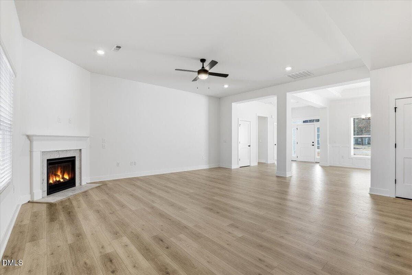
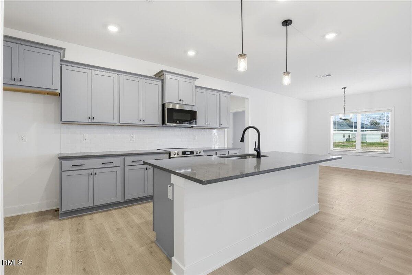
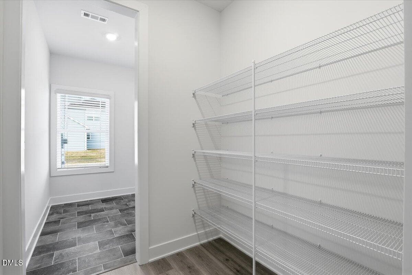
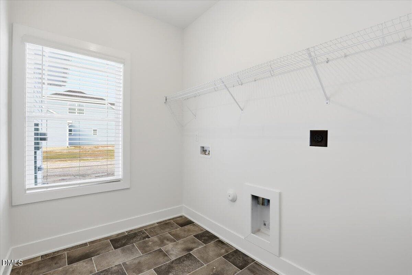
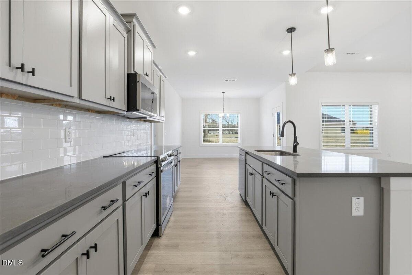
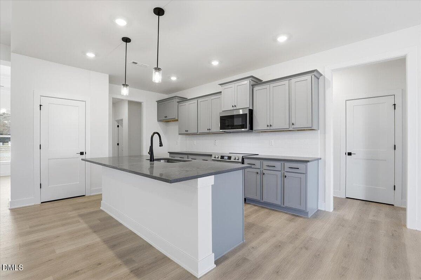
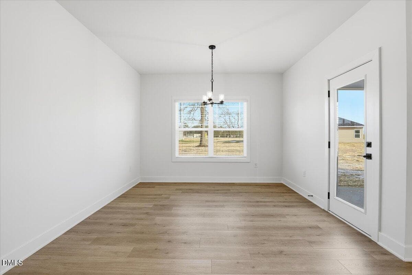
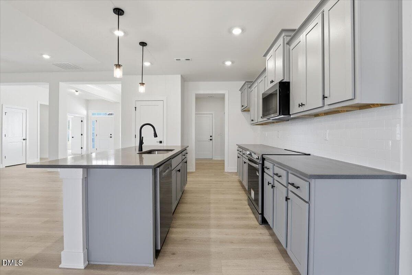
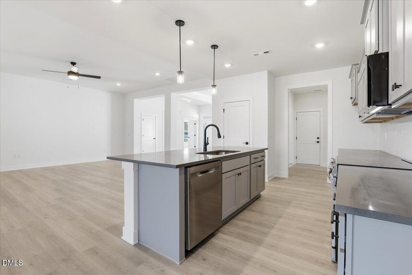
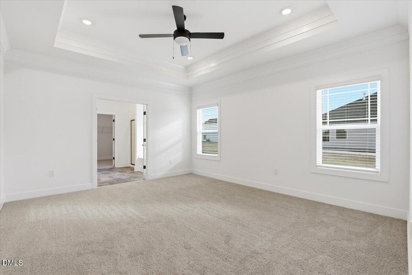
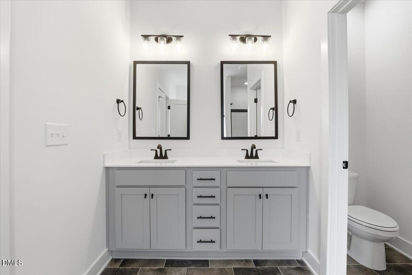
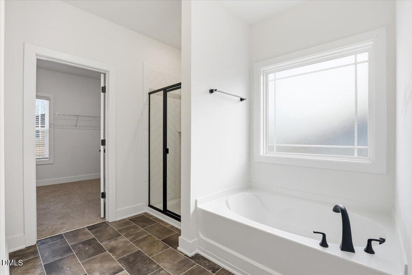
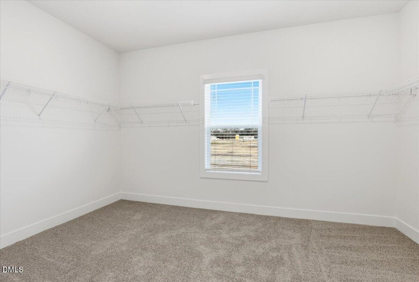
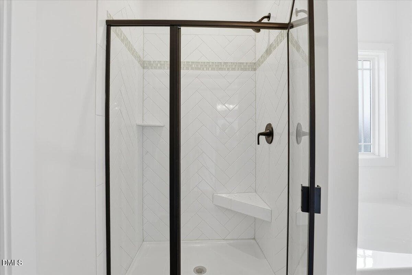
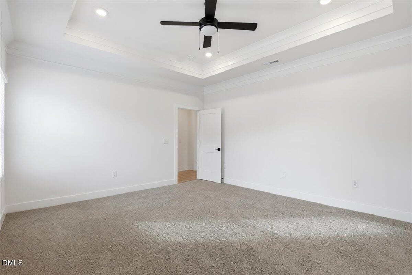
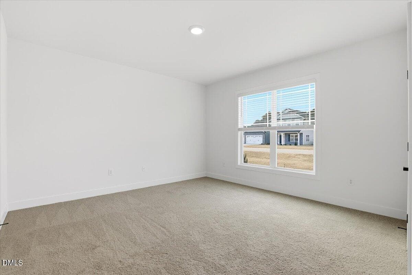
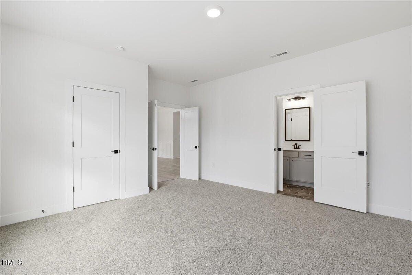
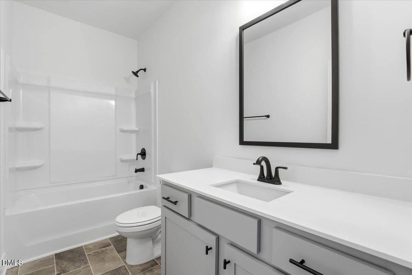
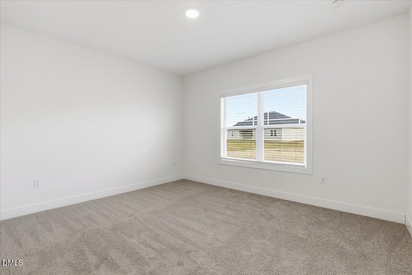
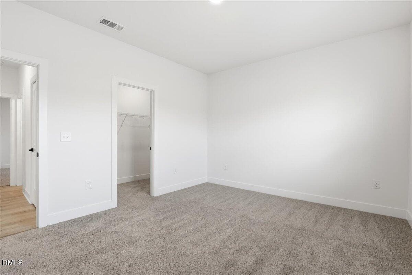
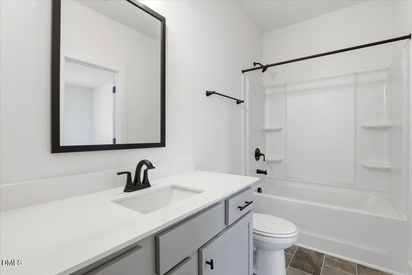
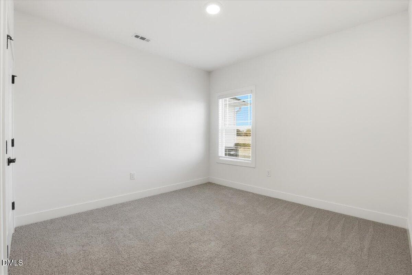
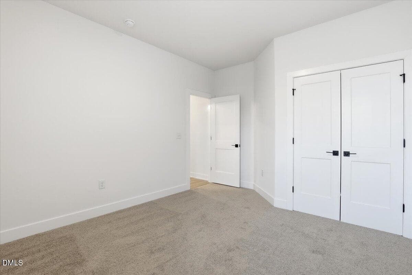
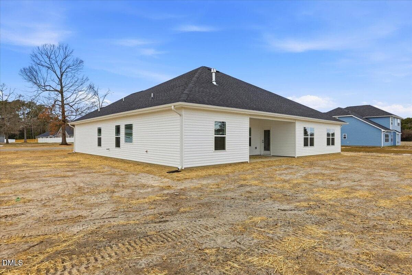
Experience the perfect blend of comfort, style, and thoughtful design in this beautifully crafted Adams Homes floor plan offering 3 bedrooms, 3 full bathrooms, an office and a finished 3-car garage. The attractive stone and vinyl exterior, welcoming covered front porch, and spacious covered rear patio create outstanding curb appeal while providing plenty of space to relax and entertain. Step through the inviting foyer into a bright, open-concept living area featuring 9-foot smooth ceilings, flush-mount lighting, and a cozy fireplace. The gourmet kitchen is designed with both everyday living and entertaining in mind, showcasing granite countertops, a ceramic tile backsplash, upgraded stainless-steel appliances, a large center island with pendant lighting, and a sunny breakfast nook with direct access to the covered patio. For more formal occasions, the elegant dining room features tray ceilings and decorative wainscoting, creating the perfect setting for family dinners and holiday gatherings. The private owner's suite offers a peaceful retreat with a spacious walk-in closet and a luxurious en-suite bath complete with dual cultured marble vanities, a relaxing soaking tub, a beautifully tiled walk-in shower, and a private water closet. Bedrooms 2 and 3 are generously sized, with one featuring a walk-in closet. The office is ideally positioned beside a full bathroom, making it an excellent option multigenerational living, or for guest. Additional features include a dedicated laundry room, garage door opener with two remotes, and a finished 3-car garage providing ample storage and workspace. Enjoy the benefits of NO CITY TAXES while being conveniently located Seymour Johnson Air Force Base, Goldsboro, Shopping/dinning and North Carolina's beautiful Crystal Coast beaches. Home is currently under construction. Photos are representative only. Features, finishes, colors, options, and dimensions may vary from the completed home. Buyer must use the seller's preferred closing attorney to qualify for available incentives. A $1,000 builder deposit is due at contract signing.

Highlights

FireplaceNew construction

Property details

MLS
Doorify MLS
MLS #
10179631
Property type
Single Family Residence
Subdivision
Jackson Ridge
Status
Active
Days on market
96
On market date
July 11, 2026
Stories
N/A
Total bathrooms
3
Garage spaces
3
Parking spaces
N/A
Lot size
0.62 acres
Loading map…

Nearby schools

Within 10 miles. School directory data from the National Center for Education Statistics (NCES), accessed via the Urban Institute Education Data API. Local Score is calculated by INNOVATE Real Estate; where a state rating is shown, it comes from that state's own official school report card.

Elementary
Northeast Elementary
1.41 mi away · Grades -1-5
Zoned school (attendance boundary, 2015-16 data)
3.0
Local Score (state rating (2025) blended 70/30 with student-teacher ratio) -- not an official state rating
State rating: C (2025)
Enrollment
685
Student:teacher ratio
17.6:1
District
Wayne County Public Schools
Middle
Norwayne Middle
4.32 mi away · Grades 6-8
Zoned school (attendance boundary, 2015-16 data)
2.7
Local Score (state rating (2025) blended 70/30 with student-teacher ratio) -- not an official state rating
State rating: C (2025)
Enrollment
908
Student:teacher ratio
19.3:1
District
Wayne County Public Schools
High
Charles B Aycock High
5.7 mi away · Grades 9-12
Zoned school (attendance boundary, 2015-16 data)
3.7
Local Score (state rating (2025) blended 70/30 with student-teacher ratio) -- not an official state rating
State rating: B (2025)
Enrollment
1,134
Student:teacher ratio
17.4:1
District
Wayne County Public Schools

Walkability

Blended score for Pikeville's center, calculated by INNOVATE Real Estate from two sources: the EPA's National Walkability Index (street network, transit, land-use mix) and Google Places amenity data (what's actually reachable on foot from this point). 60% EPA National Walkability Index + 40% nearby-amenity density (Google Places).

22
Car-dependent
out of 100
EPA National Walkability Index
6.5 / 20 -- Below average walkable
Google Places amenity density
5 / 100
Restaurants & cafes0
Grocery stores0
Parks0
Schools1
Transit stops0
Pharmacies0

Mortgage calculator

Estimate only - actual rate and payment depend on your lender, credit, and loan program.

$
%
%
Adjust tax / insurance estimates
% / yr
$
/mo
Est. monthly payment
$2,685/mo
$84,180 down
$336,720 loan
Principal & interest$2,184
Property tax (est.)$351
Home insurance (est.)$150

Similar homes you might like

Data source: Listing information provided by Doorify MLS via Trestle/CoreLogic. Last updated July 27, 2026.

Information herein deemed reliable but not guaranteed; all measurements, school assignments, HOA fees, taxes, and feature lists are approximate and should be independently verified. Equal Housing Opportunity.