
$459,000
About this home
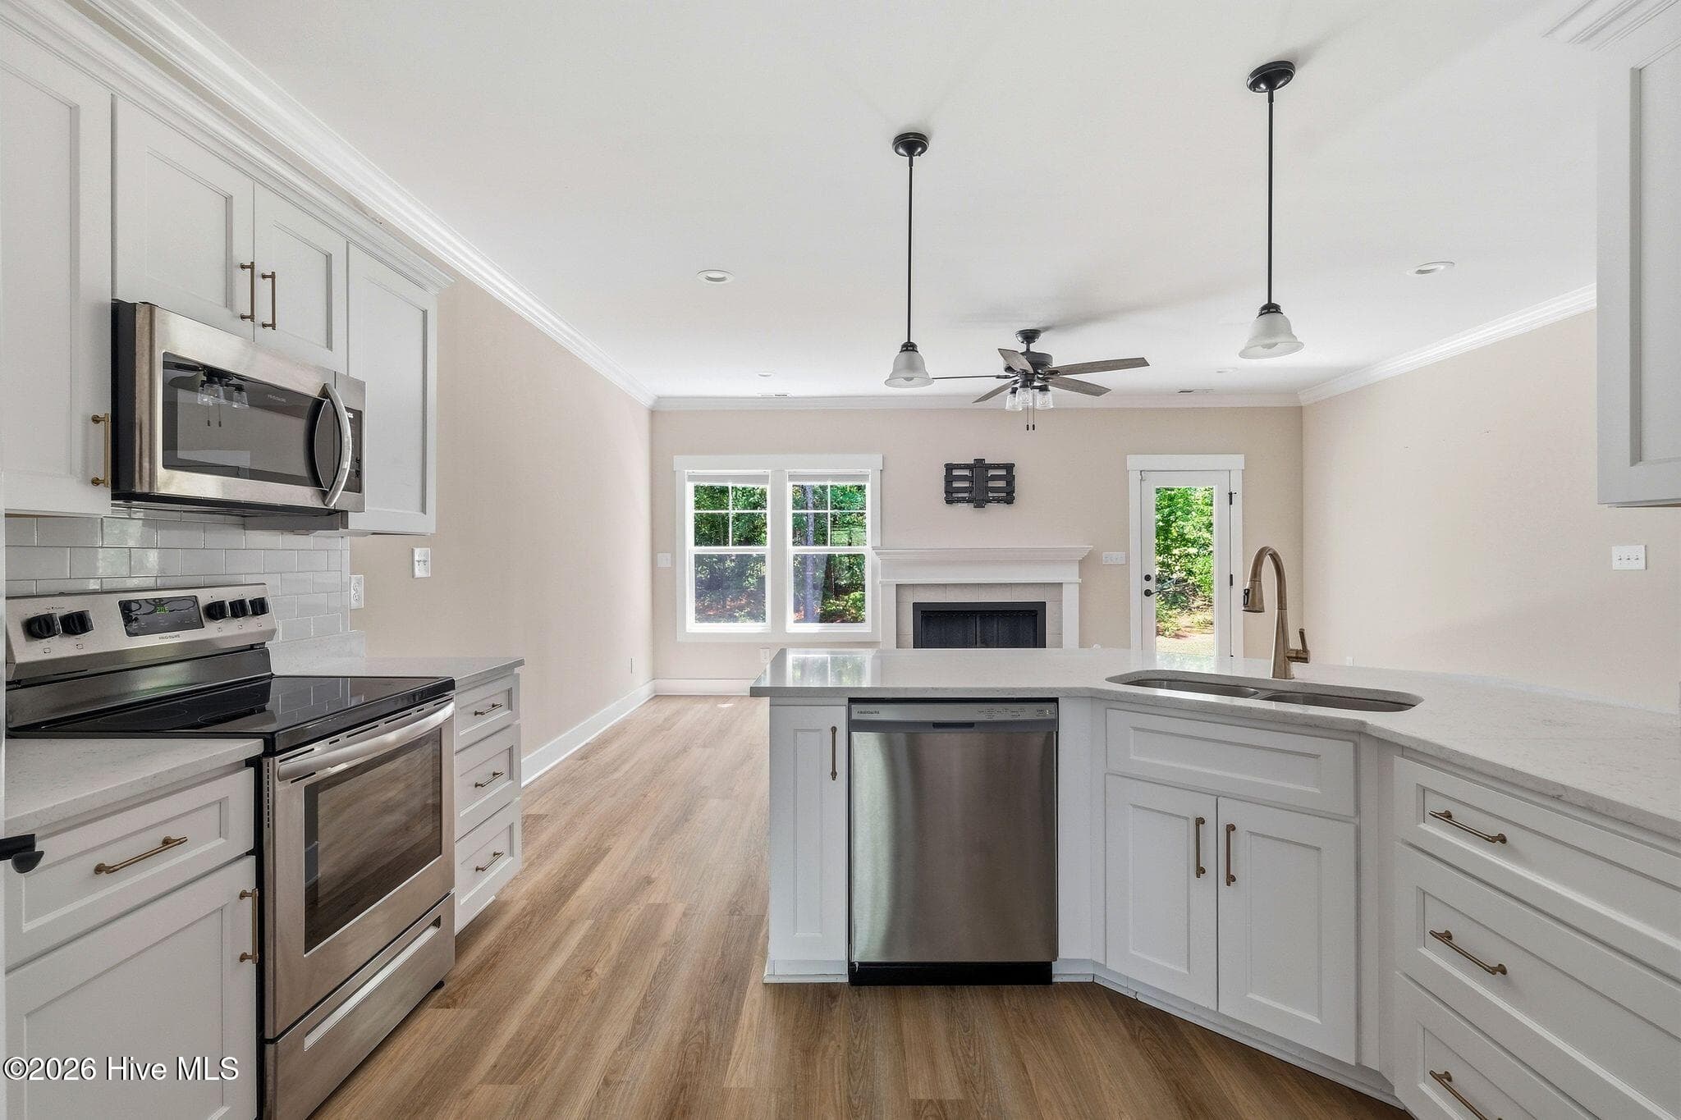
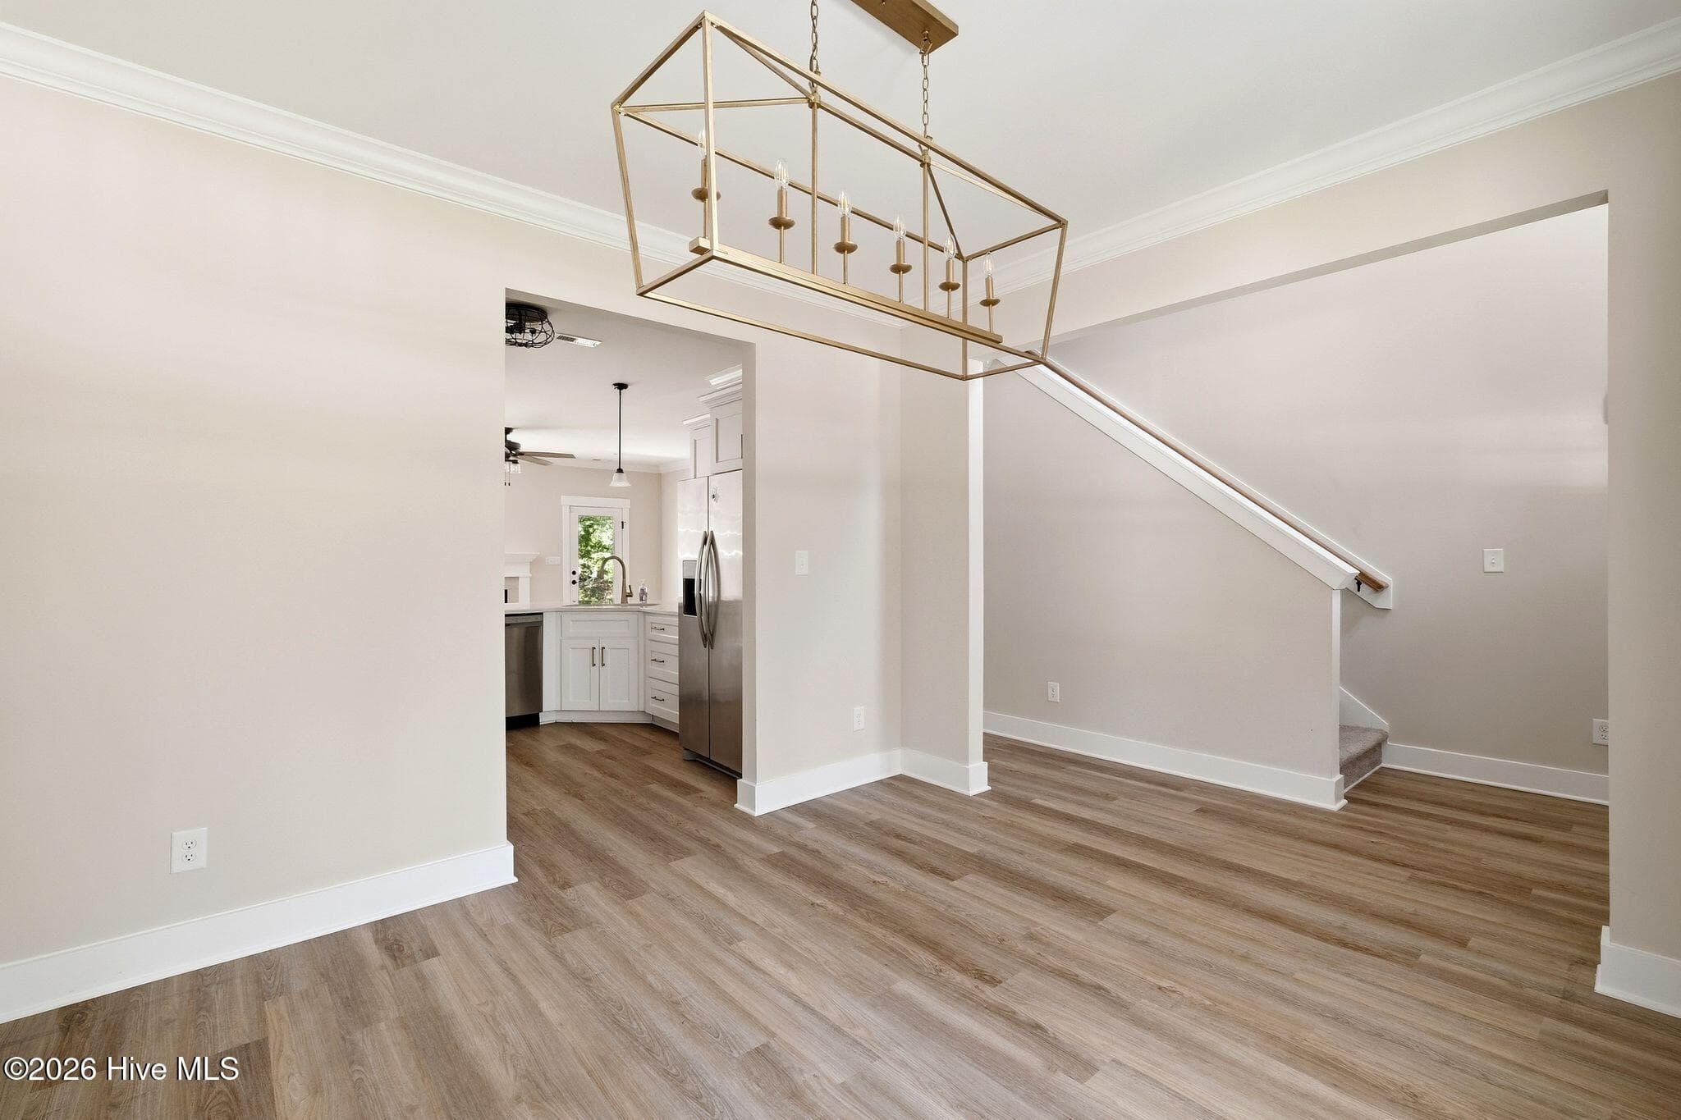
Welcome to this beautifully designed 5-bedroom, 3.5-bath home with a spacious bonus/flex room, offering over 2,600 square feet of comfortable living space in the gated Woodlake community in Vass. Step inside to be greeted by an open floor plan that seamlessly connects the dining room, kitchen, and living room, perfect for both everyday living and entertaining. The bright, inviting kitchen is filled with natural light and features quartz countertops, Champagne Gold fixtures, a tiled backsplash, a large island with bar seating, and a walk-in pantry. Just off the kitchen, the formal dining room provides the perfect setting for hosting family gatherings, holiday meals, and dinner parties. The light-filled living room is centered around a cozy gas fireplace and overlooks the golf course. Step outside to the covered patio and enjoy your morning coffee, evening sunsets, or simply relax while taking in the peaceful surroundings. Luxury vinyl plank flooring and crown molding enhance the main living areas, while a convenient drop zone near the laundry room helps keep everyday life organized. The first-floor primary suite is a true retreat, featuring large windows with scenic views, two closets, and a spacious ensuite bath complete with quartz countertops, dual vanities, a tiled shower, garden tub, private water closet, and tiled flooring. With five bedrooms, three and a half baths, and a large bonus room that can serve as a playroom, home office, media room, or guest space, there's space for everyone to spread out and enjoy. This home is conveniently located just a short drive to Pinehurst, Southern Pines, Fort Bragg, Pope Army Airfield, and Fayetteville, making it easy to enjoy everything the area has to offer while still coming home to peaceful Woodlake. Make this home yours today!
Highlights
Property details
- MLS
- Hive MLS
- MLS #
- 100590622
- Property type
- Single Family Residence
- Subdivision
- Woodlake
- Status
- Active
- Days on market
- 89
- On market date
- July 22, 2026
- Stories
- N/A
- Total bathrooms
- 3.5
- Garage spaces
- 2
- Parking spaces
- 2
- Lot size
- 0.18 acres
Location
Get directions →Nearby schools
Within 10 miles. School directory data from the National Center for Education Statistics (NCES), accessed via the Urban Institute Education Data API. Local Score is calculated by INNOVATE Real Estate; where a state rating is shown, it comes from that state's own official school report card.
- Enrollment
- 456
- Student:teacher ratio
- 14.7:1
- District
- Moore County Schools
- Enrollment
- 588
- Student:teacher ratio
- 17.3:1
- District
- Moore County Schools
- Enrollment
- 1,377
- Student:teacher ratio
- 19.1:1
- District
- Moore County Schools
Walkability
Blended score for Vass's center, calculated by INNOVATE Real Estate from two sources: the EPA's National Walkability Index (street network, transit, land-use mix) and Google Places amenity data (what's actually reachable on foot from this point). 60% EPA National Walkability Index + 40% nearby-amenity density (Google Places).
Mortgage calculator
Estimate only - actual rate and payment depend on your lender, credit, and loan program.
Adjust tax / insurance estimates
Similar homes you might like


Data source: Listing information provided by Hive MLS via Trestle/CoreLogic. Last updated September 5, 2026.
Information herein deemed reliable but not guaranteed; all measurements, school assignments, HOA fees, taxes, and feature lists are approximate and should be independently verified. Equal Housing Opportunity.