$324,800
About this home
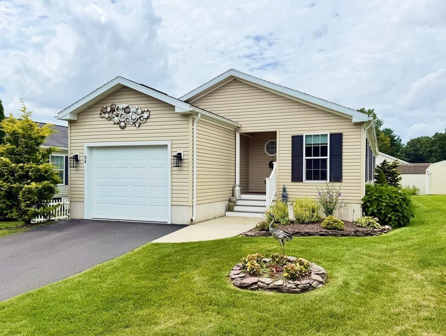
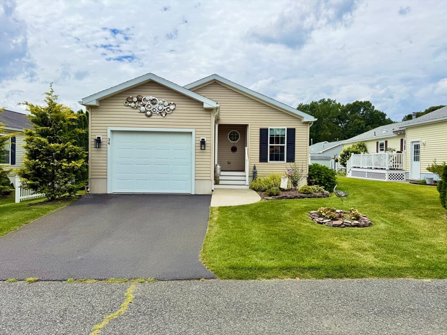
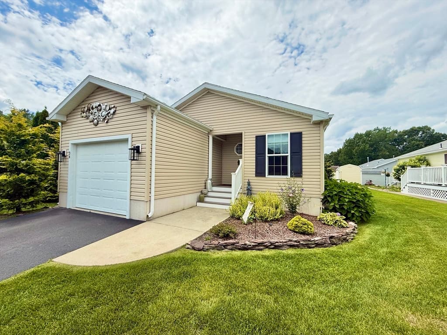
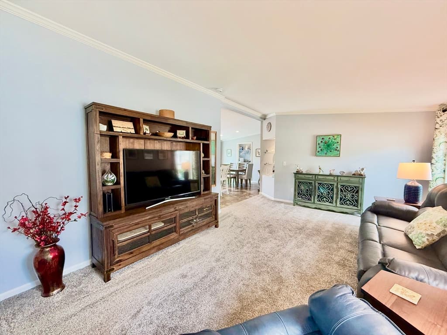
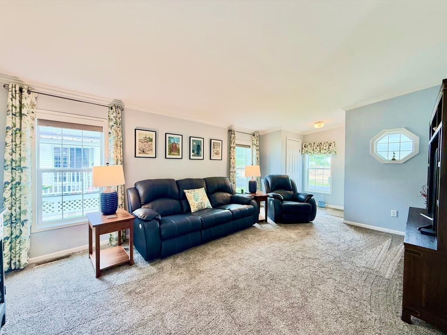
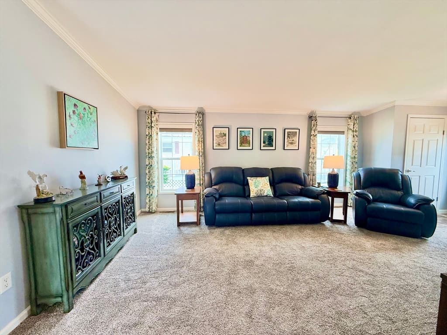
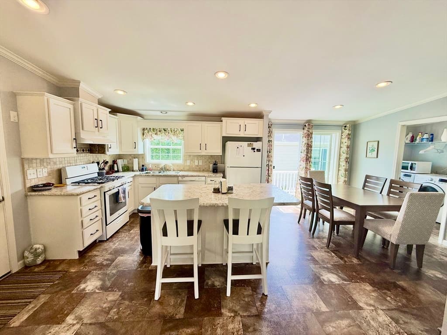
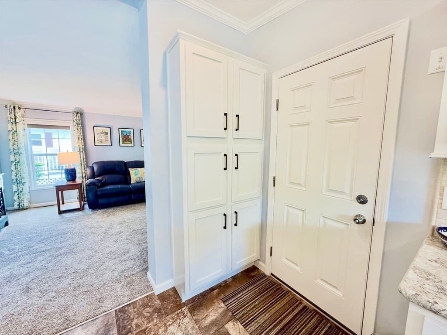
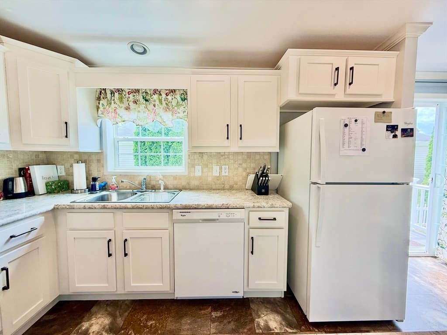
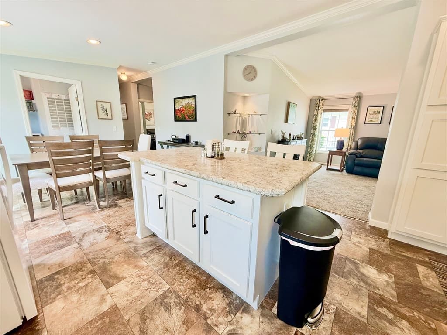
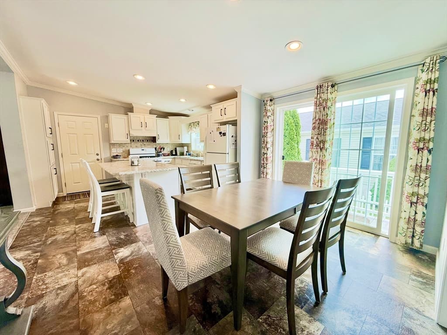
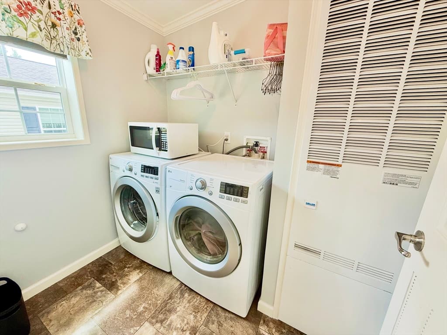
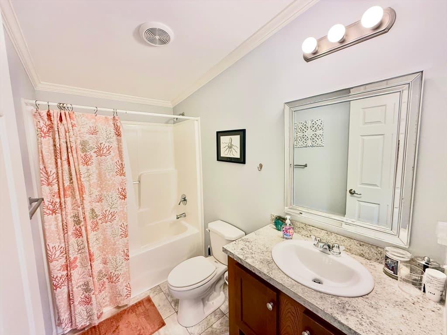
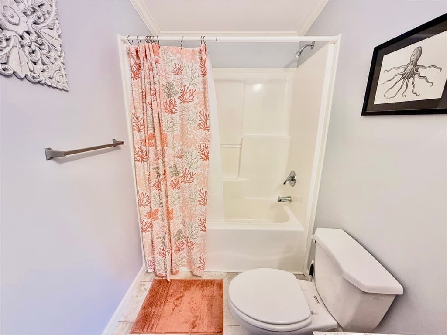
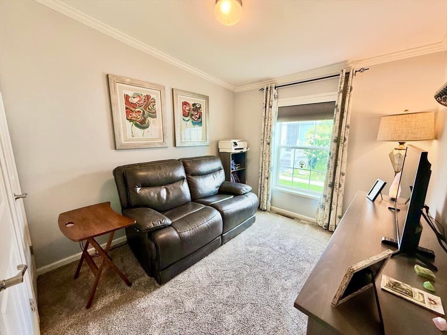
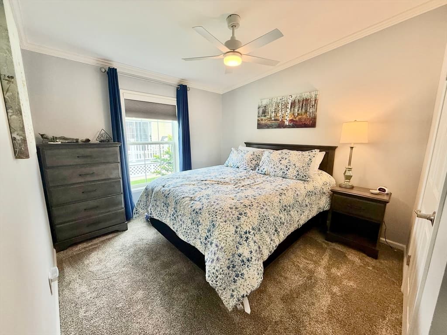
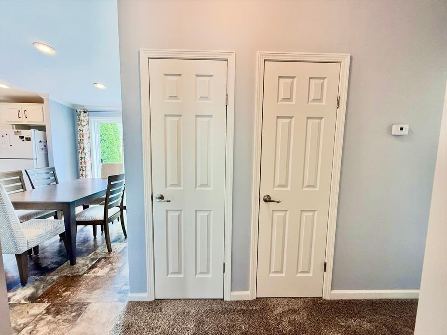
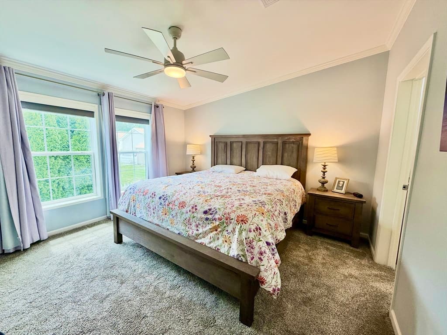
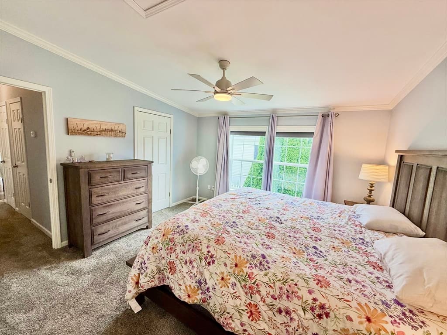
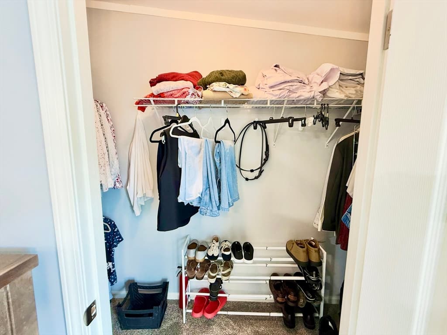
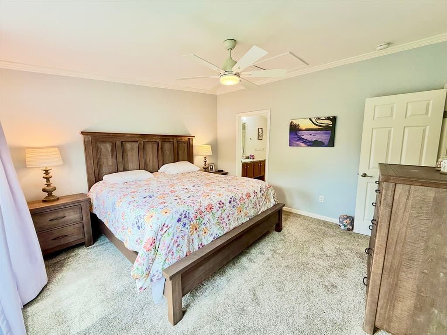
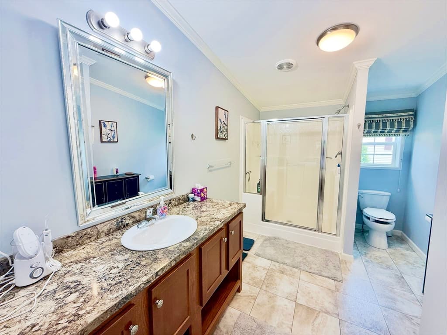
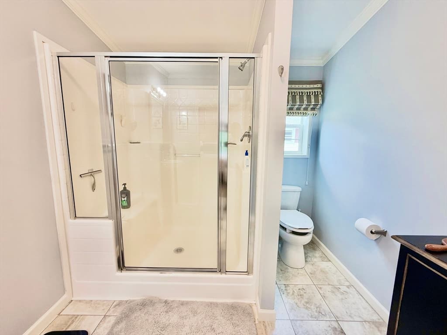
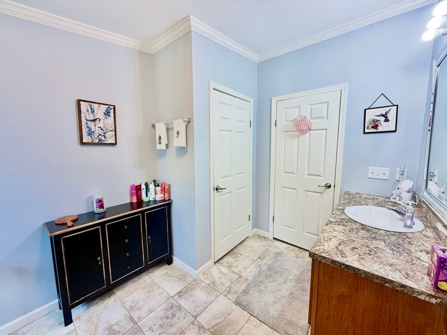
Welcome to Sunrise Ridge Estates, one of Western Mass premier 55+ communities. This exceptional 2015 Marlette offers approximately 1,493 square feet of beautifully maintained living space with a spacious 3 bedroom, 2 full bathroom layout. The open floor plan features a bright living room with cathedral ceilings and crown molding that flows seamlessly into the stunning kitchen complete with abundant white cabinetry, granite-style countertops, a large center island with seating, pantry, and spacious dining area.The primary suite offers a large walk-in closet and an impressive private bathroom featuring a vanity, oversized walk-in shower, and abundant storage. Two additional bedrooms and a second full bathroom provide plenty of room for guests or a home office. The home also features natural gas heat, central air conditioning, an attached one-car garage, first-floor laundry, and the entire interior has been freshly painted in 2026, making this home truly move-in ready. Exterior features include beautifully maintained landscaping, a peaceful backyard garden area, a premium 10' x 12' Tuff Shed (2024), covered front porch, and private driveway. As an added bonus, many of the home's high-quality furnishings-including the Southern Motion leather power reclining living room set, king bedroom suite, dining room furniture, Samsung televisions, Bali cellular shades, and numerous household items are available for purchase separately, creating an incredible turnkey opportunity.This is truly one of the finest homes available in Sunrise Ridge Estates and is sure to impress from the moment you arrive.
Property details
- MLS #
- 73558170
- Property type
- Mobile Home
- Subdivision
- N/A
- Status
- Active
- Days on market
- 18
- On market date
- August 3, 2026
- Stories
- N/A
- Garage spaces
- 1
- Lot size
- 0.07 acres
Location
Get directions →Nearby schools
Within 10 miles · public school directory data (NCES)
- Enrollment
- 227
- Student:teacher ratio
- 11.9:1
- District
- Chicopee
- Enrollment
- 817
- Student:teacher ratio
- 10.8:1
- District
- Chicopee
- Enrollment
- 1,154
- Student:teacher ratio
- 11.0:1
- District
- Chicopee
Mortgage calculator
Estimate only - actual rate and payment depend on your lender, credit, and loan program.
Adjust tax / insurance estimates
Similar homes you might like
Data source: Listing information provided by MLS Property Information Network via Trestle/CoreLogic. Last updated 14 days ago.
Information herein deemed reliable but not guaranteed; all measurements, school assignments, HOA fees, taxes, and feature lists are approximate and should be independently verified. Equal Housing Opportunity.