$295,000
About this home
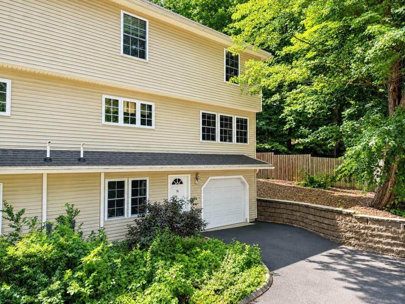
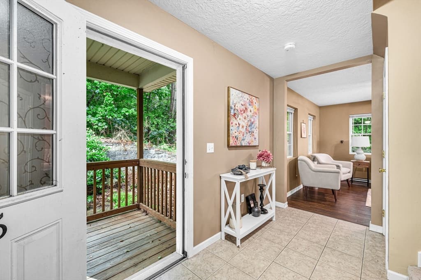
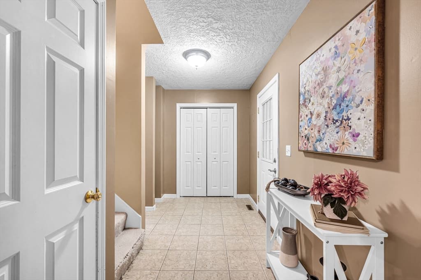
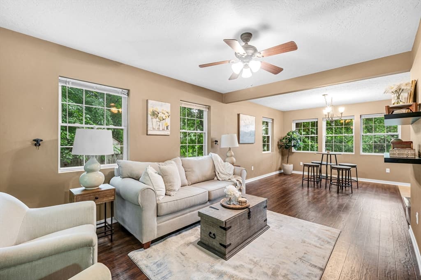
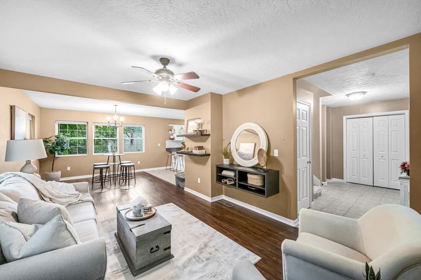
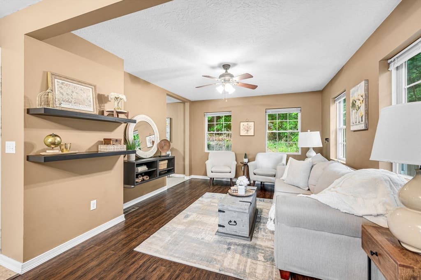
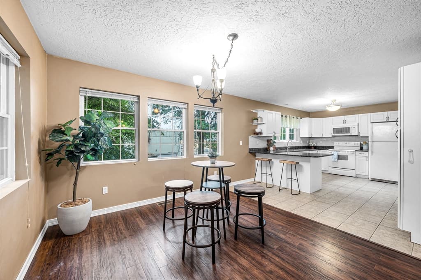
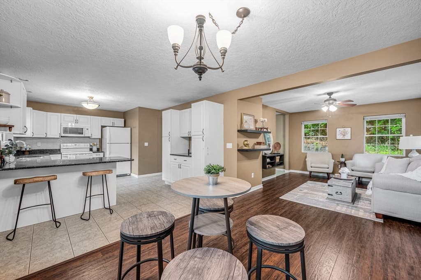
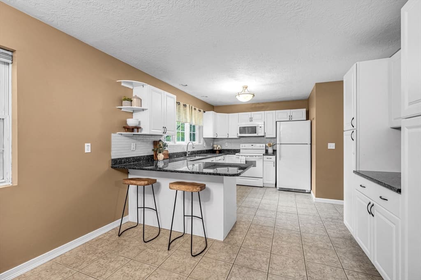
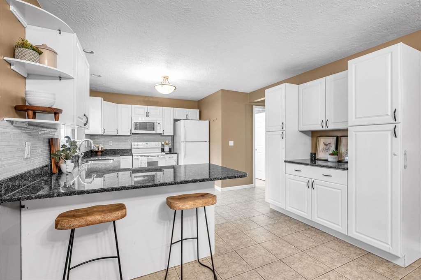
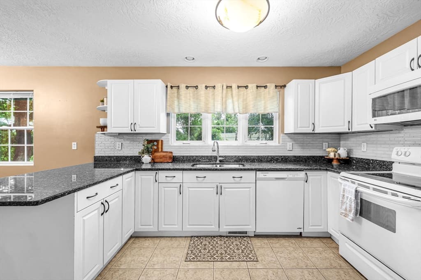
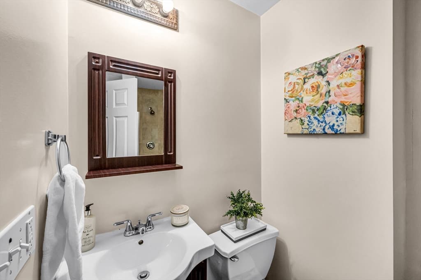
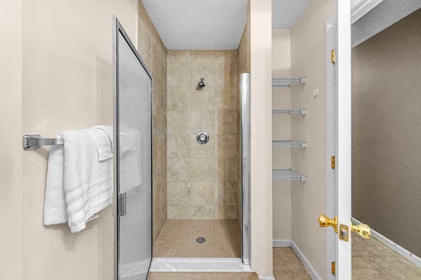
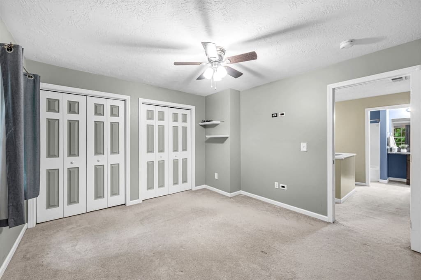
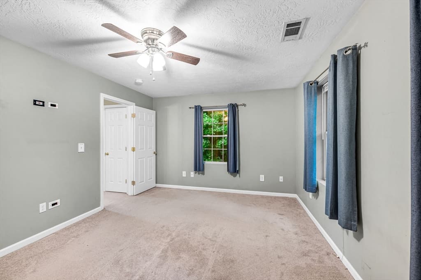
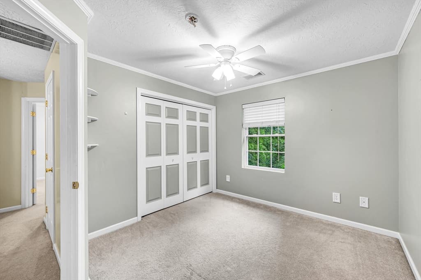
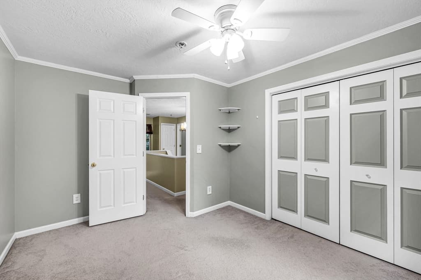
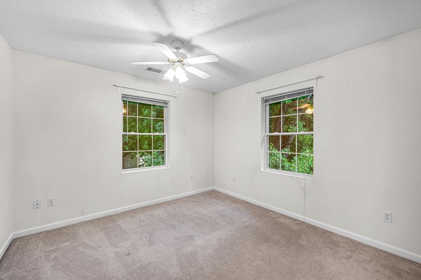
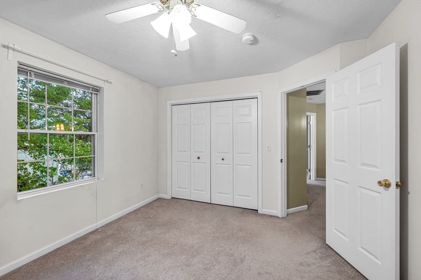
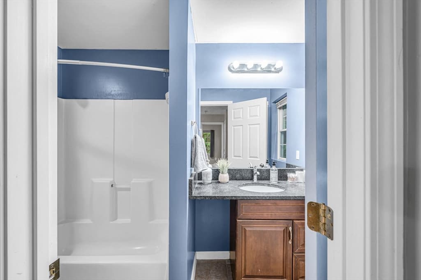
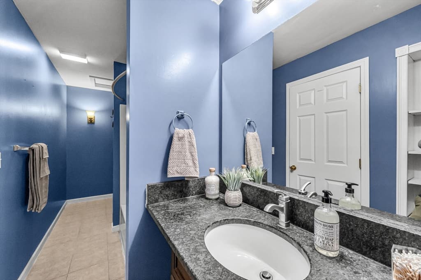
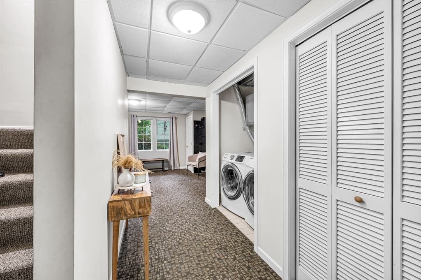
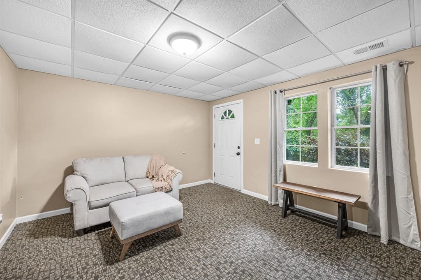
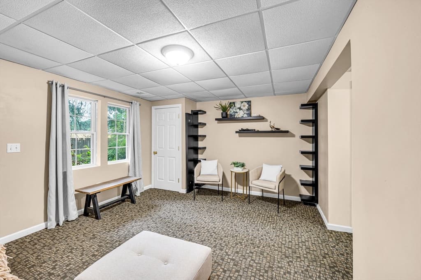
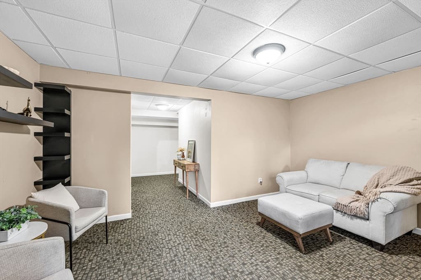
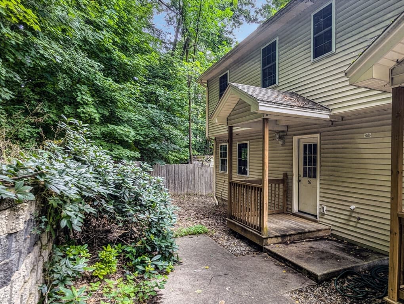
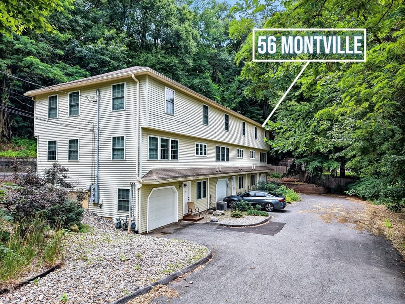
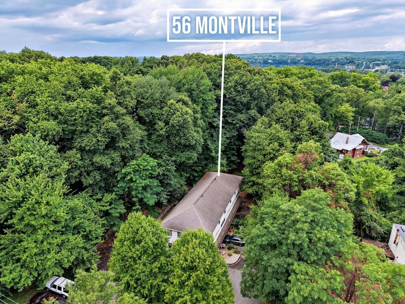

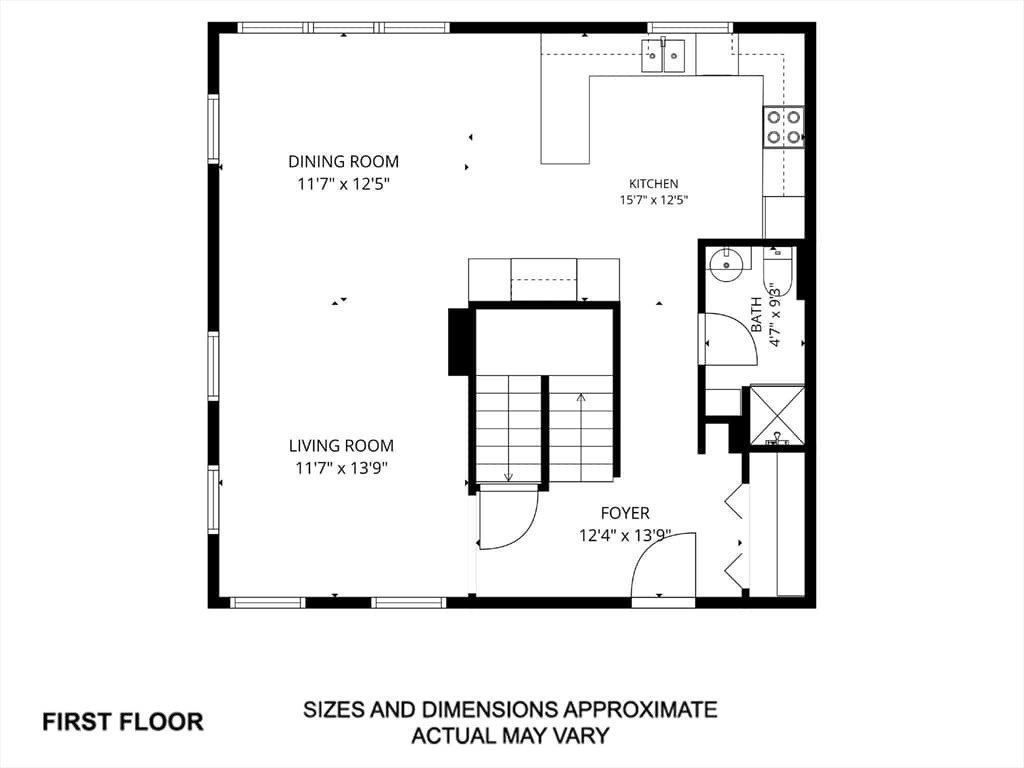
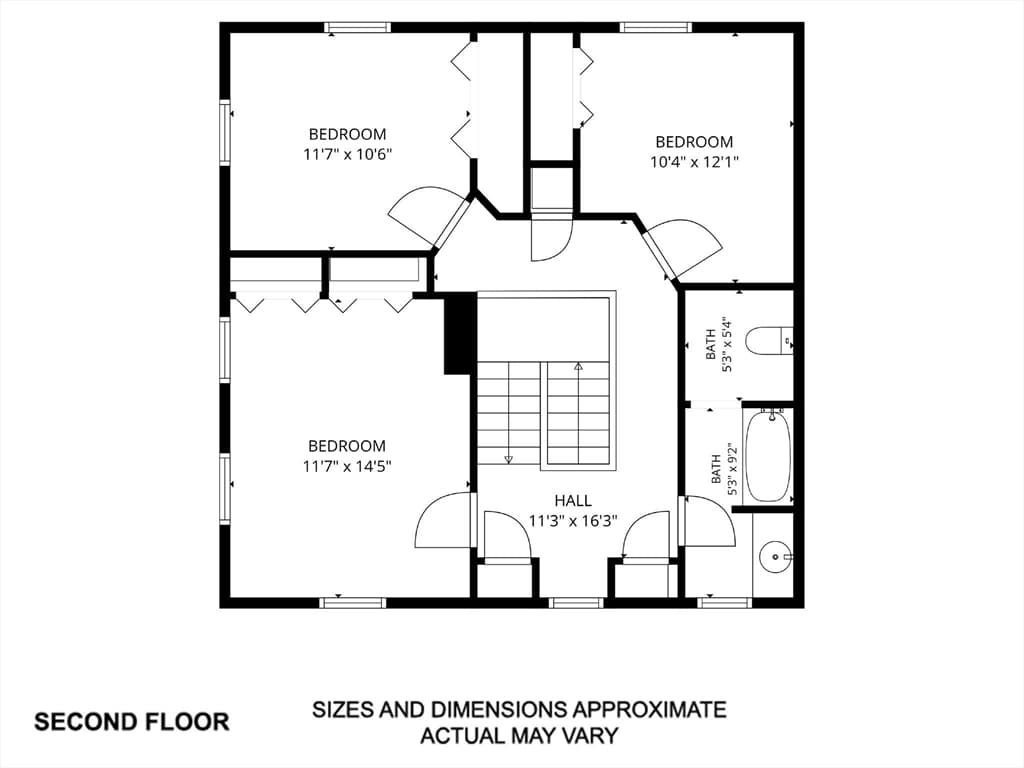
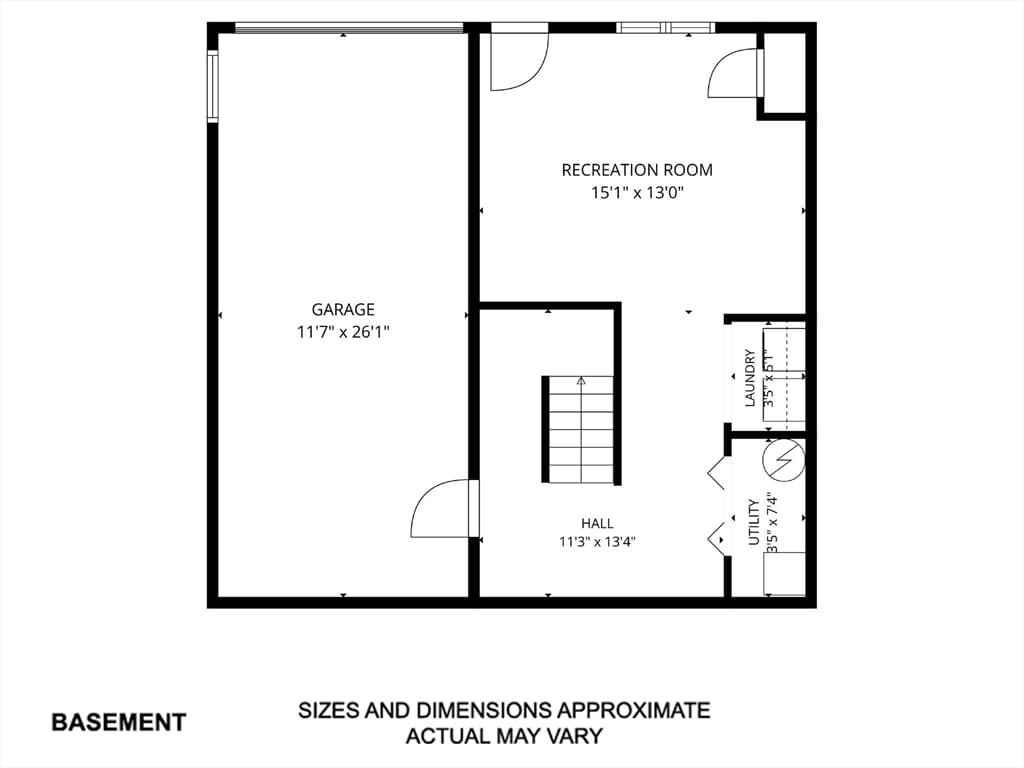
Welcome home to this beautifully maintained end-unit townhouse condominium offering the perfect combination of comfort, privacy, & convenience! Nestled on a quiet dead-end street in a desirable 3-unit complex, this spacious condo is ideal for those seeking low-maintenance living without sacrificing space. Step inside to an inviting open floor plan featuring hardwood floors, abundant natural light, & a spacious living room with dining area that flows seamlessly into the kitchen. The kitchen is complete with granite countertops, ample cabinetry, & generous workspace, making it perfect for everyday living & entertaining. This condo offers 3 bedrooms, 2 full baths, plus a finished lower-level bonus room that provides endless possibilities as a home office, guest room, playroom, fitness area, or additional living space. Additional highlights include central air, efficient natural gas heat, city water & sewer, and an attached one-car garage with opener. As a private end unit, you'll enjoy added windows, extra outdoor space & the privacy that comes with one of the best locations in the complex. Conveniently located just minutes from shopping, restaurants, parks, and everyday amenities, with easy access to I-91, I-391, and the MATurnpike, this condo is an excellent choice for commuters & anyone looking for a central Western MA location. With low condo fees and move-in-ready condition, this is a wonderful opportunity to enjoy affordable, maintenance-free living. Don't miss your chance to make this exceptional townhouse your next home!
Property details
- MLS #
- 73554338
- Property type
- Condominium
- Subdivision
- N/A
- Status
- Active
- Days on market
- 29
- On market date
- July 23, 2026
- Stories
- 3
- Garage spaces
- 1
- Lot size
- N/A
Location
Get directions →Nearby schools
Within 10 miles · public school directory data (NCES)
- Enrollment
- 283
- Student:teacher ratio
- 13.5:1
- District
- Holyoke
- Enrollment
- 817
- Student:teacher ratio
- 10.8:1
- District
- Chicopee
- Enrollment
- 1,154
- Student:teacher ratio
- 11.0:1
- District
- Chicopee
Mortgage calculator
Estimate only - actual rate and payment depend on your lender, credit, and loan program.
Adjust tax / insurance estimates
Similar homes you might like
Data source: Listing information provided by MLS Property Information Network via Trestle/CoreLogic. Last updated 15 days ago.
Information herein deemed reliable but not guaranteed; all measurements, school assignments, HOA fees, taxes, and feature lists are approximate and should be independently verified. Equal Housing Opportunity.