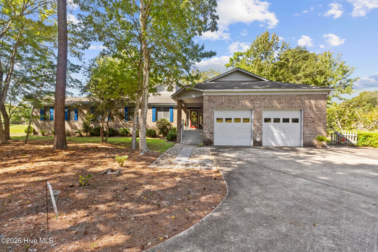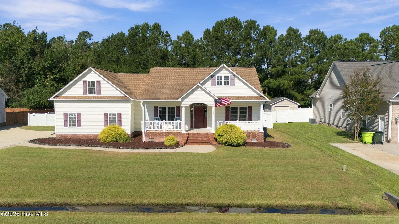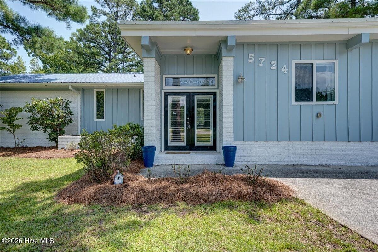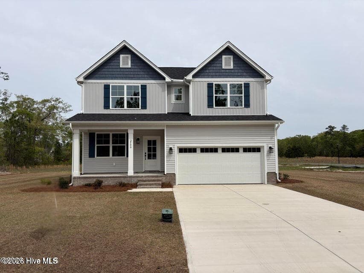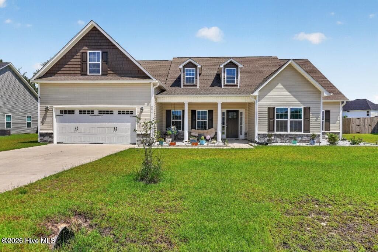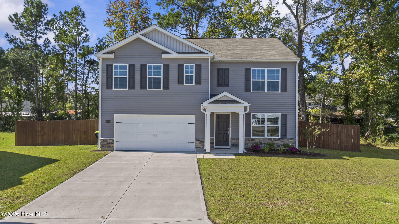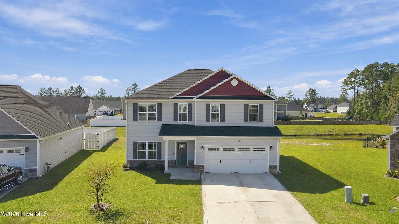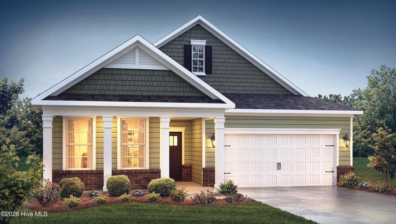
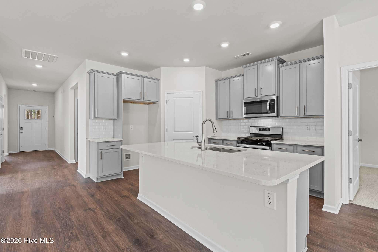
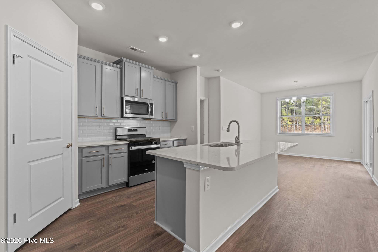
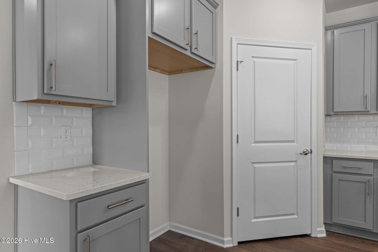
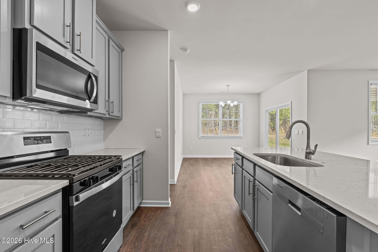
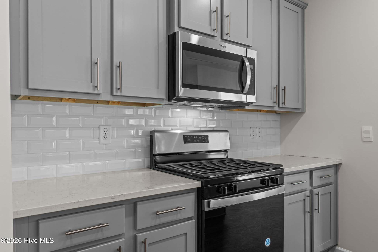
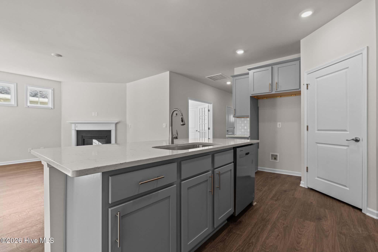
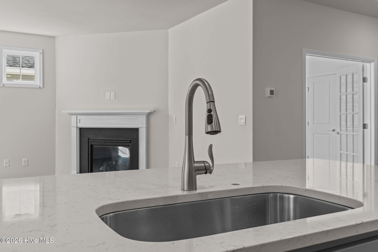
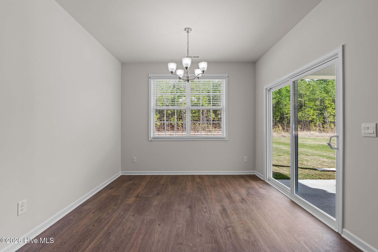
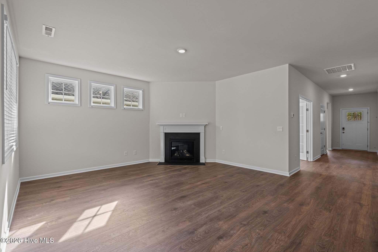
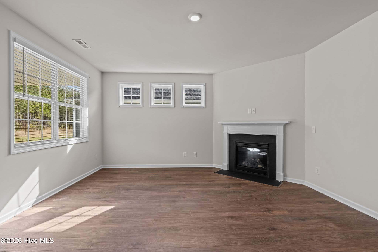
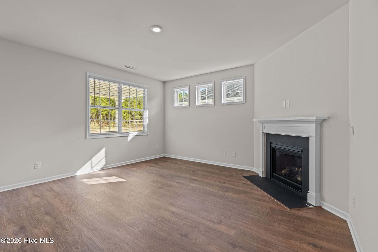
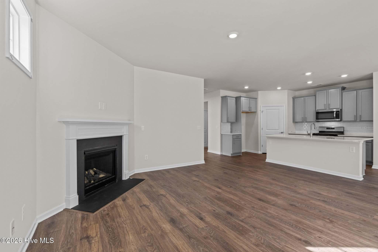
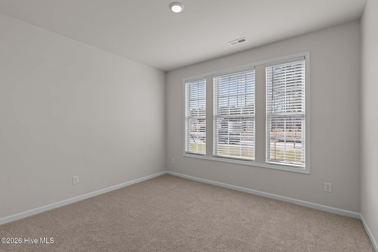
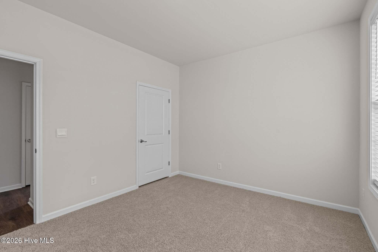
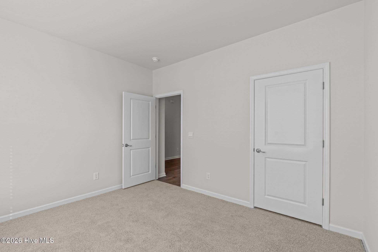
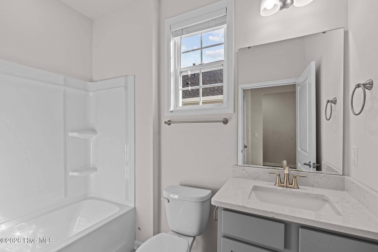
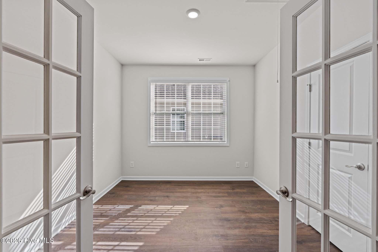
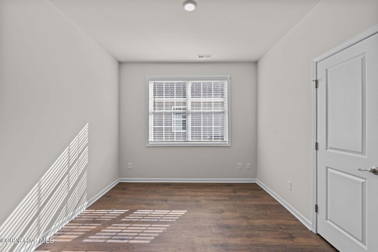
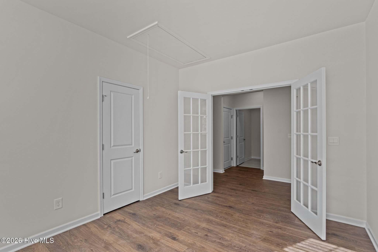
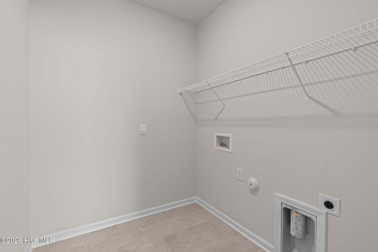
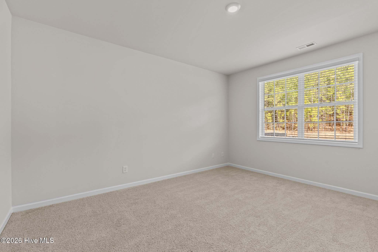
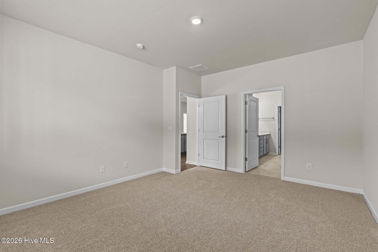
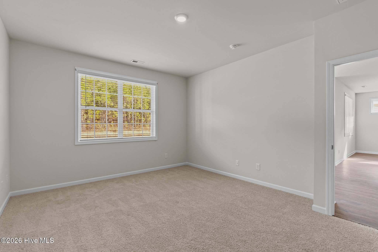
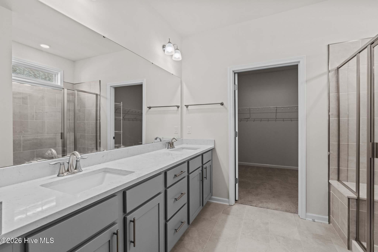
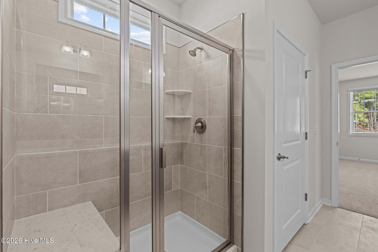
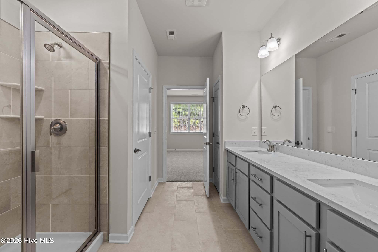
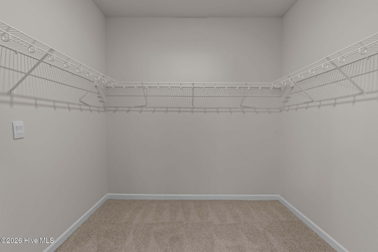
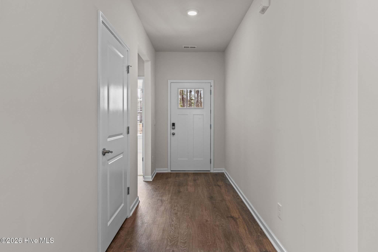
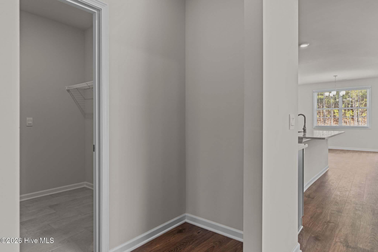
*Photo is for representational purposes only* - 7021 Bayberry Park Drive, New Bern, NC 28562
30 photos

$420,990

7021 Bayberry Park Drive, New Bern, NC 28562
New Bern, NC 28562
Listed by D.R. Horton New Bern · D.R. Horton, Inc.
Bedrooms
3
Bathrooms
2
Living area
2,388 sqft
Year built
2026

About this home

Discover the Bristol, a beautifully designed home offering elevated finishes and modern conveniences throughout. Enjoy quartz countertops, 42'' cabinetry, crown molding, luxury flooring, tile baths, a gas fireplace, tankless water heater, smart-home technology, and more. The garage comes EV-charger ready, while the laundry room includes cabinetry and a utility sink for added functionality. With flexible living spaces, a covered porch, and an optional second floor offering an additional bedroom, full bath, and bonus room, the Bristol is designed for comfortable, easy living. Located within Carolina Colours, Chambray residents enjoy an exceptional community lifestyle featuring playgrounds, swimming pool, community center, workout area, sidewalks throughout, and a beautiful nature area. Photo is a rendering of the Bristol floor plan, Elevation C2. Actual home, finishes, colors, options, and elevation may vary. Availability and options are subject to builder specifications and selections. *Square footage, room size, and photos are approximate based on selected options; Construction completion date is approximate based on selected options.

Highlights

FireplaceNew construction

Property details

MLS
Hive MLS
MLS #
100598739
Property type
Single Family Residence
Subdivision
Carolina Colours
Status
Active
Days on market
53
On market date
August 25, 2026
Stories
N/A
Total bathrooms
2
Garage spaces
2
Parking spaces
2
Lot size
1.28 acres
Loading map…

Nearby schools

Within 10 miles. School directory data from the National Center for Education Statistics (NCES), accessed via the Urban Institute Education Data API. Local Score is calculated by INNOVATE Real Estate; where a state rating is shown, it comes from that state's own official school report card.

Elementary
Creekside Elementary
2.44 mi away · Grades 0-5
Zoned school (attendance boundary, 2015-16 data)
3.7
Local Score (state rating (2025) blended 70/30 with student-teacher ratio) -- not an official state rating
State rating: B (2025)
Enrollment
475
Student:teacher ratio
16.4:1
District
Craven County Schools
Middle
Grover C Fields Middle
8.77 mi away · Grades 6-8
Zoned school (attendance boundary, 2015-16 data)
3.0
Local Score (state rating (2025) blended 70/30 with student-teacher ratio) -- not an official state rating
State rating: C (2025)
Enrollment
514
Student:teacher ratio
17.1:1
District
Craven County Schools
High
Craven Early College High
9.71 mi away · Grades 9-13
Zoned school (attendance boundary, 2015-16 data)
3.8
Local Score (state rating (2025) blended 70/30 with student-teacher ratio) -- not an official state rating
State rating: A (2025)
Enrollment
229
Student:teacher ratio
28.6:1
District
Craven County Schools

Walkability

Blended score for New Bern's center, calculated by INNOVATE Real Estate from two sources: the EPA's National Walkability Index (street network, transit, land-use mix) and Google Places amenity data (what's actually reachable on foot from this point). EPA National Walkability Index only -- nearby-amenity data not cached yet for this area.

23
Car-dependent
out of 100
EPA National Walkability Index
4.7 / 20 -- Least walkable

Mortgage calculator

Estimate only - actual rate and payment depend on your lender, credit, and loan program.

$
%
%
Adjust tax / insurance estimates
% / yr
$
/mo
Est. monthly payment
$2,685/mo
$84,198 down
$336,792 loan
Principal & interest$2,184
Property tax (est.)$351
Home insurance (est.)$150

Similar homes you might like

Data source: Listing information provided by Hive MLS via Trestle/CoreLogic. Last updated September 4, 2026.

Information herein deemed reliable but not guaranteed; all measurements, school assignments, HOA fees, taxes, and feature lists are approximate and should be independently verified. Equal Housing Opportunity.