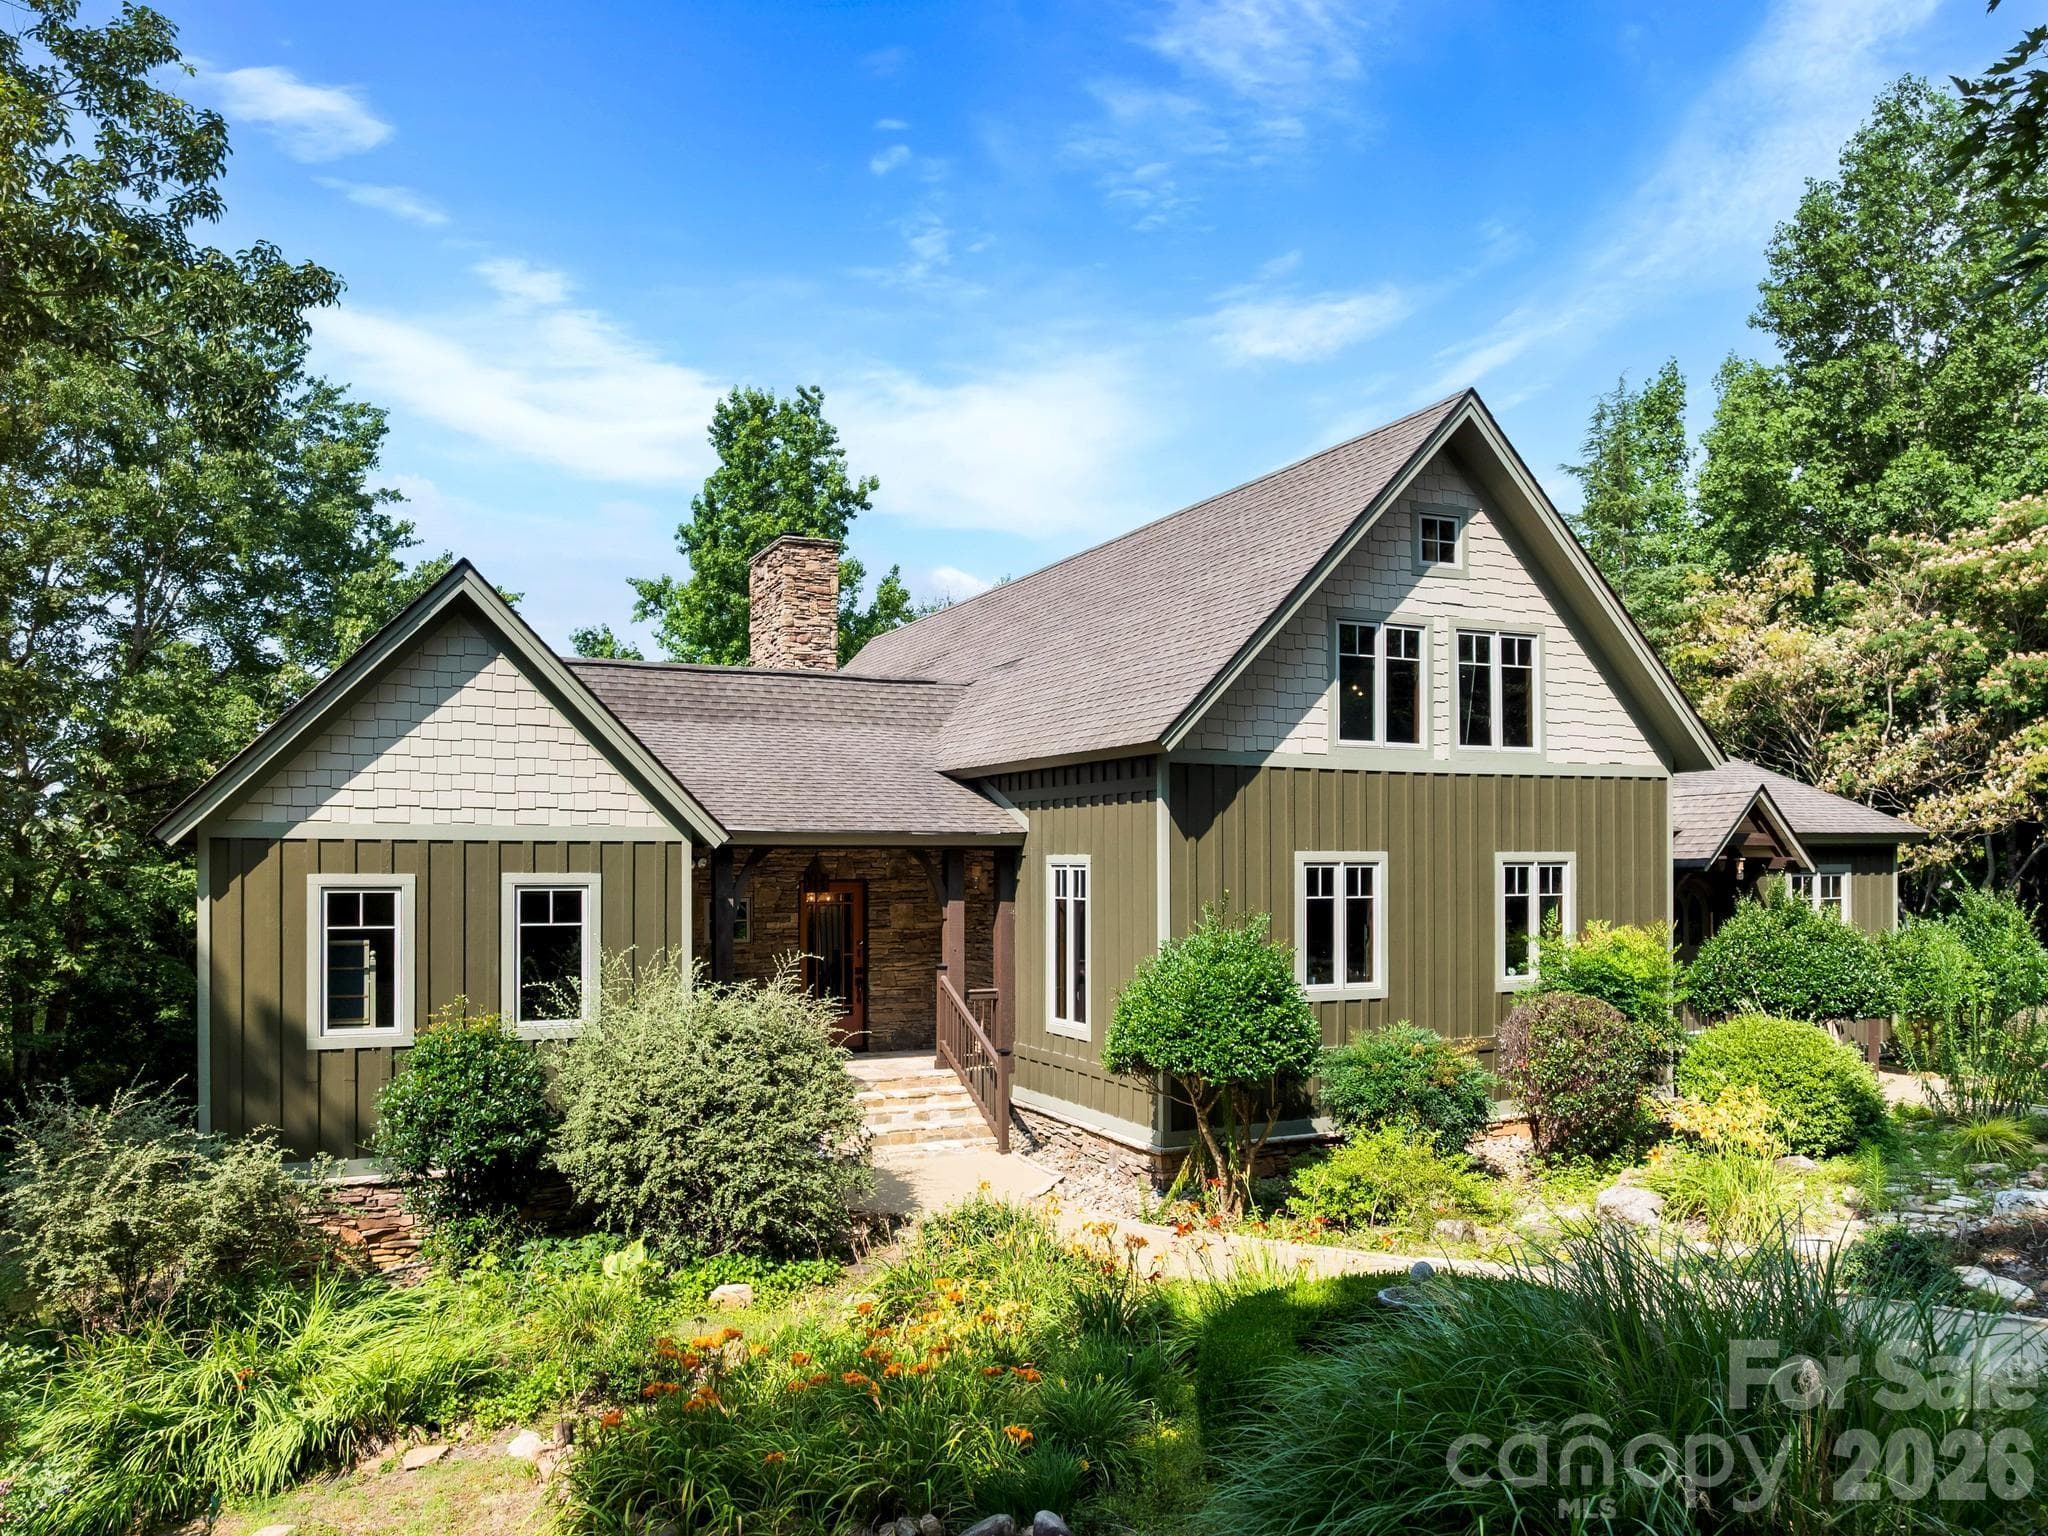
Single Family Residence at 202 Eagle Rock Road, Landrum SC 29356, Landrum
Single Family Residence at 202 Eagle Rock Road, Landrum SC 29356, Landrum, photo 2 of 50
Single Family Residence at 202 Eagle Rock Road, Landrum SC 29356, Landrum, photo 3 of 50
Single Family Residence at 202 Eagle Rock Road, Landrum SC 29356, Landrum, photo 4 of 50
Single Family Residence at 202 Eagle Rock Road, Landrum SC 29356, Landrum, photo 5 of 50
Single Family Residence at 202 Eagle Rock Road, Landrum SC 29356, Landrum, photo 6 of 50
Single Family Residence at 202 Eagle Rock Road, Landrum SC 29356, Landrum, photo 7 of 50
Single Family Residence at 202 Eagle Rock Road, Landrum SC 29356, Landrum, photo 8 of 50
Single Family Residence at 202 Eagle Rock Road, Landrum SC 29356, Landrum, photo 9 of 50
Single Family Residence at 202 Eagle Rock Road, Landrum SC 29356, Landrum, photo 10 of 50
Single Family Residence at 202 Eagle Rock Road, Landrum SC 29356, Landrum, photo 11 of 50
Single Family Residence at 202 Eagle Rock Road, Landrum SC 29356, Landrum, photo 12 of 50
Single Family Residence at 202 Eagle Rock Road, Landrum SC 29356, Landrum, photo 13 of 50
Single Family Residence at 202 Eagle Rock Road, Landrum SC 29356, Landrum, photo 14 of 50
Single Family Residence at 202 Eagle Rock Road, Landrum SC 29356, Landrum, photo 15 of 50
Single Family Residence at 202 Eagle Rock Road, Landrum SC 29356, Landrum, photo 16 of 50
Single Family Residence at 202 Eagle Rock Road, Landrum SC 29356, Landrum, photo 17 of 50
Single Family Residence at 202 Eagle Rock Road, Landrum SC 29356, Landrum, photo 18 of 50
Single Family Residence at 202 Eagle Rock Road, Landrum SC 29356, Landrum, photo 19 of 50
Single Family Residence at 202 Eagle Rock Road, Landrum SC 29356, Landrum, photo 20 of 50
Single Family Residence at 202 Eagle Rock Road, Landrum SC 29356, Landrum, photo 21 of 50
Single Family Residence at 202 Eagle Rock Road, Landrum SC 29356, Landrum, photo 22 of 50
Single Family Residence at 202 Eagle Rock Road, Landrum SC 29356, Landrum, photo 23 of 50
Single Family Residence at 202 Eagle Rock Road, Landrum SC 29356, Landrum, photo 24 of 50
Single Family Residence at 202 Eagle Rock Road, Landrum SC 29356, Landrum, photo 25 of 50
Single Family Residence at 202 Eagle Rock Road, Landrum SC 29356, Landrum, photo 26 of 50
Single Family Residence at 202 Eagle Rock Road, Landrum SC 29356, Landrum, photo 27 of 50
Single Family Residence at 202 Eagle Rock Road, Landrum SC 29356, Landrum, photo 28 of 50
Single Family Residence at 202 Eagle Rock Road, Landrum SC 29356, Landrum, photo 29 of 50
Single Family Residence at 202 Eagle Rock Road, Landrum SC 29356, Landrum, photo 30 of 50
Single Family Residence at 202 Eagle Rock Road, Landrum SC 29356, Landrum, photo 31 of 50
Single Family Residence at 202 Eagle Rock Road, Landrum SC 29356, Landrum, photo 32 of 50
Single Family Residence at 202 Eagle Rock Road, Landrum SC 29356, Landrum, photo 33 of 50
Single Family Residence at 202 Eagle Rock Road, Landrum SC 29356, Landrum, photo 34 of 50
Single Family Residence at 202 Eagle Rock Road, Landrum SC 29356, Landrum, photo 35 of 50
Single Family Residence at 202 Eagle Rock Road, Landrum SC 29356, Landrum, photo 36 of 50
Single Family Residence at 202 Eagle Rock Road, Landrum SC 29356, Landrum, photo 37 of 50
Single Family Residence at 202 Eagle Rock Road, Landrum SC 29356, Landrum, photo 38 of 50
Single Family Residence at 202 Eagle Rock Road, Landrum SC 29356, Landrum, photo 39 of 50
Single Family Residence at 202 Eagle Rock Road, Landrum SC 29356, Landrum, photo 40 of 50
Single Family Residence at 202 Eagle Rock Road, Landrum SC 29356, Landrum, photo 41 of 50
Single Family Residence at 202 Eagle Rock Road, Landrum SC 29356, Landrum, photo 42 of 50
Single Family Residence at 202 Eagle Rock Road, Landrum SC 29356, Landrum, photo 43 of 50
Single Family Residence at 202 Eagle Rock Road, Landrum SC 29356, Landrum, photo 44 of 50
Single Family Residence at 202 Eagle Rock Road, Landrum SC 29356, Landrum, photo 45 of 50
Single Family Residence at 202 Eagle Rock Road, Landrum SC 29356, Landrum, photo 46 of 50
Single Family Residence at 202 Eagle Rock Road, Landrum SC 29356, Landrum, photo 47 of 50
Single Family Residence at 202 Eagle Rock Road, Landrum SC 29356, Landrum, photo 48 of 50
Single Family Residence at 202 Eagle Rock Road, Landrum SC 29356, Landrum, photo 49 of 50
Single Family Residence at 202 Eagle Rock Road, Landrum SC 29356, Landrum, photo 50 of 50
50 photos

$1,195,000

202 Eagle Rock Road, Landrum SC 29356
Landrum, SC 29356
Listed by Damian Hall · Blackstream International RE
Bedrooms
3
Bathrooms
3
Living area
N/A
Year built
2002

About this home

Set on 2.5 private acres inside the gates of The Cliffs at Glassy, this fully renovated, 3,334-square-foot mountain home offers sweeping southwestern views that shift with the light from morning through sunset. Every room was designed around the mountain, not around itself, making this a rare find for buyers seeking a move-in-ready, turnkey mountain home with real craftsmanship throughout, inside one of the most sought-after gated golf communities in the Upstate South Carolina mountains. The main level reads as one connected space, unified by white oak hardwood floors and generous windows that bring the outdoors in. The living room centers on a stacked-stone fireplace with a natural wood mantel and gas logs, while French doors slide open to the deck, letting the tree line become part of the room. It is a space built equally for gatherings and quiet evenings. The kitchen is where the renovation shows its ambition. Taj Mahal quartzite runs the counters and the island, which seats four comfortably and anchors the entire gathering side of the home. Custom cabinetry with soft-close drawers lines the walls, layered lighting keeps the room working from morning coffee through late dinners, and a gas Wolf range with built-in venting and a GE Monogram built-in refrigerator and freezer handle the cooking. Farm sinks appear twice, once in the main kitchen and again in the wraparound butler's pantry, which carries its own dishwasher and enough cabinetry to keep entertaining off the front of the house entirely. This is a kitchen built for people who actually cook. The primary suite sits removed from the rest of the home, framed by three picture windows that turn the bedroom into its own quiet vantage point. The newly finished primary bath includes a large walk-in shower, a Kohler soaking tub, a refined vanity, and two floor-to-ceiling built-in closets. Downstairs, the terrace level adds a second living zone entirely. A kitchenette with a sink and beverage chiller serves a guest bedroom and full bath that opens onto a screened porch, and a recreation room opens through its own French doors. Guests get a wing of their own without feeling cut off from the rest of the house. A laundry and mudroom combination opens to a private terrace. Outdoor living runs to 1,800 square feet across two screened porches, a new Trex deck with motorized awnings, and several terraces stepping through a gently sloping backyard planted with a pollinator garden. Rain or shine, there is always a covered spot to sit. The renovation touched nearly every system and surface: new cabinetry throughout, newly finished wood floors, three new bathrooms with zero-clearance showers, updated lighting and switches, and Perrin & Rowe fixtures in the kitchen and every bath. Ceiling speakers cover the main living areas, primary suite, and porches, and UVC-LED disinfecting systems support both heat pumps. A brand-new roof and a two-car garage with an EV-charger outlet complete the property. This home suits buyers who want privacy and a real view without giving up craftsmanship, where the mountain sets the pace and every finish inside was chosen to keep up with it. A Cliffs Membership can be purchased separately for full access to golf, tennis, wellness, marina, and lake amenities across all seven Cliffs communities. Schedule a private showing today to experience this fully renovated Cliffs at Glassy mountain home in person.

Highlights

ViewFireplace

Property details

MLS
Greater Greenville MLS
MLS #
1579513
Property type
Single Family Residence
Subdivision
The Cliffs at Glassy
Status
Active
Days on market
257
On market date
N/A
Stories
2
Total bathrooms
3
Garage spaces
2
Parking spaces
2
Lot size
2.5 acres
Loading map…

Nearby schools

Within 10 miles. School directory data from the National Center for Education Statistics (NCES), accessed via the Urban Institute Education Data API. Local Score is calculated by INNOVATE Real Estate; where a state rating is shown, it comes from that state's own official school report card.

Elementary
Tryon Elementary School
6 mi away · Grades -1-5
Nearest school -- attendance-zone data not available here
3.3
Local Score (state rating (2025) blended 70/30 with student-teacher ratio) -- not an official state rating
State rating: C (2025)
Enrollment
386
Student:teacher ratio
12.5:1
District
Polk County Schools
Middle
Blue Ridge Middle
6.85 mi away · Grades 6-8
Nearest school -- attendance-zone data not available here
3.0
Local Score (student-teacher ratio only (preliminary -- will incorporate state test-score data once available)) -- not an official state rating
Enrollment
911
Student:teacher ratio
16.9:1
District
Greenville 01
High
Blue Ridge High
6.71 mi away · Grades 9-12
Nearest school -- attendance-zone data not available here
3.0
Local Score (student-teacher ratio only (preliminary -- will incorporate state test-score data once available)) -- not an official state rating
Enrollment
1,040
Student:teacher ratio
17.9:1
District
Greenville 01

Walkability

Blended score for Landrum's center, calculated by INNOVATE Real Estate from two sources: the EPA's National Walkability Index (street network, transit, land-use mix) and Google Places amenity data (what's actually reachable on foot from this point). 60% EPA National Walkability Index + 40% nearby-amenity density (Google Places).

20
Very car-dependent
out of 100
EPA National Walkability Index
5.8 / 20 -- Below average walkable
Google Places amenity density
5 / 100
Restaurants & cafes0
Grocery stores0
Parks1
Schools0
Transit stops0
Pharmacies0

Mortgage calculator

Estimate only - actual rate and payment depend on your lender, credit, and loan program.

$
%
%
Adjust tax / insurance estimates
% / yr
$
/mo
Est. monthly payment
$7,346/mo
$239,000 down
$956,000 loan
Principal & interest$6,201
Property tax (est.)$996
Home insurance (est.)$150

Similar homes you might like

Data source: Listing information provided by Greater Greenville MLS via Trestle/CoreLogic. Last updated 19 days ago.

Information herein deemed reliable but not guaranteed; all measurements, school assignments, HOA fees, taxes, and feature lists are approximate and should be independently verified. Equal Housing Opportunity.