
$879,000
About this home
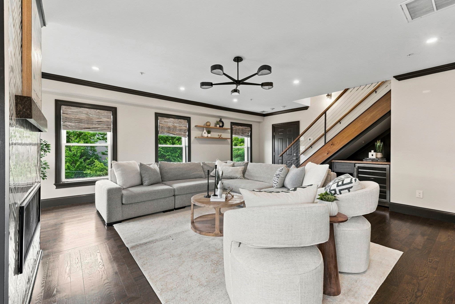
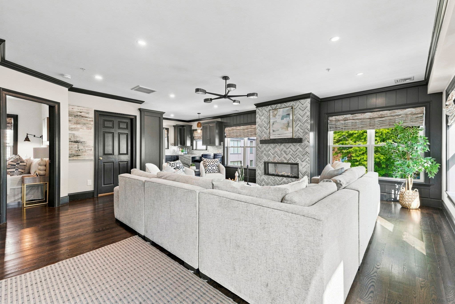
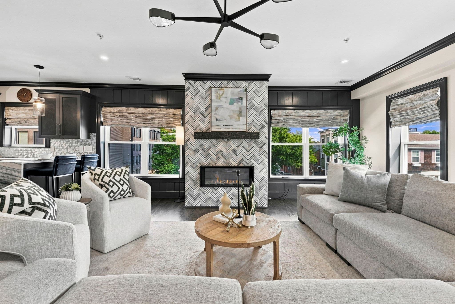
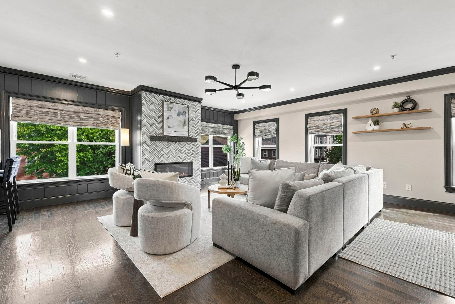
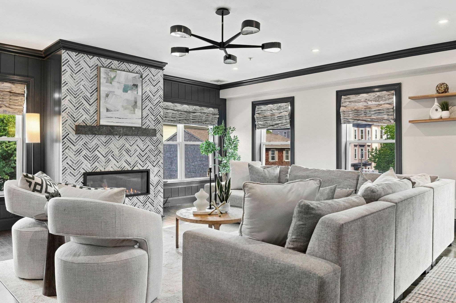
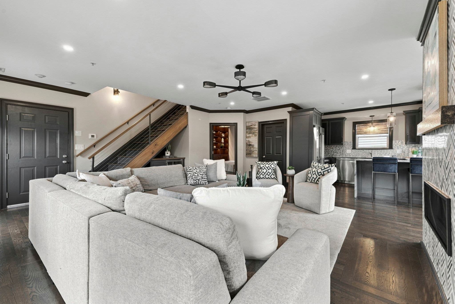
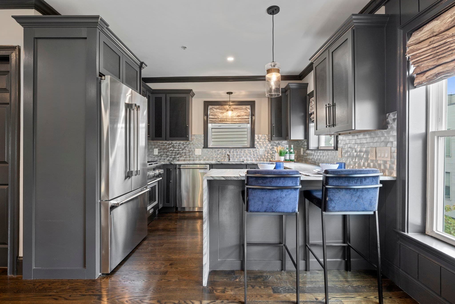
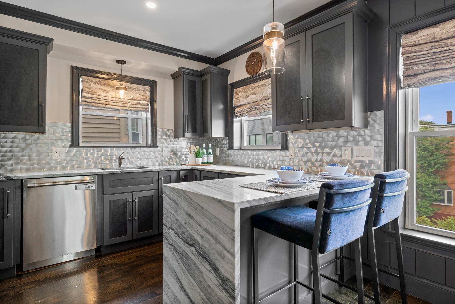
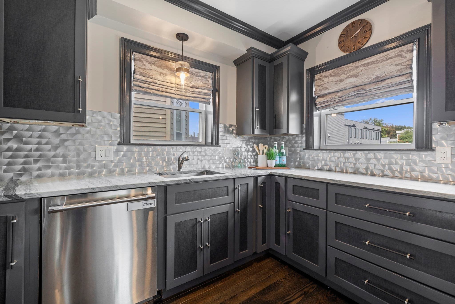
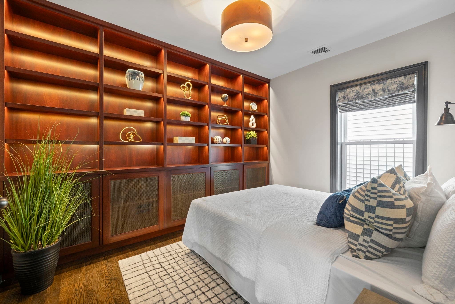
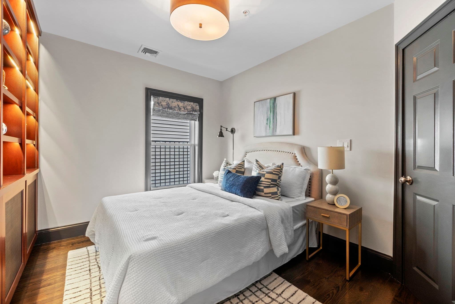
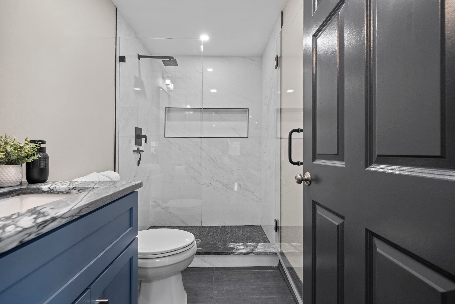
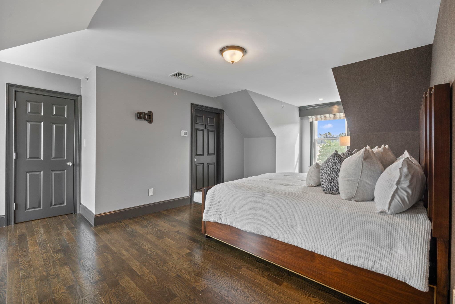
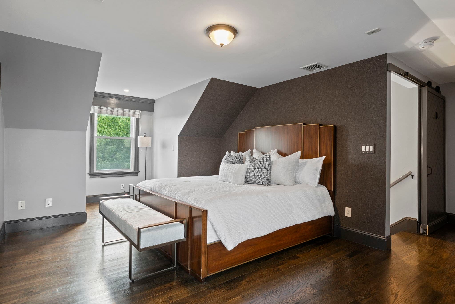
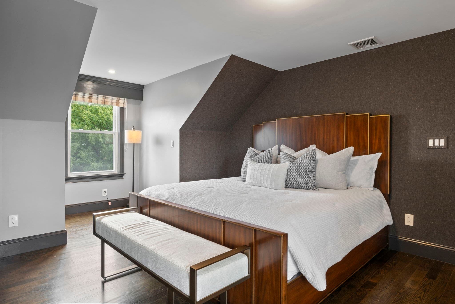
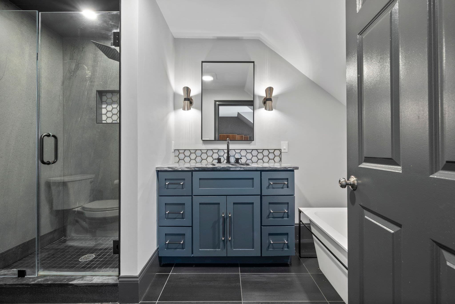
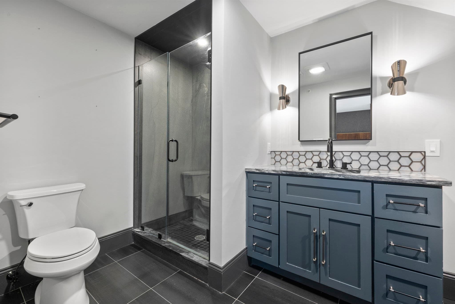
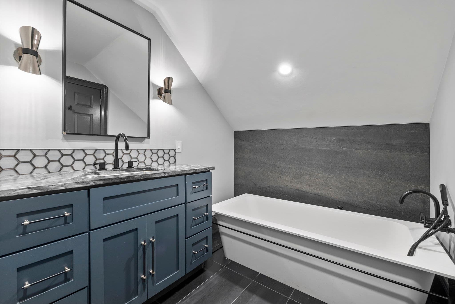
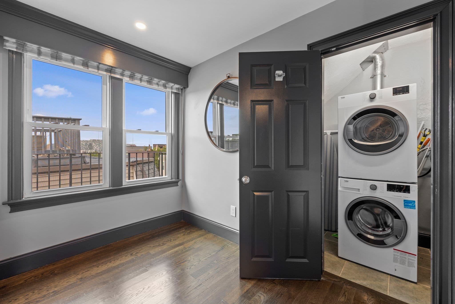
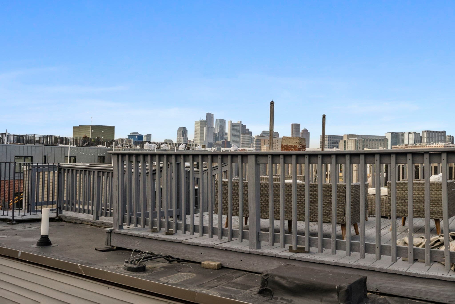
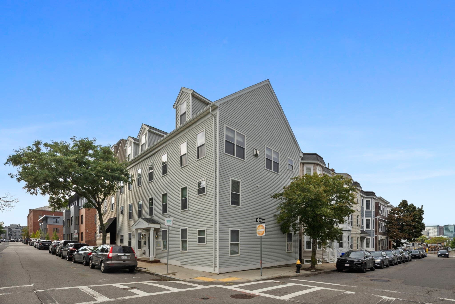
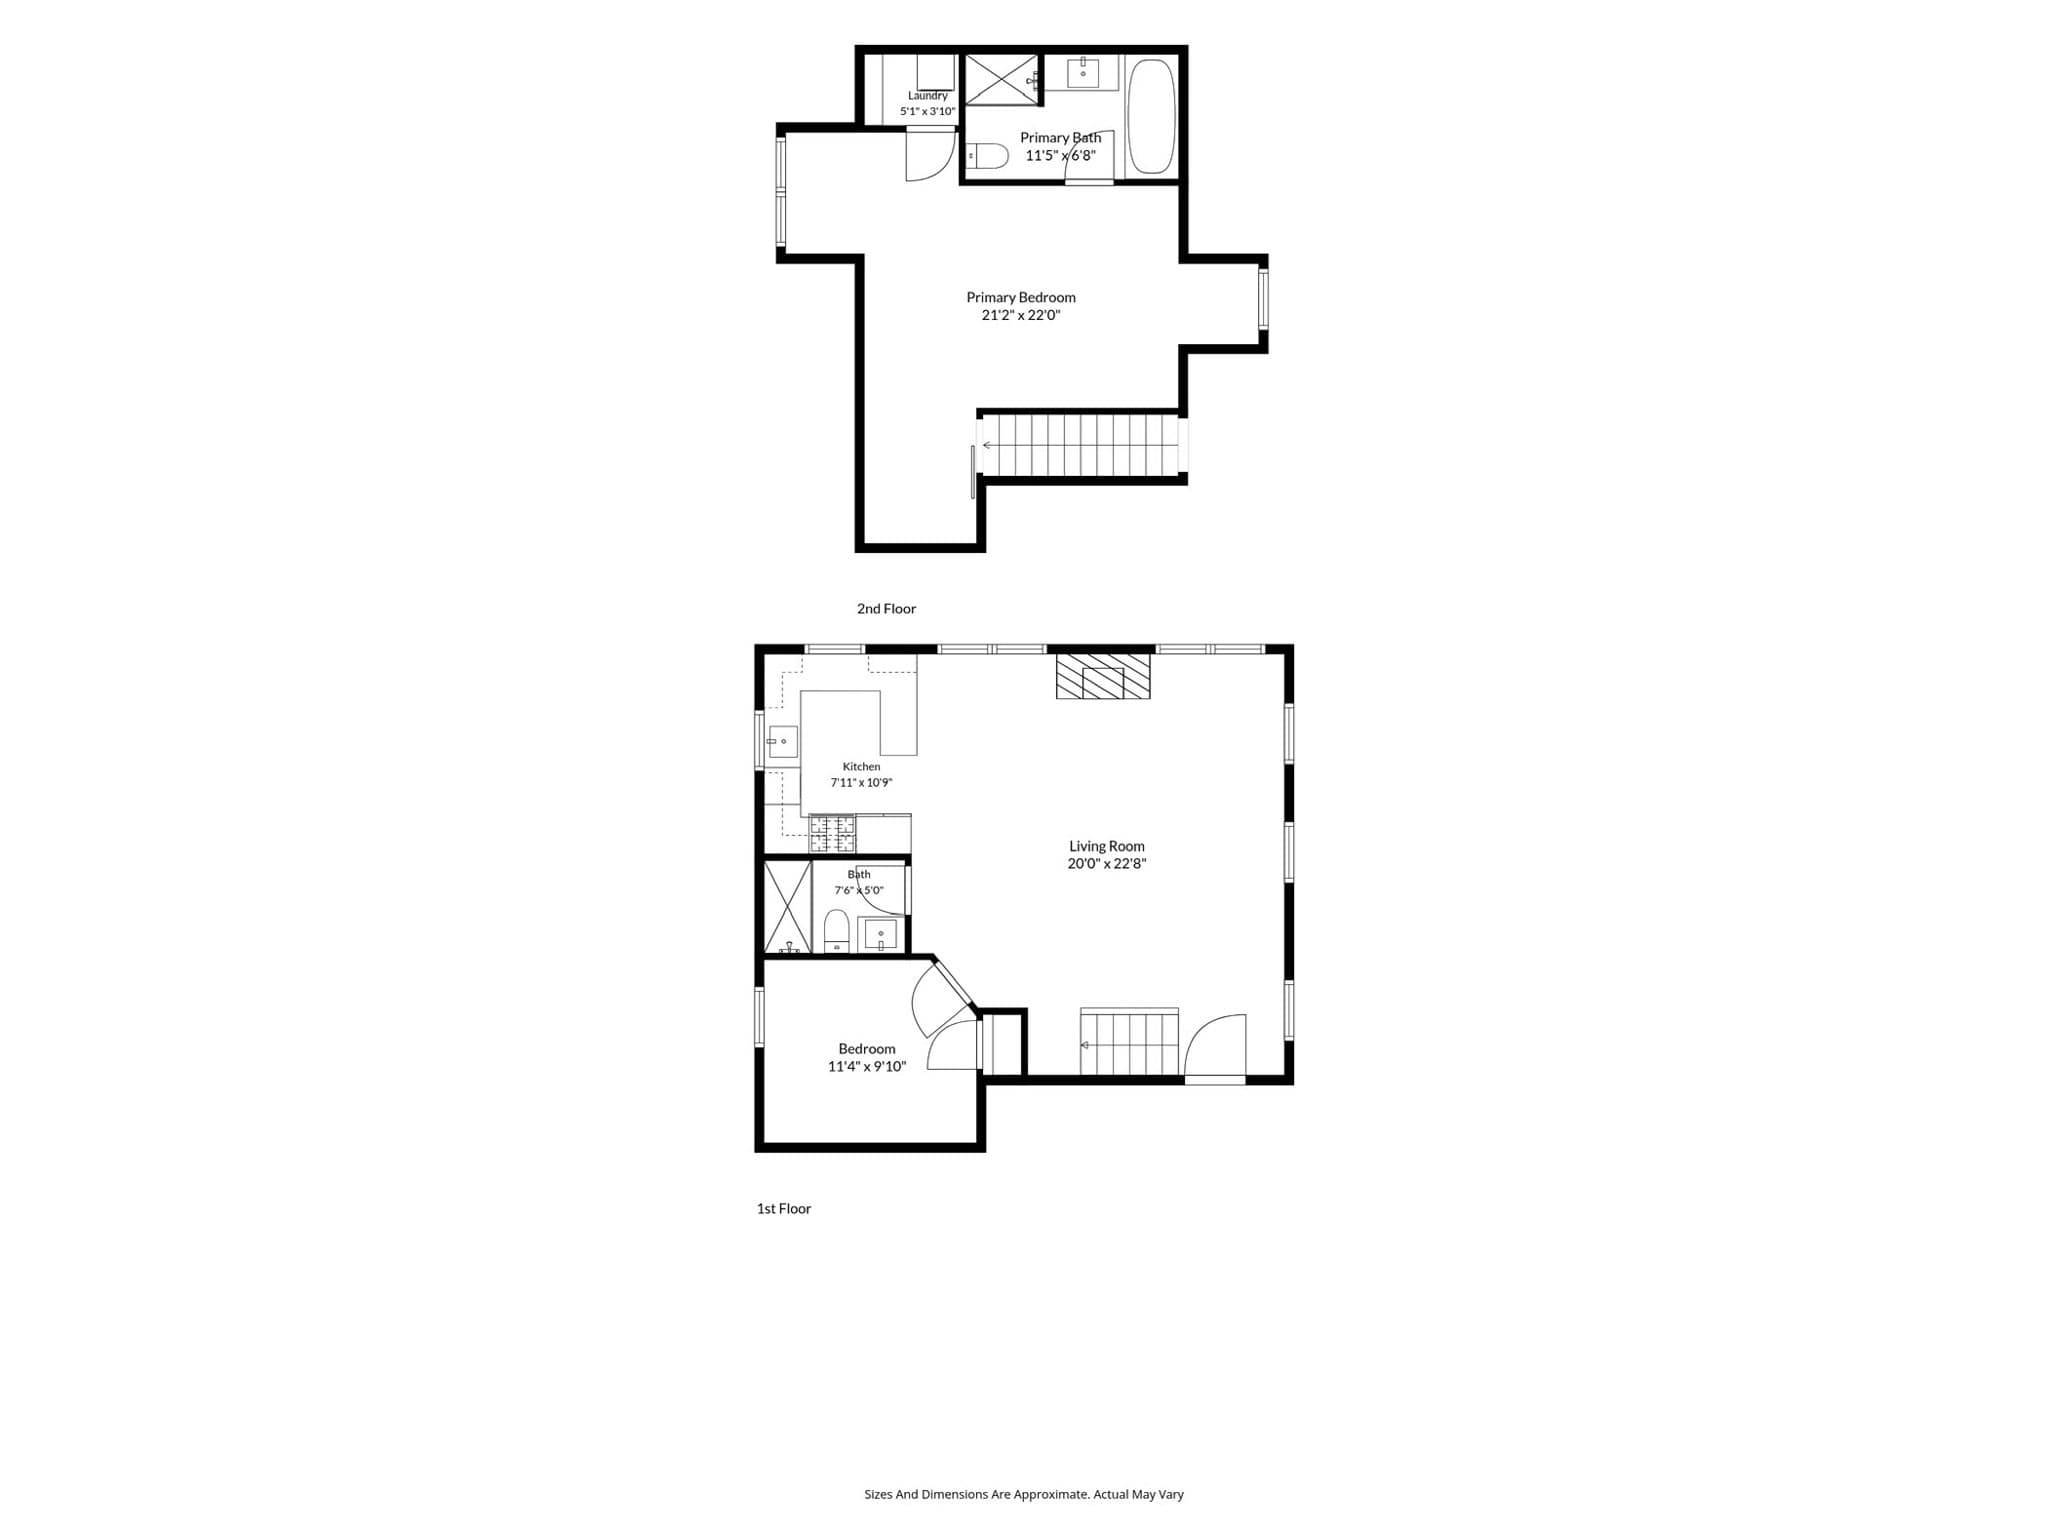
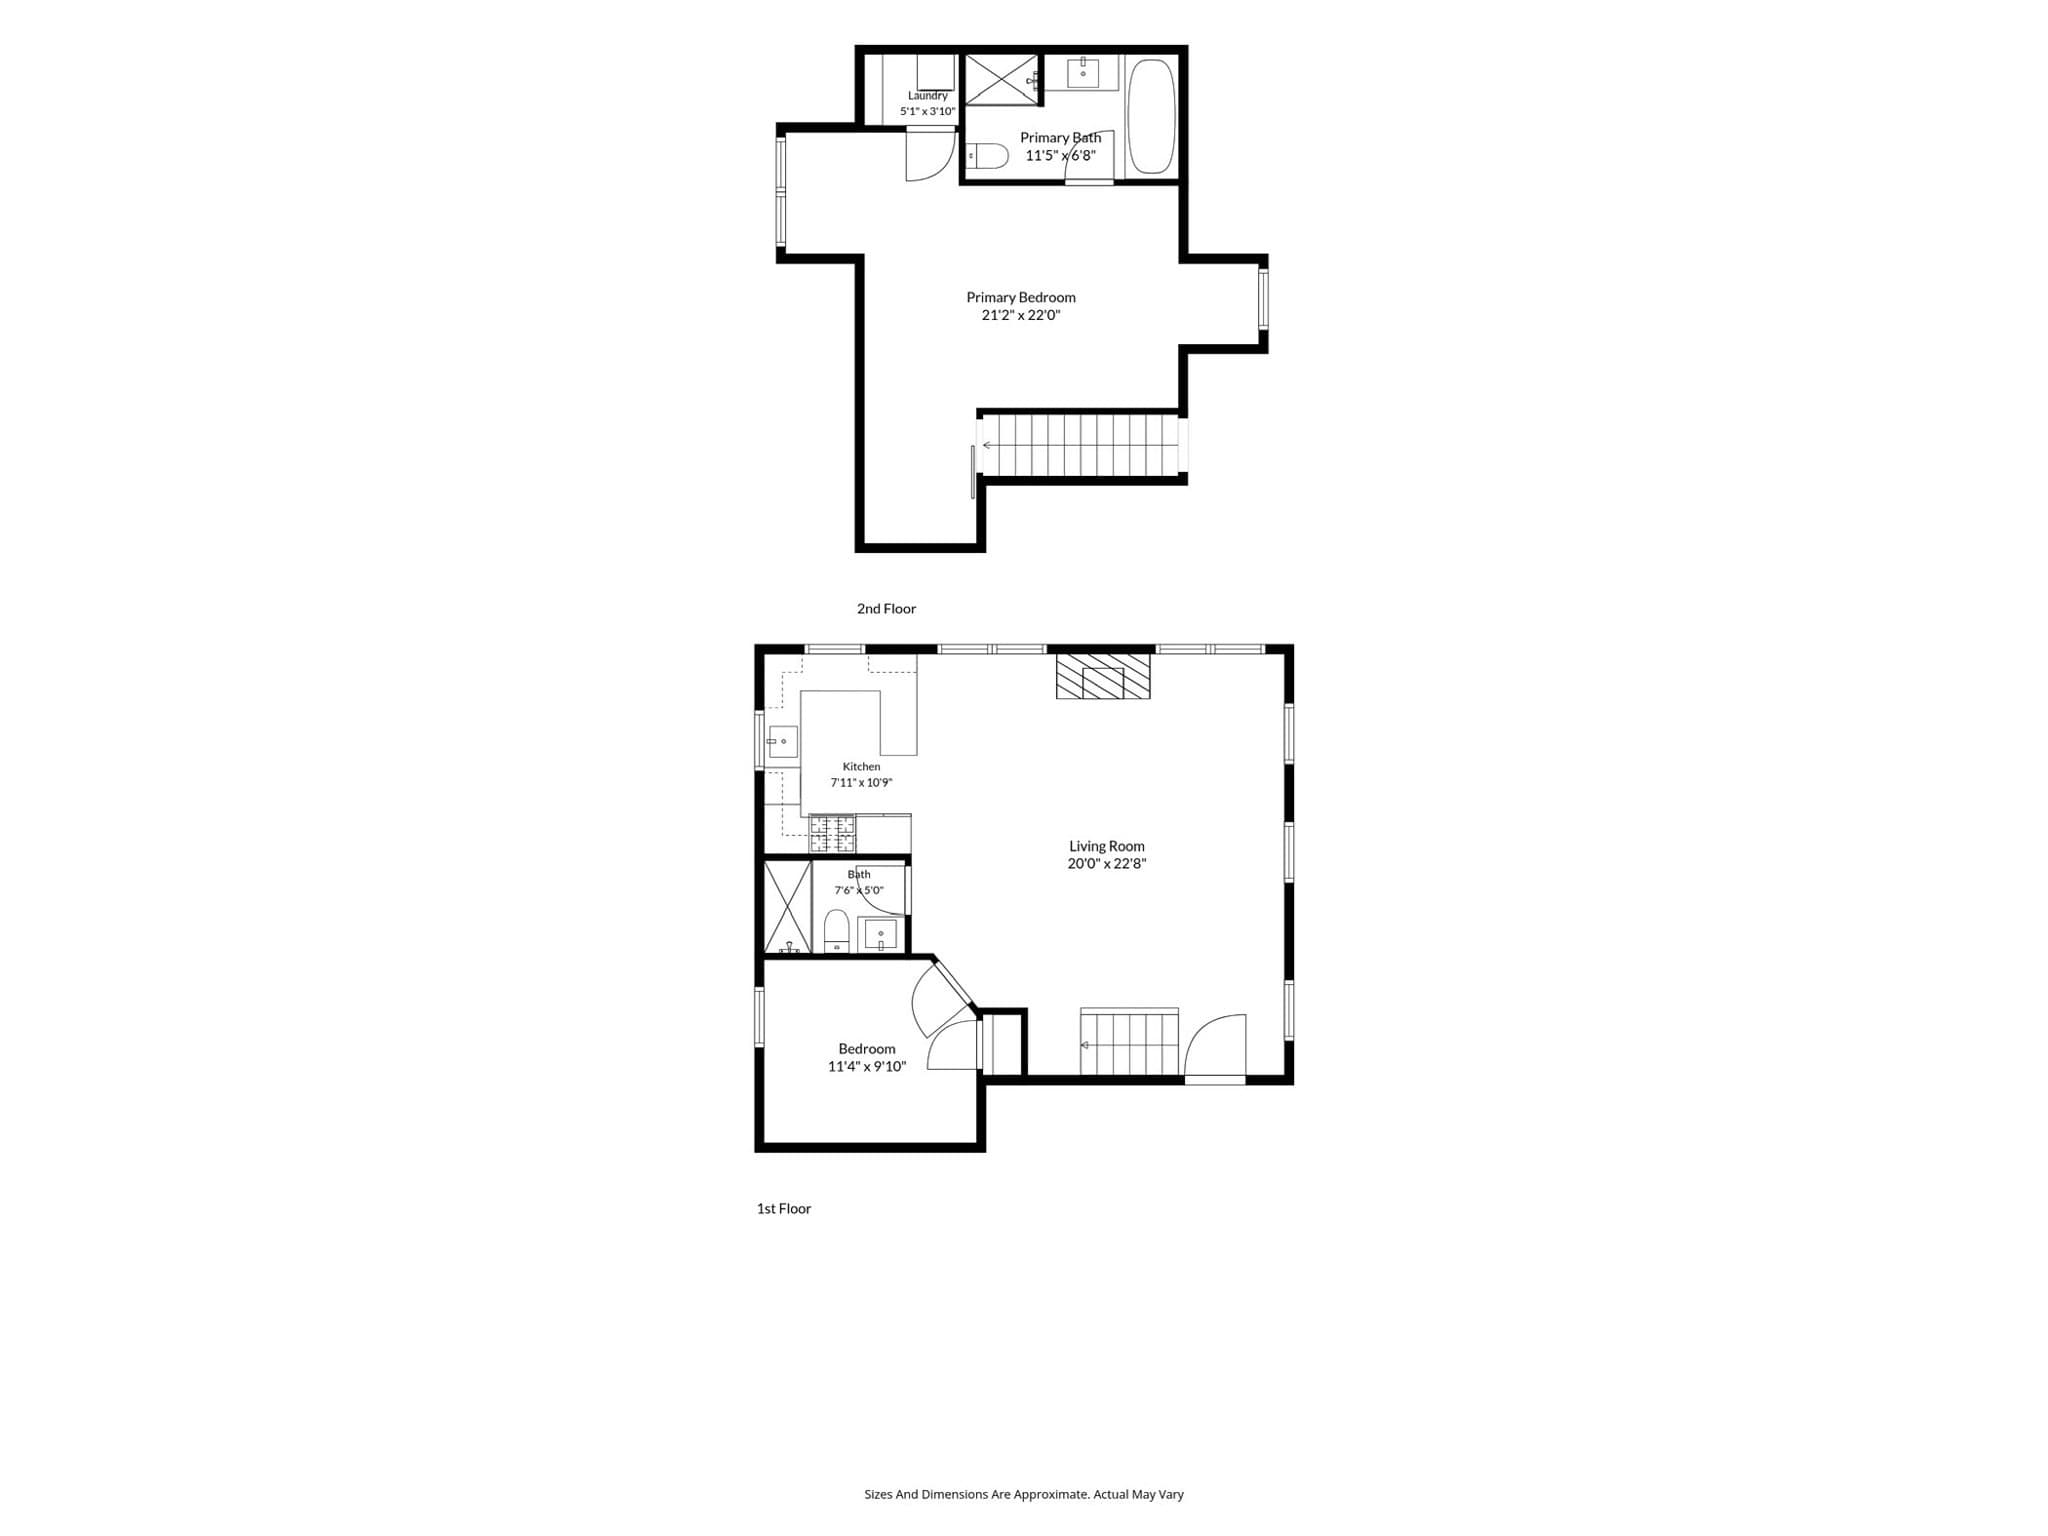
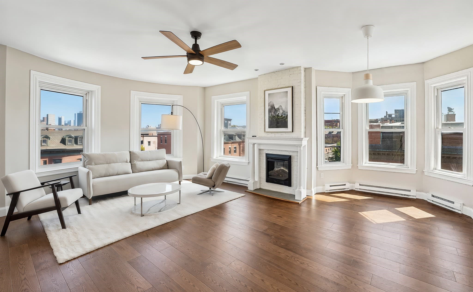
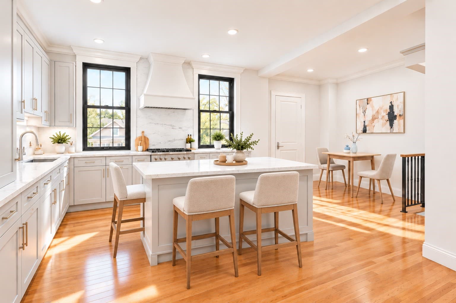
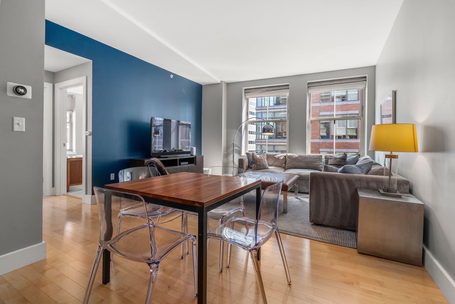
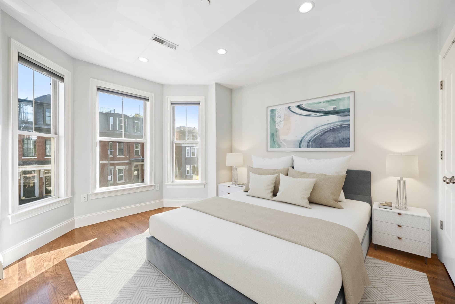
Penthouse on the top two floors of a classic 1899 row-end building, this beautifully renovated two-story, two-bedroom, two-bath home offers a rare combination of scale, style, and turnkey comfort on one of South Boston's most convenient, quiet and coveted neighborhoods.At 1,203 square feet with deeded, locked basement storage, Unit 6 lives large by South Boston standards, with generous living and dining space effortlessly across both levels. A $200,000 renovation to this unit delivered gorgeous hardwood floors, high-end finishes, upscale appliances, and beautifully appointed bathrooms - including a serene soaking tub in the en-suite primary bedroom. Custom built-in bookshelves in the second bedroom make the space a natural fit for a home office, while a gas fireplace brings a touch of old Boston charm to this thoughtfully upgraded home. Together, these details add a warmth and character that few newer units can match.Practical comforts round out the package: second-floor in-unit laundry, dedicated deeded storage, central air, and a brand-new 2026 HVAC system mean this home is as functional as it is beautiful. And with condo fees of just $399/month, ownership here is refreshingly efficient.Set in the heart of South Boston's East Side, Unit 6 puts residents just moments from the neighborhood's best cafes, restaurants, and waterfront green space with the energy of downtown Boston and the Seaport just minutes away.
Highlights
Property details
- MLS #
- 73574830
- Property type
- Condominium
- Subdivision
- N/A
- Status
- Active
- Days on market
- 33
- On market date
- September 9, 2026
- Stories
- 2
- Total bathrooms
- 2
- Garage spaces
- N/A
- Parking spaces
- N/A
- Lot size
- 0.03 acres
Location
Get directions →Nearby schools
Within 10 miles. School directory data from the National Center for Education Statistics (NCES), accessed via the Urban Institute Education Data API. Local Score is calculated by INNOVATE Real Estate; where a state rating is shown, it comes from that state's own official school report card.
- Enrollment
- 214
- Student:teacher ratio
- 8.2:1
- District
- Boston
- Enrollment
- 317
- Student:teacher ratio
- 10.2:1
- District
- UP Academy Charter School of Boston (District)
- Enrollment
- 439
- Student:teacher ratio
- 10.5:1
- District
- Boston
Walkability
Blended score for Boston's center, calculated by INNOVATE Real Estate from two sources: the EPA's National Walkability Index (street network, transit, land-use mix) and Google Places amenity data (what's actually reachable on foot from this point). 60% EPA National Walkability Index + 40% nearby-amenity density (Google Places).
Market position
How this listing compares to current activity in Boston, from live MLS data.
Mortgage calculator
Estimate only - actual rate and payment depend on your lender, credit, and loan program.
Adjust tax / insurance estimates
Similar homes you might like
Data source: Listing information provided by MLS Property Information Network via Trestle/CoreLogic. Last updated 24 days ago.
Information herein deemed reliable but not guaranteed; all measurements, school assignments, HOA fees, taxes, and feature lists are approximate and should be independently verified. Equal Housing Opportunity.