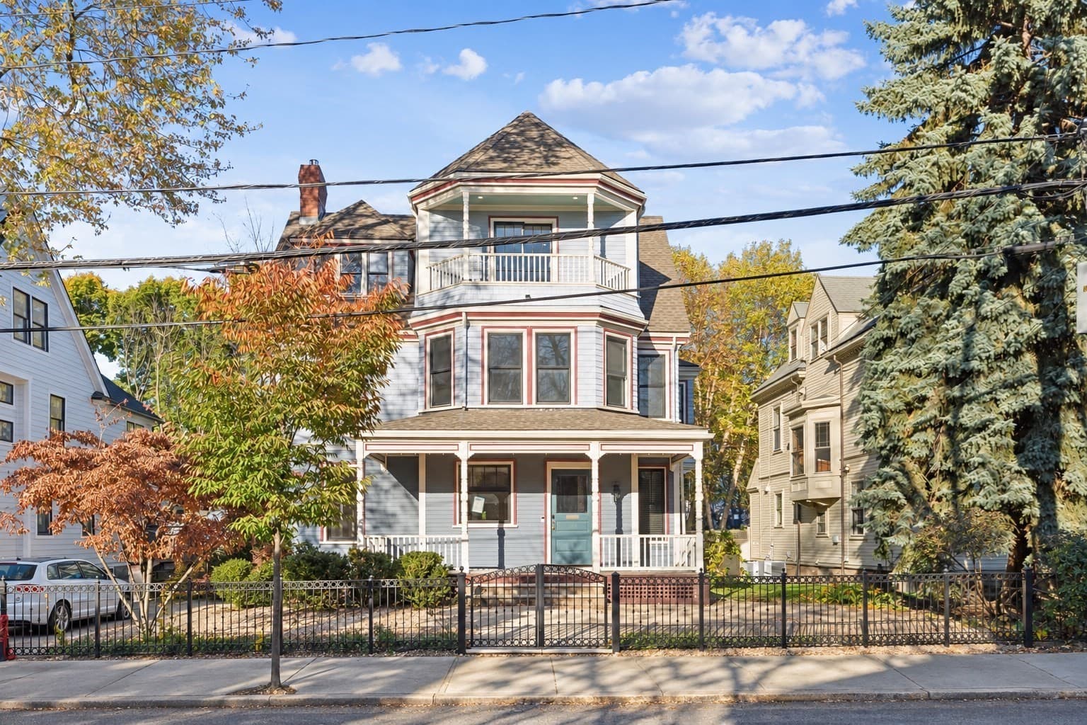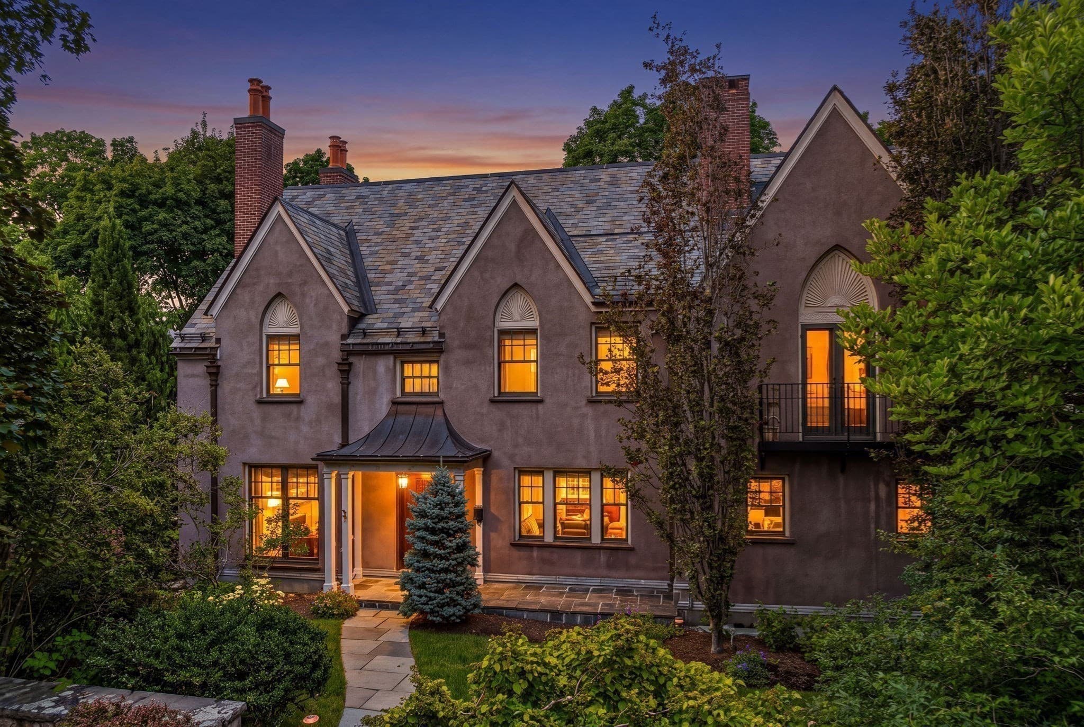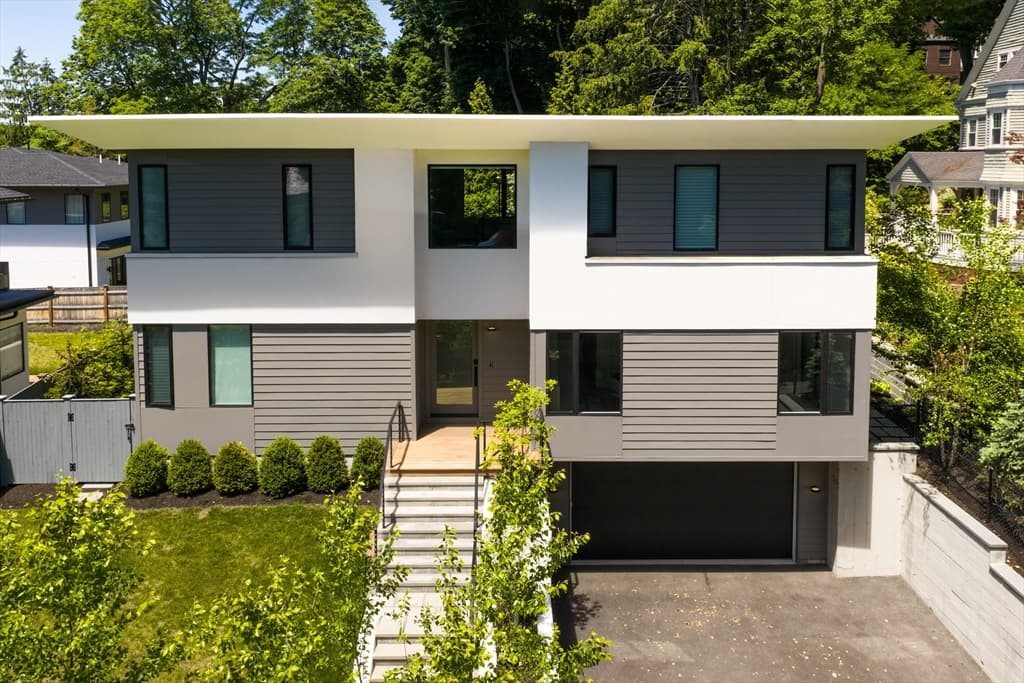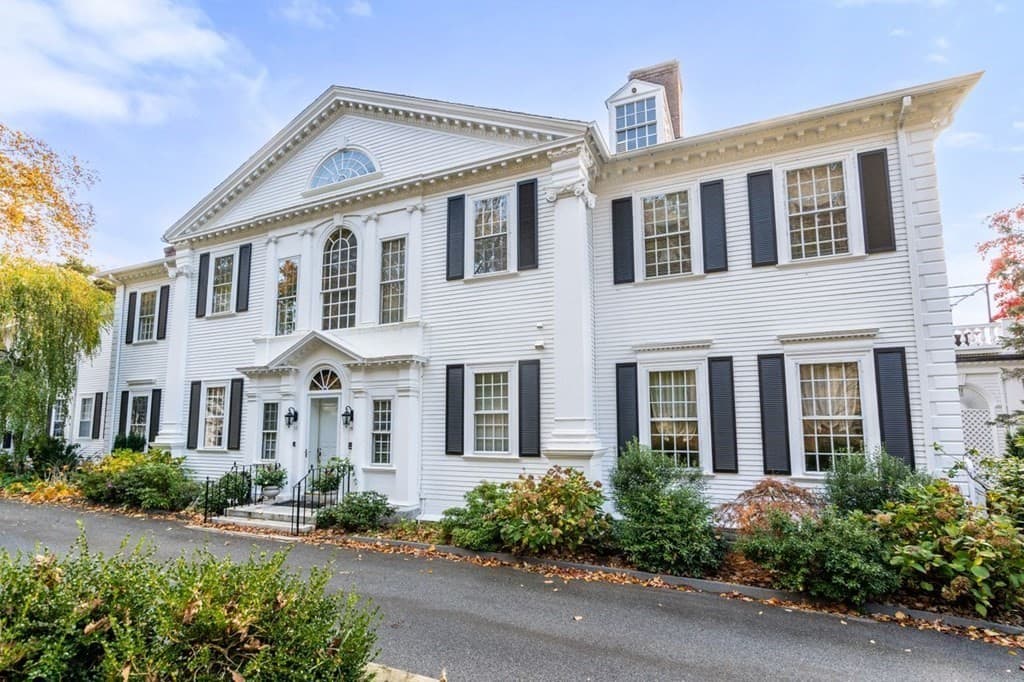
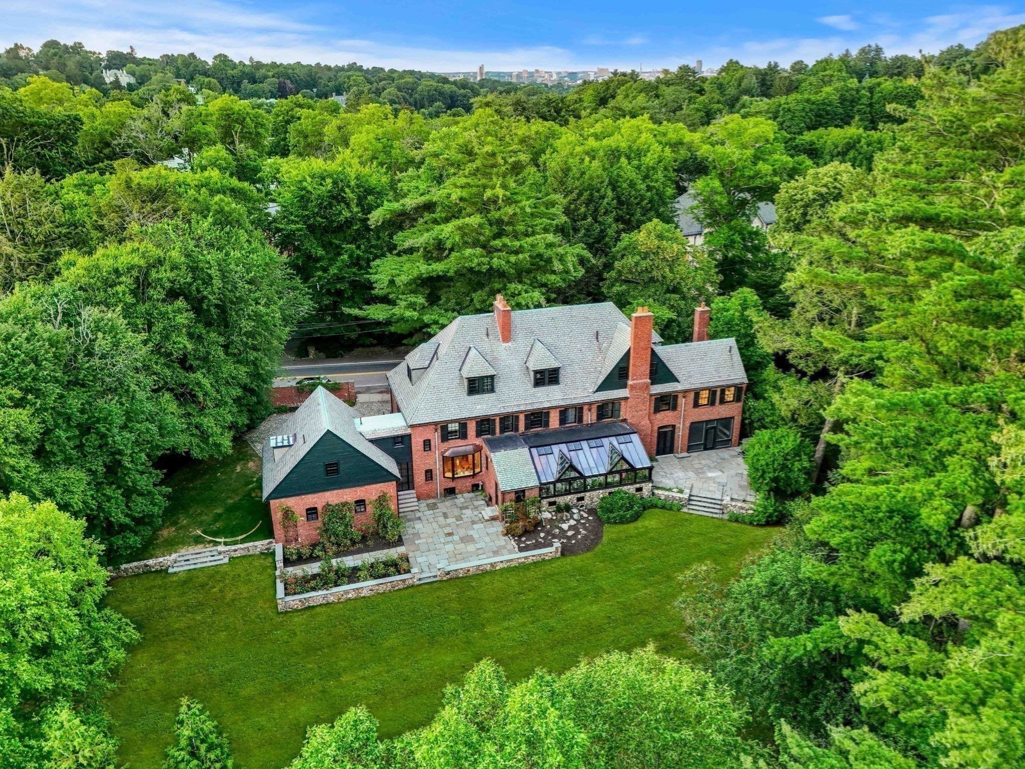
Single Family Residence at 372 Warren St, Brookline MA 02445, Brookline
Single Family Residence at 372 Warren St, Brookline MA 02445, Brookline, photo 2 of 41
Single Family Residence at 372 Warren St, Brookline MA 02445, Brookline, photo 3 of 41
Single Family Residence at 372 Warren St, Brookline MA 02445, Brookline, photo 4 of 41
Single Family Residence at 372 Warren St, Brookline MA 02445, Brookline, photo 5 of 41
Single Family Residence at 372 Warren St, Brookline MA 02445, Brookline, photo 6 of 41
Single Family Residence at 372 Warren St, Brookline MA 02445, Brookline, photo 7 of 41
Single Family Residence at 372 Warren St, Brookline MA 02445, Brookline, photo 8 of 41
Single Family Residence at 372 Warren St, Brookline MA 02445, Brookline, photo 9 of 41
Single Family Residence at 372 Warren St, Brookline MA 02445, Brookline, photo 10 of 41
Single Family Residence at 372 Warren St, Brookline MA 02445, Brookline, photo 11 of 41
Single Family Residence at 372 Warren St, Brookline MA 02445, Brookline, photo 12 of 41
Single Family Residence at 372 Warren St, Brookline MA 02445, Brookline, photo 13 of 41
Single Family Residence at 372 Warren St, Brookline MA 02445, Brookline, photo 14 of 41
Single Family Residence at 372 Warren St, Brookline MA 02445, Brookline, photo 15 of 41
Single Family Residence at 372 Warren St, Brookline MA 02445, Brookline, photo 16 of 41
Single Family Residence at 372 Warren St, Brookline MA 02445, Brookline, photo 17 of 41
Single Family Residence at 372 Warren St, Brookline MA 02445, Brookline, photo 18 of 41
Single Family Residence at 372 Warren St, Brookline MA 02445, Brookline, photo 19 of 41
Single Family Residence at 372 Warren St, Brookline MA 02445, Brookline, photo 20 of 41
Single Family Residence at 372 Warren St, Brookline MA 02445, Brookline, photo 21 of 41
Single Family Residence at 372 Warren St, Brookline MA 02445, Brookline, photo 22 of 41
Single Family Residence at 372 Warren St, Brookline MA 02445, Brookline, photo 23 of 41
Single Family Residence at 372 Warren St, Brookline MA 02445, Brookline, photo 24 of 41
Single Family Residence at 372 Warren St, Brookline MA 02445, Brookline, photo 25 of 41
Single Family Residence at 372 Warren St, Brookline MA 02445, Brookline, photo 26 of 41
Single Family Residence at 372 Warren St, Brookline MA 02445, Brookline, photo 27 of 41
Single Family Residence at 372 Warren St, Brookline MA 02445, Brookline, photo 28 of 41
Single Family Residence at 372 Warren St, Brookline MA 02445, Brookline, photo 29 of 41
Single Family Residence at 372 Warren St, Brookline MA 02445, Brookline, photo 30 of 41
Single Family Residence at 372 Warren St, Brookline MA 02445, Brookline, photo 31 of 41
Single Family Residence at 372 Warren St, Brookline MA 02445, Brookline, photo 32 of 41
Single Family Residence at 372 Warren St, Brookline MA 02445, Brookline, photo 33 of 41
Single Family Residence at 372 Warren St, Brookline MA 02445, Brookline, photo 34 of 41
Single Family Residence at 372 Warren St, Brookline MA 02445, Brookline, photo 35 of 41
Single Family Residence at 372 Warren St, Brookline MA 02445, Brookline, photo 36 of 41
Single Family Residence at 372 Warren St, Brookline MA 02445, Brookline, photo 37 of 41
Single Family Residence at 372 Warren St, Brookline MA 02445, Brookline, photo 38 of 41
Single Family Residence at 372 Warren St, Brookline MA 02445, Brookline, photo 39 of 41
Single Family Residence at 372 Warren St, Brookline MA 02445, Brookline, photo 40 of 41
Single Family Residence at 372 Warren St, Brookline MA 02445, Brookline, photo 41 of 41
41 photos

$5,900,000

372 Warren St, Brookline MA 02445
Brookline, MA 02445
Listed by Gabrielle Russo
Bedrooms
9
Bathrooms
7.5
Living area
8,619 sqft
Year built
1900

About this home

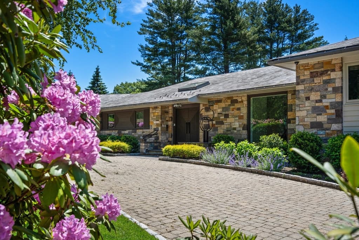
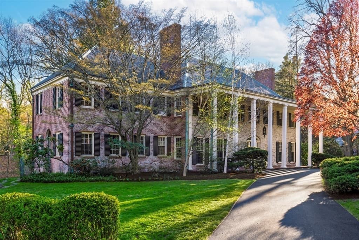
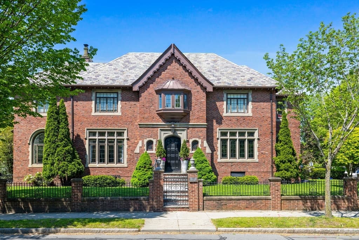
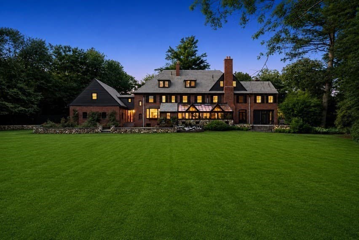
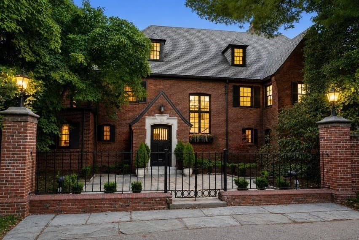

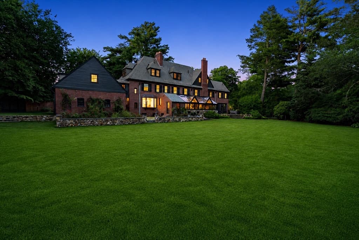
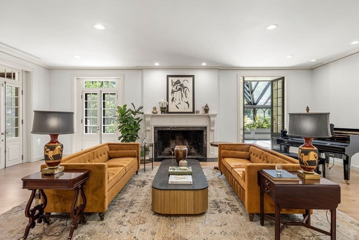
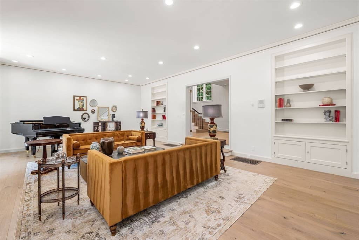
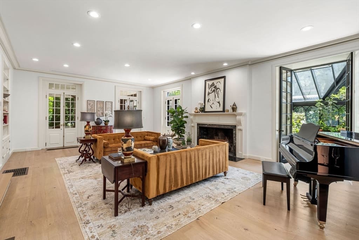
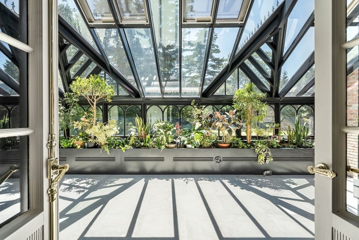
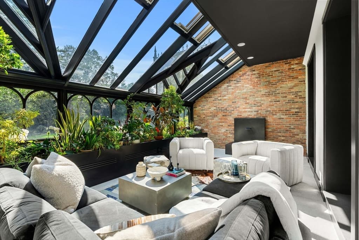
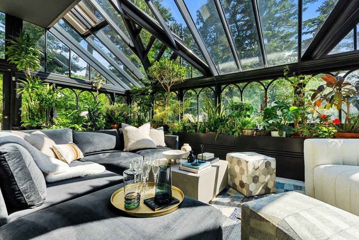
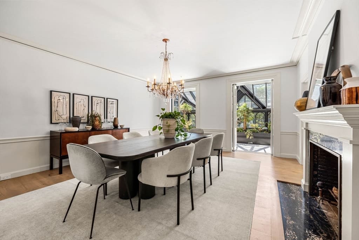
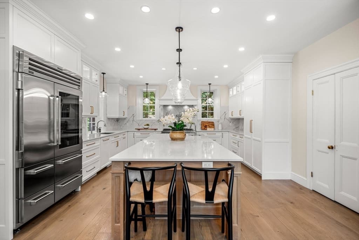
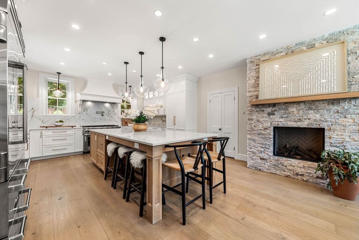
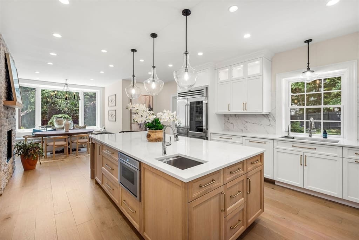
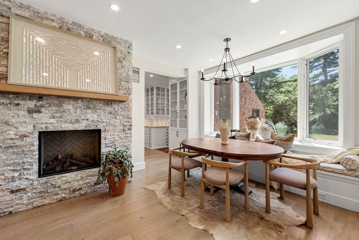
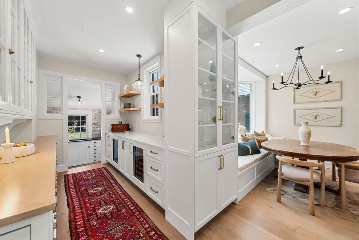
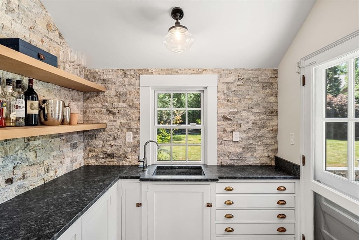
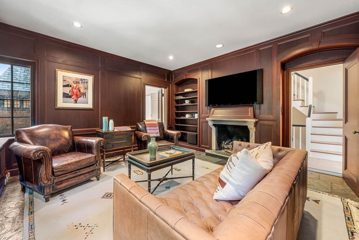
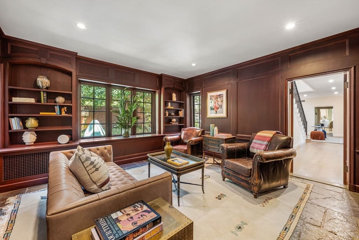
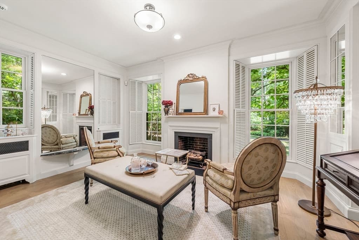
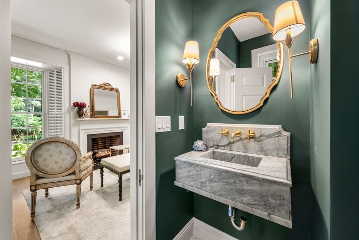
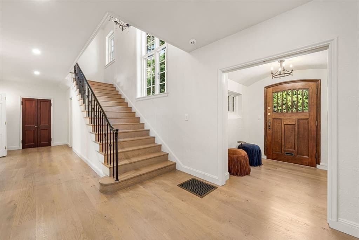
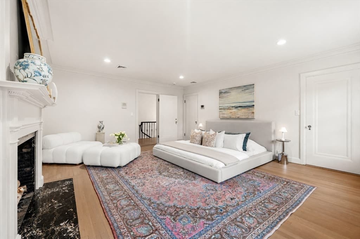

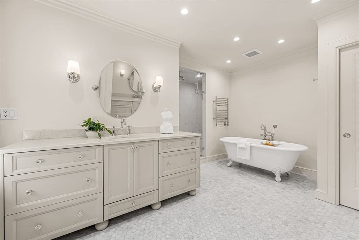
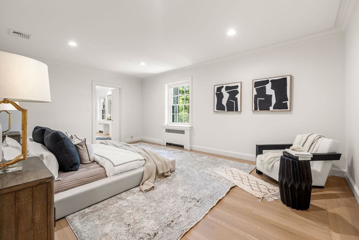
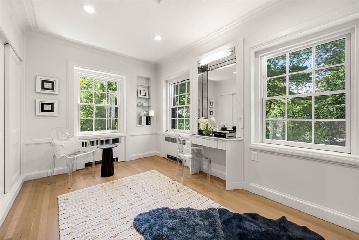
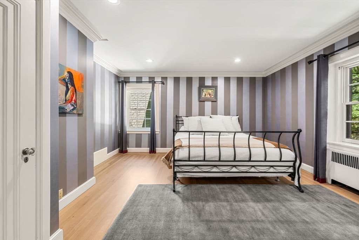
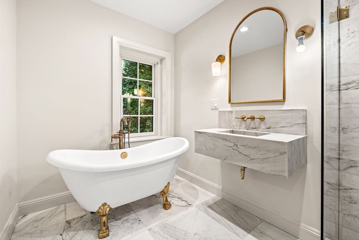
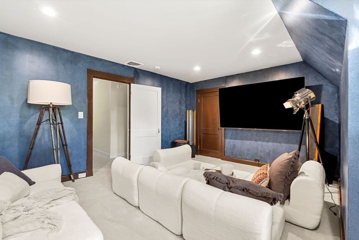
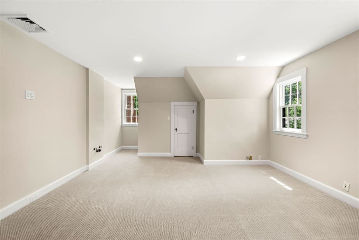
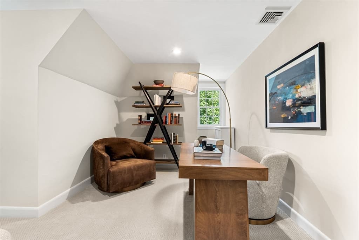
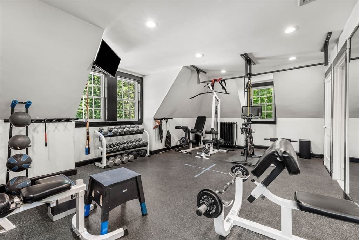
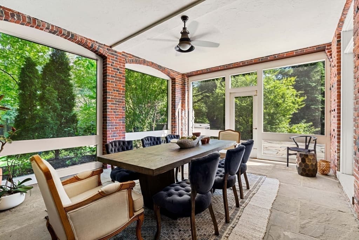
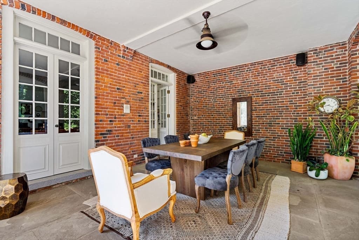
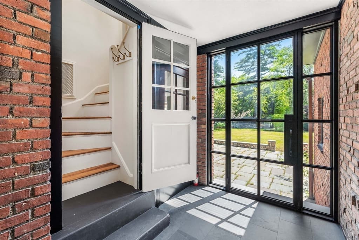
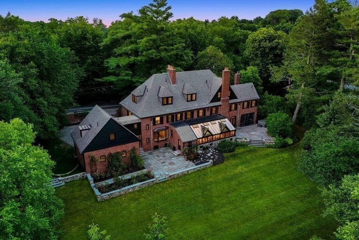
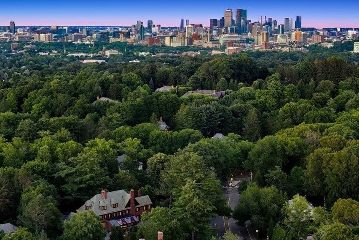
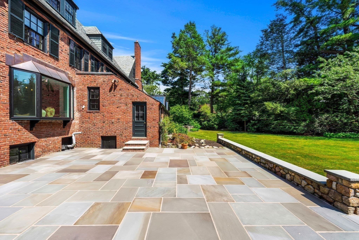
This 9-bedroom, 6 full/3 half bath residence spans 8,619 sq ft, blending timeless architectural character with thoughtful modern updates throughout. A stunning 2024-renovated kitchen with fireplace and radiant heated flooring anchors the home, complemented by a newly enclosed breezeway, cozy breakfast nook and gracious dining room with double French doors. All-new Pella windows enhance the home throughout, while refinished hardwood floors and fresh paint create a beautifully refreshed interior. Designed with both everyday living and entertaining in mind, the home features a sunken living room with direct exterior access to the solarium and screened porch, creating a seamless connection between the interior and surrounding grounds. The greenhouse conservatory has been completely reimagined with honed absolute black stone, new tile flooring, and a custom fountain, offering a truly distinctive space within the home. Generous bedroom suites and thoughtfully updated baths provide privacy and comfort throughout. A private-entrance, attached in-law/au pair suite offers exceptional flexibility for guests or staff, while an epoxy-finished garage round out the home's modern improvements. Outdoors, a stone patio extends the home's entertaining space onto the expansive, level grounds, with the rare opportunity to add a pool and create a truly exceptional indoor-outdoor setting. Minutes to the Longwood Medical Area (8–10 min), Fenway (10–15 min), Back Bay (15–20 min), and Logan Airport (20 min), with Brookline Reservoir, Fisher Hill Reservoir Park, Larz Anderson Park, and the Emerald Necklace all nearby. A short drive delivers Chestnut Hill's premier shopping, dining, Equinox, and Wegmans. A once-in-a-generation offering.

Highlights

ViewFireplace

Property details

MLS #
73564889
Property type
Single Family Residence
Subdivision
N/A
Status
Active
Days on market
47
On market date
August 18, 2026
Stories
N/A
Total bathrooms
7.5
Garage spaces
2
Parking spaces
9
Lot size
0.92 acres
Loading map…

Nearby schools

Within 10 miles. School directory data from the National Center for Education Statistics (NCES), accessed via the Urban Institute Education Data API. Local Score is calculated by INNOVATE Real Estate; where a state rating is shown, it comes from that state's own official school report card (e.g. NC Dept. of Public Instruction, SC Report Card).

Elementary
Heath
0.6 mi away · Grades 0-8
Nearest school -- attendance-zone data not available here
4.0
Local Score (student-teacher ratio only (preliminary -- will incorporate state test-score data once available)) -- not an official state rating
Enrollment
457
Student:teacher ratio
12.0:1
District
Brookline
Middle
James P Timilty Middle
2.52 mi away · Grades 6-8
Nearest school -- attendance-zone data not available here
5.0
Local Score (student-teacher ratio only (preliminary -- will incorporate state test-score data once available)) -- not an official state rating
Enrollment
205
Student:teacher ratio
8.2:1
District
Boston
High
Brookline High
0.89 mi away · Grades 9-12
Nearest school -- attendance-zone data not available here
5.0
Local Score (student-teacher ratio only (preliminary -- will incorporate state test-score data once available)) -- not an official state rating
Enrollment
2,087
Student:teacher ratio
10.9:1
District
Brookline

Walkability

Blended score for Brookline's center, calculated by INNOVATE Real Estate from two sources: the EPA's National Walkability Index (street network, transit, land-use mix) and Google Places amenity data (what's actually reachable on foot from this point). 60% EPA National Walkability Index + 40% nearby-amenity density (Google Places).

66
Walkable
out of 100
EPA National Walkability Index
11.7 / 20 -- Above average walkable
Google Places amenity density
78 / 100
Restaurants & cafes11
Grocery stores2
Parks20
Schools20
Transit stops20
Pharmacies0

Market position

How this listing compares to current activity in Brookline, from live MLS data.

On the market 47 days -- 52 fewer days than Brookline's current average of 99 days.
For reference, the median list price across 821 active listings in Brookline right now is $9,500.

Mortgage calculator

Estimate only - actual rate and payment depend on your lender, credit, and loan program.

$
%
%
Adjust tax / insurance estimates
% / yr
$
/mo
Est. monthly payment
$35,680/mo
$1,180,000 down
$4,720,000 loan
Principal & interest$30,614
Property tax (est.)$4,917
Home insurance (est.)$150

Similar homes you might like

Data source: Listing information provided by MLS Property Information Network via Trestle/CoreLogic. Last updated 2 days ago.

Information herein deemed reliable but not guaranteed; all measurements, school assignments, HOA fees, taxes, and feature lists are approximate and should be independently verified. Equal Housing Opportunity.