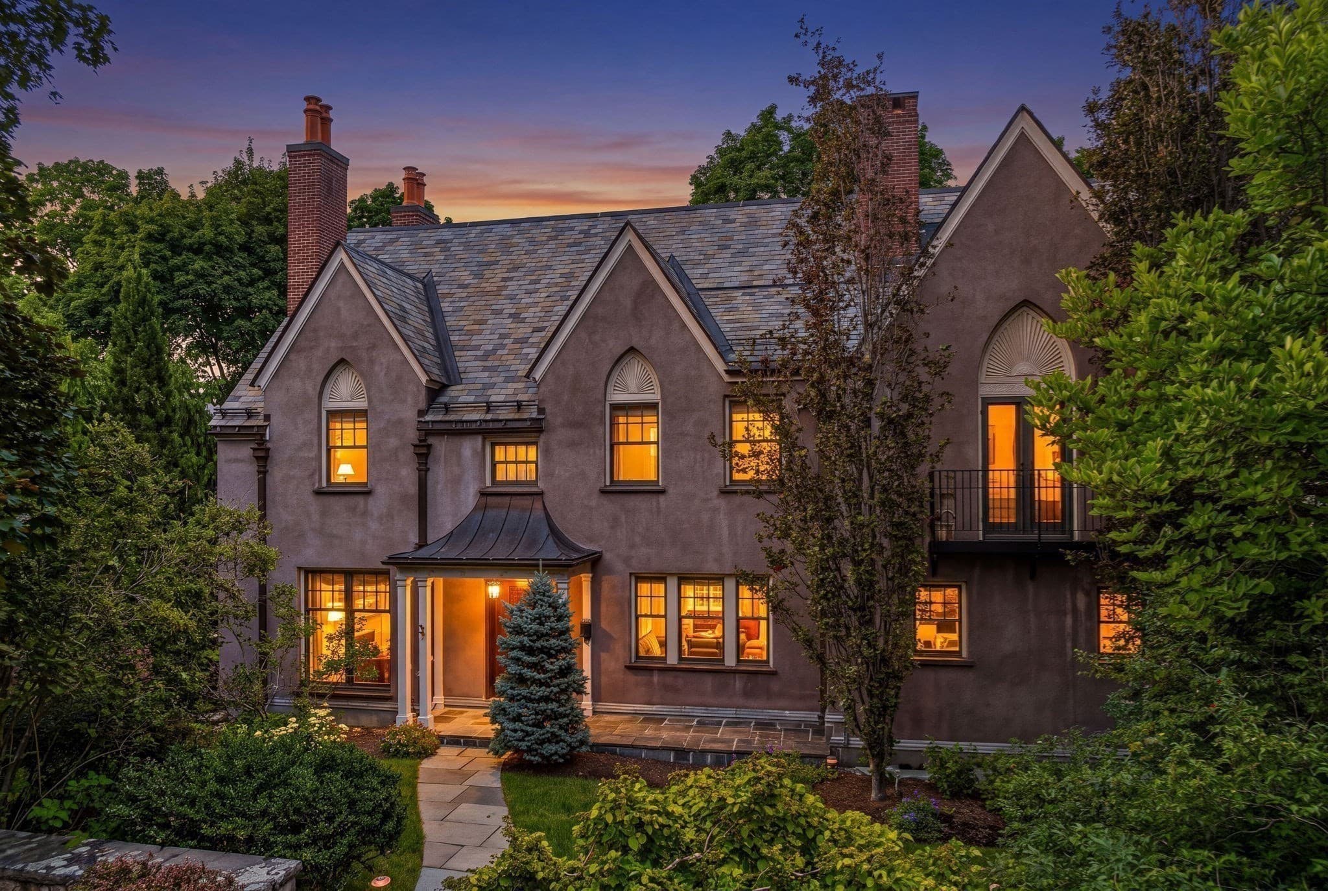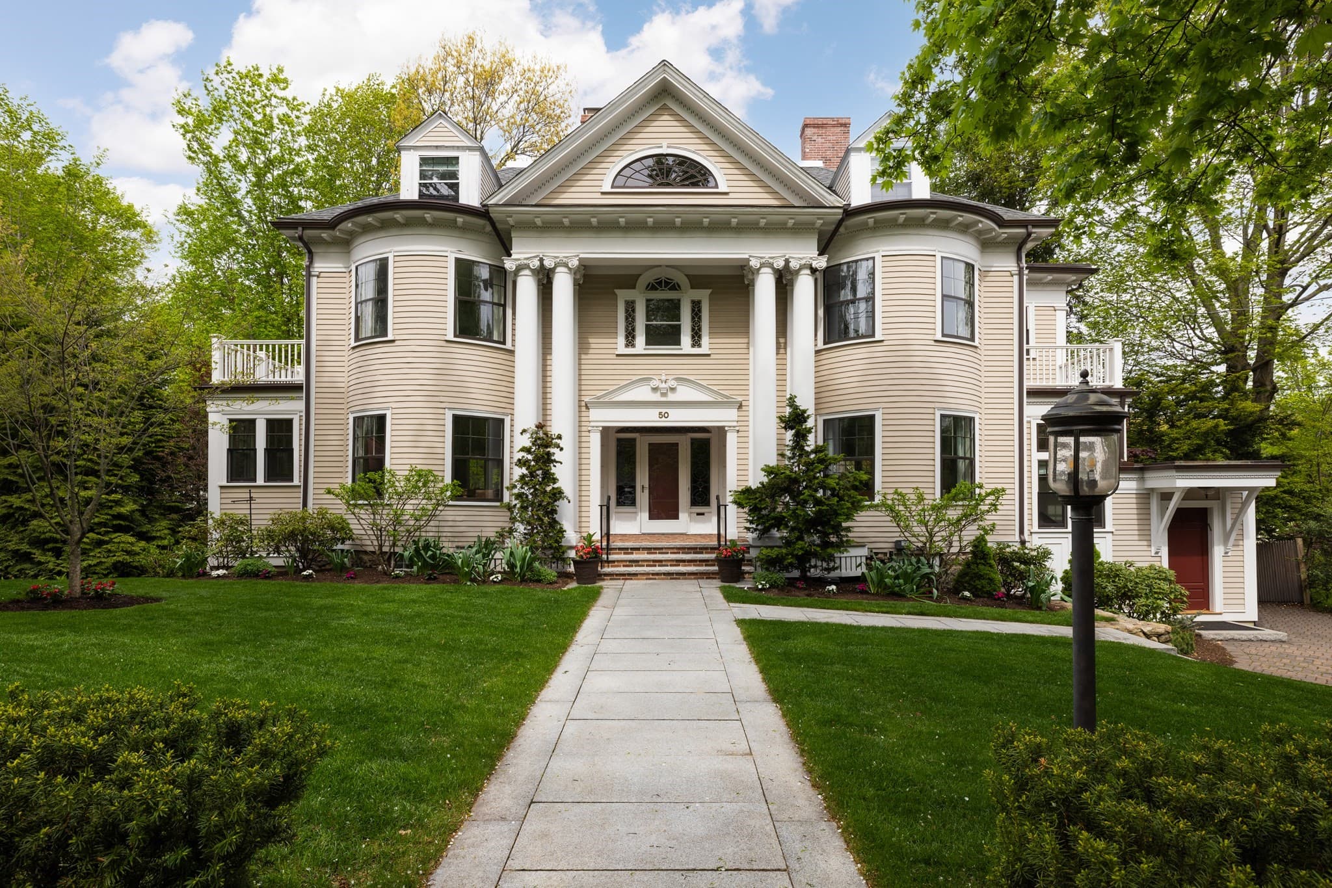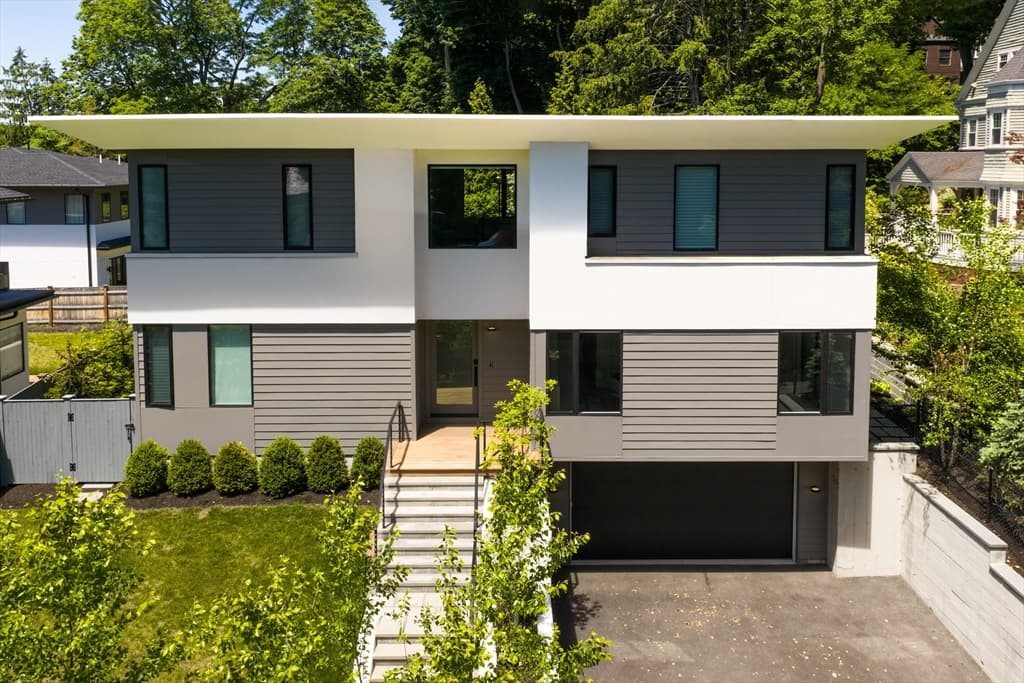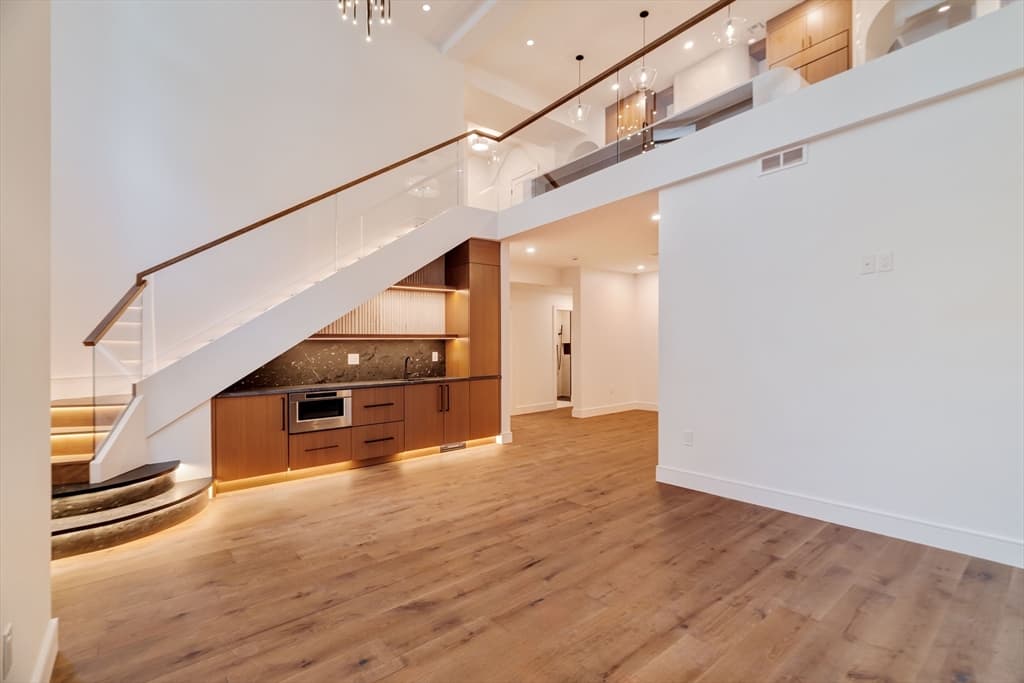
Single Family Residence at 9 Singletree Rd, Brookline MA 02467, Brookline
Single Family Residence at 9 Singletree Rd, Brookline MA 02467, Brookline, photo 2 of 19
Single Family Residence at 9 Singletree Rd, Brookline MA 02467, Brookline, photo 3 of 19
Single Family Residence at 9 Singletree Rd, Brookline MA 02467, Brookline, photo 4 of 19
Single Family Residence at 9 Singletree Rd, Brookline MA 02467, Brookline, photo 5 of 19
Single Family Residence at 9 Singletree Rd, Brookline MA 02467, Brookline, photo 6 of 19
Single Family Residence at 9 Singletree Rd, Brookline MA 02467, Brookline, photo 7 of 19
Single Family Residence at 9 Singletree Rd, Brookline MA 02467, Brookline, photo 8 of 19
Single Family Residence at 9 Singletree Rd, Brookline MA 02467, Brookline, photo 9 of 19
Single Family Residence at 9 Singletree Rd, Brookline MA 02467, Brookline, photo 10 of 19
Single Family Residence at 9 Singletree Rd, Brookline MA 02467, Brookline, photo 11 of 19
Single Family Residence at 9 Singletree Rd, Brookline MA 02467, Brookline, photo 12 of 19
Single Family Residence at 9 Singletree Rd, Brookline MA 02467, Brookline, photo 13 of 19
Single Family Residence at 9 Singletree Rd, Brookline MA 02467, Brookline, photo 14 of 19
Single Family Residence at 9 Singletree Rd, Brookline MA 02467, Brookline, photo 15 of 19
Single Family Residence at 9 Singletree Rd, Brookline MA 02467, Brookline, photo 16 of 19
Single Family Residence at 9 Singletree Rd, Brookline MA 02467, Brookline, photo 17 of 19
Single Family Residence at 9 Singletree Rd, Brookline MA 02467, Brookline, photo 18 of 19
Single Family Residence at 9 Singletree Rd, Brookline MA 02467, Brookline, photo 19 of 19
19 photos

$4,795,000

9 Singletree Rd, Brookline MA 02467
Brookline, MA 02467
Listed by Deborah M. Gordon
Bedrooms
4
Bathrooms
4.5
Living area
6,790 sqft
Year built
1970

About this home

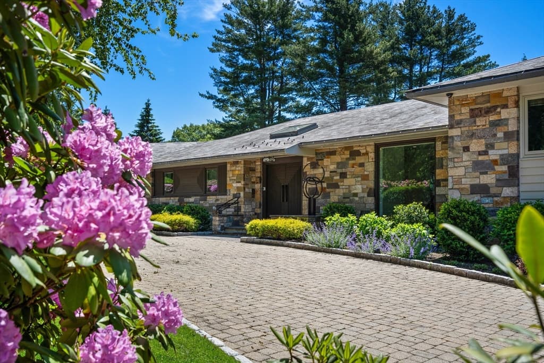
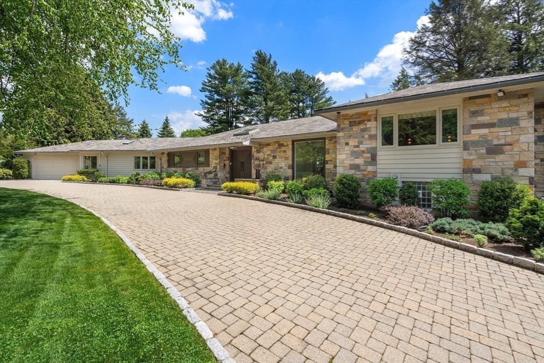
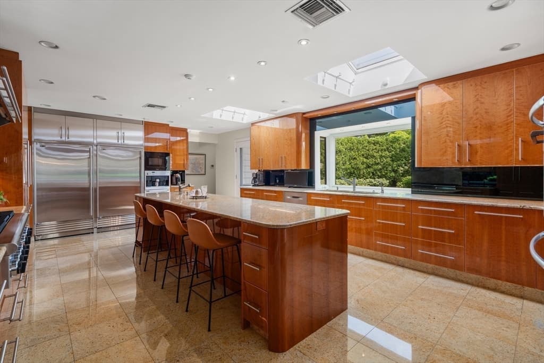
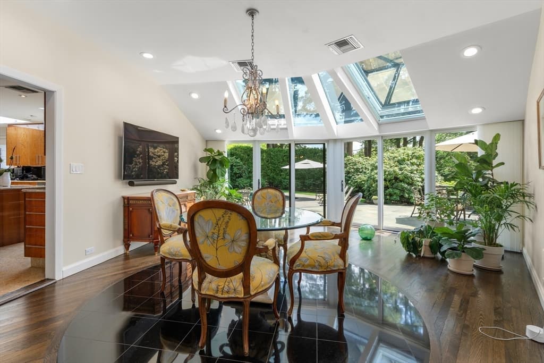
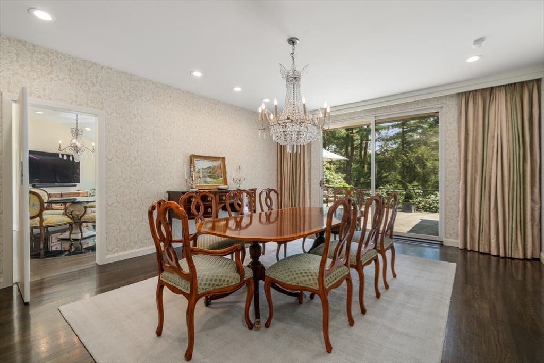
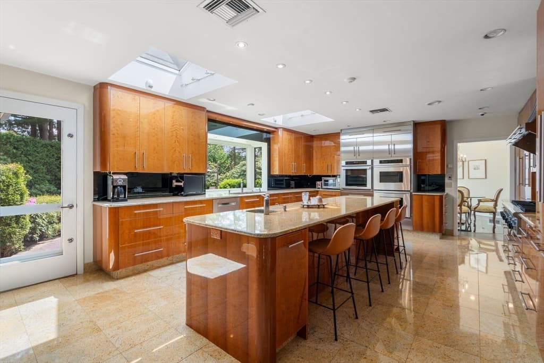
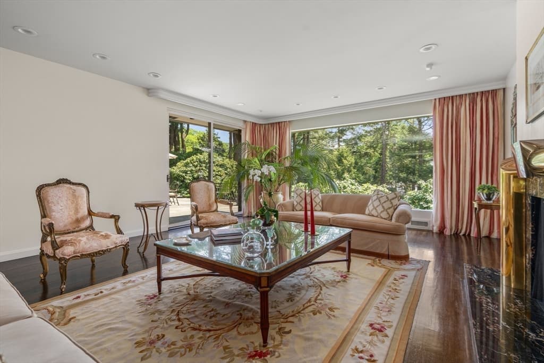
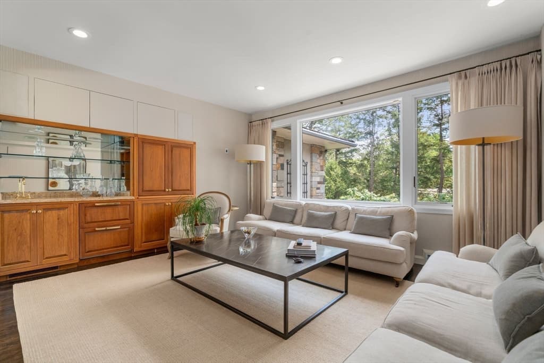
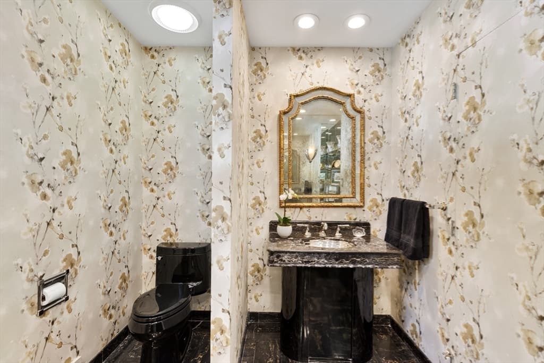
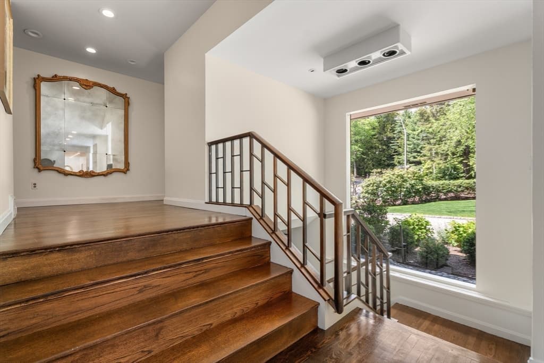
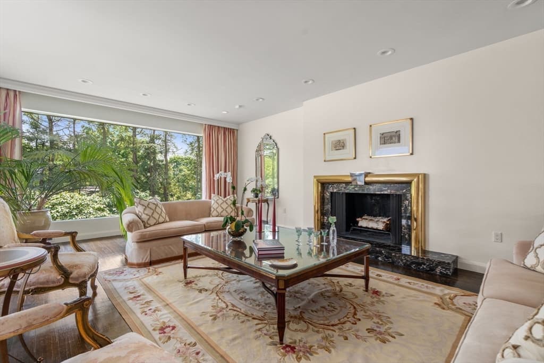
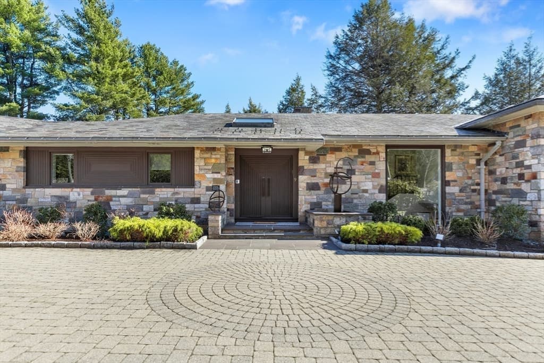
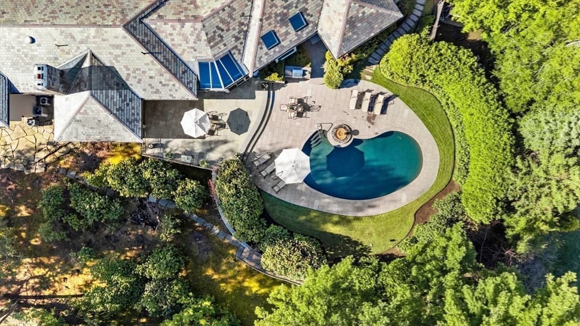
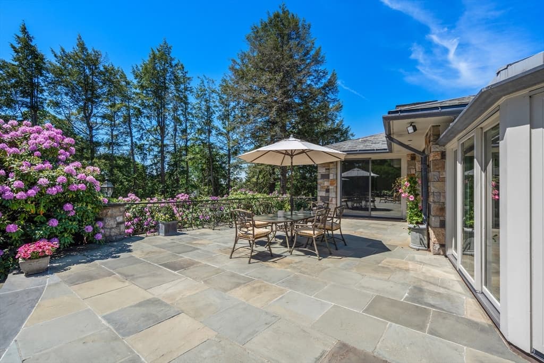
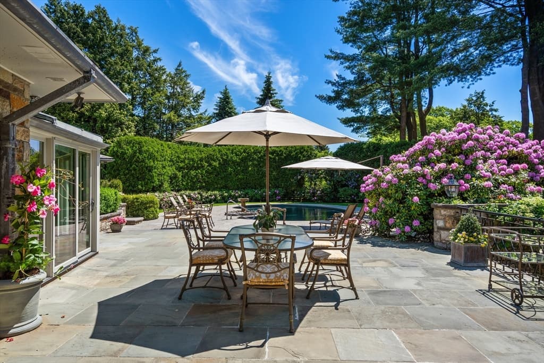
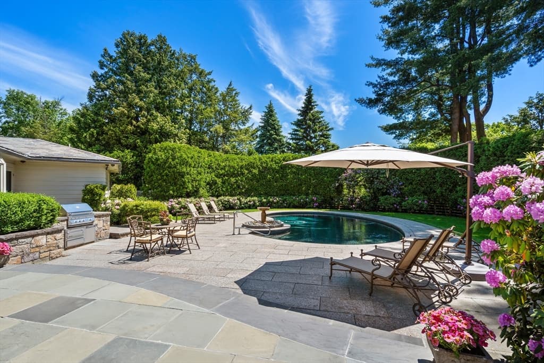
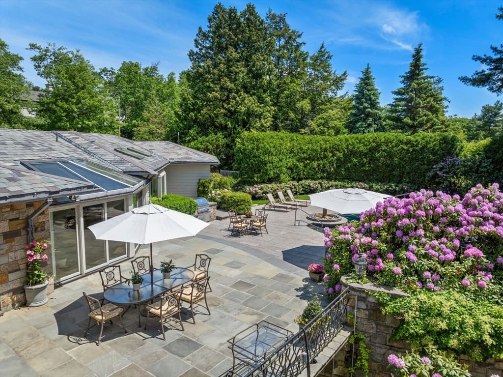
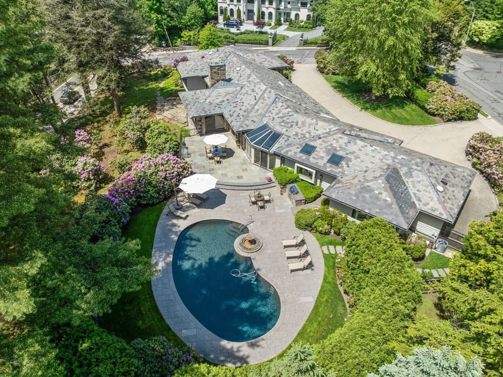
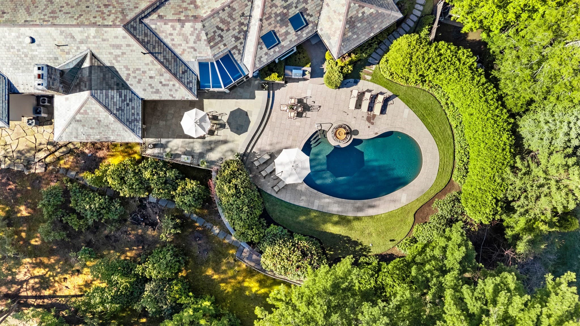
Nestled on a private 0.92-acre lot in the prestigious Chestnut Hill neighborhood, this exceptional custom-designed Mid-Century Modern ranch, inspired by the timeless architecture of Frank Lloyd Wright, offers a rare blend of sophistication, privacy, and seamless indoor-outdoor living. Thoughtfully designed with gracious proportions and walls of glass, the home is filled with natural light and overlooks beautifully landscaped grounds. A spectacular four-season breakfast room with four skylights complements the chef’s kitchen featuring top-of-the-line appliances, three ovens, two dishwashers, and custom cabinetry. The luxurious primary suite serves as a private sanctuary with dual showers and vanities, smart toilets, separate dressing areas, a soaking tub, and an attached office/library. The versatile lower level with separate entrance offers excellent potential for an in-law suite. Sliding glass doors line the rear of the home, opening to a serene outdoor retreat with an elegant patio and heated pool. Superb Chestnut Hill location with easy access to Boston, shopping, dining and Medical Centers.

Highlights

Private poolFireplace

Property details

MLS #
73520842
Property type
Single Family Residence
Subdivision
N/A
Status
Active
Days on market
139
On market date
May 18, 2026
Stories
N/A
Total bathrooms
4.5
Garage spaces
2
Parking spaces
6
Lot size
0.93 acres
Loading map…

Nearby schools

Within 10 miles. School directory data from the National Center for Education Statistics (NCES), accessed via the Urban Institute Education Data API. Local Score is calculated by INNOVATE Real Estate; where a state rating is shown, it comes from that state's own official school report card (e.g. NC Dept. of Public Instruction, SC Report Card).

Elementary
Heath
0.43 mi away · Grades 0-8
Nearest school -- attendance-zone data not available here
4.0
Local Score (student-teacher ratio only (preliminary -- will incorporate state test-score data once available)) -- not an official state rating
Enrollment
457
Student:teacher ratio
12.0:1
District
Brookline
Middle
Charles E Brown Middle
2.22 mi away · Grades 6-8
Nearest school -- attendance-zone data not available here
5.0
Local Score (student-teacher ratio only (preliminary -- will incorporate state test-score data once available)) -- not an official state rating
Enrollment
759
Student:teacher ratio
10.7:1
District
Newton
High
Brookline High
1.36 mi away · Grades 9-12
Nearest school -- attendance-zone data not available here
5.0
Local Score (student-teacher ratio only (preliminary -- will incorporate state test-score data once available)) -- not an official state rating
Enrollment
2,087
Student:teacher ratio
10.9:1
District
Brookline

Walkability

Blended score for Brookline's center, calculated by INNOVATE Real Estate from two sources: the EPA's National Walkability Index (street network, transit, land-use mix) and Google Places amenity data (what's actually reachable on foot from this point). 60% EPA National Walkability Index + 40% nearby-amenity density (Google Places).

82
Highly walkable
out of 100
EPA National Walkability Index
15.2 / 20 -- Above average walkable
Google Places amenity density
90 / 100
Restaurants & cafes20
Grocery stores2
Parks20
Schools14
Transit stops20
Pharmacies3

Market position

How this listing compares to current activity in Brookline, from live MLS data.

On the market 139 days -- 40 more days than Brookline's current average of 99 days.
For reference, the median list price across 821 active listings in Brookline right now is $9,500.

Mortgage calculator

Estimate only - actual rate and payment depend on your lender, credit, and loan program.

$
%
%
Adjust tax / insurance estimates
% / yr
$
/mo
Est. monthly payment
$29,026/mo
$959,000 down
$3,836,000 loan
Principal & interest$24,880
Property tax (est.)$3,996
Home insurance (est.)$150

Similar homes you might like

Data source: Listing information provided by MLS Property Information Network via Trestle/CoreLogic. Last updated 2 days ago.

Information herein deemed reliable but not guaranteed; all measurements, school assignments, HOA fees, taxes, and feature lists are approximate and should be independently verified. Equal Housing Opportunity.