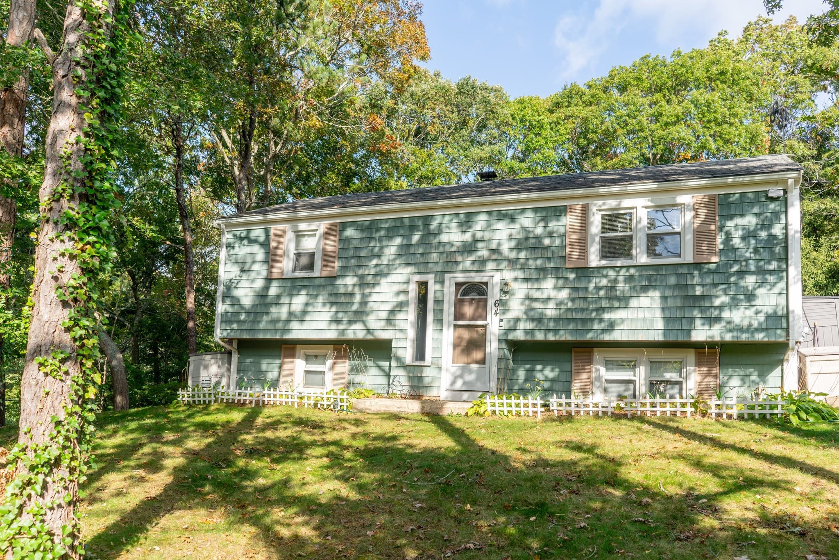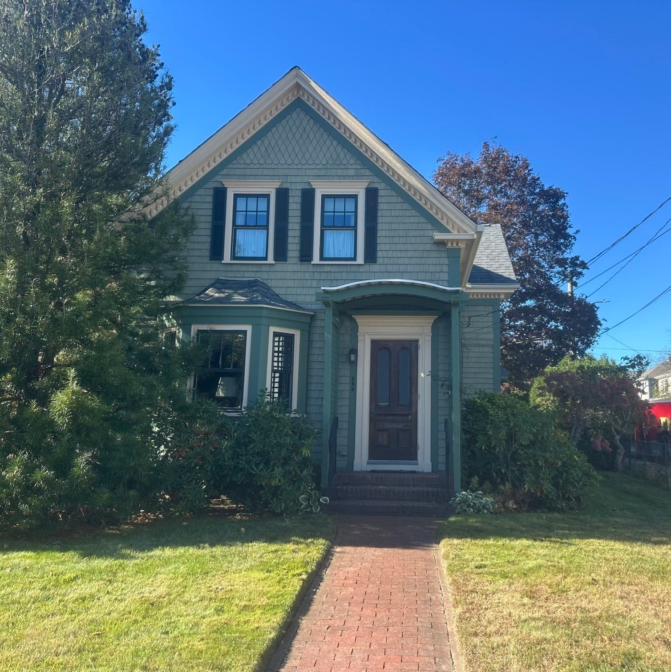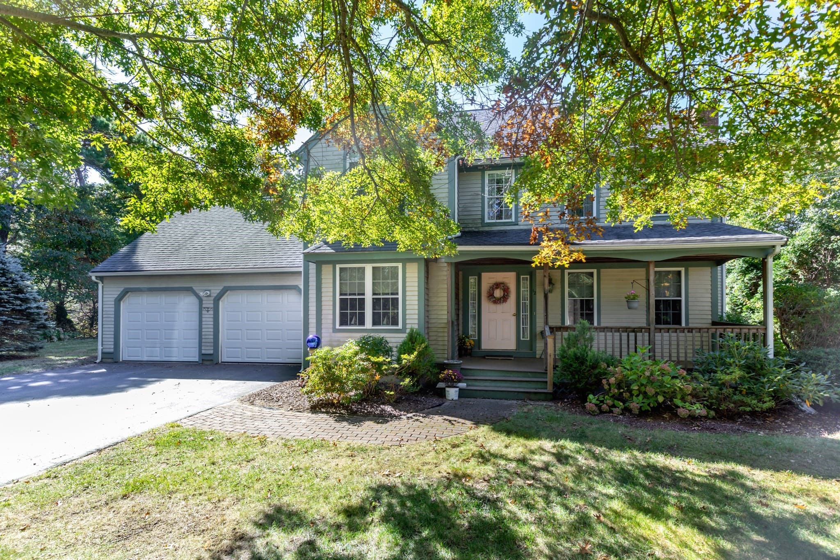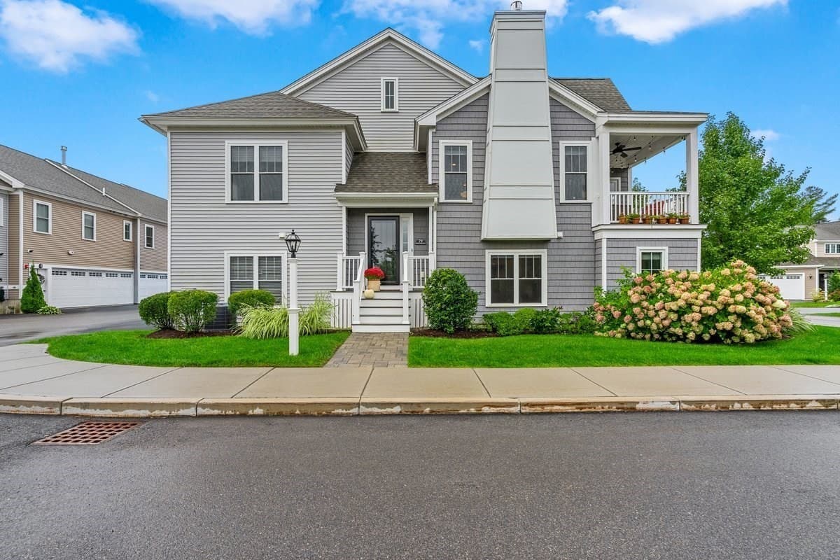
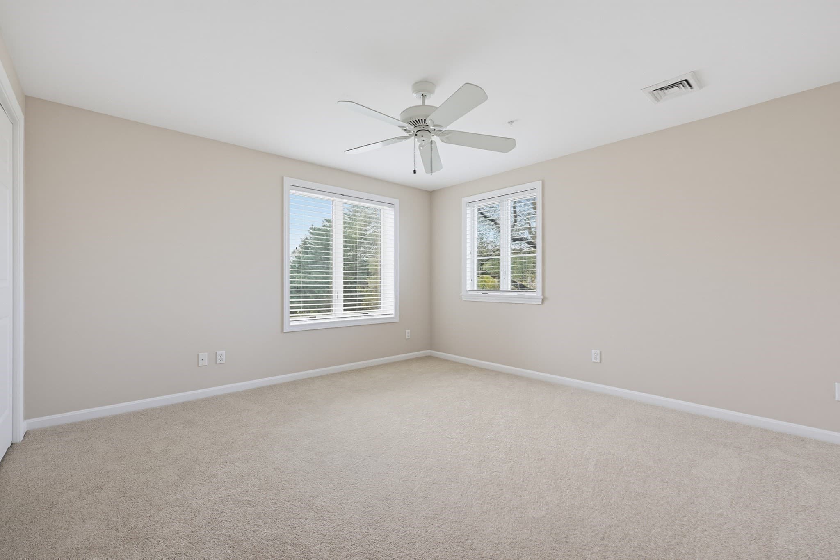
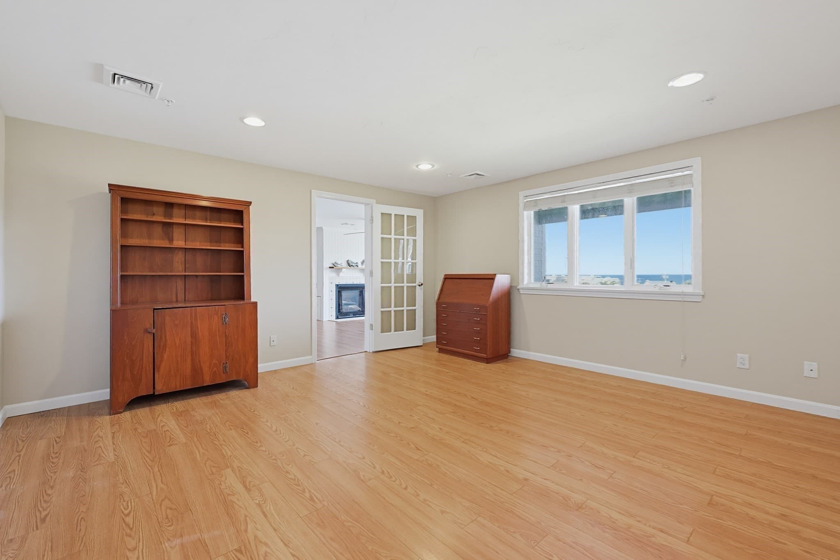
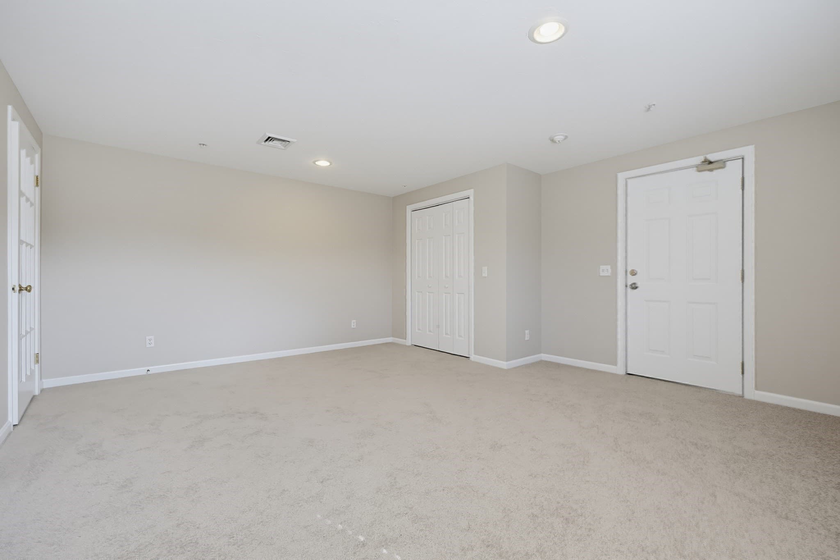
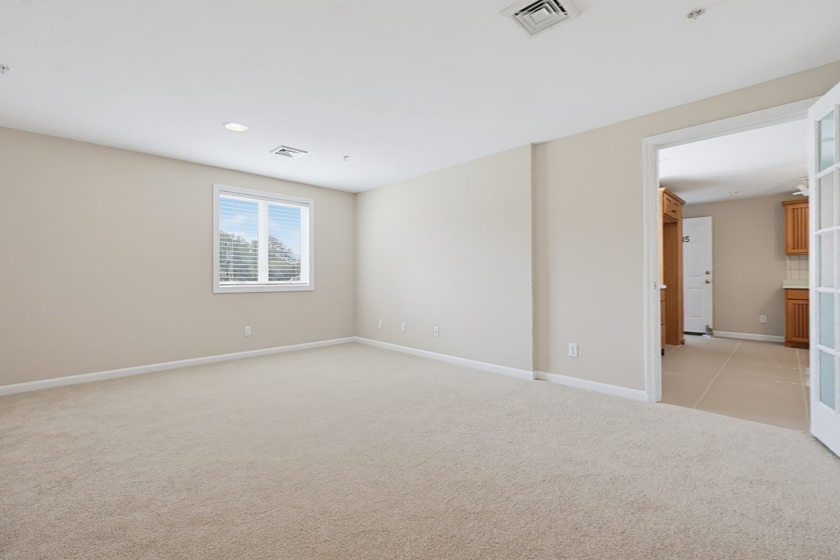

Condominium at 4 Highland Ter # 415, Plymouth MA 02360, Plymouth
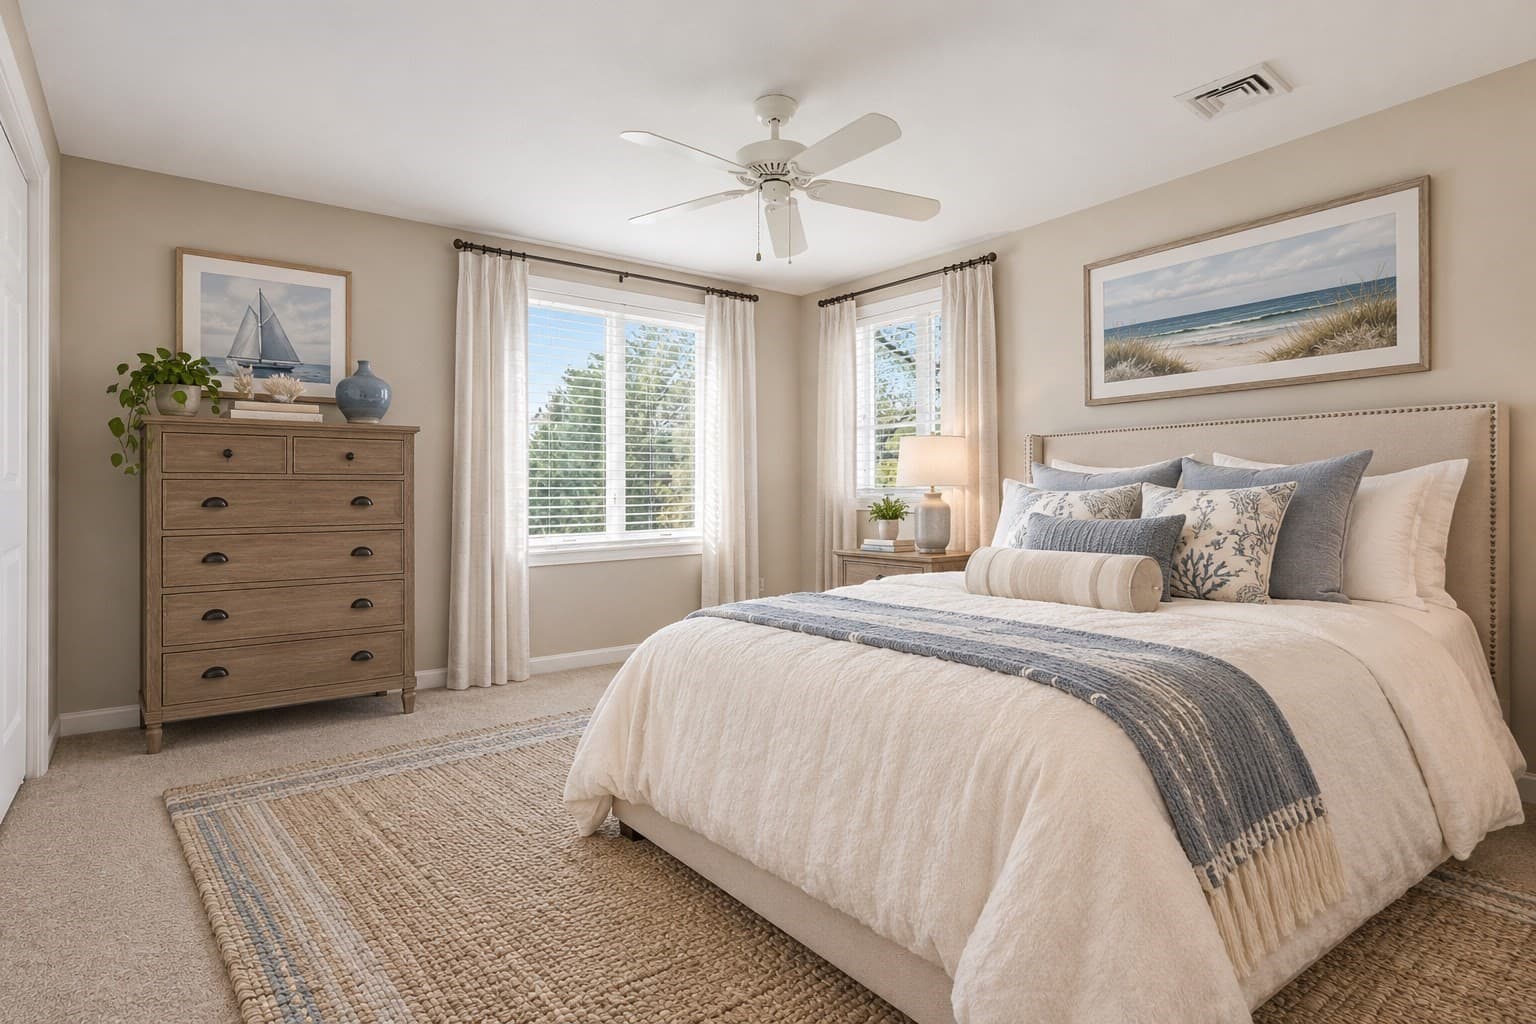
Condominium at 4 Highland Ter # 415, Plymouth MA 02360, Plymouth, photo 2 of 42
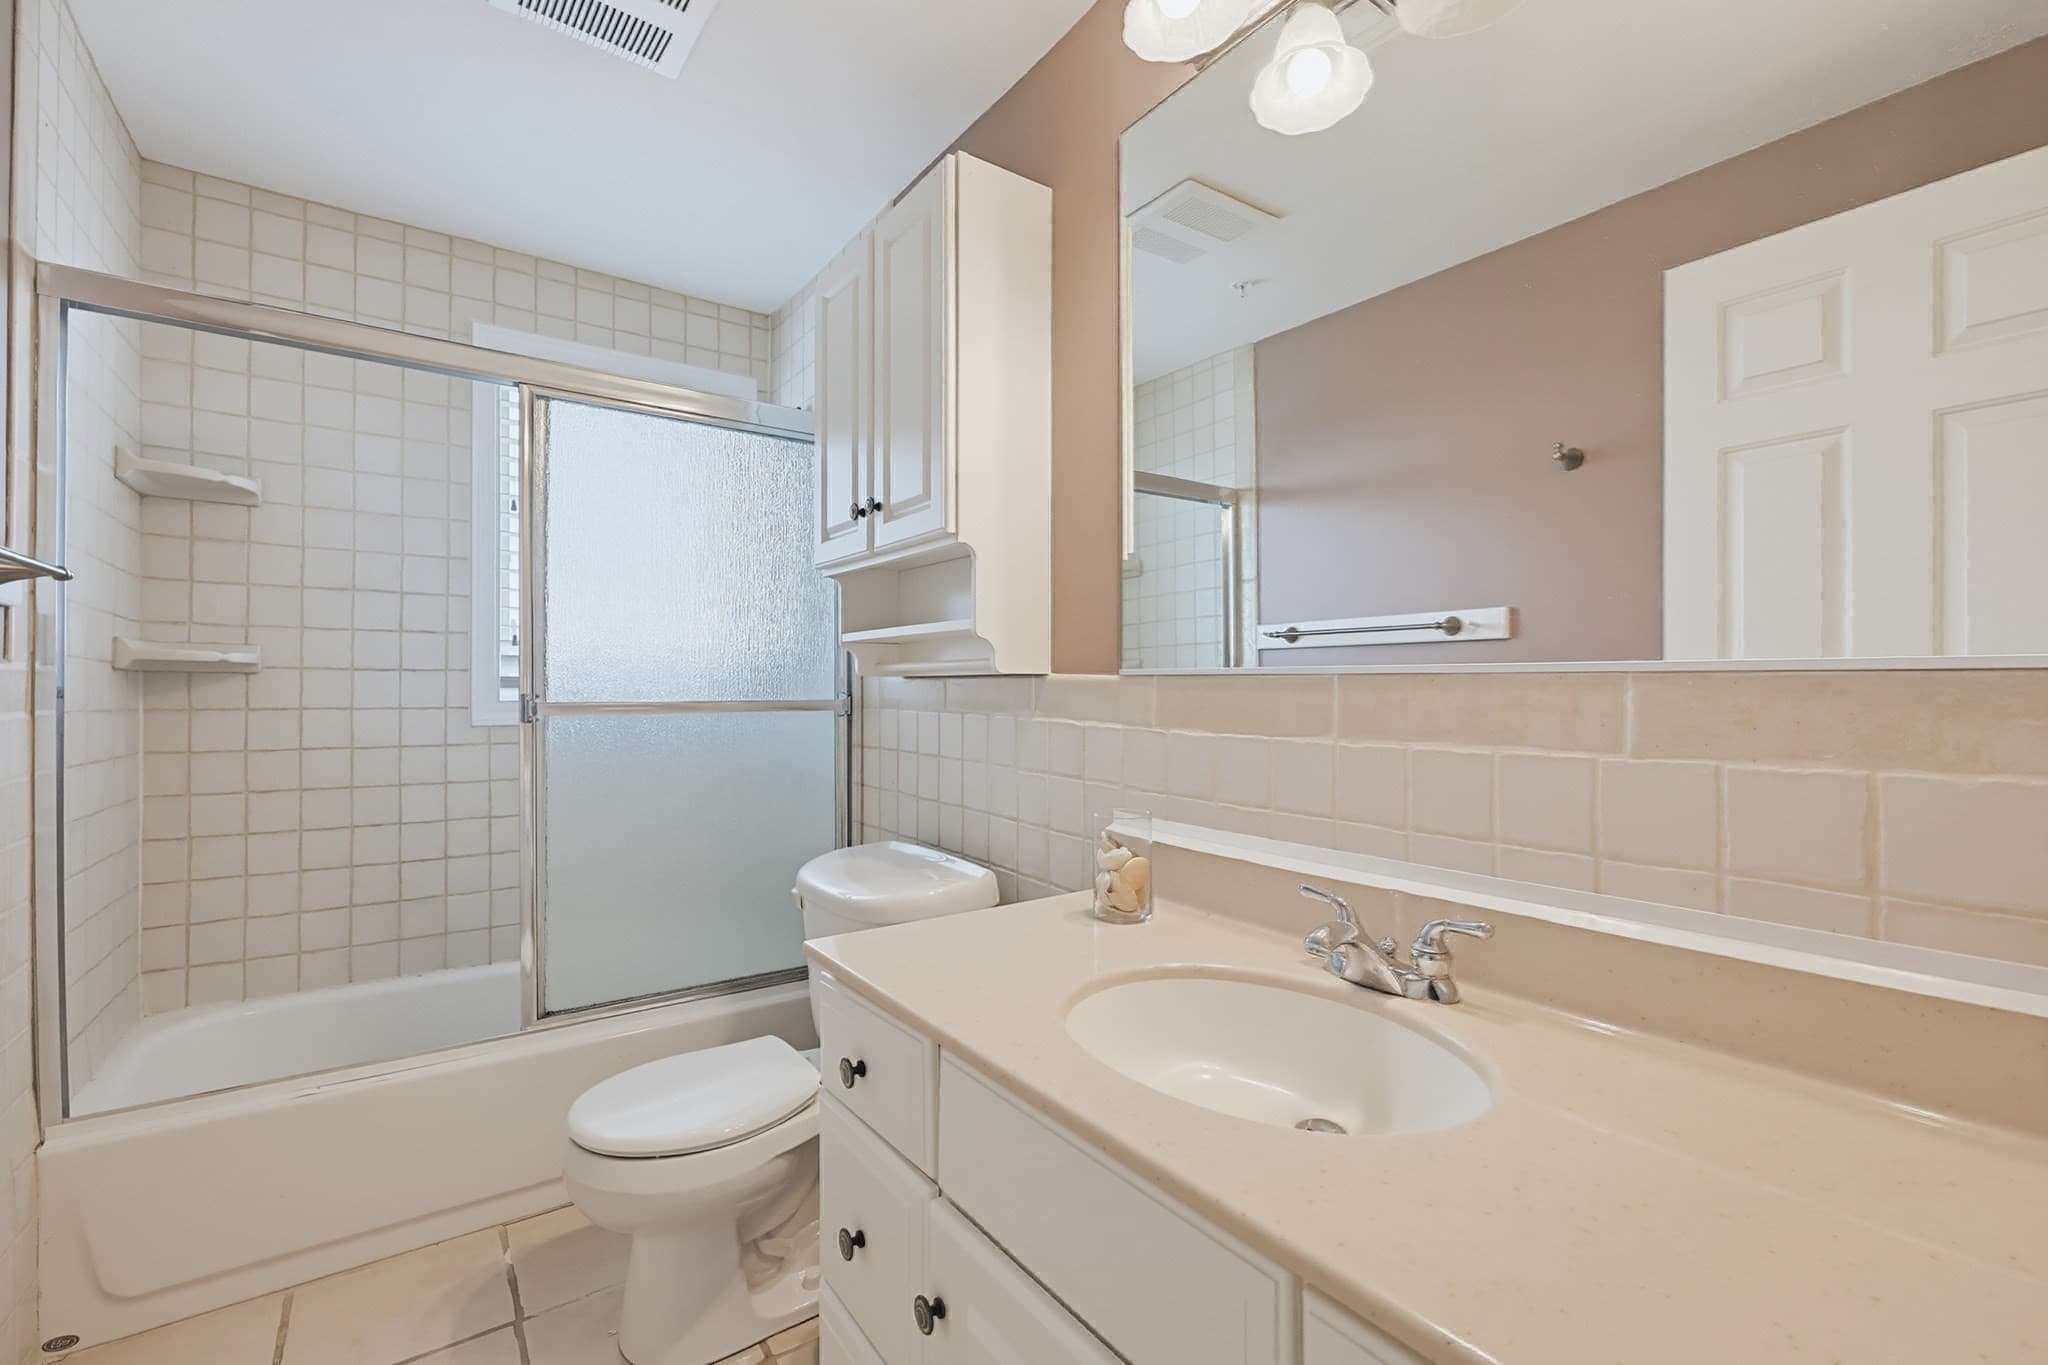
Condominium at 4 Highland Ter # 415, Plymouth MA 02360, Plymouth, photo 3 of 42
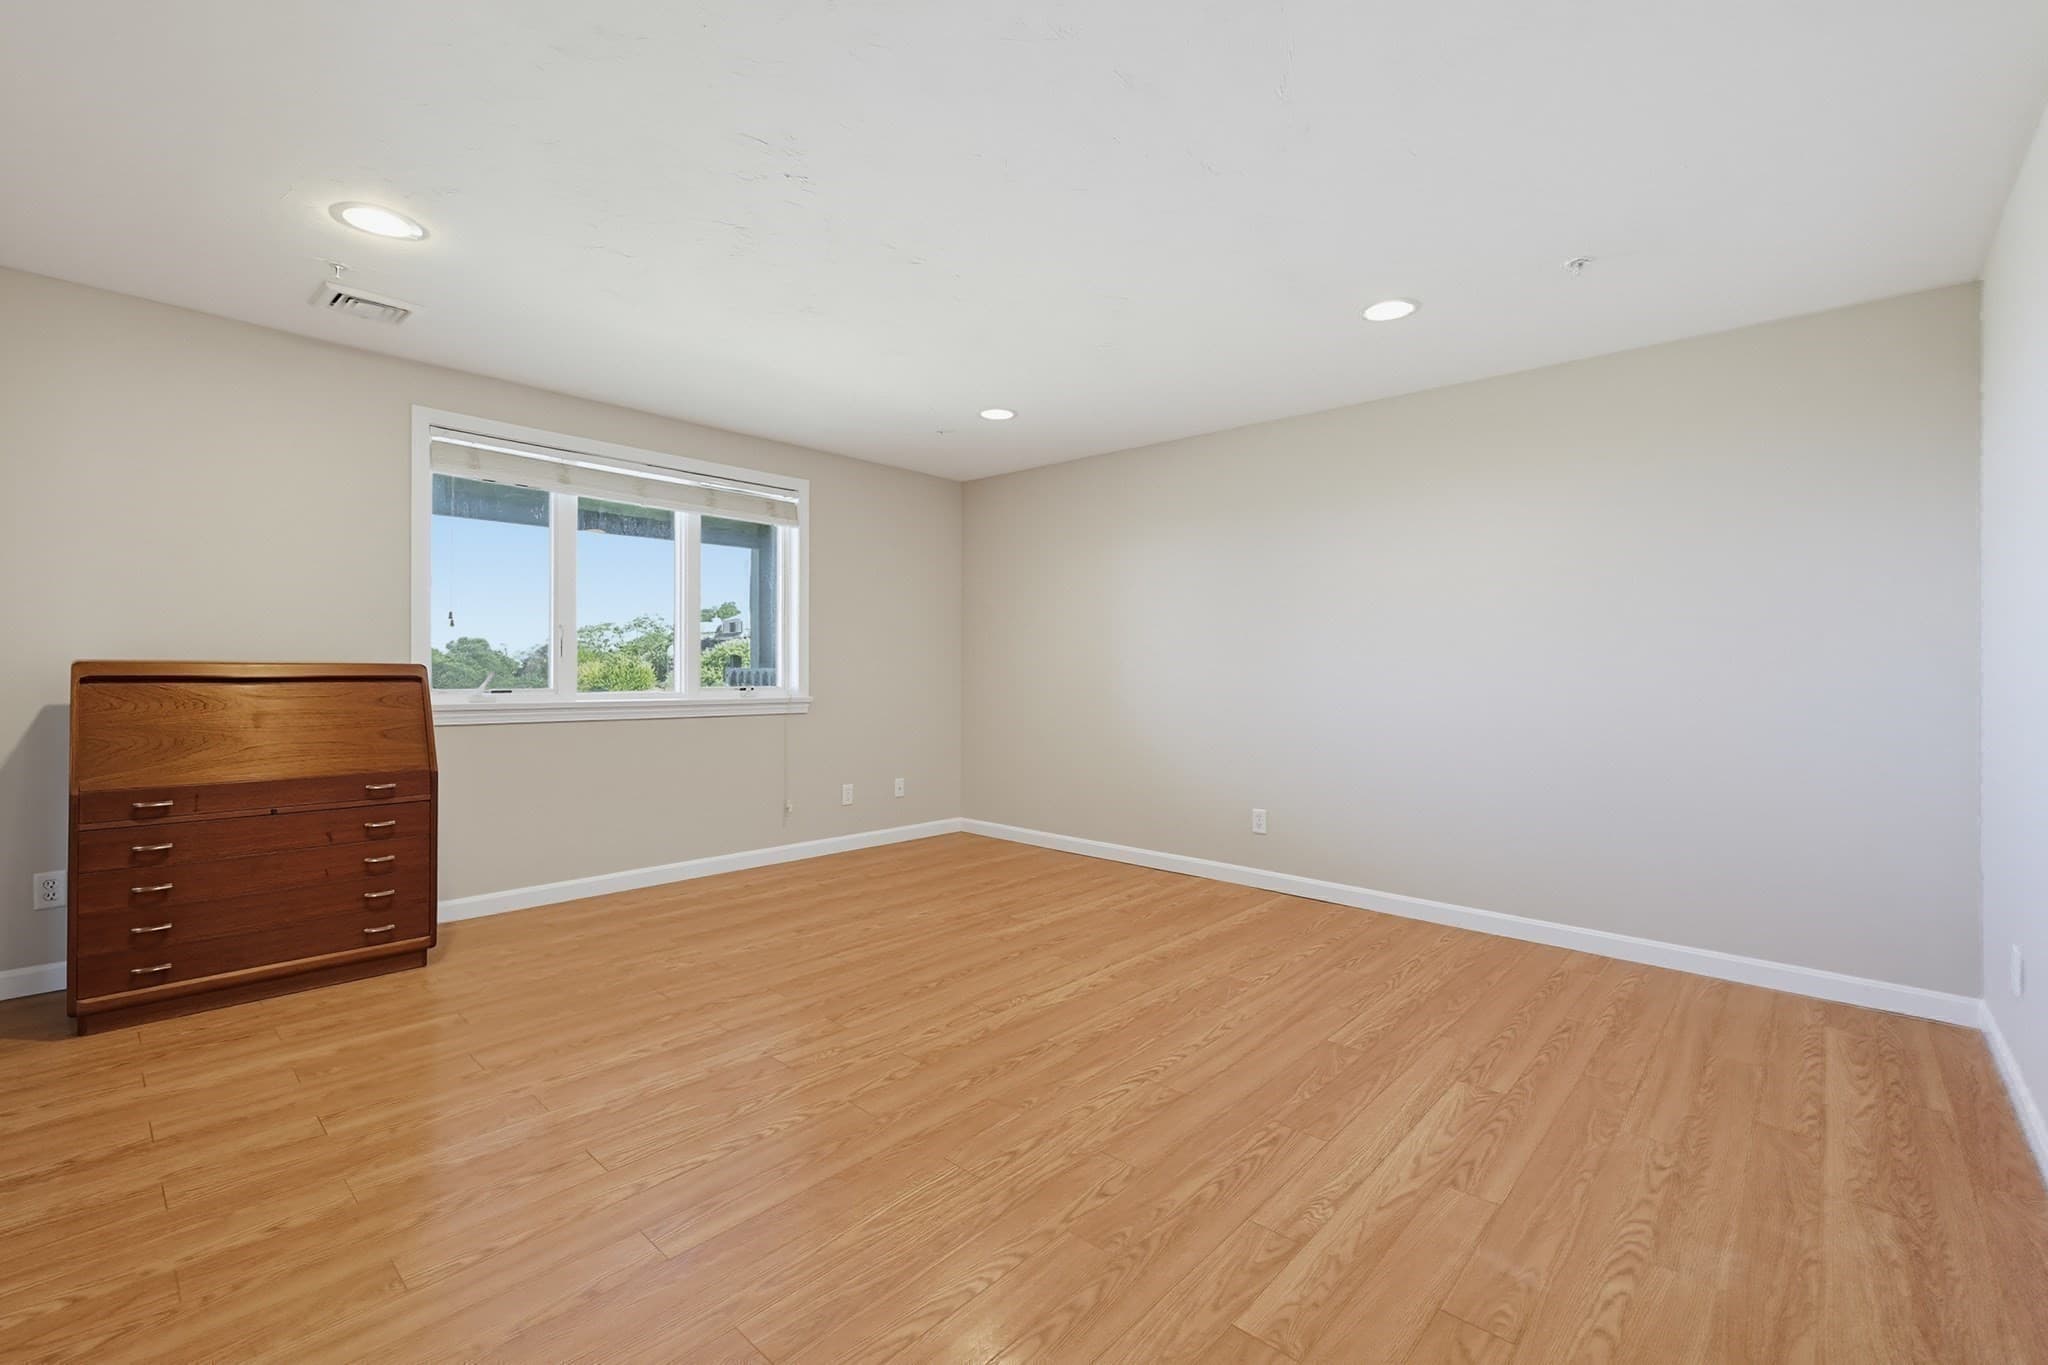
Condominium at 4 Highland Ter # 415, Plymouth MA 02360, Plymouth, photo 4 of 42
Condominium at 4 Highland Ter # 415, Plymouth MA 02360, Plymouth, photo 5 of 42
Condominium at 4 Highland Ter # 415, Plymouth MA 02360, Plymouth, photo 6 of 42
Condominium at 4 Highland Ter # 415, Plymouth MA 02360, Plymouth, photo 7 of 42
Condominium at 4 Highland Ter # 415, Plymouth MA 02360, Plymouth, photo 8 of 42
Condominium at 4 Highland Ter # 415, Plymouth MA 02360, Plymouth, photo 9 of 42
Condominium at 4 Highland Ter # 415, Plymouth MA 02360, Plymouth, photo 10 of 42
Condominium at 4 Highland Ter # 415, Plymouth MA 02360, Plymouth, photo 11 of 42
Condominium at 4 Highland Ter # 415, Plymouth MA 02360, Plymouth, photo 12 of 42
Condominium at 4 Highland Ter # 415, Plymouth MA 02360, Plymouth, photo 13 of 42
Condominium at 4 Highland Ter # 415, Plymouth MA 02360, Plymouth, photo 14 of 42
Condominium at 4 Highland Ter # 415, Plymouth MA 02360, Plymouth, photo 15 of 42
Condominium at 4 Highland Ter # 415, Plymouth MA 02360, Plymouth, photo 16 of 42
Condominium at 4 Highland Ter # 415, Plymouth MA 02360, Plymouth, photo 17 of 42
Condominium at 4 Highland Ter # 415, Plymouth MA 02360, Plymouth, photo 18 of 42
Condominium at 4 Highland Ter # 415, Plymouth MA 02360, Plymouth, photo 19 of 42
Condominium at 4 Highland Ter # 415, Plymouth MA 02360, Plymouth, photo 20 of 42
Condominium at 4 Highland Ter # 415, Plymouth MA 02360, Plymouth, photo 21 of 42
Condominium at 4 Highland Ter # 415, Plymouth MA 02360, Plymouth, photo 22 of 42
Condominium at 4 Highland Ter # 415, Plymouth MA 02360, Plymouth, photo 23 of 42
Condominium at 4 Highland Ter # 415, Plymouth MA 02360, Plymouth, photo 24 of 42
Condominium at 4 Highland Ter # 415, Plymouth MA 02360, Plymouth, photo 25 of 42
Condominium at 4 Highland Ter # 415, Plymouth MA 02360, Plymouth, photo 26 of 42
Condominium at 4 Highland Ter # 415, Plymouth MA 02360, Plymouth, photo 27 of 42
Condominium at 4 Highland Ter # 415, Plymouth MA 02360, Plymouth, photo 28 of 42
Condominium at 4 Highland Ter # 415, Plymouth MA 02360, Plymouth, photo 29 of 42
Condominium at 4 Highland Ter # 415, Plymouth MA 02360, Plymouth, photo 30 of 42
Condominium at 4 Highland Ter # 415, Plymouth MA 02360, Plymouth, photo 31 of 42
Condominium at 4 Highland Ter # 415, Plymouth MA 02360, Plymouth, photo 32 of 42
Condominium at 4 Highland Ter # 415, Plymouth MA 02360, Plymouth, photo 33 of 42
Condominium at 4 Highland Ter # 415, Plymouth MA 02360, Plymouth, photo 34 of 42
Condominium at 4 Highland Ter # 415, Plymouth MA 02360, Plymouth, photo 35 of 42
Condominium at 4 Highland Ter # 415, Plymouth MA 02360, Plymouth, photo 36 of 42
Condominium at 4 Highland Ter # 415, Plymouth MA 02360, Plymouth, photo 37 of 42
Condominium at 4 Highland Ter # 415, Plymouth MA 02360, Plymouth, photo 38 of 42
Condominium at 4 Highland Ter # 415, Plymouth MA 02360, Plymouth, photo 39 of 42
Condominium at 4 Highland Ter # 415, Plymouth MA 02360, Plymouth, photo 40 of 42
Condominium at 4 Highland Ter # 415, Plymouth MA 02360, Plymouth, photo 41 of 42
Condominium at 4 Highland Ter # 415, Plymouth MA 02360, Plymouth, photo 42 of 42
42 photos

$624,900

4 Highland Ter # 415, Plymouth MA 02360
Plymouth, MA 02360
Listed by Kathleen Faherty
Bedrooms
2
Bathrooms
2
Living area
1,903 sqft
Year built
2000

About this home

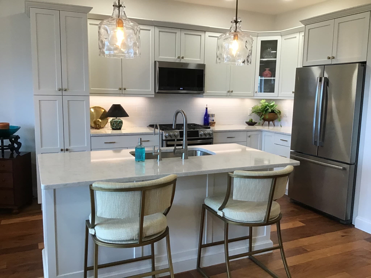
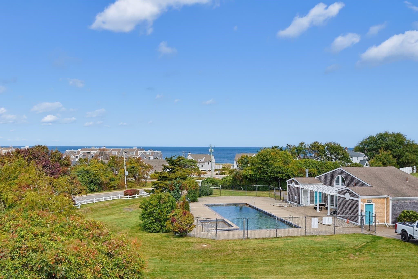
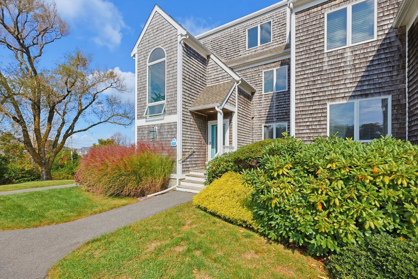
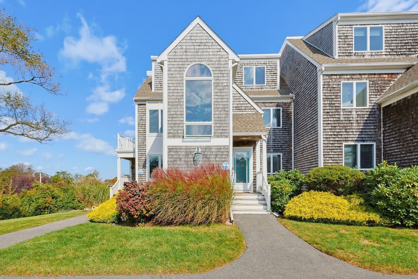
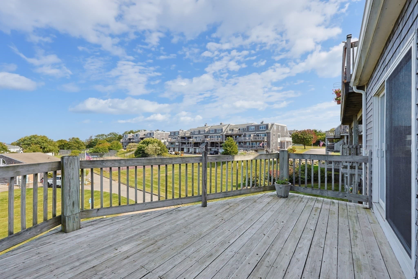
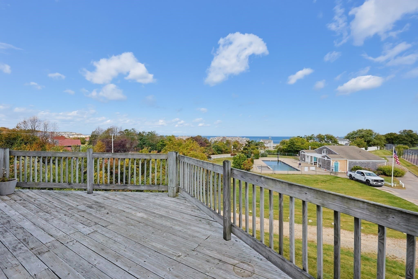
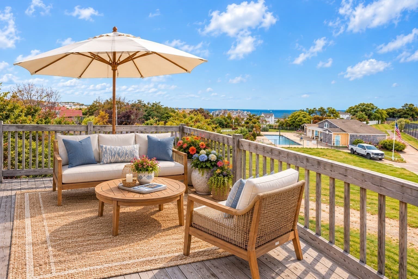
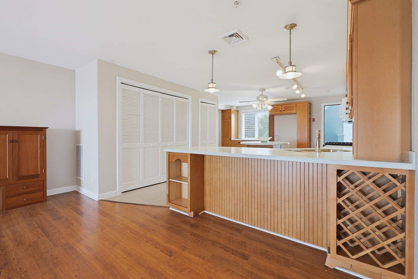
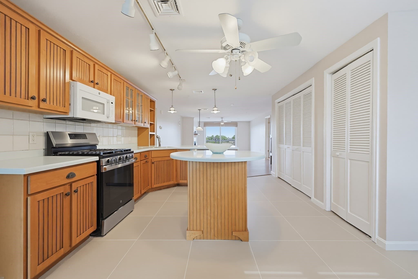
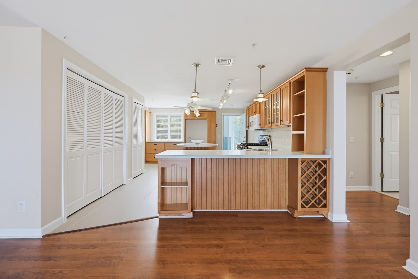
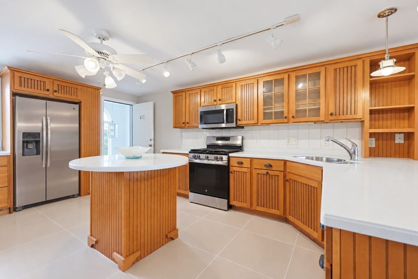
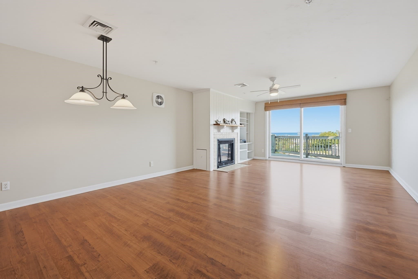
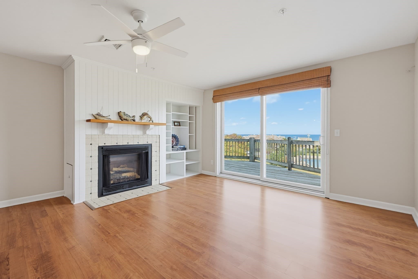
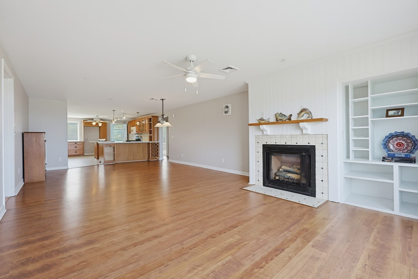
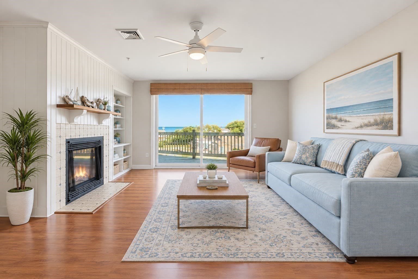
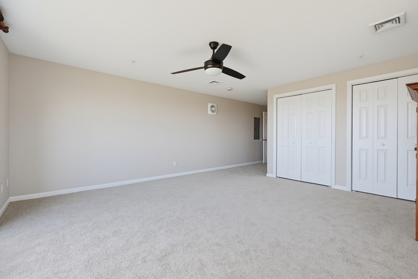
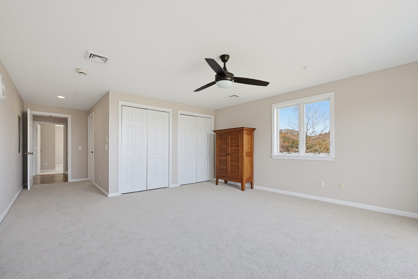
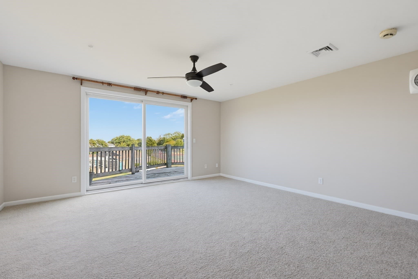
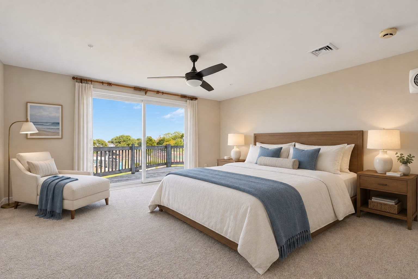
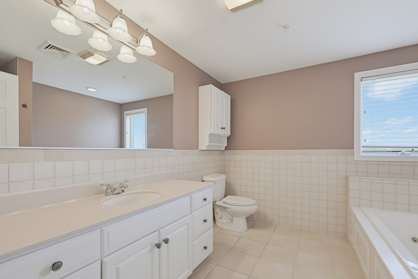
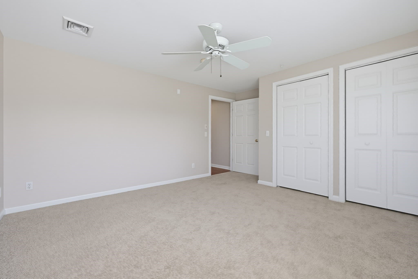
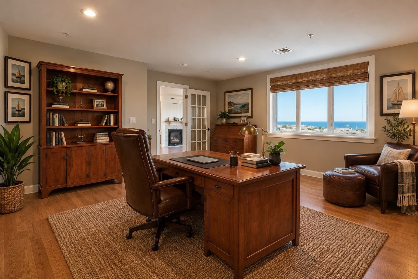
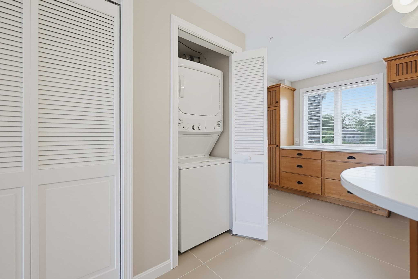
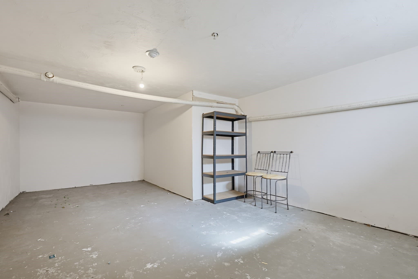
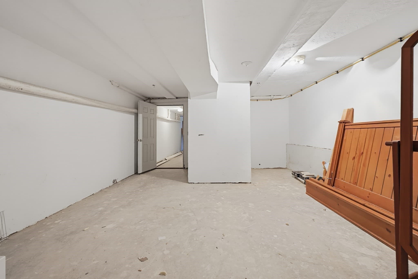
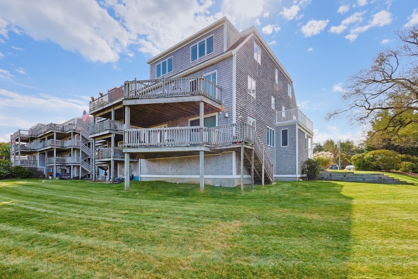
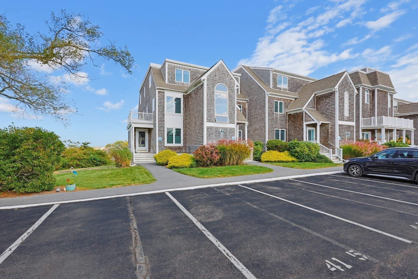
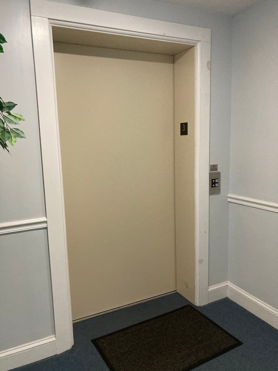
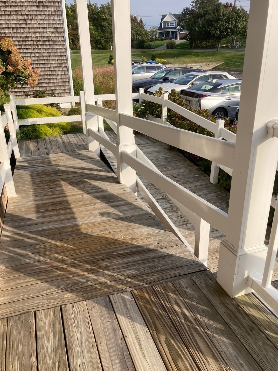
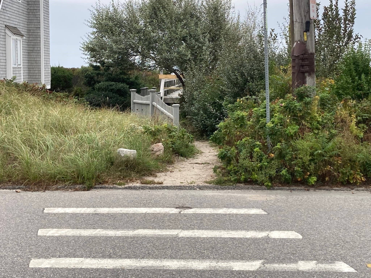
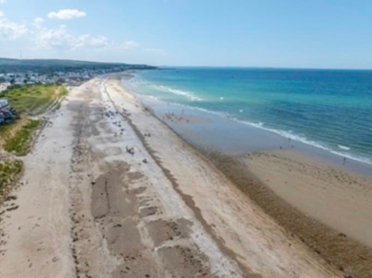
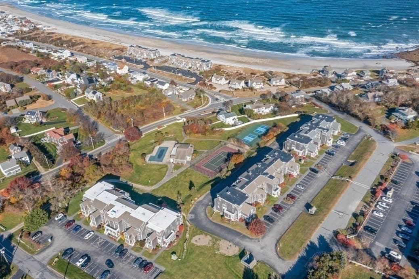
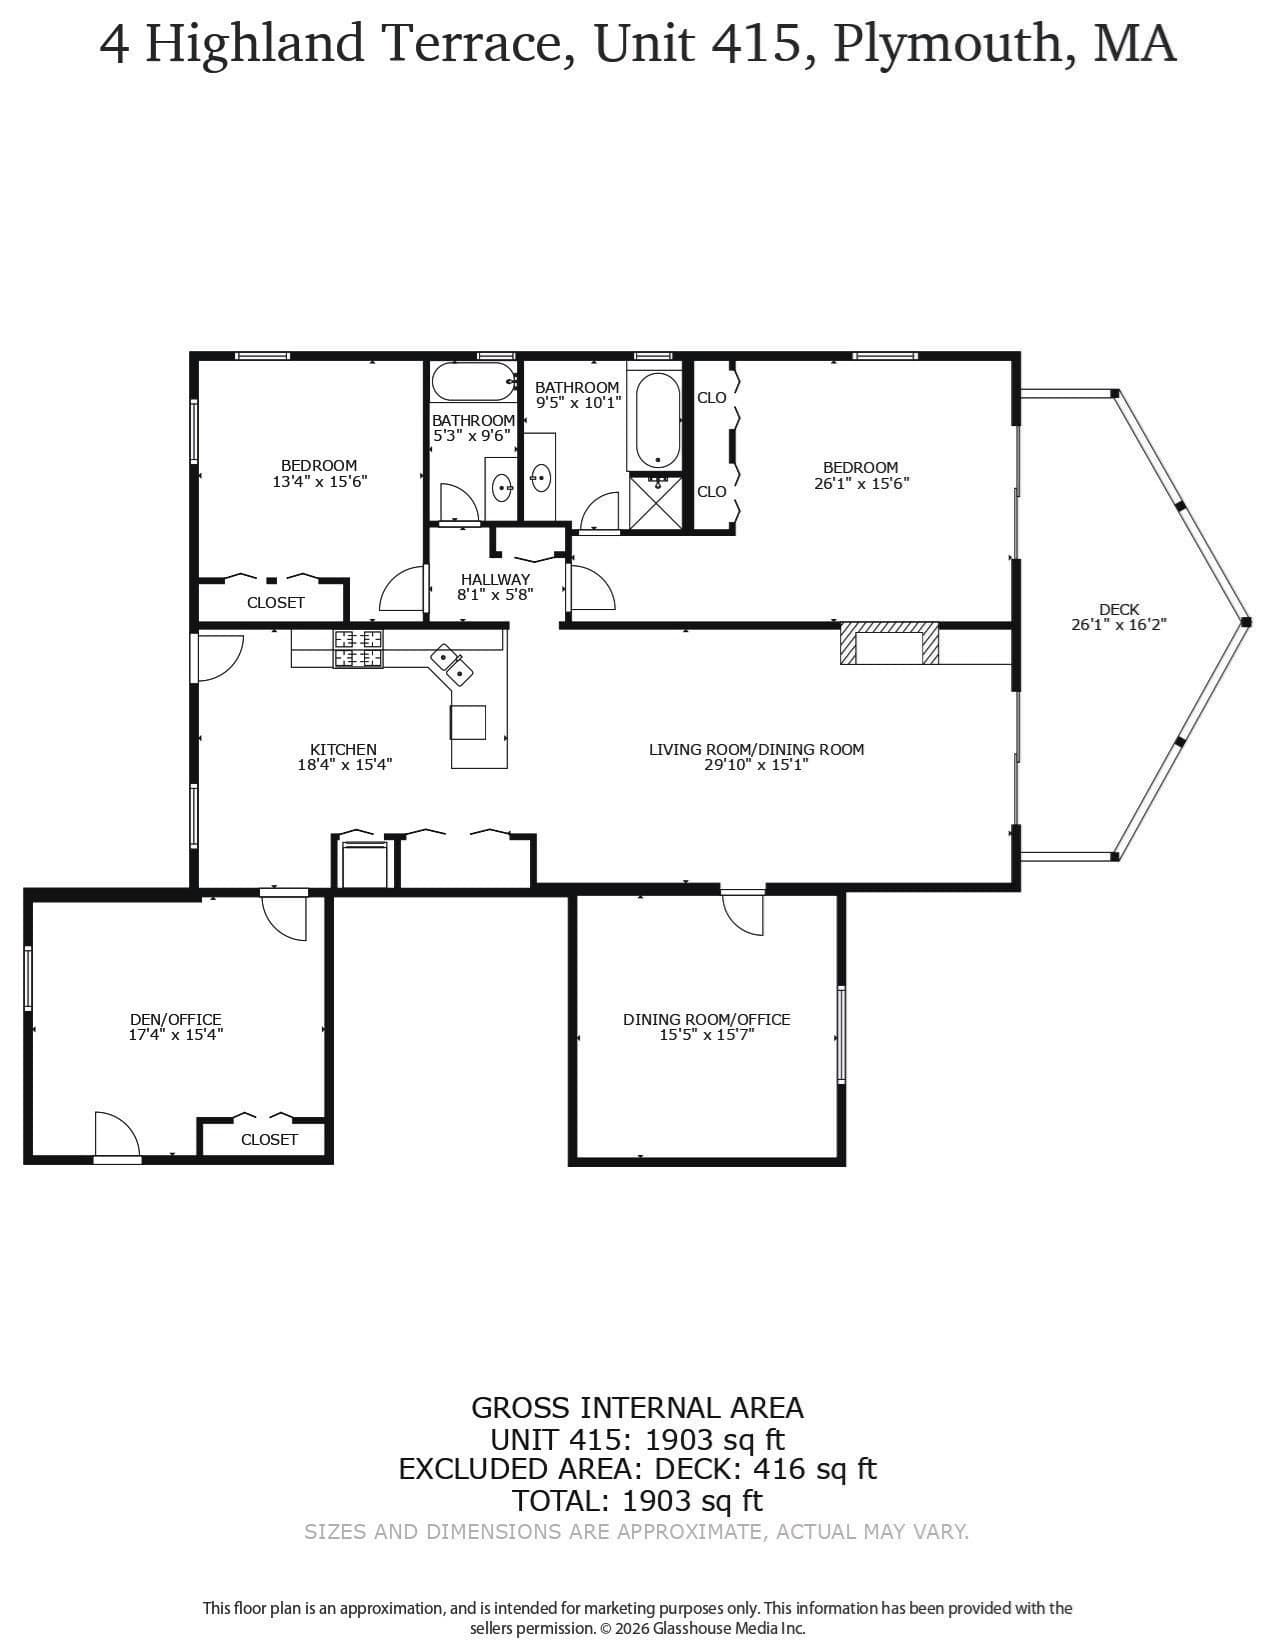
Welcome to The Highlands at Ocean Point, a sought-after community near Plymouth’s White Horse Beach. Perfect for those seeking easy living, this beautifully refreshed condominium provides the effortlessness of single-level living, offering 1,903 sqft of versatile space designed for every season. Imagine enjoying your morning coffee on your spectacular 25-foot private deck, breathing in the crisp salt air and taking in the views of the Atlantic Ocean and the coastal charm of Manomet. Step inside to a bright interior where the heart of the home features a generous family room centered around a cozy gas fireplace. The large kitchen is a chef’s delight with two new stainless steel appliances, an island, and a large peninsula for plenty of prep space. Unlike typical beach retreats, this home adapts to year-round life. Designed for the modern lifestyle, the floor plan offers incredible flexibility across 2 bedrooms and 2 full bathrooms, including a private primary en suite sanctuary with deck access and water views. Whether you work remotely or love to entertain, this layout adapts perfectly to your needs with two distinct flex spaces that offer endless possibilities: one perfect for hosting holiday dinners in your formal dining room or creating a dedicated home office where you can close the door at the end of the day; the other ideal for a cozy den, kids’ playroom, or TV room. An in-unit washer/dryer and two large basement storage rooms for your beach gear, bikes, and space for a workshop seamlessly support a well-organized coastal lifestyle. Enjoy a private street-level entry with two parking spaces right outside your door, or use the main building entrance featuring a ramp and elevator. Your dog (up to 30lbs) or two cats are welcome too. Living here feels like a permanent vacation—leave your keys behind and stroll to the sand via private beach boardwalk access or over to The Lobster Pound for fresh seafood. Cool off in the in-ground pool, or play a match on the community tennis or pickleball courts. When you want to venture further, you are just a mile from Manomet’s markets, shops, and local restaurants or 7 miles from Plymouth Harbor. Enjoy the beach lifestyle without giving up city connections with a 6-mile drive to Route 3 or a 12-mile drive to the Kingston Commuter Rail for easy trips into Boston's South Station. This is Cape Cod-style living—this side of the bridge.

Highlights

Fireplace

Property details

MLS #
73589300
Property type
Condominium
Subdivision
N/A
Status
Active
Days on market
2
On market date
October 10, 2026
Stories
3
Total bathrooms
2
Garage spaces
N/A
Parking spaces
2
Lot size
N/A
Loading map…

Nearby schools

Within 10 miles. School directory data from the National Center for Education Statistics (NCES), accessed via the Urban Institute Education Data API. Local Score is calculated by INNOVATE Real Estate; where a state rating is shown, it comes from that state's own official school report card.

Elementary
Manomet Elementary
0.5 mi away · Grades 0-5
Nearest school -- attendance-zone data not available here
5.0
Local Score (student-teacher ratio only (preliminary -- will incorporate state test-score data once available)) -- not an official state rating
Enrollment
251
Student:teacher ratio
12.0:1
District
Plymouth
Middle
Plymouth South Middle
4.35 mi away · Grades 6-8
Nearest school -- attendance-zone data not available here
4.0
Local Score (student-teacher ratio only (preliminary -- will incorporate state test-score data once available)) -- not an official state rating
Enrollment
663
Student:teacher ratio
12.1:1
District
Plymouth
High
Plymouth South High
4.62 mi away · Grades 9-12
Nearest school -- attendance-zone data not available here
5.0
Local Score (student-teacher ratio only (preliminary -- will incorporate state test-score data once available)) -- not an official state rating
Enrollment
1,049
Student:teacher ratio
10.1:1
District
Plymouth

Walkability

Blended score for Plymouth's center, calculated by INNOVATE Real Estate from two sources: the EPA's National Walkability Index (street network, transit, land-use mix) and Google Places amenity data (what's actually reachable on foot from this point). 60% EPA National Walkability Index + 40% nearby-amenity density (Google Places).

30
Car-dependent
out of 100
EPA National Walkability Index
7.2 / 20 -- Below average walkable
Google Places amenity density
20 / 100
Restaurants & cafes2
Grocery stores0
Parks2
Schools1
Transit stops0
Pharmacies0

Mortgage calculator

Estimate only - actual rate and payment depend on your lender, credit, and loan program.

$
%
%
Adjust tax / insurance estimates
% / yr
$
/mo
Est. monthly payment
$3,913/mo
$124,980 down
$499,920 loan
Principal & interest$3,242
Property tax (est.)$521
Home insurance (est.)$150

Similar homes you might like

Data source: Listing information provided by MLS Property Information Network via Trestle/CoreLogic. Last updated 2 days ago.

Information herein deemed reliable but not guaranteed; all measurements, school assignments, HOA fees, taxes, and feature lists are approximate and should be independently verified. Equal Housing Opportunity.