
$515,000
About this home
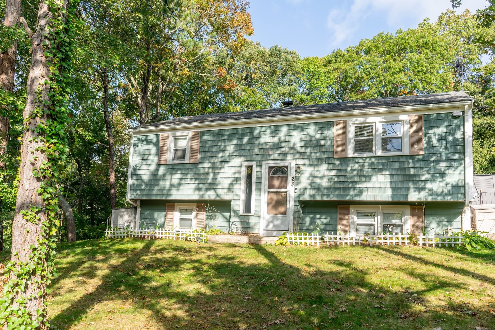
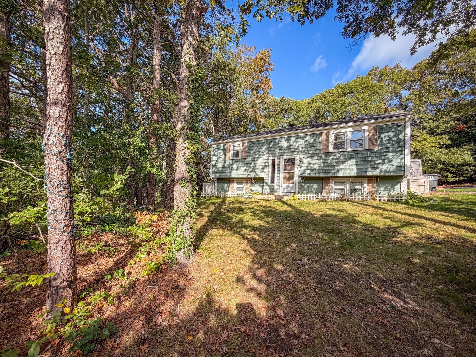
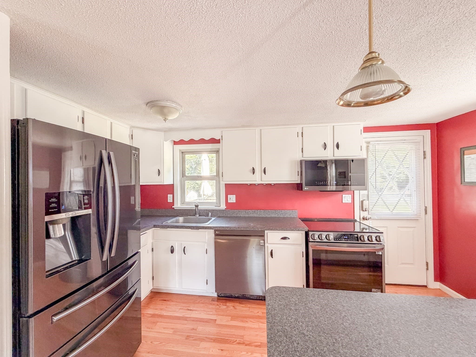
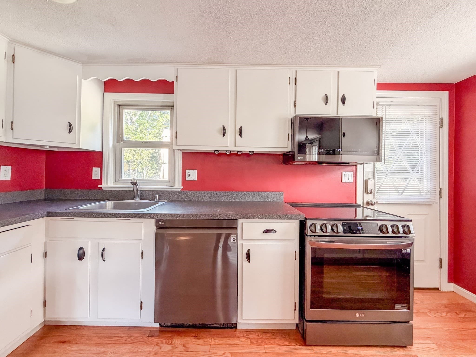
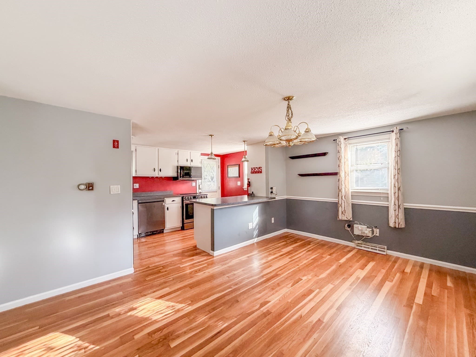
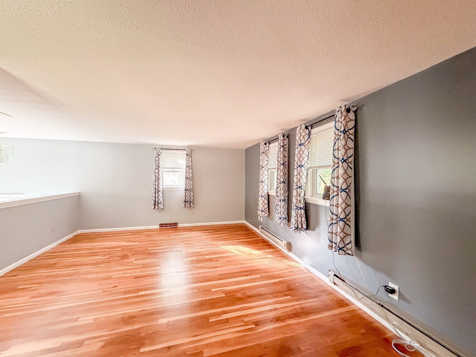
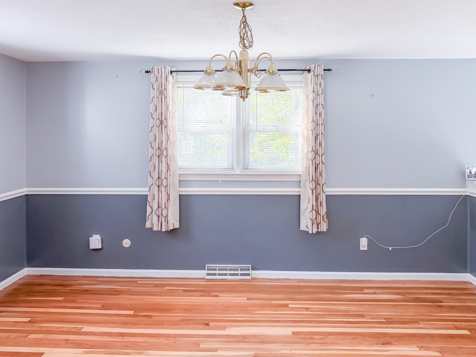
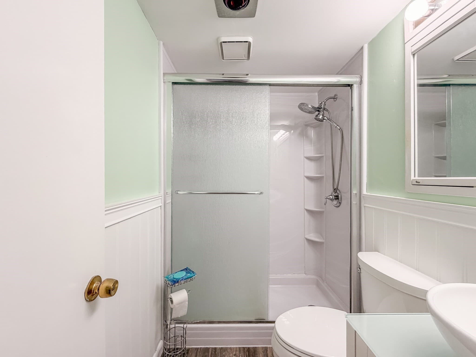
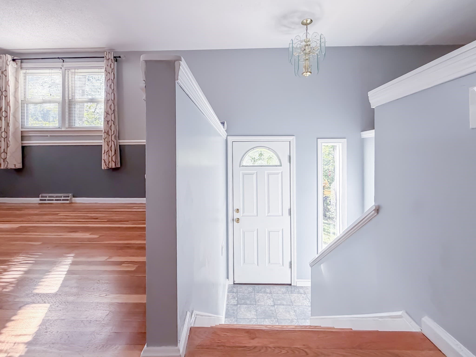
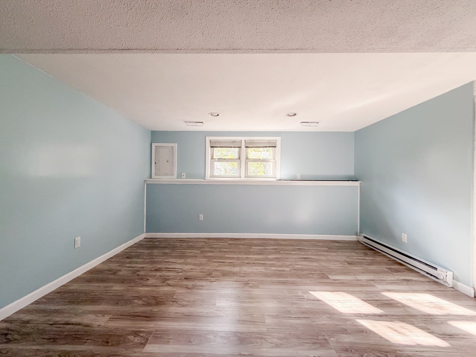
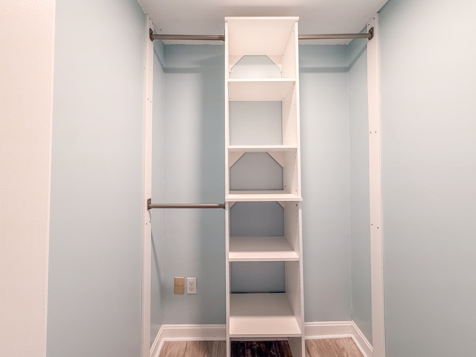
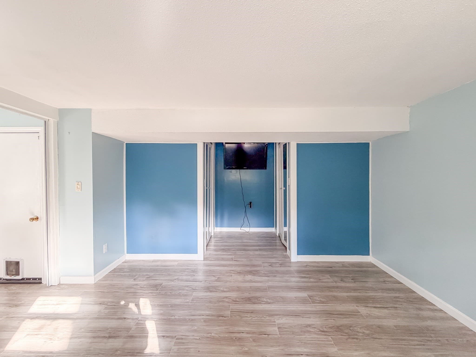
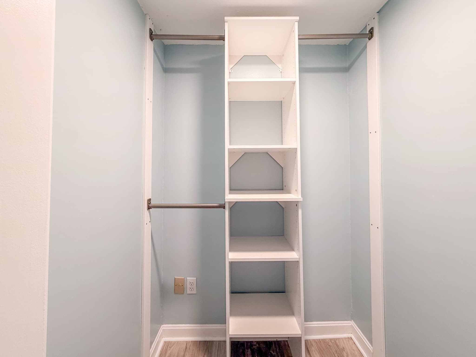
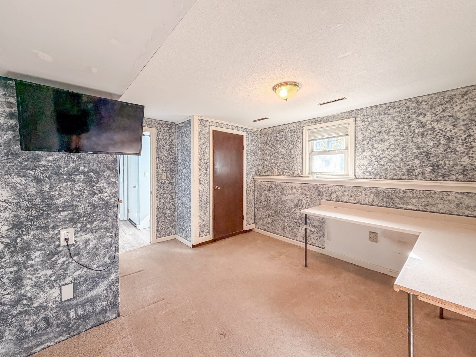
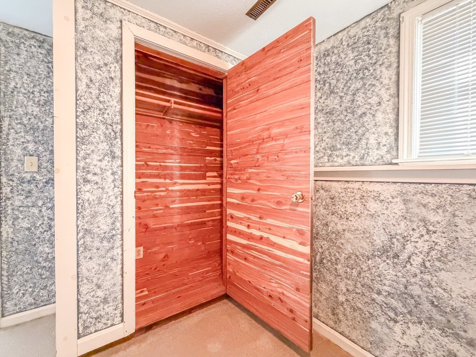
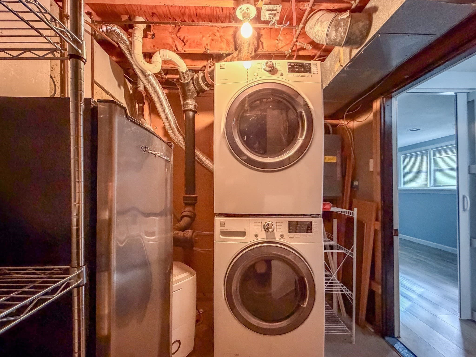
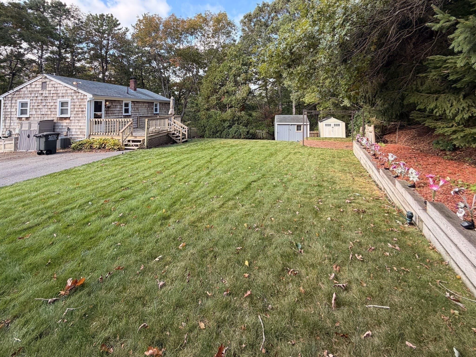
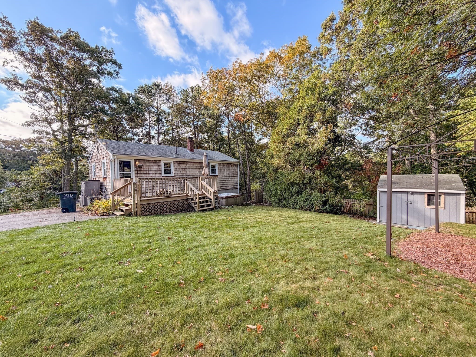
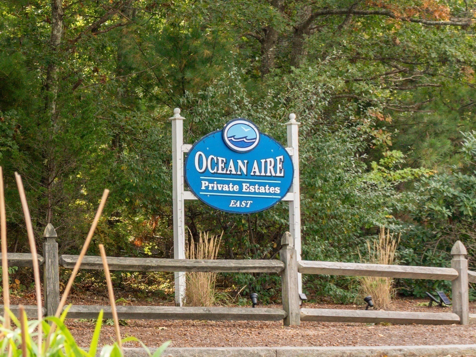
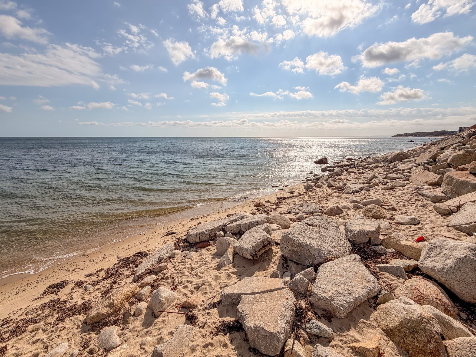
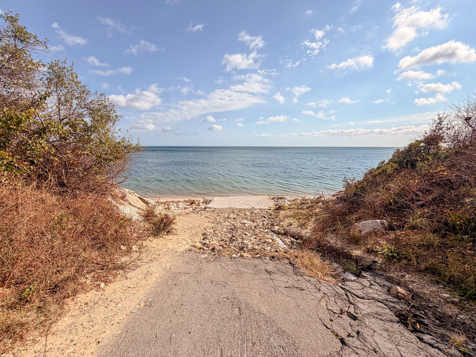
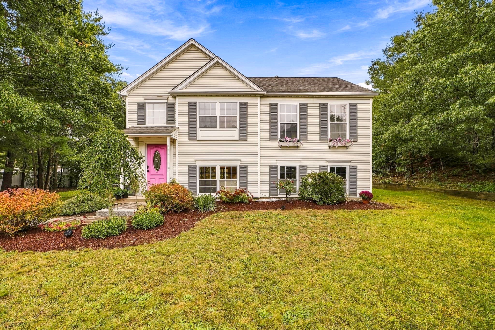
Your coastal oasis awaits! Welcome to 64 Hillside Drive, nestled in the desirable Ocean Aire Estates neighborhood in Plymouth’s seaside village of Manomet. Enjoy the best of coastal New England living with a private neighborhood beach just down the street. Situated on a beautiful .32-acre lot, this inviting 1,217-square-foot home offers 2 bedrooms, an updated full bathroom, and a spacious, flexible floor plan perfect for everyday living and entertaining. Freshly painted throughout, the home features hardwood flooring on the upper level and newer vinyl plank flooring on the lower level. The open kitchen creates a welcoming gathering place with stainless steel appliances and an island which will be the heart of the home. The generous living areas offer plenty of room to entertain family and friends. Two former bedrooms were incorporated into expanded living space, providing additional room to relax, gather, or customize to your needs. The original layout may offer future reconfiguration possibilities. The lower level has a primary bedroom with two walk-in closets and a second bedroom with a cedar closet and built in desk. The utility room has a washer and dryer and a walkout to the back yard. Step outside to discover a gorgeous yard that truly sets this property apart! Whether hosting summer barbecues, enjoying lawn games, creating beautiful gardens, or simply unwinding with your morning coffee, this outdoor setting offers space to enjoy every season. Additional conveniences include central air conditioning, a generator for peace of mind, and a private septic system. Ocean Aire Estates offers private access to picturesque Surfside Beach, neighborhood green space, and a playground. Imagine starting your mornings with a stroll to the beach, enjoying summer afternoons by the water, and returning home to your own peaceful retreat. Conveniently located near restaurants, shopping, and commuter routes, this property offers the perfect balance of coastal charm and everyday convenience. Title Five Certificate has been completed; certificate of compliance in hand. An exceptional opportunity for an affordable year-round residence or coastal getaway. Come discover the lifestyle and possibilities awaiting you at 64 Hillside Drive!
Property details
- MLS #
- 73589289
- Property type
- Single Family Residence
- Subdivision
- Ocean Air Estates
- Status
- Active
- Days on market
- 2
- On market date
- October 10, 2026
- Stories
- N/A
- Total bathrooms
- 1
- Garage spaces
- N/A
- Parking spaces
- 3
- Lot size
- 0.32 acres
Location
Get directions →Nearby schools
Within 10 miles. School directory data from the National Center for Education Statistics (NCES), accessed via the Urban Institute Education Data API. Local Score is calculated by INNOVATE Real Estate; where a state rating is shown, it comes from that state's own official school report card.
- Enrollment
- 562
- Student:teacher ratio
- 12.5:1
- District
- Plymouth
- Enrollment
- 663
- Student:teacher ratio
- 12.1:1
- District
- Plymouth
- Enrollment
- 1,049
- Student:teacher ratio
- 10.1:1
- District
- Plymouth
Walkability
Blended score for Plymouth's center, calculated by INNOVATE Real Estate from two sources: the EPA's National Walkability Index (street network, transit, land-use mix) and Google Places amenity data (what's actually reachable on foot from this point). 60% EPA National Walkability Index + 40% nearby-amenity density (Google Places).
Mortgage calculator
Estimate only - actual rate and payment depend on your lender, credit, and loan program.
Adjust tax / insurance estimates
Similar homes you might like
Data source: Listing information provided by MLS Property Information Network via Trestle/CoreLogic. Last updated 2 days ago.
Information herein deemed reliable but not guaranteed; all measurements, school assignments, HOA fees, taxes, and feature lists are approximate and should be independently verified. Equal Housing Opportunity.