
$299,900
About this home
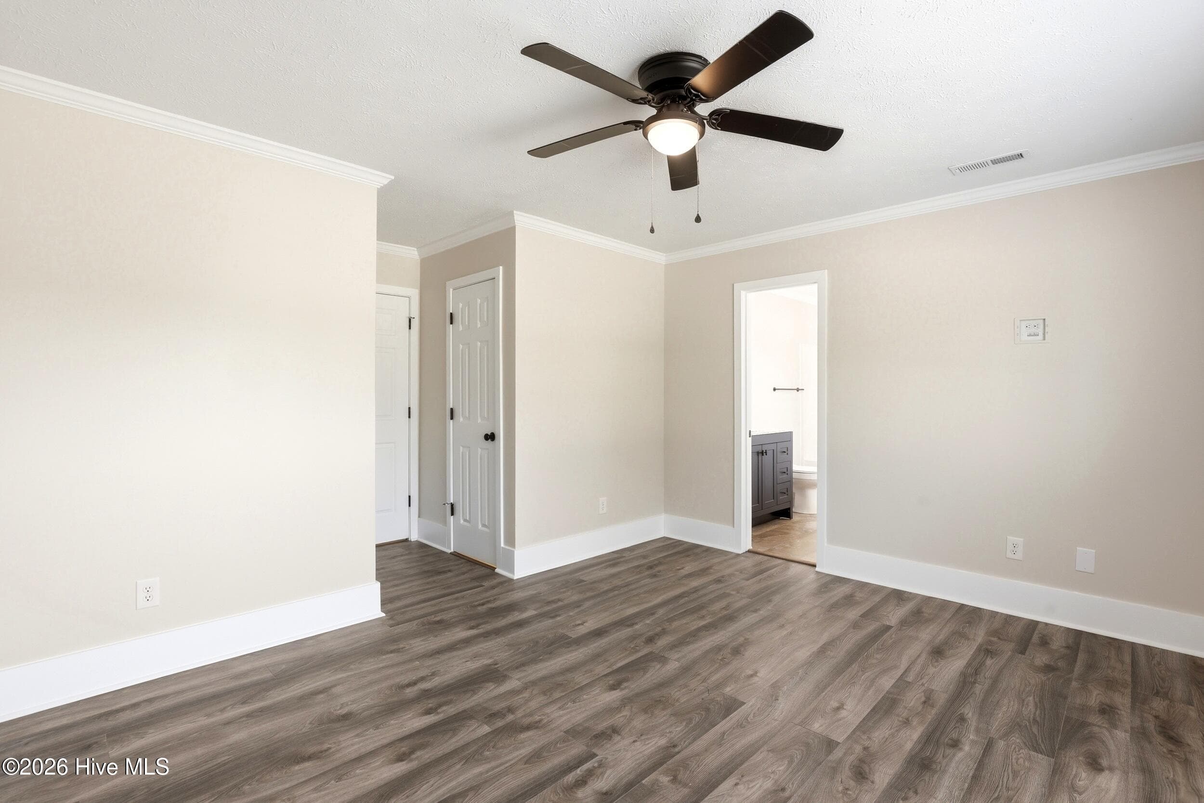
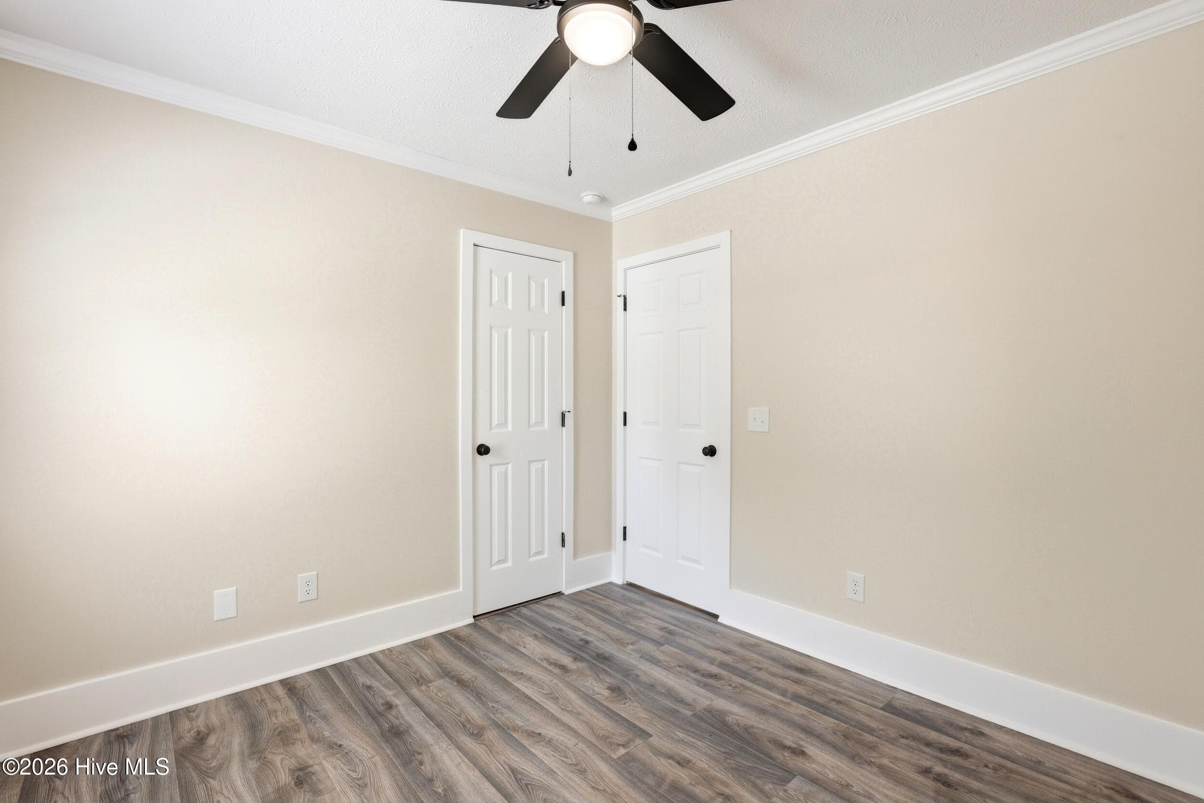
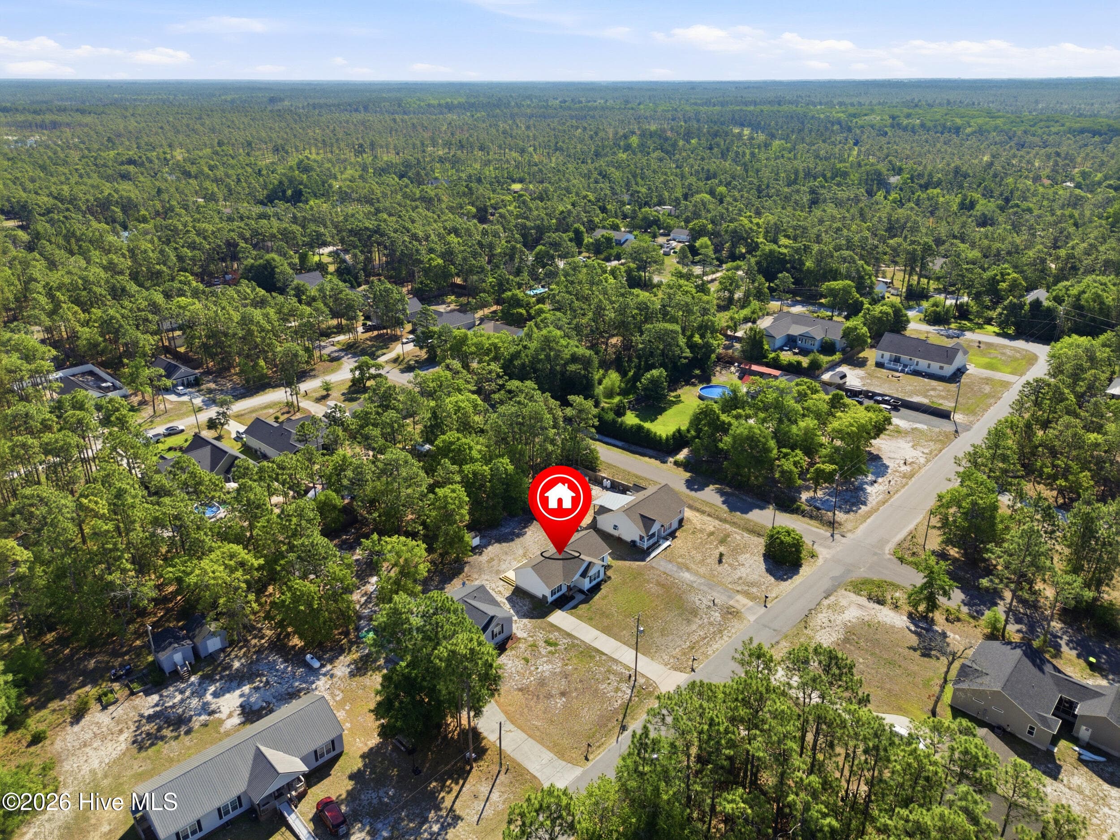
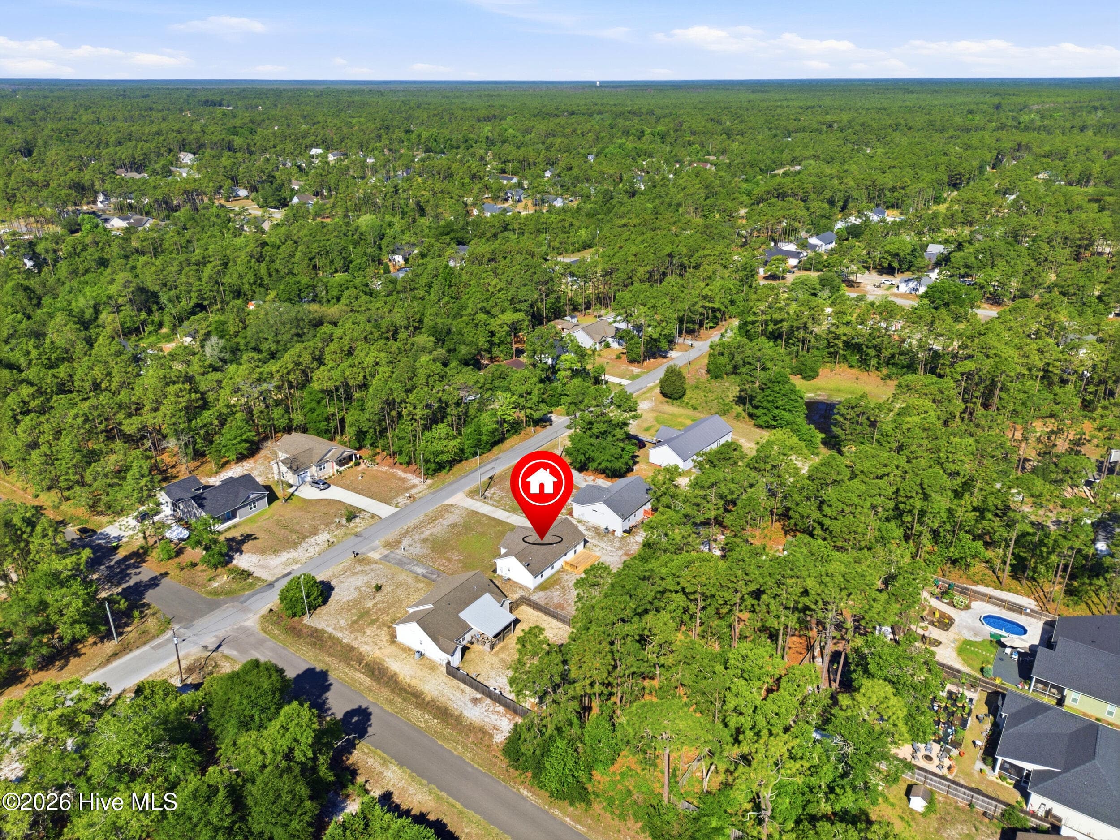
Beautifully renovated and move-in ready, this 3-bedroom, 2-bath home offers the perfect blend of modern updates, major system improvements, and coastal convenience--all with no HOA restrictions. Situated on an oversized 0.33-acre lot, the property provides ample outdoor space while being just minutes from historic downtown Southport, waterfront dining, shopping, and area beaches. Inside, you'll find a completely renovated kitchen featuring stainless steel appliances, updated cabinetry, quartz countertops, a dedicated coffee bar, and modern finishes designed for everyday living and entertaining. Fresh interior paint, new flooring throughout, updated lighting, ceiling fans, crown molding, and impressive 8-inch baseboards create a polished and cohesive feel from room to room. Both bathrooms have been thoughtfully updated, while new door hardware and fixtures add stylish finishing touches throughout the home. For added peace of mind, the home also features a brand-new HVAC system, allowing buyers to enjoy the benefits of a major mechanical upgrade from day one. Step outside to enjoy the newly constructed 10x20 deck overlooking the spacious backyard--perfect for grilling, gathering with friends, or simply relaxing in your own outdoor retreat. With extensive updates already completed, a brand-new HVAC system, an oversized homesite, and no HOA fees or restrictions, this Southport gem offers the freedom, comfort, and move-in-ready condition today's buyers are searching for. Whether you're looking for a primary residence, second home, or investment property, this one checks all the boxes.
Property details
- MLS
- Hive MLS
- MLS #
- 100580193
- Property type
- Single Family Residence
- Subdivision
- Boiling Spring Lakes
- Status
- Active
- Days on market
- 130
- On market date
- June 9, 2026
- Stories
- N/A
- Total bathrooms
- 2
- Garage spaces
- N/A
- Parking spaces
- N/A
- Lot size
- 0.33 acres
Location
Get directions →Nearby schools
Within 10 miles. School directory data from the National Center for Education Statistics (NCES), accessed via the Urban Institute Education Data API. Local Score is calculated by INNOVATE Real Estate; where a state rating is shown, it comes from that state's own official school report card.
- Enrollment
- 455
- Student:teacher ratio
- 13.4:1
- District
- Brunswick County Schools
- Enrollment
- 636
- Student:teacher ratio
- 17.2:1
- District
- Brunswick County Schools
- Enrollment
- 365
- Student:teacher ratio
- 33.2:1
- District
- Brunswick County Schools
Walkability
Blended score for Southport's center, calculated by INNOVATE Real Estate from two sources: the EPA's National Walkability Index (street network, transit, land-use mix) and Google Places amenity data (what's actually reachable on foot from this point). 60% EPA National Walkability Index + 40% nearby-amenity density (Google Places).
Mortgage calculator
Estimate only - actual rate and payment depend on your lender, credit, and loan program.
Adjust tax / insurance estimates
Similar homes you might like
Data source: Listing information provided by Hive MLS via Trestle/CoreLogic. Last updated September 12, 2026.
Information herein deemed reliable but not guaranteed; all measurements, school assignments, HOA fees, taxes, and feature lists are approximate and should be independently verified. Equal Housing Opportunity.