
$599,000
About this home
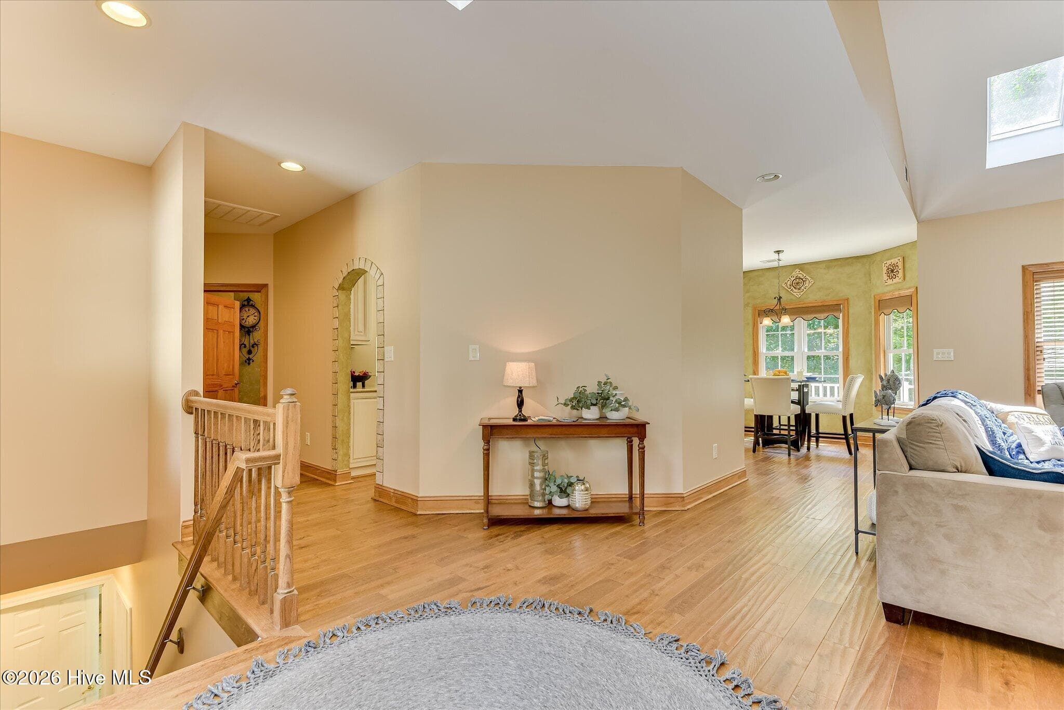
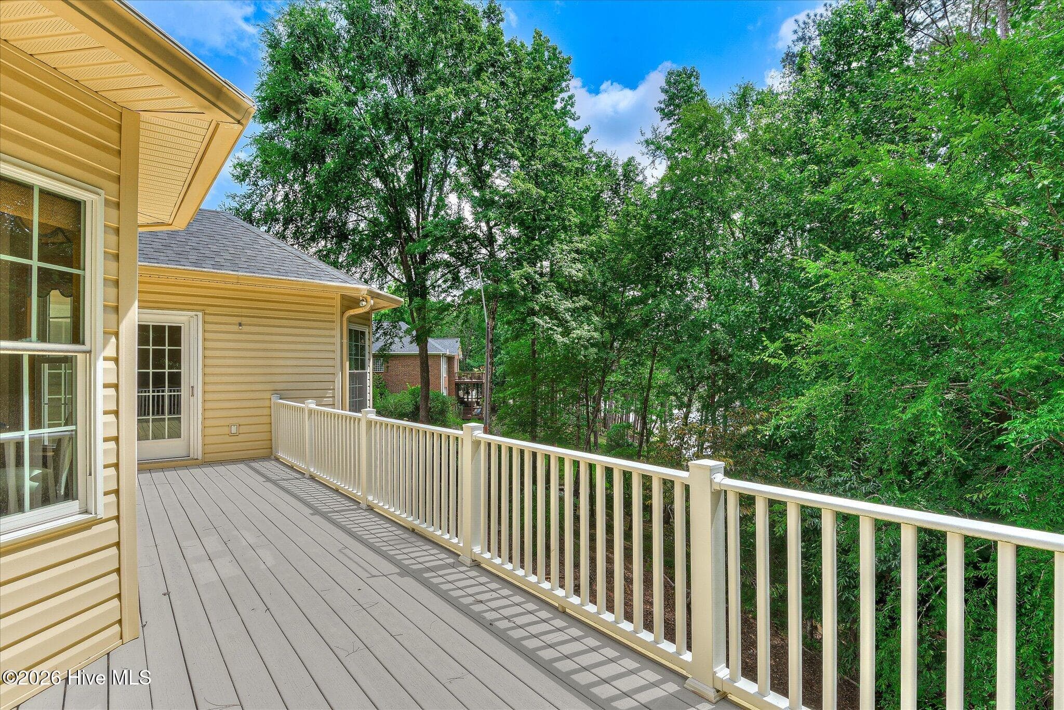
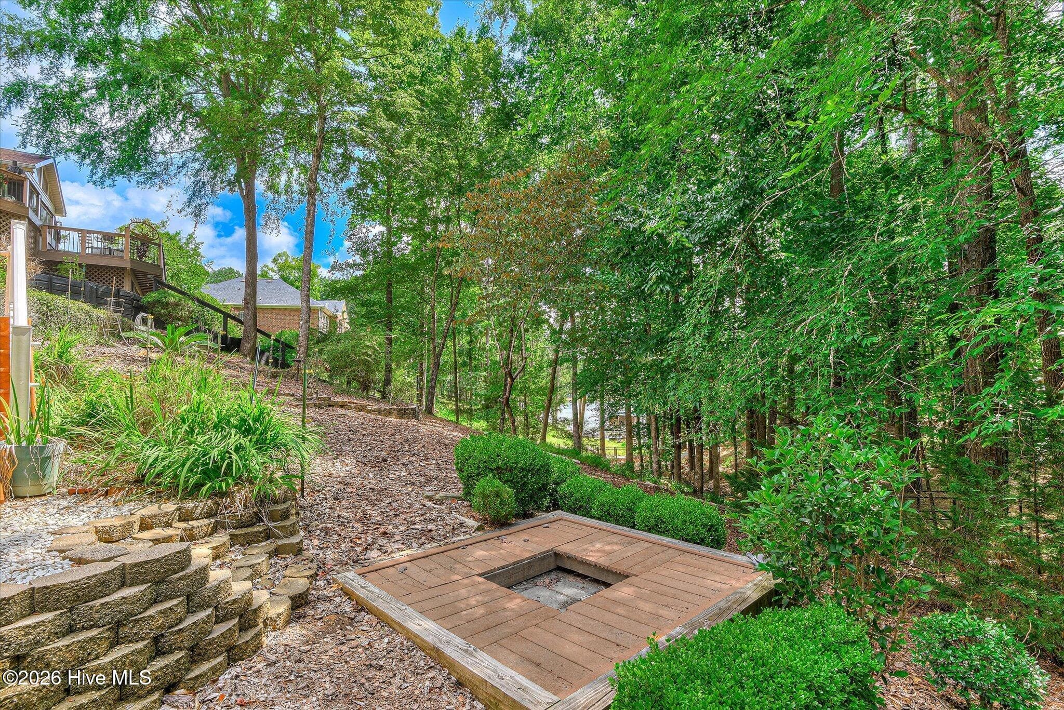
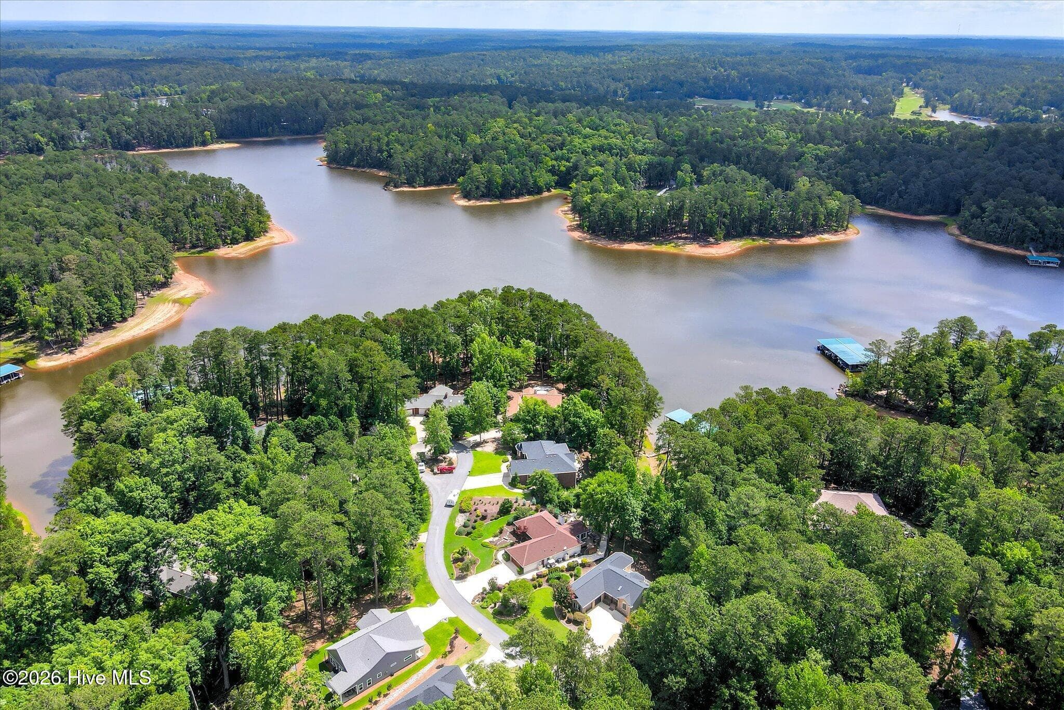
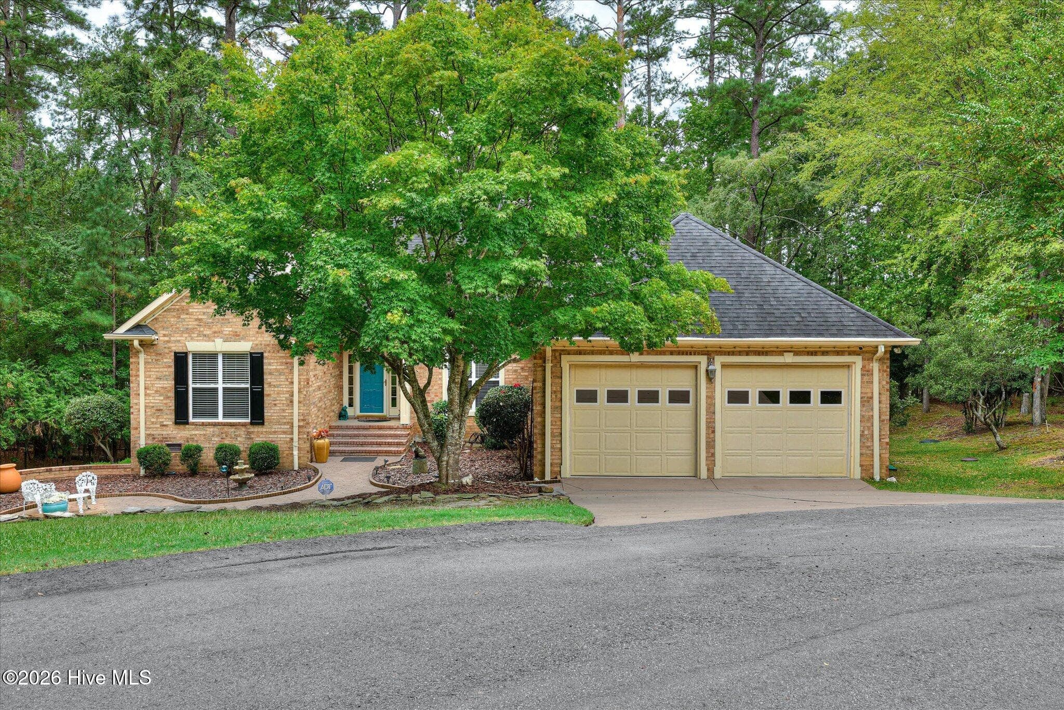
Lakefront Living in Savannah Lakes Village! Welcome to 613 Heritage Cove -- a lakefront retreat nestled in the desirable Shenandoah section of Savannah Lakes Village. This spacious 3-bedroom, 2.5-bathroom home offers 2,899 heated square feet of beautifully appointed living space with a two-car garage and lake views right from your backyard. The highlight? A leased dock slip that transfers with the property and carries more than 35 years remaining on the lease -- rare and ready for you to enjoy from day one. Location within the community doesn't get better than this. A quick golf cart ride puts you at the Recreation Center, the River Grill, and the acclaimed Tara Golf Course, making this an ideal home for those who want to live right in the middle of all the action. Savannah Lakes Village offers an unmatched resort lifestyle with two championship golf courses, tennis, pickleball, indoor and outdoor pools, a marina, and miles of scenic walking trails -- all within a lakeside community on beautiful Lake Thurmond. Whether you're watching the sunrise over the water from your back porch or spending the afternoon out on the lake, 613 Heritage Cove is the lifestyle you've been waiting for.
Highlights
Property details
- MLS
- Hive MLS
- MLS #
- 100584182
- Property type
- Single Family Residence
- Subdivision
- Savannah Lakes Village
- Status
- Active
- Days on market
- 115
- On market date
- June 25, 2026
- Stories
- N/A
- Total bathrooms
- 2.5
- Garage spaces
- 2
- Parking spaces
- 2
- Lot size
- 0.32 acres
Location
Get directions →Nearby schools
Within 10 miles. School directory data from the National Center for Education Statistics (NCES), accessed via the Urban Institute Education Data API. Local Score is calculated by INNOVATE Real Estate; where a state rating is shown, it comes from that state's own official school report card.
- Enrollment
- 245
- Student:teacher ratio
- 12.9:1
- District
- McCormick 01
- Enrollment
- 181
- Student:teacher ratio
- 12.9:1
- District
- McCormick 01
- Enrollment
- 189
- Student:teacher ratio
- 12.6:1
- District
- McCormick 01
Walkability
Blended score for McCormick's center, calculated by INNOVATE Real Estate from two sources: the EPA's National Walkability Index (street network, transit, land-use mix) and Google Places amenity data (what's actually reachable on foot from this point). 60% EPA National Walkability Index + 40% nearby-amenity density (Google Places).
Mortgage calculator
Estimate only - actual rate and payment depend on your lender, credit, and loan program.
Adjust tax / insurance estimates
Similar homes you might like



Data source: Listing information provided by Hive MLS via Trestle/CoreLogic. Last updated August 19, 2026.
Information herein deemed reliable but not guaranteed; all measurements, school assignments, HOA fees, taxes, and feature lists are approximate and should be independently verified. Equal Housing Opportunity.