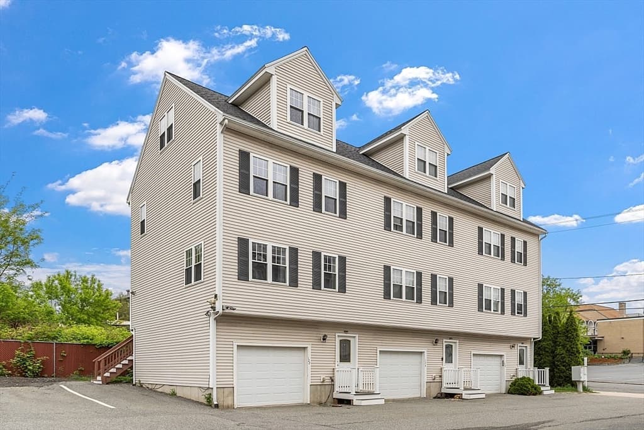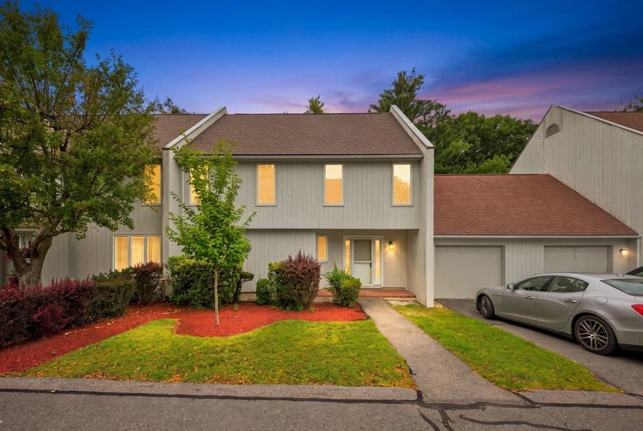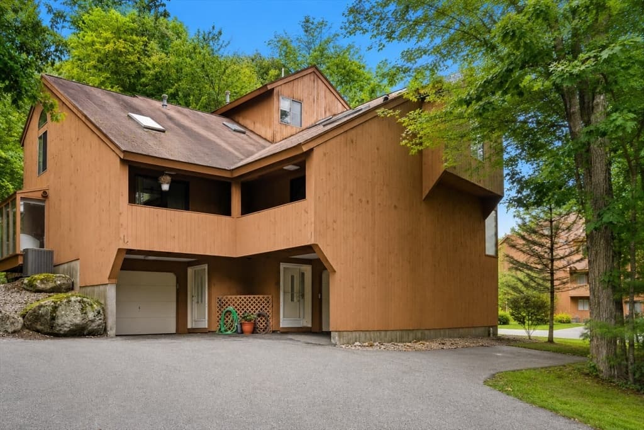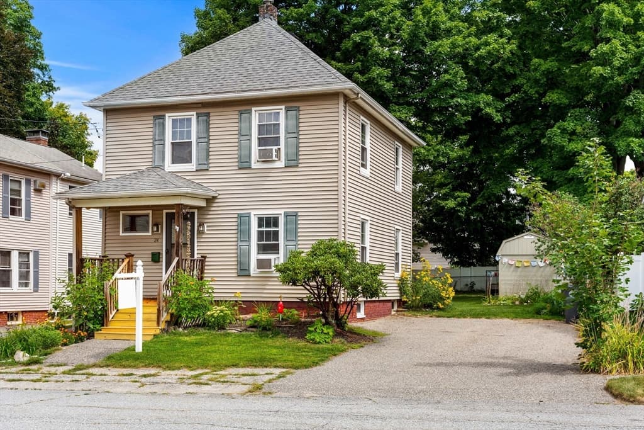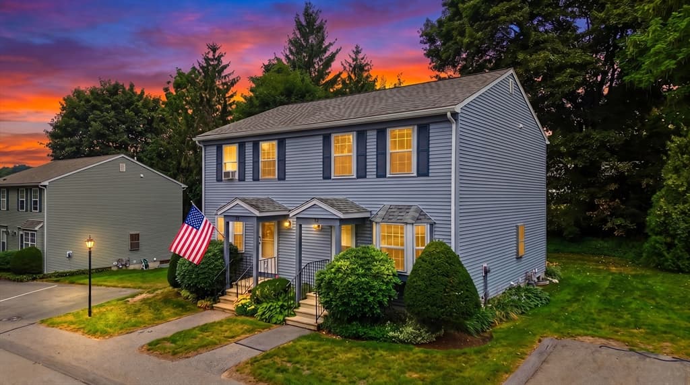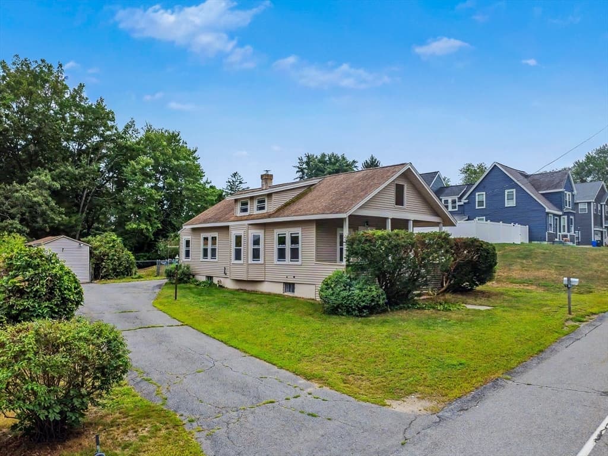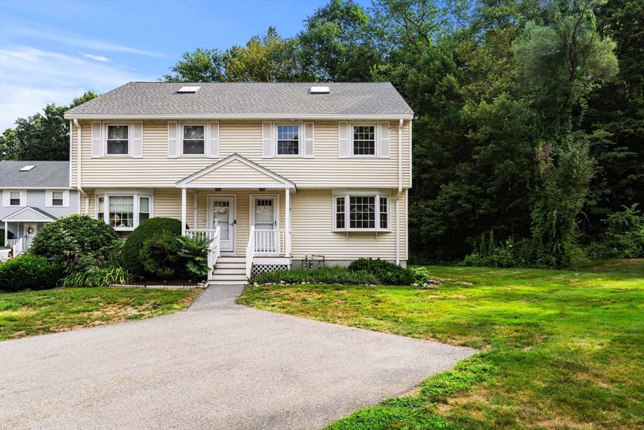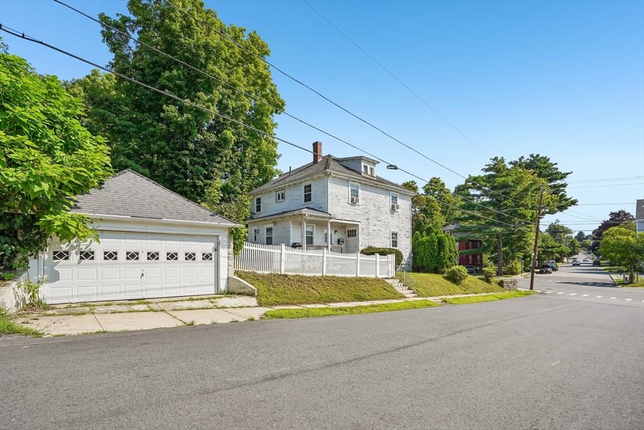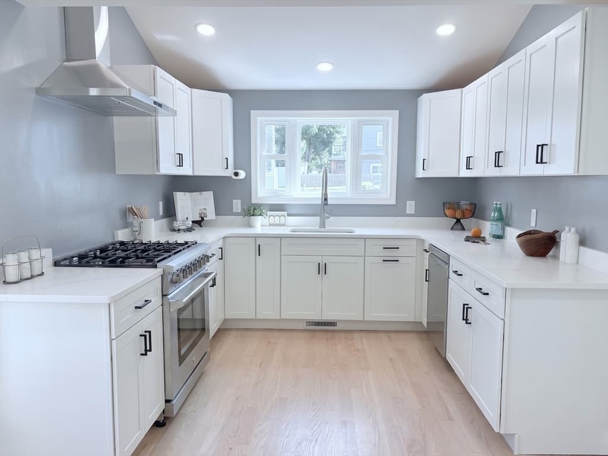
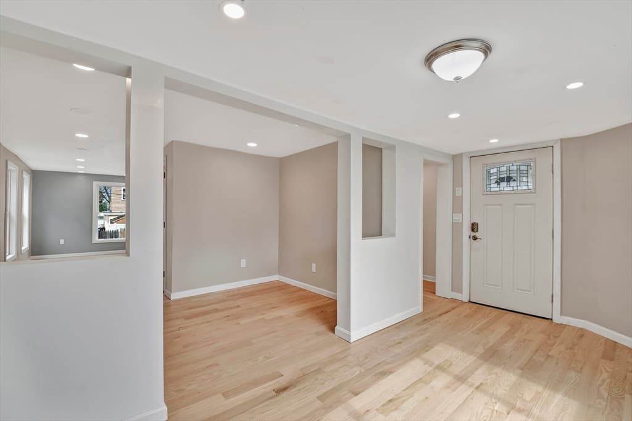
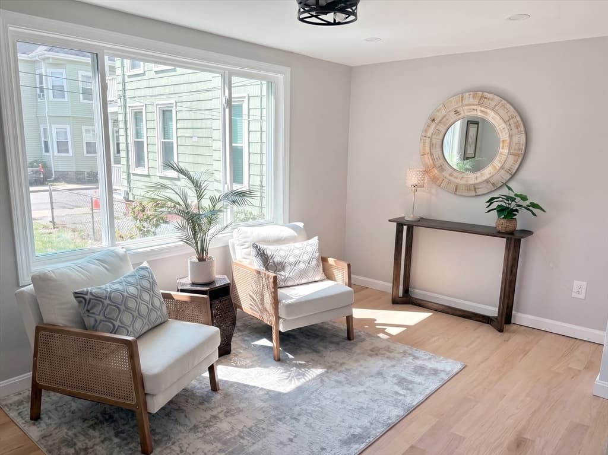
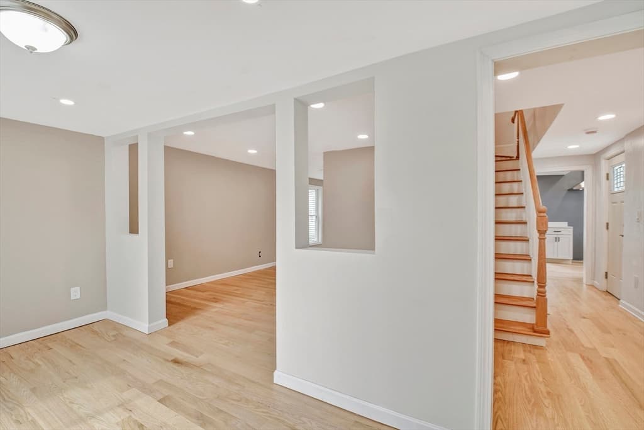
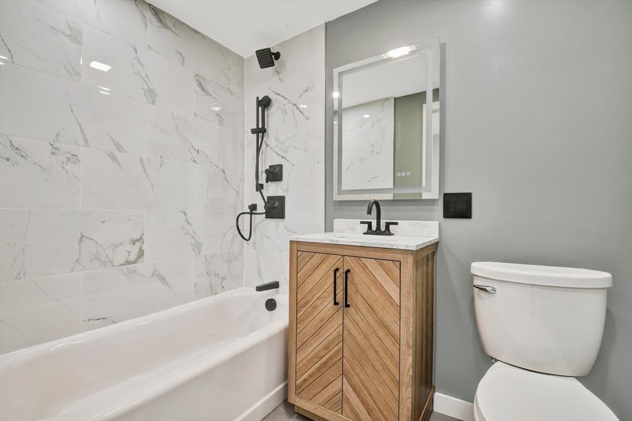
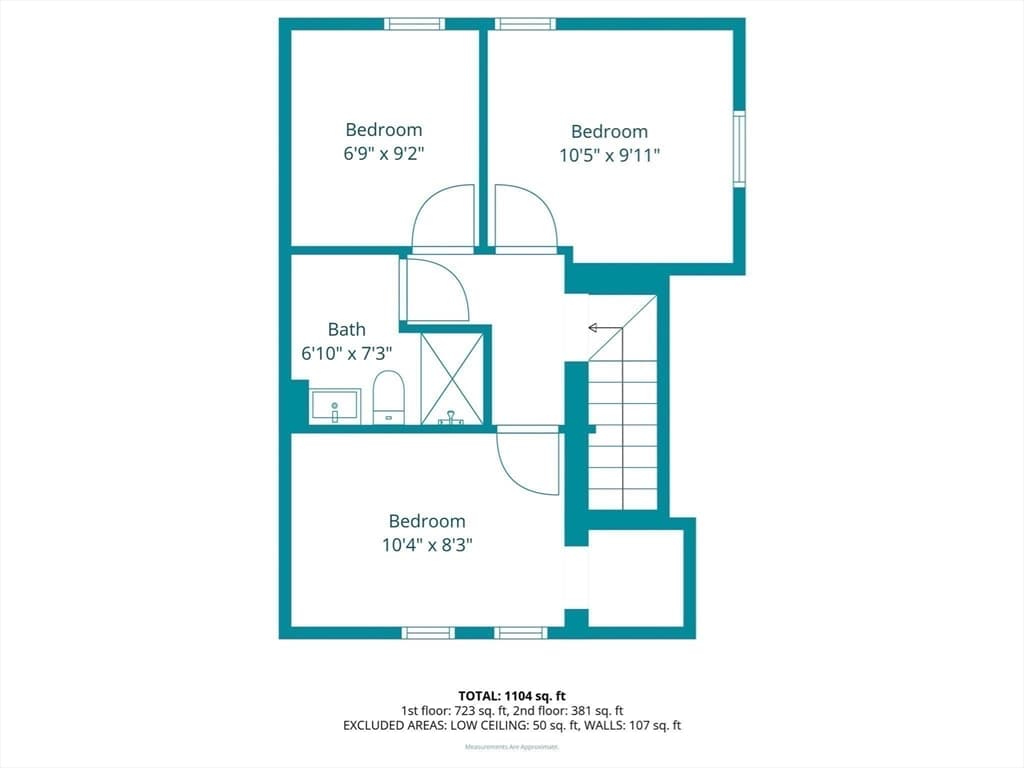
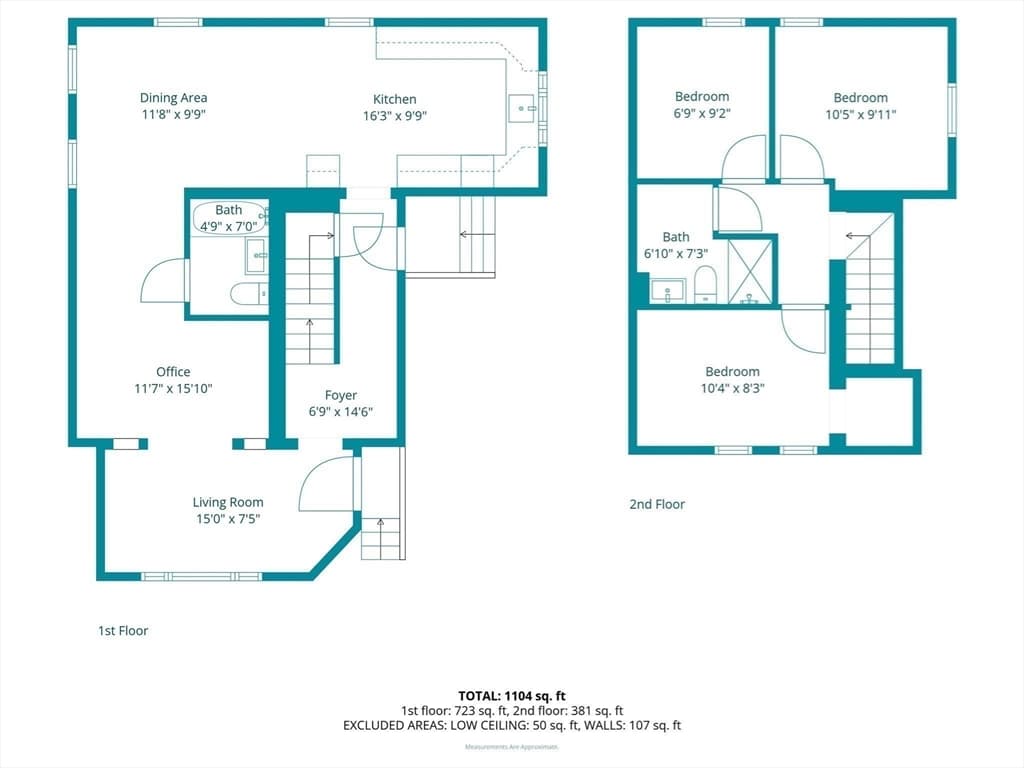
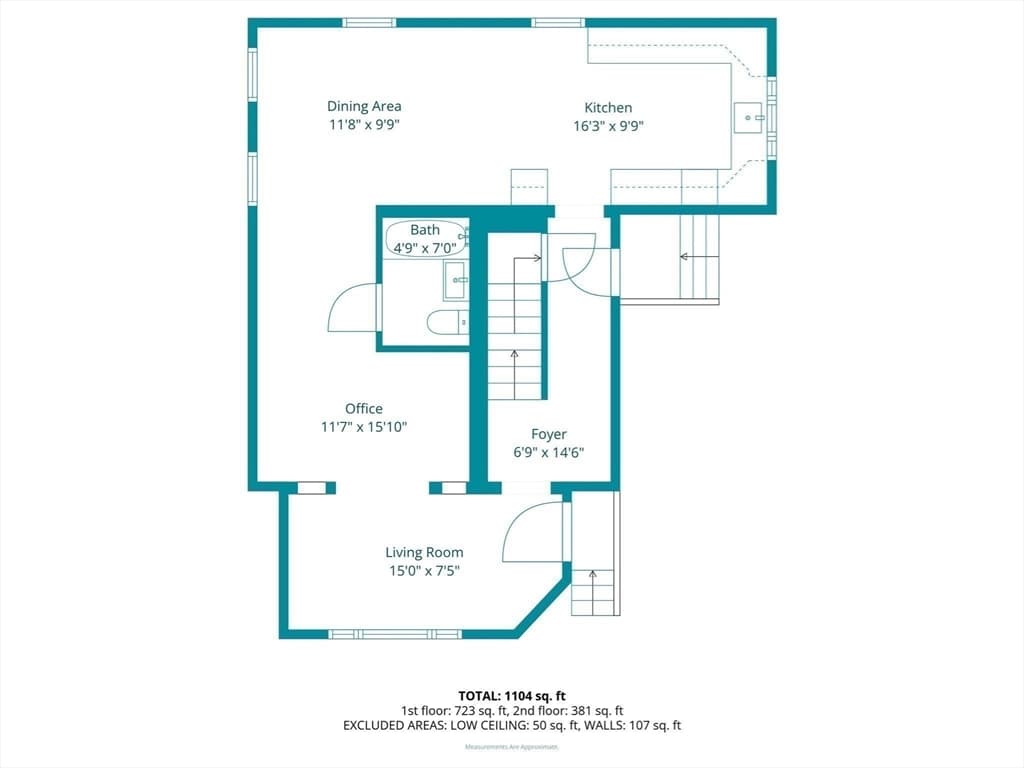
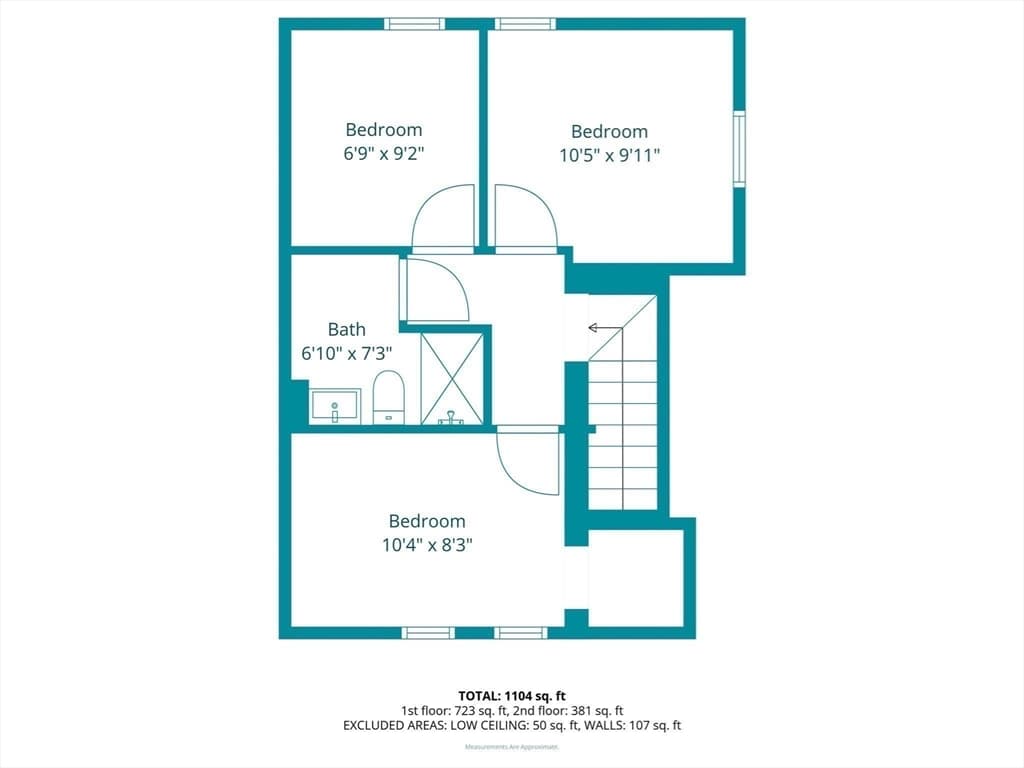
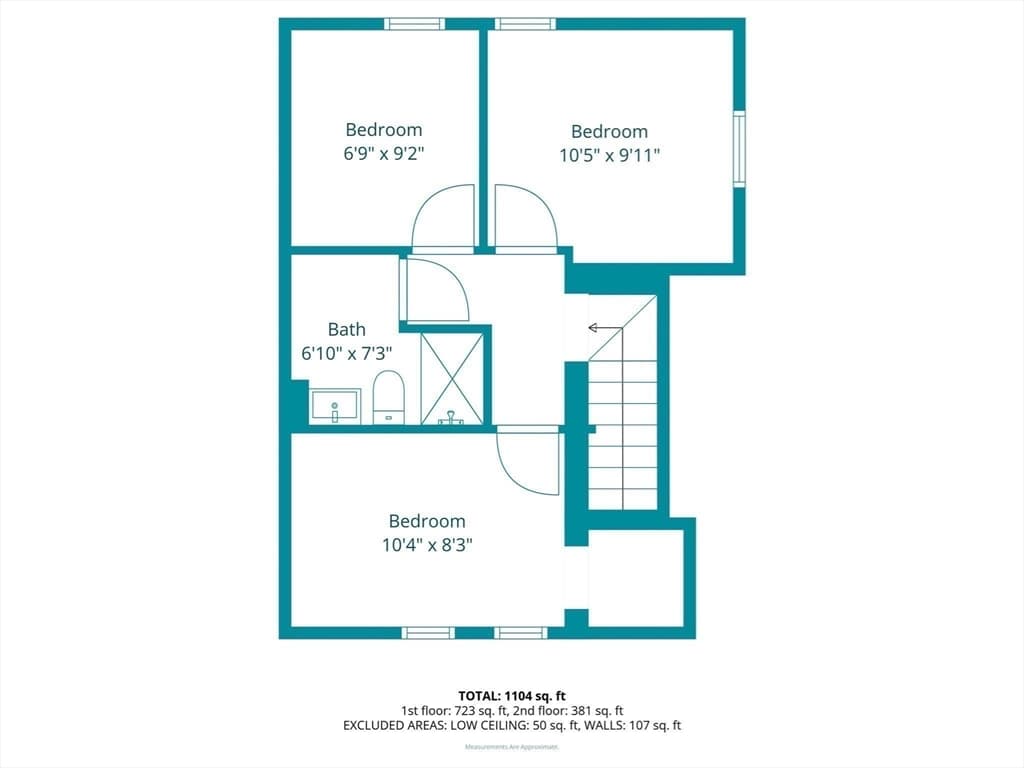
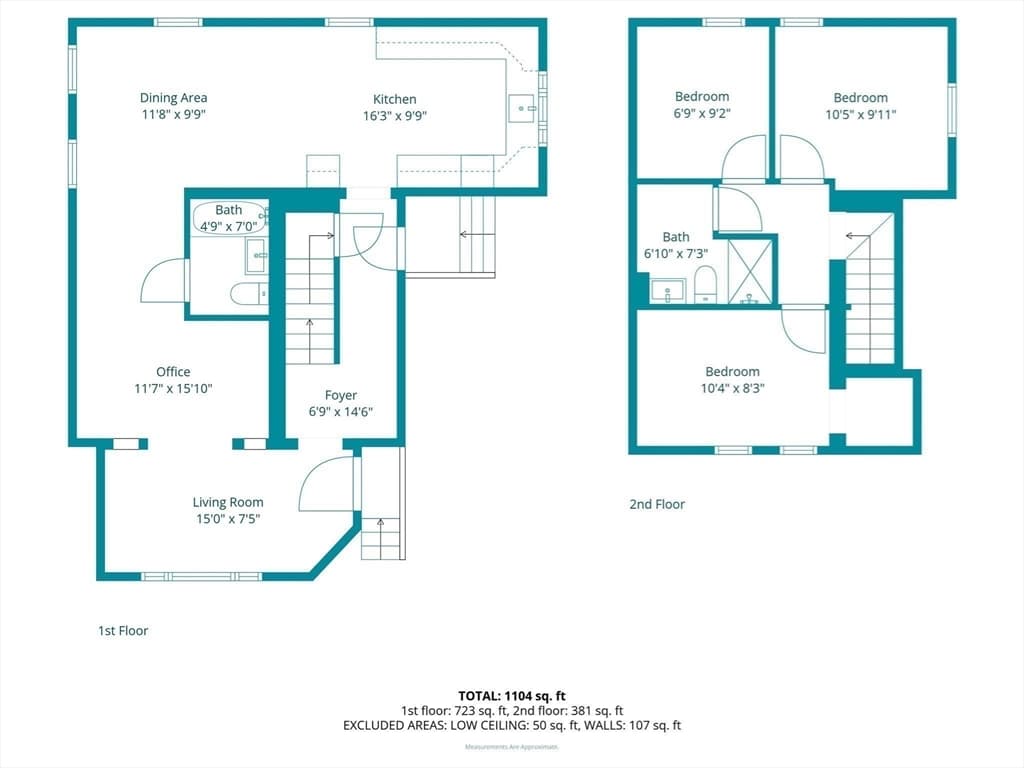
43 1/2 6th Avenue, Haverhill MA 01830

43 1/2 6th Avenue, Haverhill MA 01830 photo 2
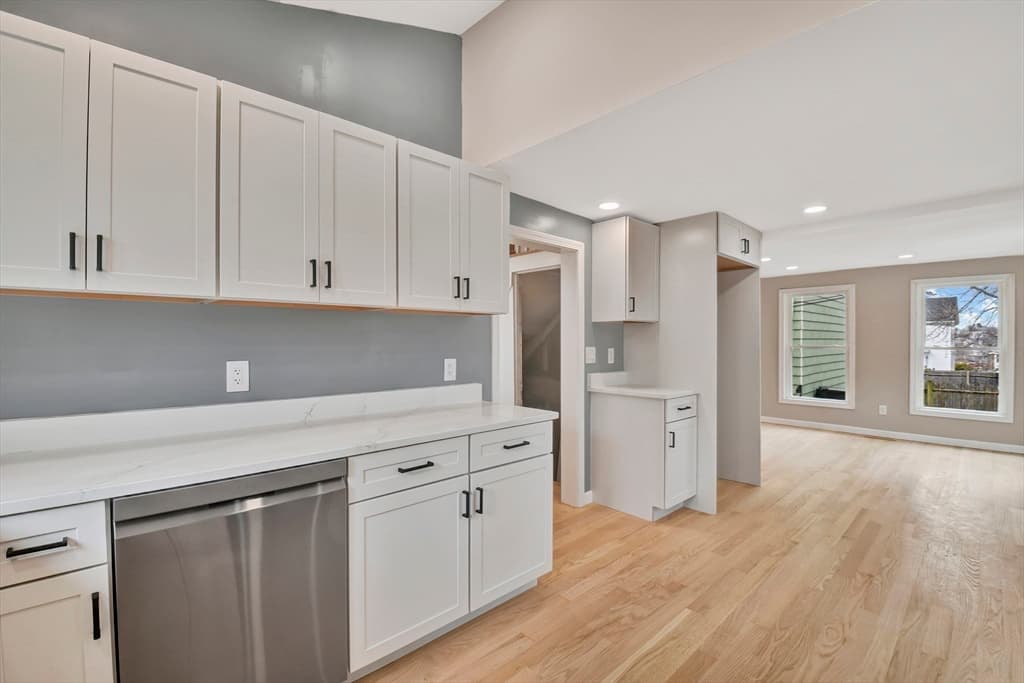
43 1/2 6th Avenue, Haverhill MA 01830 photo 3
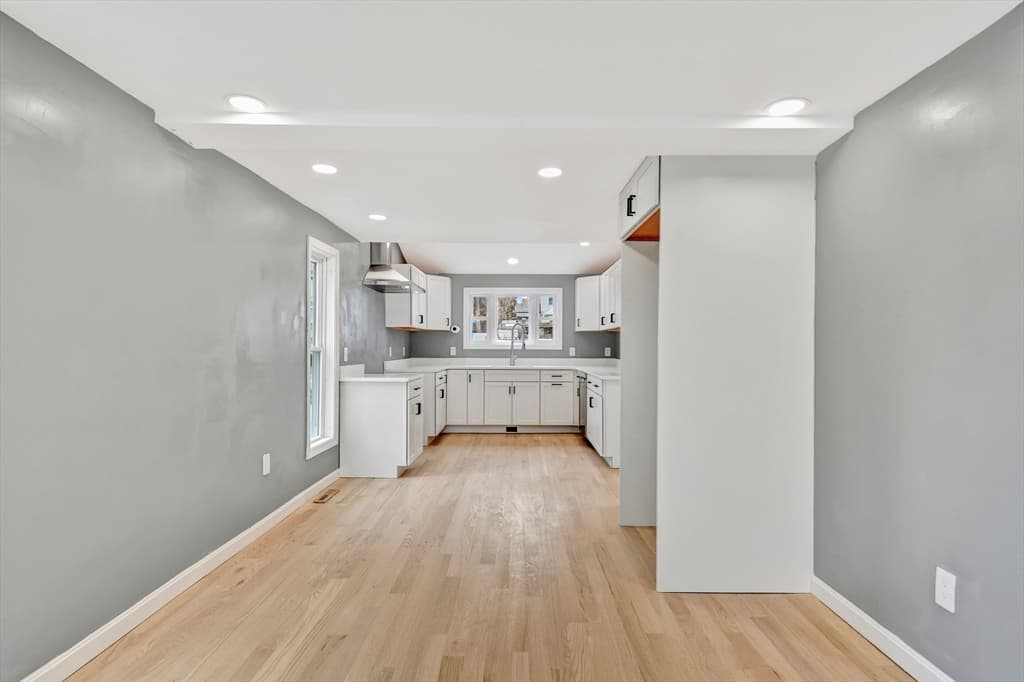
43 1/2 6th Avenue, Haverhill MA 01830 photo 4
43 1/2 6th Avenue, Haverhill MA 01830 photo 5
43 1/2 6th Avenue, Haverhill MA 01830 photo 6
43 1/2 6th Avenue, Haverhill MA 01830 photo 7
43 1/2 6th Avenue, Haverhill MA 01830 photo 8
43 1/2 6th Avenue, Haverhill MA 01830 photo 9
43 1/2 6th Avenue, Haverhill MA 01830 photo 10
43 1/2 6th Avenue, Haverhill MA 01830 photo 11
43 1/2 6th Avenue, Haverhill MA 01830 photo 12
43 1/2 6th Avenue, Haverhill MA 01830 photo 13
43 1/2 6th Avenue, Haverhill MA 01830 photo 14
43 1/2 6th Avenue, Haverhill MA 01830 photo 15
43 1/2 6th Avenue, Haverhill MA 01830 photo 16
43 1/2 6th Avenue, Haverhill MA 01830 photo 17
43 1/2 6th Avenue, Haverhill MA 01830 photo 18
43 1/2 6th Avenue, Haverhill MA 01830 photo 19
43 1/2 6th Avenue, Haverhill MA 01830 photo 20
43 1/2 6th Avenue, Haverhill MA 01830 photo 21
43 1/2 6th Avenue, Haverhill MA 01830 photo 22
43 1/2 6th Avenue, Haverhill MA 01830 photo 23
43 1/2 6th Avenue, Haverhill MA 01830 photo 24
43 1/2 6th Avenue, Haverhill MA 01830 photo 25
43 1/2 6th Avenue, Haverhill MA 01830 photo 26
43 1/2 6th Avenue, Haverhill MA 01830 photo 27
43 1/2 6th Avenue, Haverhill MA 01830 photo 28
43 1/2 6th Avenue, Haverhill MA 01830 photo 29
43 1/2 6th Avenue, Haverhill MA 01830 photo 30
43 1/2 6th Avenue, Haverhill MA 01830 photo 31
43 1/2 6th Avenue, Haverhill MA 01830 photo 32
43 1/2 6th Avenue, Haverhill MA 01830 photo 33
43 1/2 6th Avenue, Haverhill MA 01830 photo 34
34 photos

$439,900

43 1/2 6th Avenue, Haverhill MA 01830
Haverhill, MA 01830
Listed by James Fischetti
Bedrooms
3
Bathrooms
2
Living area
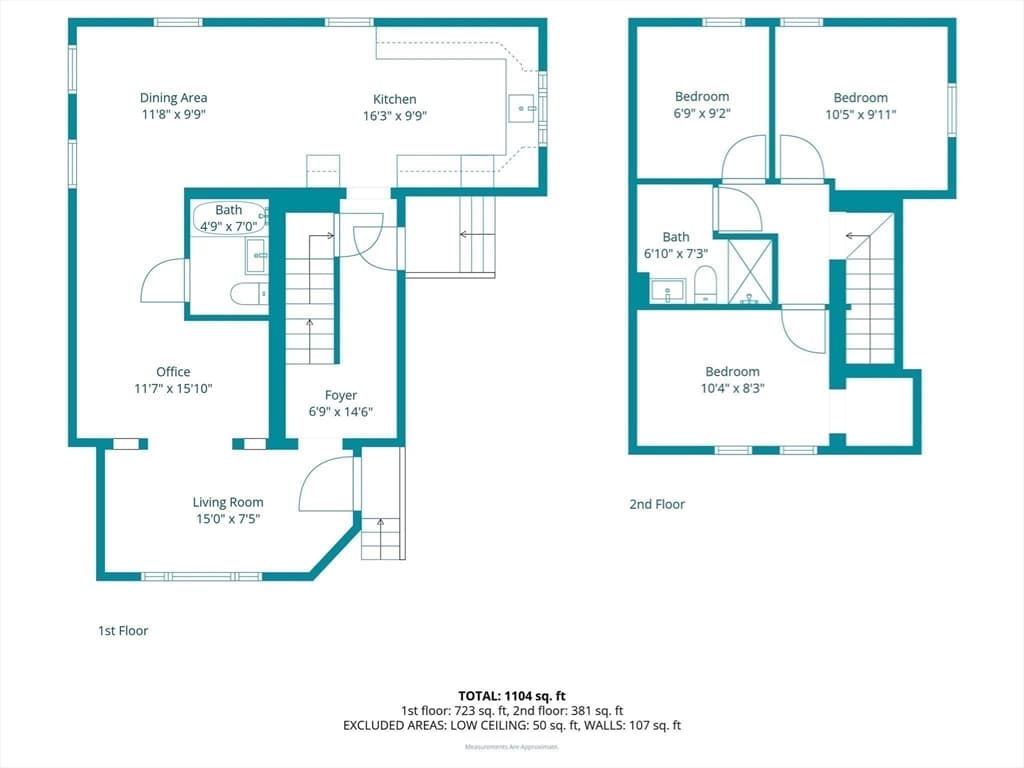
1,158 sqft
Year built
1900

About this home

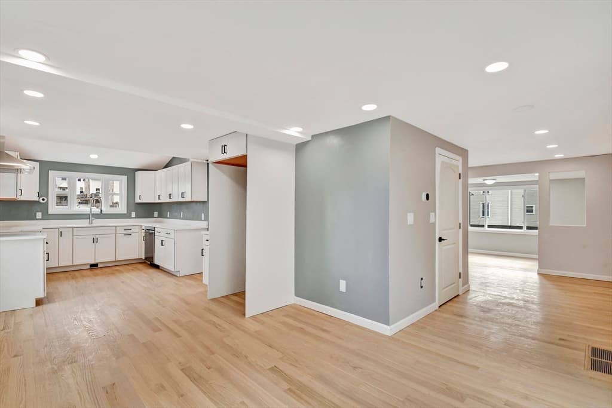
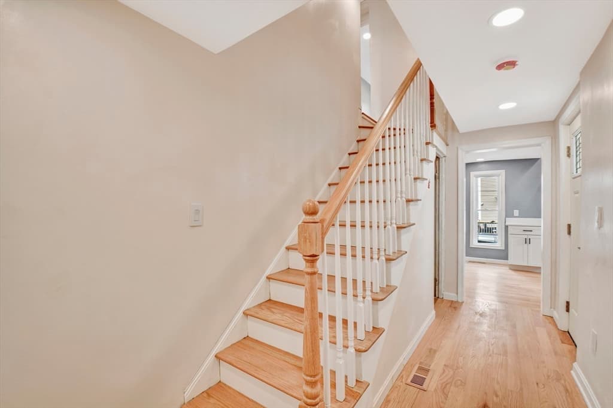
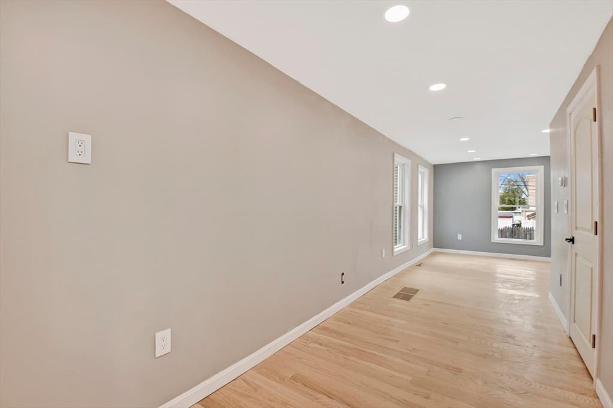
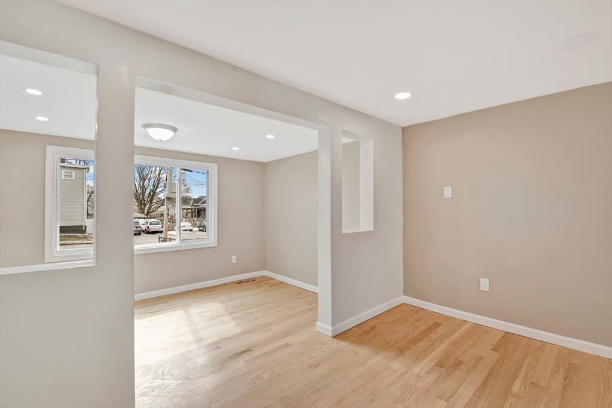
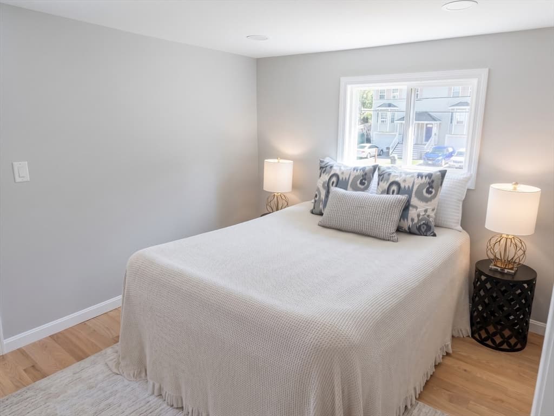
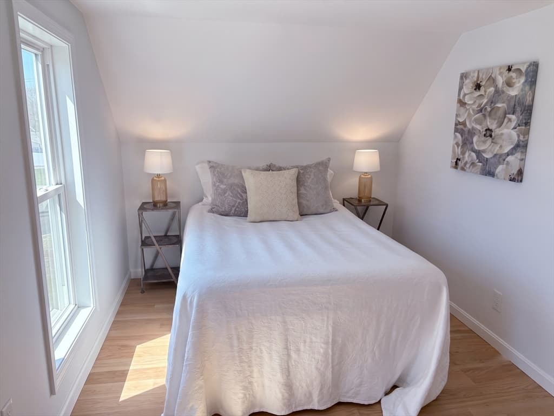
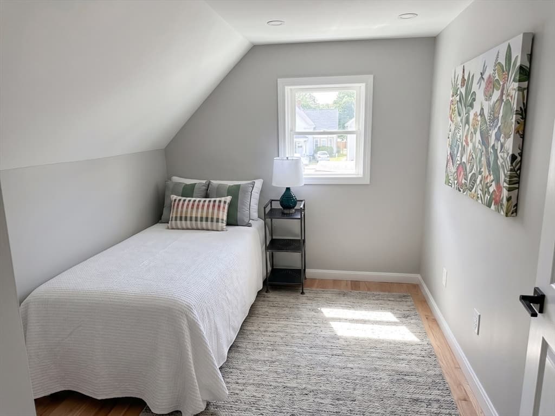
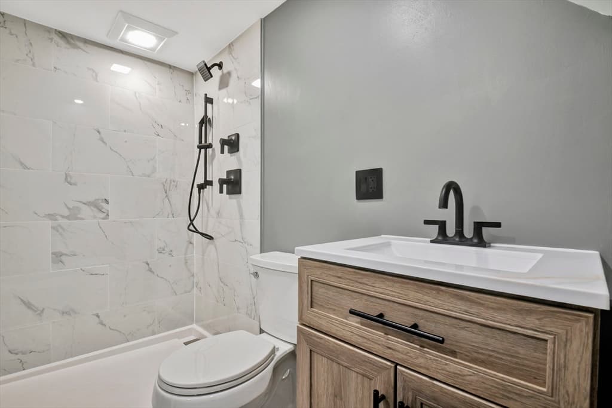
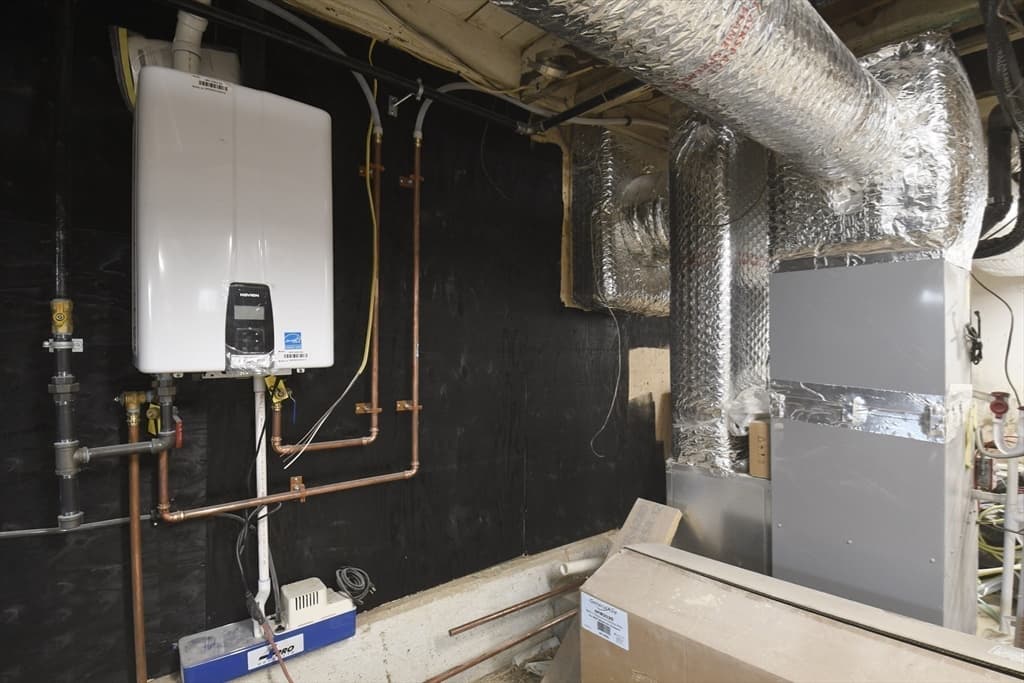
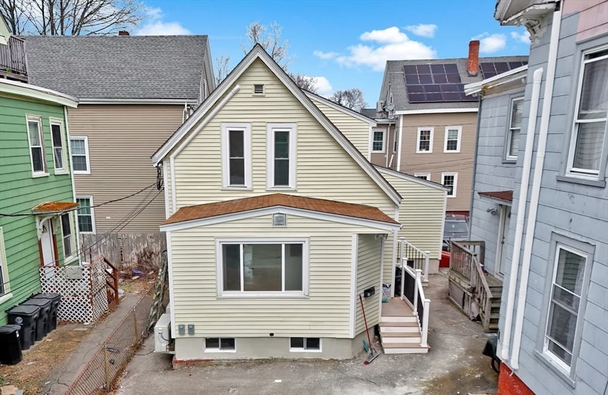
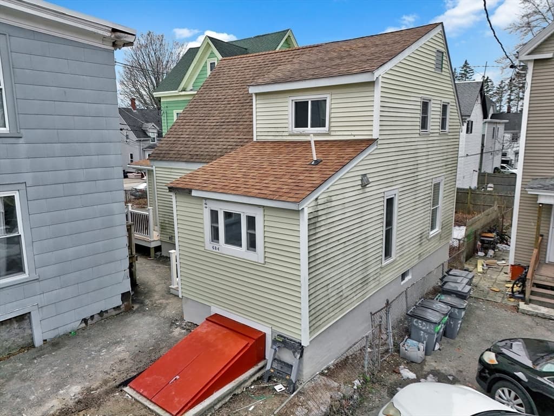
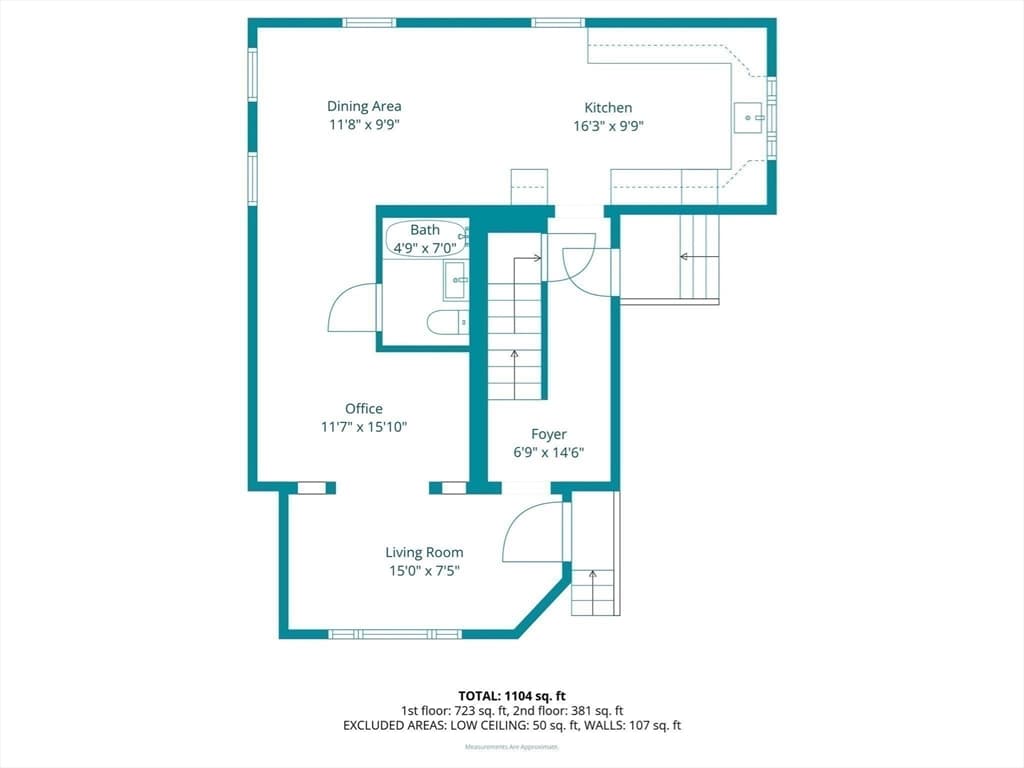
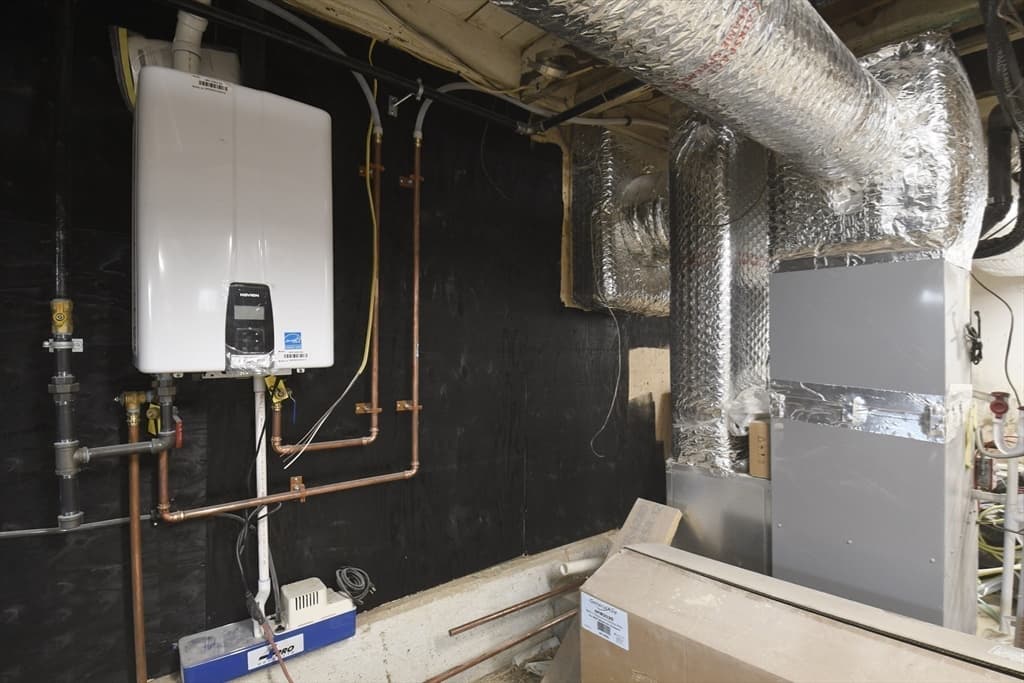
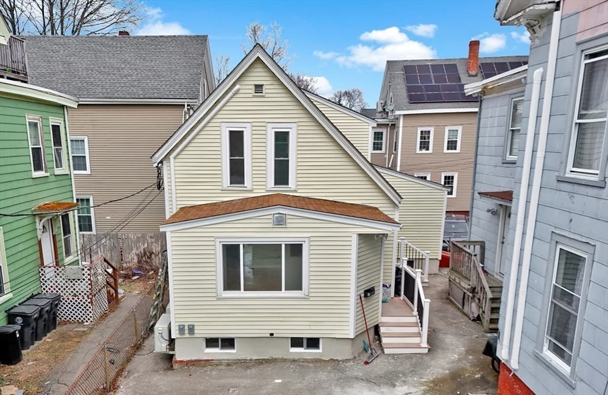
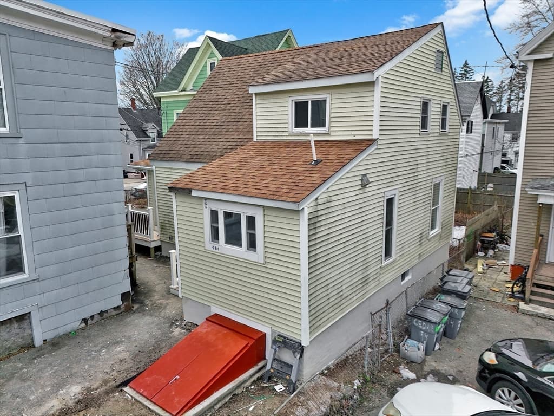
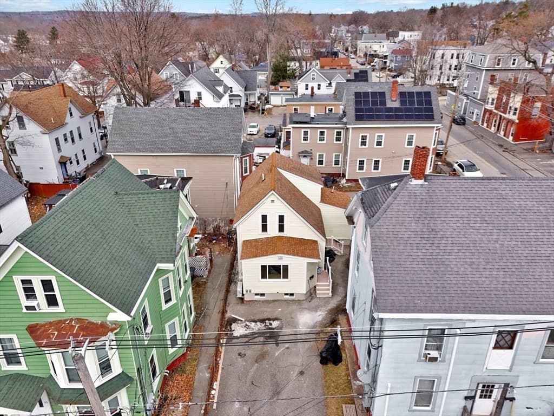
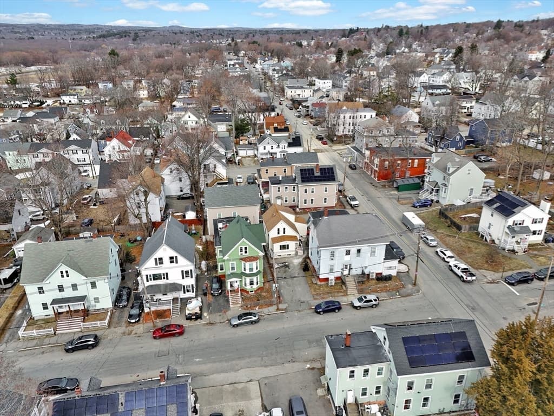
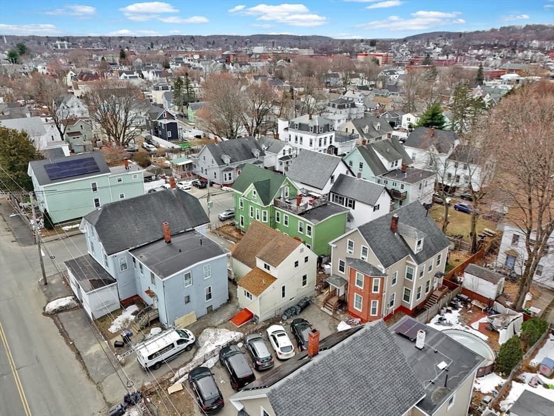
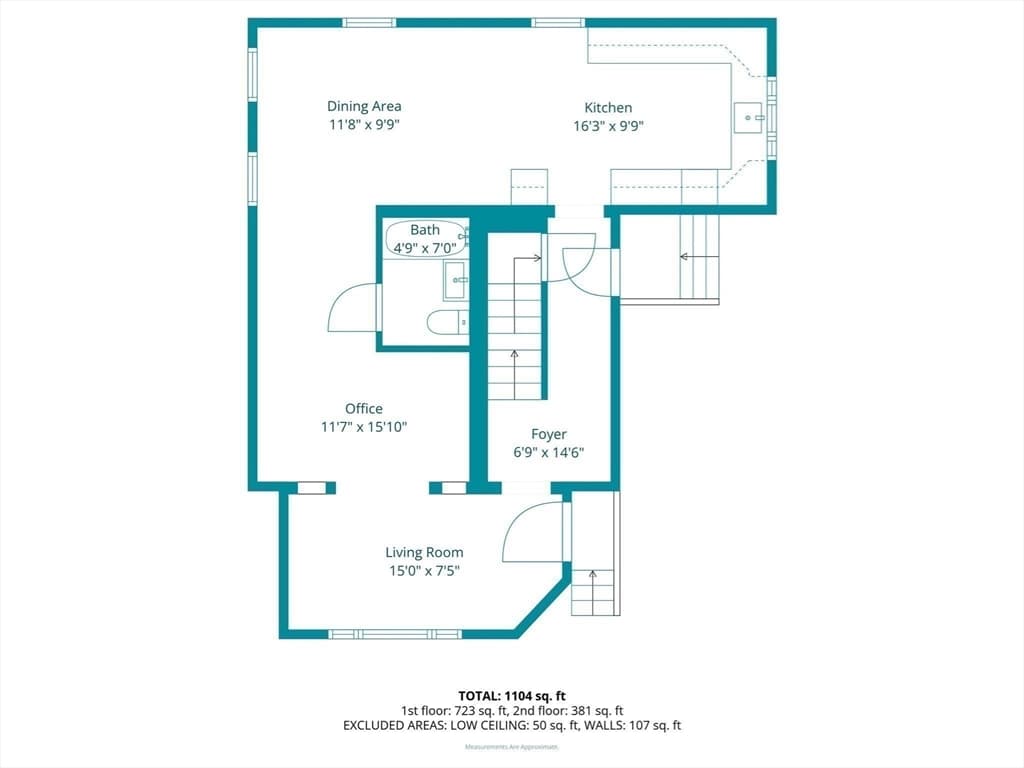
Newly reduced to under $440,000, 43 ½ 6th Ave offers an incredible alternative to high-rent or restrictive condo living. Featuring an ultimate low-maintenance footprint (no weekend yard work here!), this turnkey home boasts a unique architectural layout, two renewed full baths, and a showcase kitchen built for the modern chef. Beyond the surface cosmetics, a massive list of major upgrades offers a fully upgraded 200-amp electrical system, new plumbing, complete ductwork, a new furnace AND hot water system, and a premium HVAC setup controlled by Wi-Fi thermostats. With brand-new windows and doors throughout, your utility bills are fully optimized. Enjoy total peace of mind with an included 26-point, 1-year Home Warranty through America's Preferred. Why rent or pay high condo fees when you can own your own completely updated, private detached space? Schedule your tour today!

Property details

MLS #
73490208
Property type
Single Family Residence
Subdivision
N/A
Status
Active
Days on market
156
On market date
March 23, 2026
Stories
N/A
Garage spaces
N/A
Lot size
0.04 acres
Loading map…

Nearby schools

Within 10 miles · public school directory data (NCES)

Elementary
Tilton Upper Middle School
0.39 mi away · Grades 4-5
Nearest school -- attendance-zone data not available here
5.0
Local Score (student-teacher ratio only (preliminary -- will incorporate state test-score data once available)) -- not an official state rating
Enrollment
162
Student:teacher ratio
10.1:1
District
Haverhill
Middle
John G Whittier
0.99 mi away · Grades 5-8
Nearest school -- attendance-zone data not available here
4.0
Local Score (student-teacher ratio only (preliminary -- will incorporate state test-score data once available)) -- not an official state rating
Enrollment
522
Student:teacher ratio
14.1:1
District
Haverhill
High
Greenleaf Academy
1.04 mi away · Grades 7-12
Nearest school -- attendance-zone data not available here
5.0
Local Score (student-teacher ratio only (preliminary -- will incorporate state test-score data once available)) -- not an official state rating
Enrollment
28
Student:teacher ratio
4.0:1
District
Haverhill

Mortgage calculator

Estimate only - actual rate and payment depend on your lender, credit, and loan program.

$
%
%
Adjust tax / insurance estimates
% / yr
$
/mo
Est. monthly payment
$2,799/mo
$87,980 down
$351,920 loan
Principal & interest$2,283
Property tax (est.)$367
Home insurance (est.)$150

Similar homes you might like

Data source: Listing information provided by MLS Property Information Network via Trestle/CoreLogic. Last updated 2 days ago.

Information herein deemed reliable but not guaranteed; all measurements, school assignments, HOA fees, taxes, and feature lists are approximate and should be independently verified. Equal Housing Opportunity.