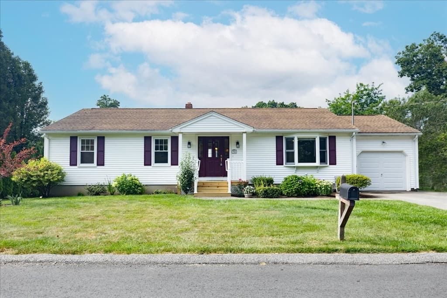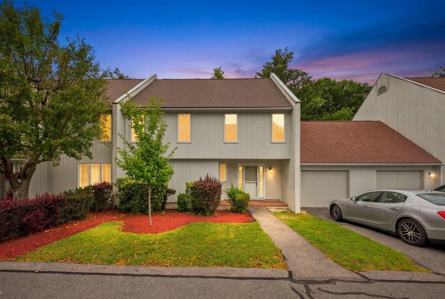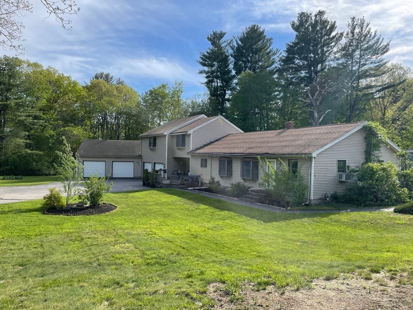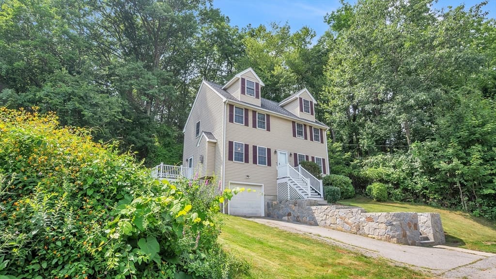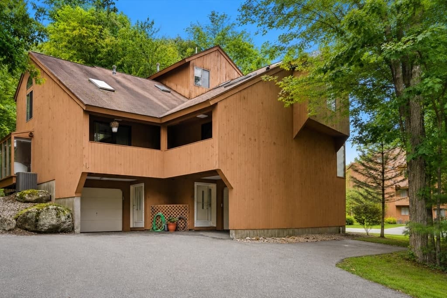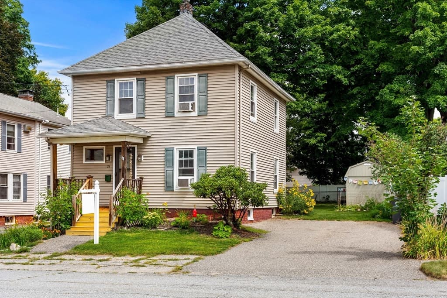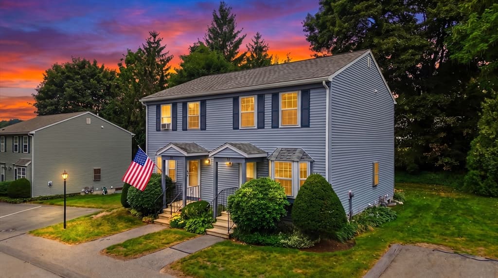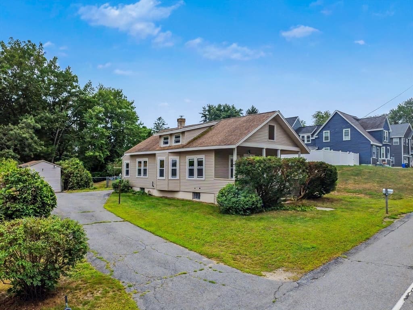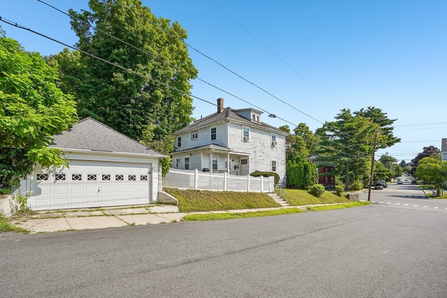
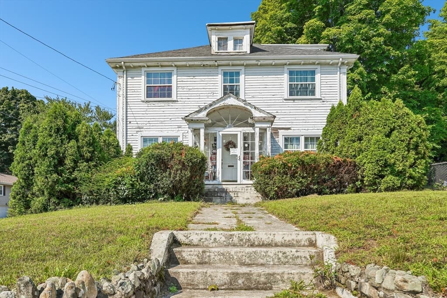
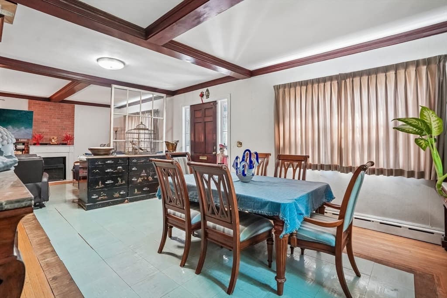
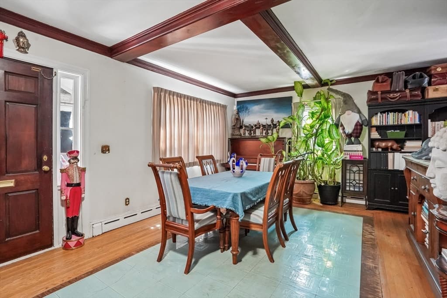
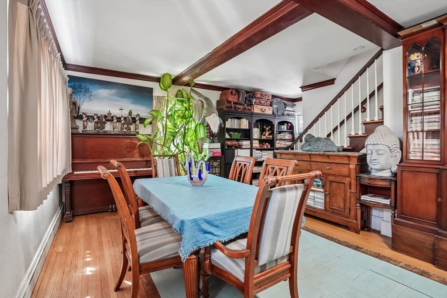
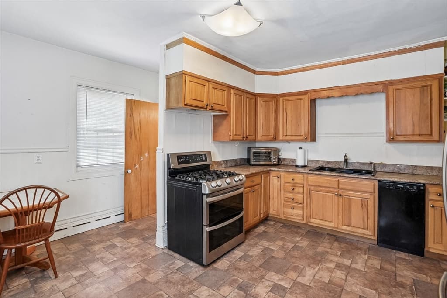
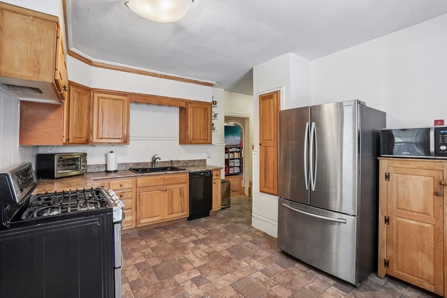
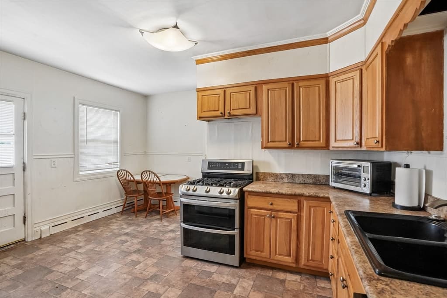
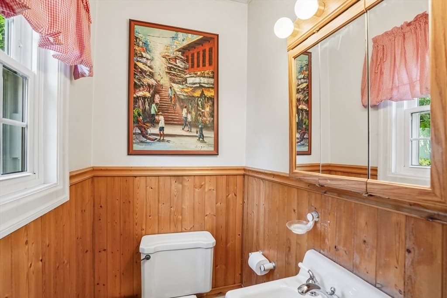
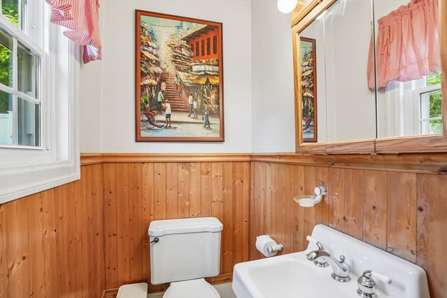
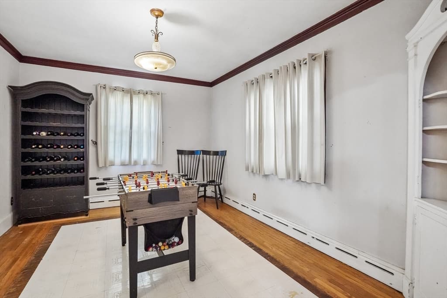
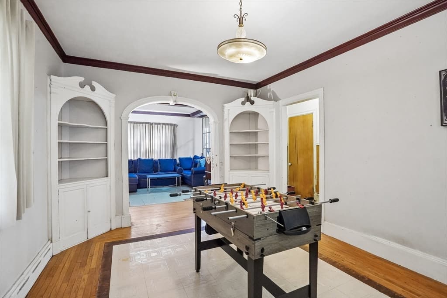
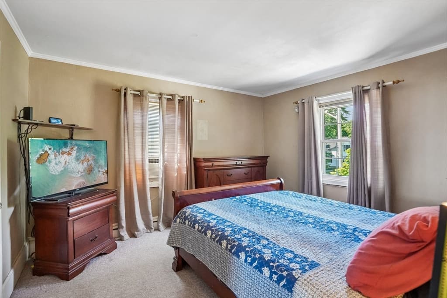
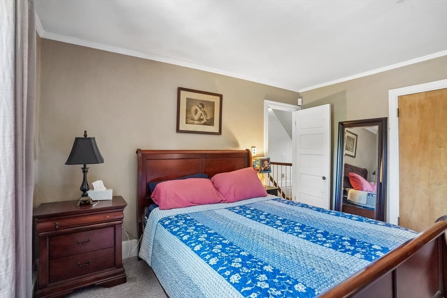
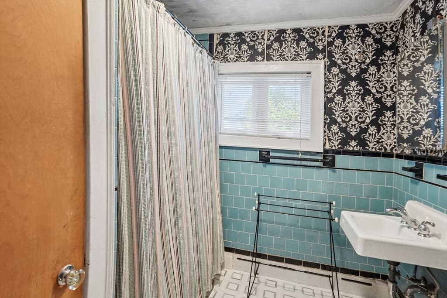
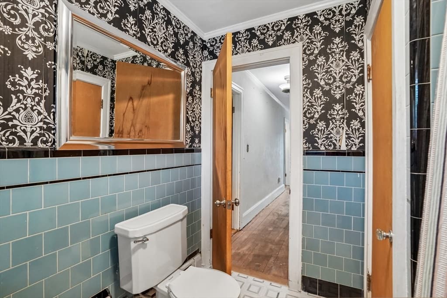
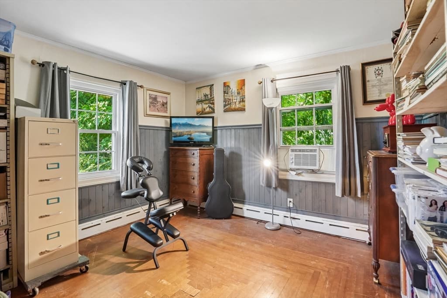
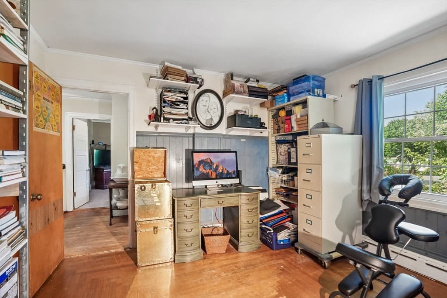
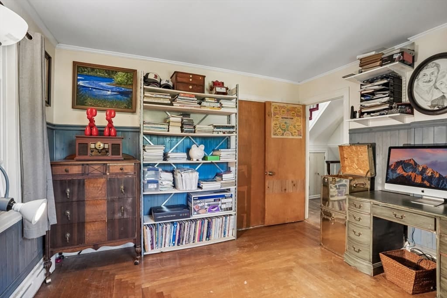
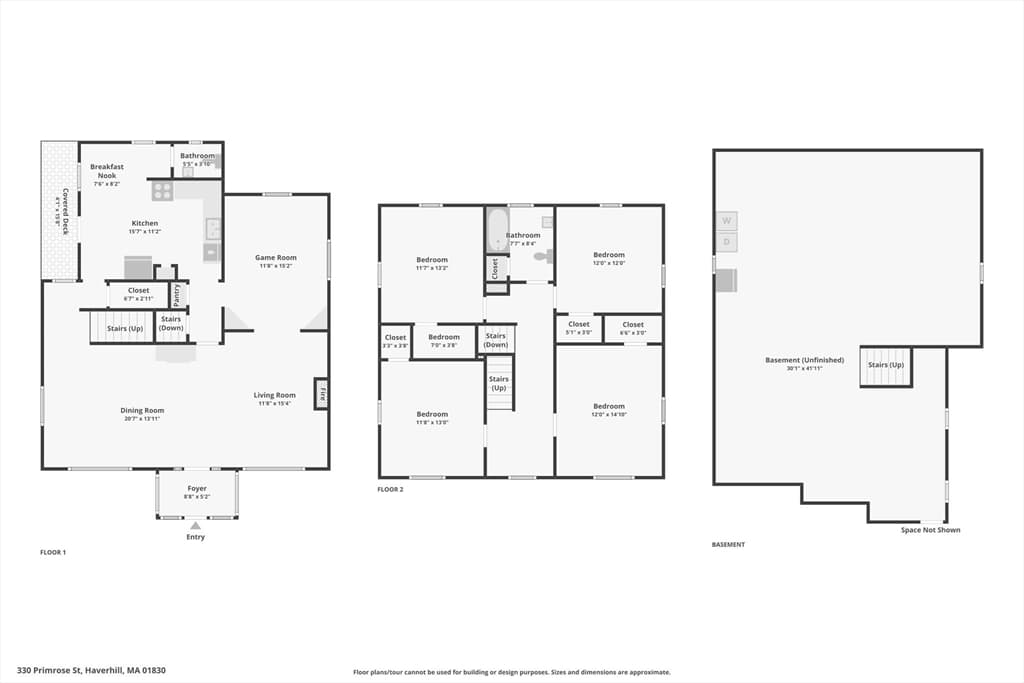
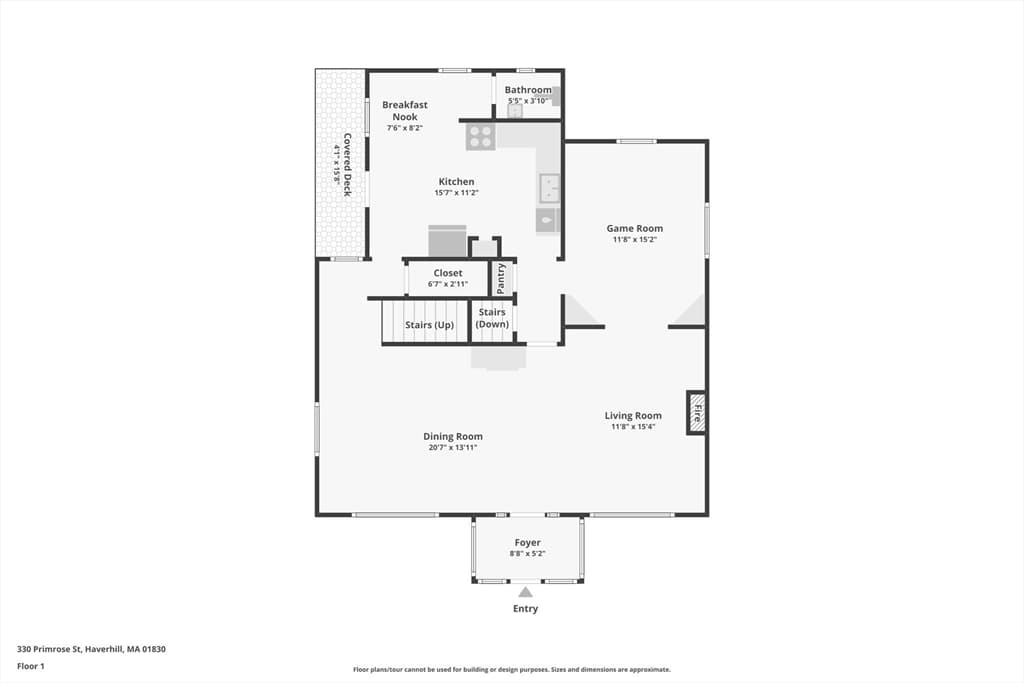
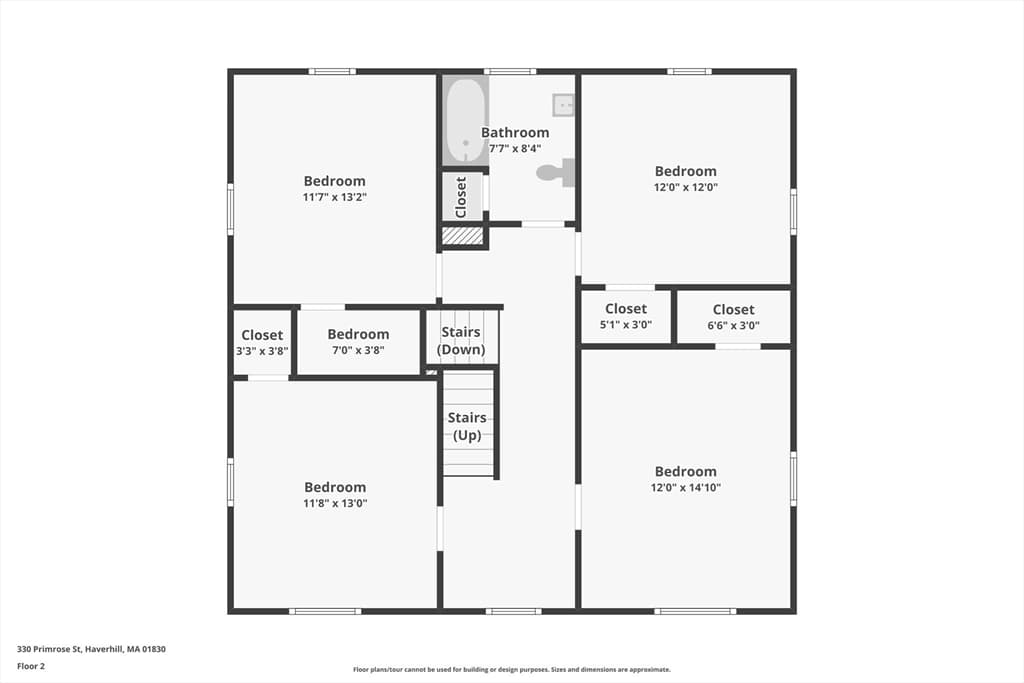
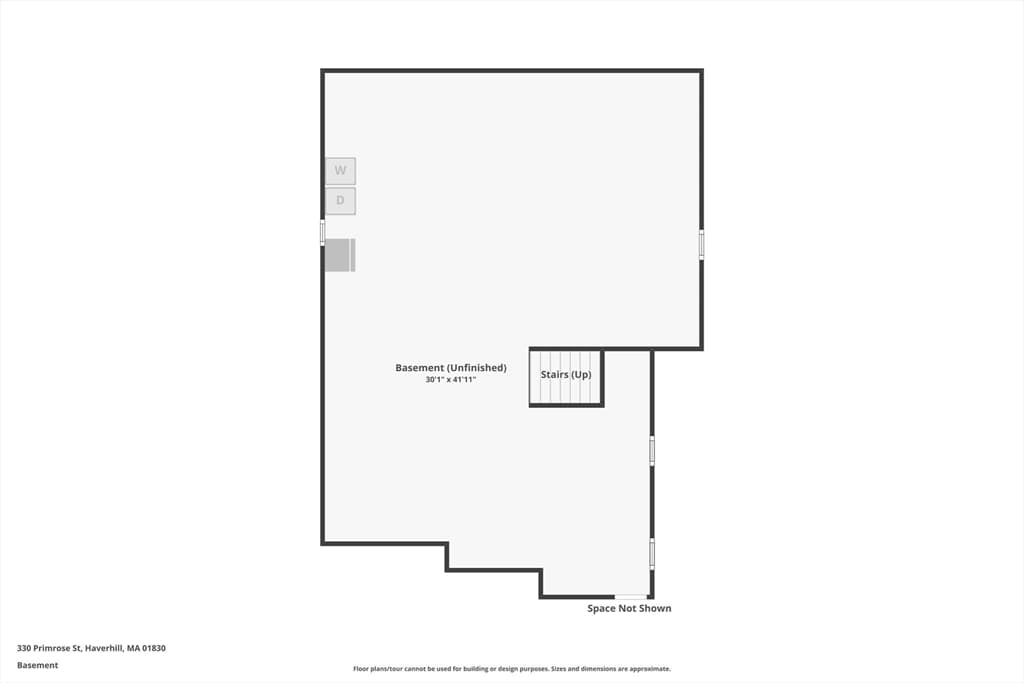
330 Primrose St, Haverhill MA 01830
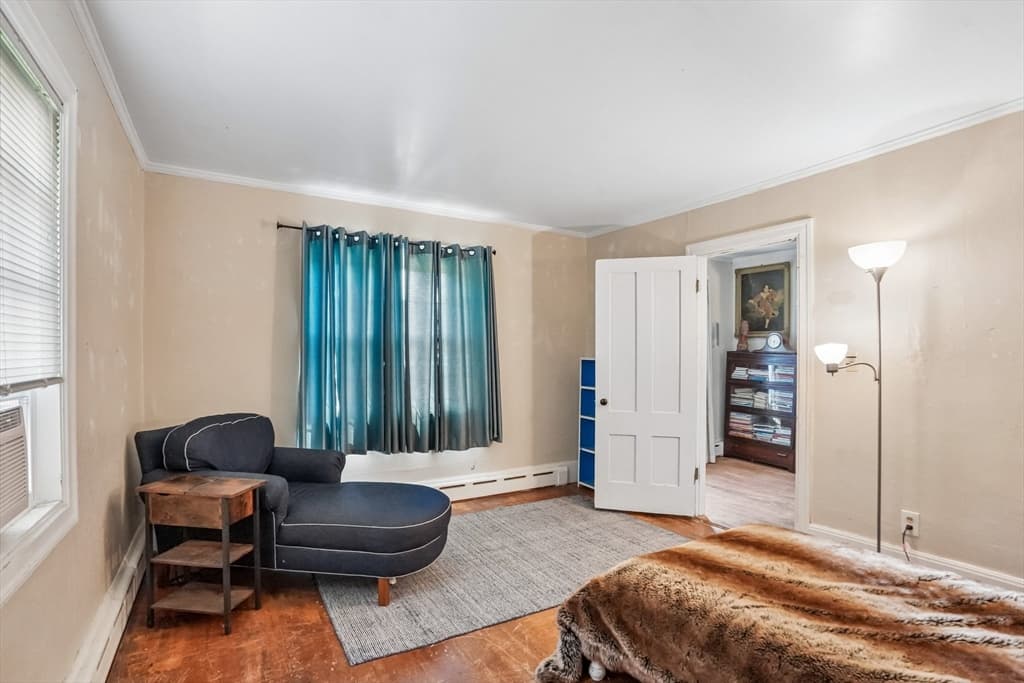
330 Primrose St, Haverhill MA 01830 photo 2
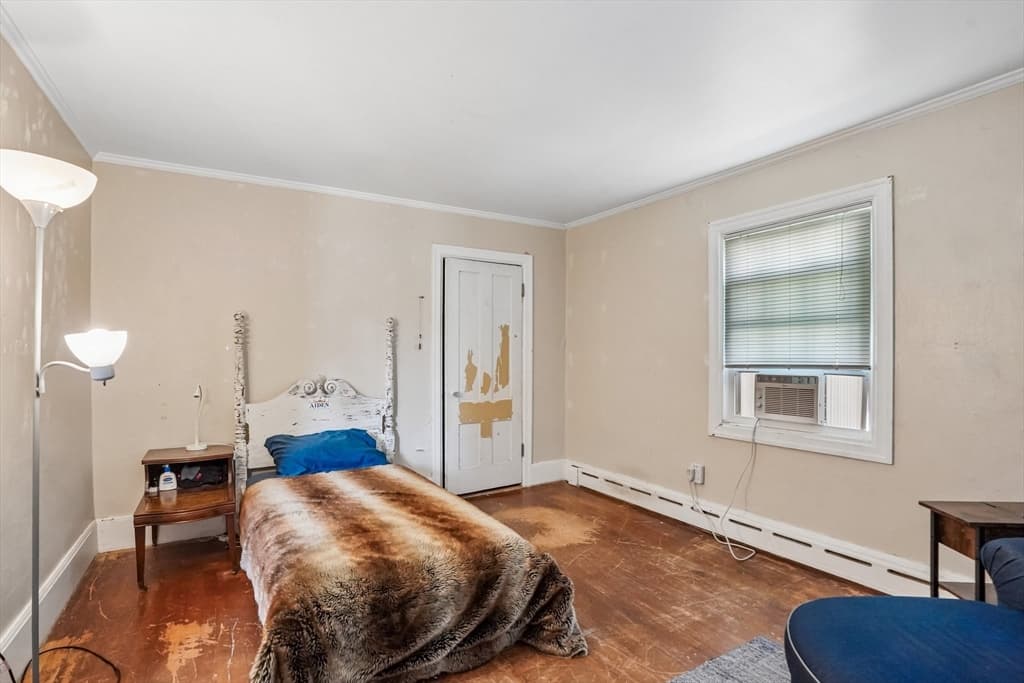
330 Primrose St, Haverhill MA 01830 photo 3
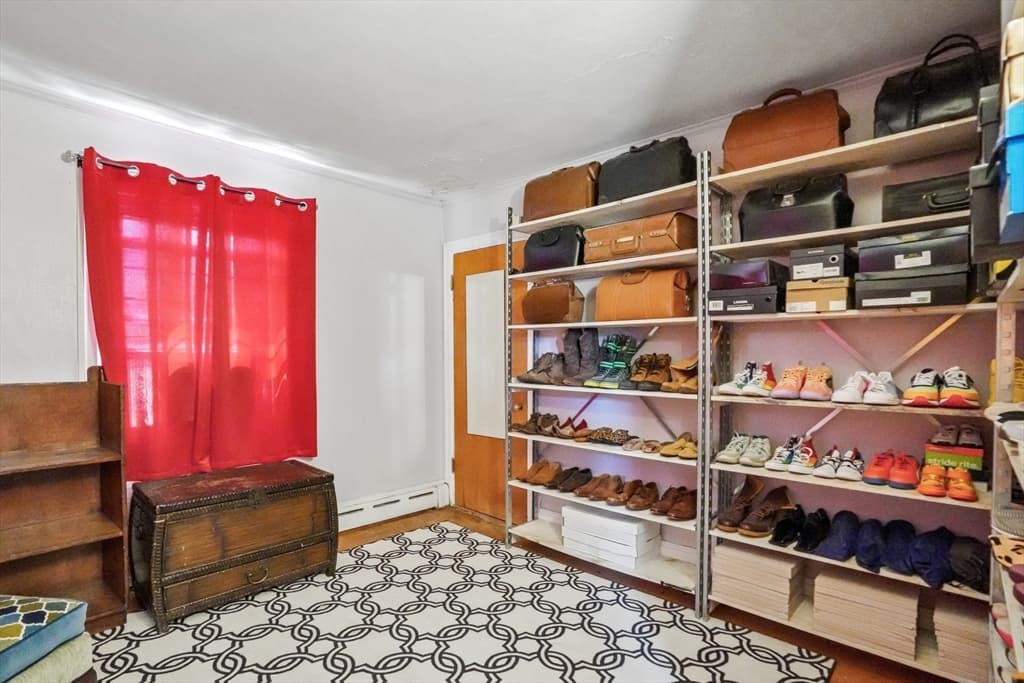
330 Primrose St, Haverhill MA 01830 photo 4
330 Primrose St, Haverhill MA 01830 photo 5
330 Primrose St, Haverhill MA 01830 photo 6
330 Primrose St, Haverhill MA 01830 photo 7
330 Primrose St, Haverhill MA 01830 photo 8
330 Primrose St, Haverhill MA 01830 photo 9
330 Primrose St, Haverhill MA 01830 photo 10
330 Primrose St, Haverhill MA 01830 photo 11
330 Primrose St, Haverhill MA 01830 photo 12
330 Primrose St, Haverhill MA 01830 photo 13
330 Primrose St, Haverhill MA 01830 photo 14
330 Primrose St, Haverhill MA 01830 photo 15
330 Primrose St, Haverhill MA 01830 photo 16
330 Primrose St, Haverhill MA 01830 photo 17
330 Primrose St, Haverhill MA 01830 photo 18
330 Primrose St, Haverhill MA 01830 photo 19
330 Primrose St, Haverhill MA 01830 photo 20
330 Primrose St, Haverhill MA 01830 photo 21
330 Primrose St, Haverhill MA 01830 photo 22
330 Primrose St, Haverhill MA 01830 photo 23
330 Primrose St, Haverhill MA 01830 photo 24
330 Primrose St, Haverhill MA 01830 photo 25
330 Primrose St, Haverhill MA 01830 photo 26
330 Primrose St, Haverhill MA 01830 photo 27
330 Primrose St, Haverhill MA 01830 photo 28
330 Primrose St, Haverhill MA 01830 photo 29
330 Primrose St, Haverhill MA 01830 photo 30
330 Primrose St, Haverhill MA 01830 photo 31
330 Primrose St, Haverhill MA 01830 photo 32
32 photos

$495,500

330 Primrose St, Haverhill MA 01830
Haverhill, MA 01830
Listed by Lisa Luther
Bedrooms
4
Bathrooms
1.1
Living area
2,116 sqft
Year built
1900

About this home

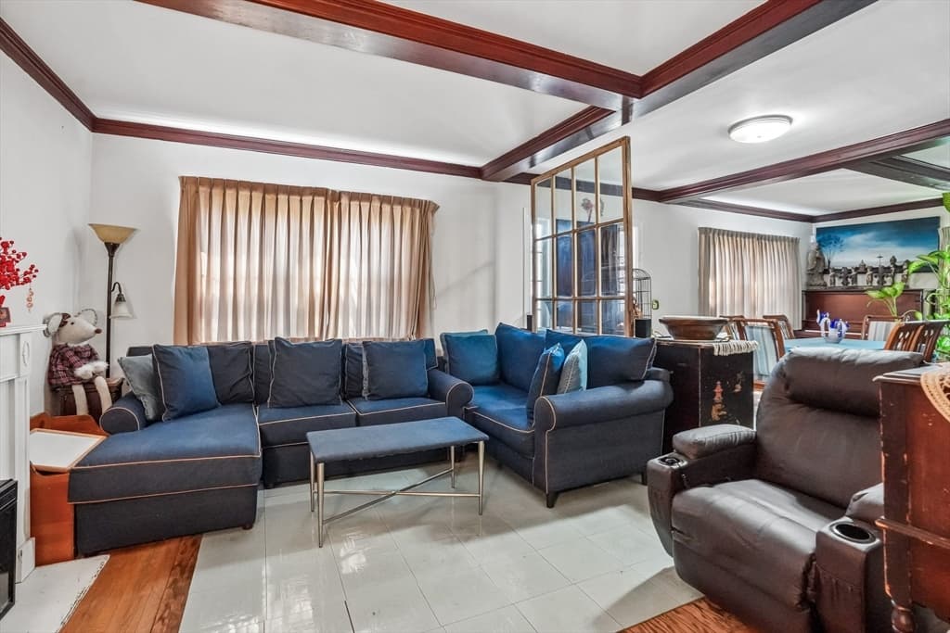
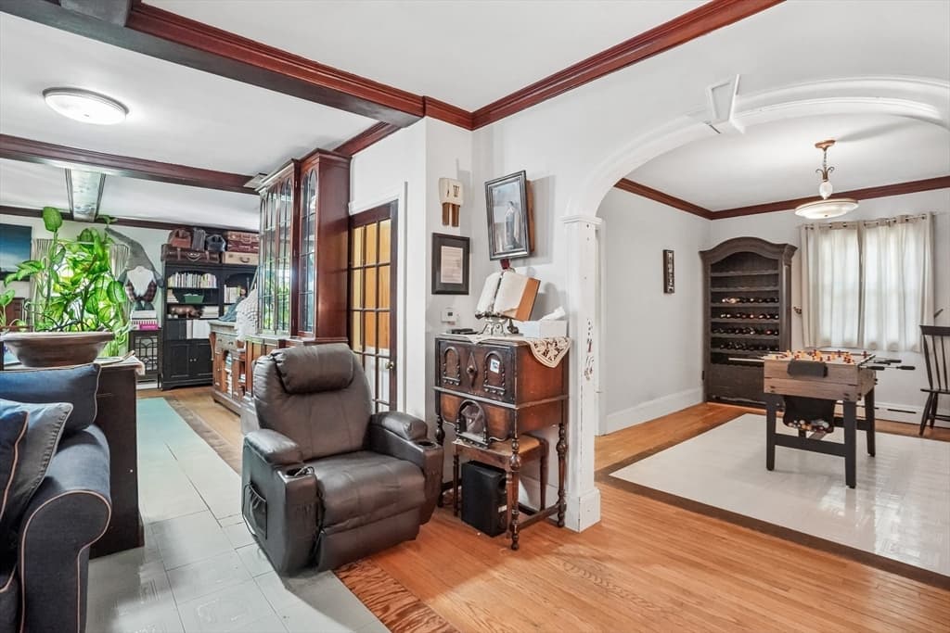
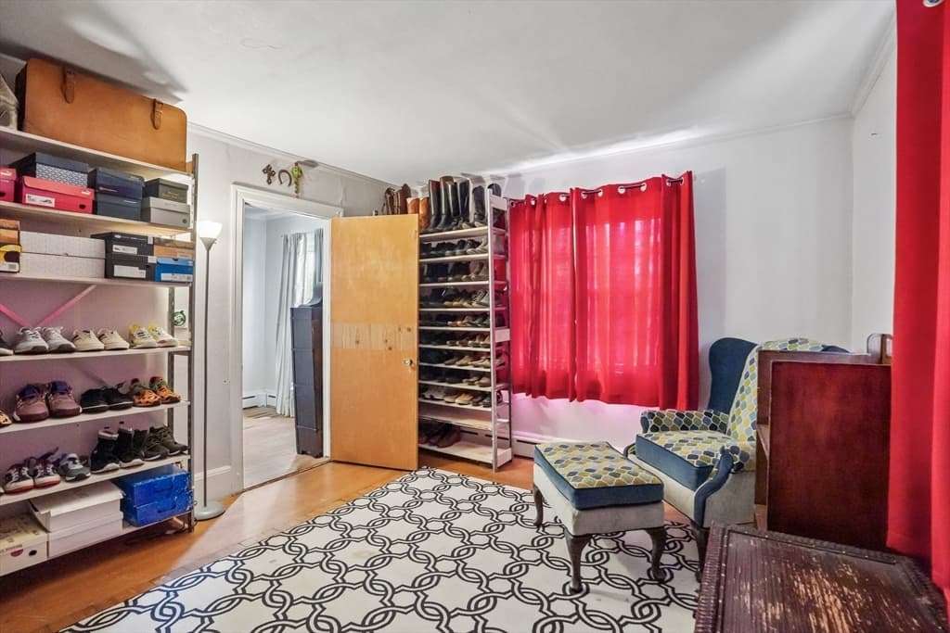
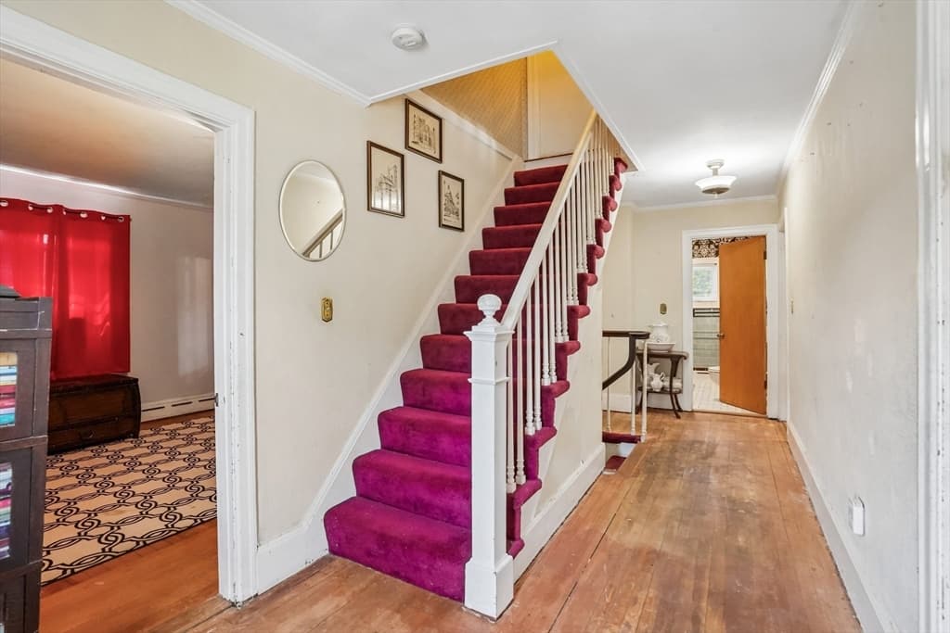
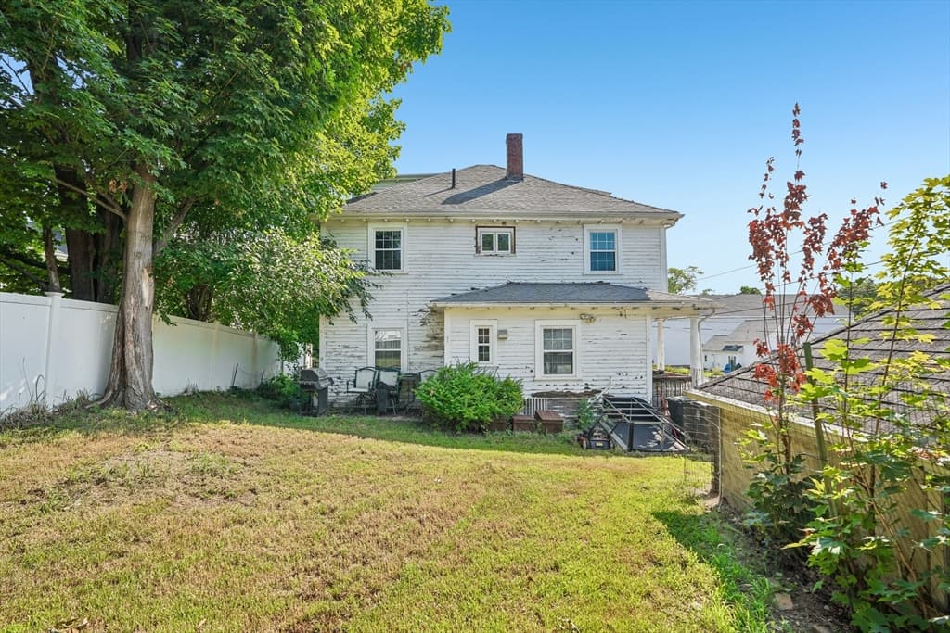
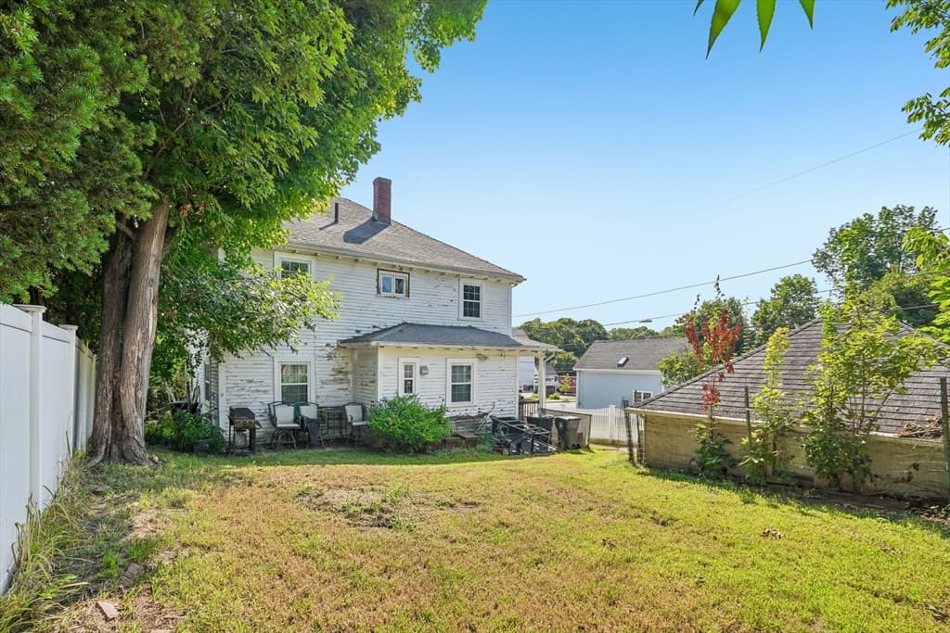
Built in 1900, this spacious home offers a rare opportunity to preserve its original character while creating a space that reflects your own vision, style and needs. Generous room sizes, a well-established footprint and flexible interior spaces provide an excellent foundation for thoughtful updates, creative renovation and long-term value. Whether you are inspired by classic details, modern finishes or a seamless blend of both, this property invites you to reimagine each room and make it truly your own. The home’s existing layout offers possibilities for refreshed living areas, updated gathering spaces and personalized design throughout. Conveniently located near shopping, dining, everyday services and major commuter routes, the property combines accessibility with meaningful potential. Bring your ideas, your plans and your personal touch to a home ready for its next chapter. With vision and care, this property can be transformed into a distinctive residence that reflects your priorities and taste. Opportunities offering this much space, character and possibility do not come along often. Don’t miss the chance to create something special and make this home entirely your own.

Highlights

Fireplace

Property details

MLS #
73558510
Property type
Single Family Residence
Subdivision
N/A
Status
Active
Days on market
7
On market date
August 13, 2026
Stories
N/A
Garage spaces
2
Lot size
0.16 acres
Loading map…

Nearby schools

Within 10 miles · public school directory data (NCES)

Elementary
Tilton Upper Middle School
0.23 mi away · Grades 4-5
Nearest school -- attendance-zone data not available here
5.0
Local Score (student-teacher ratio only (preliminary -- will incorporate state test-score data once available)) -- not an official state rating
Enrollment
162
Student:teacher ratio
10.1:1
District
Haverhill
Middle
John G Whittier
0.99 mi away · Grades 5-8
Nearest school -- attendance-zone data not available here
4.0
Local Score (student-teacher ratio only (preliminary -- will incorporate state test-score data once available)) -- not an official state rating
Enrollment
522
Student:teacher ratio
14.1:1
District
Haverhill
High
Haverhill High
1 mi away · Grades 9-12
Nearest school -- attendance-zone data not available here
4.0
Local Score (student-teacher ratio only (preliminary -- will incorporate state test-score data once available)) -- not an official state rating
Enrollment
1,931
Student:teacher ratio
13.9:1
District
Haverhill

Mortgage calculator

Estimate only - actual rate and payment depend on your lender, credit, and loan program.

$
%
%
Adjust tax / insurance estimates
% / yr
$
/mo
Est. monthly payment
$3,134/mo
$99,100 down
$396,400 loan
Principal & interest$2,571
Property tax (est.)$413
Home insurance (est.)$150

Similar homes you might like

Data source: Listing information provided by MLS Property Information Network via Trestle/CoreLogic. Last updated 3 days ago.

Information herein deemed reliable but not guaranteed; all measurements, school assignments, HOA fees, taxes, and feature lists are approximate and should be independently verified. Equal Housing Opportunity.