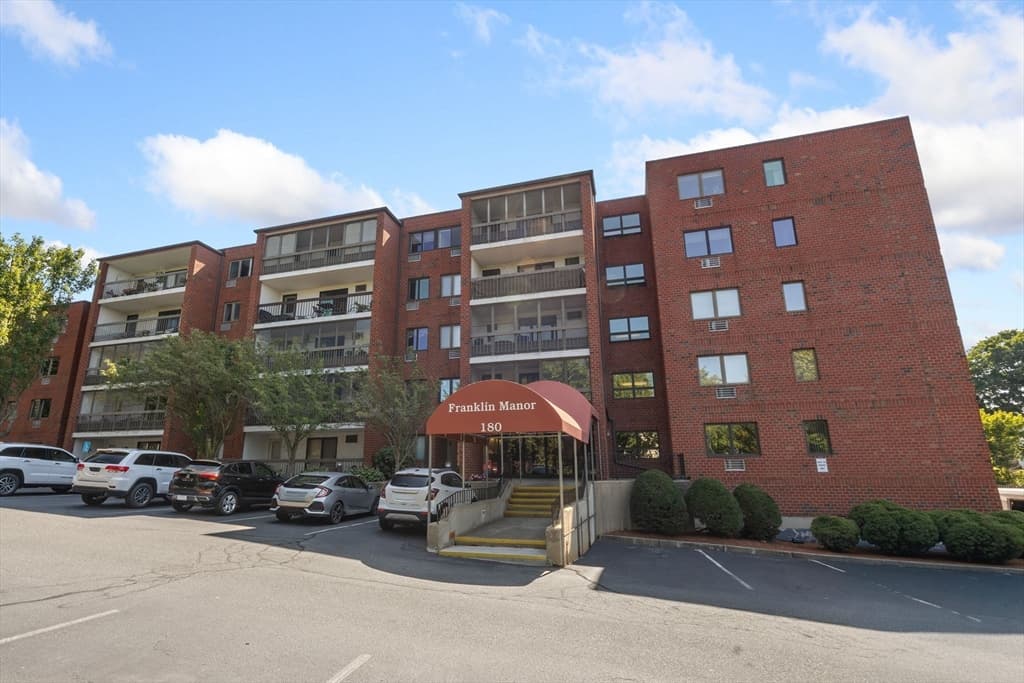
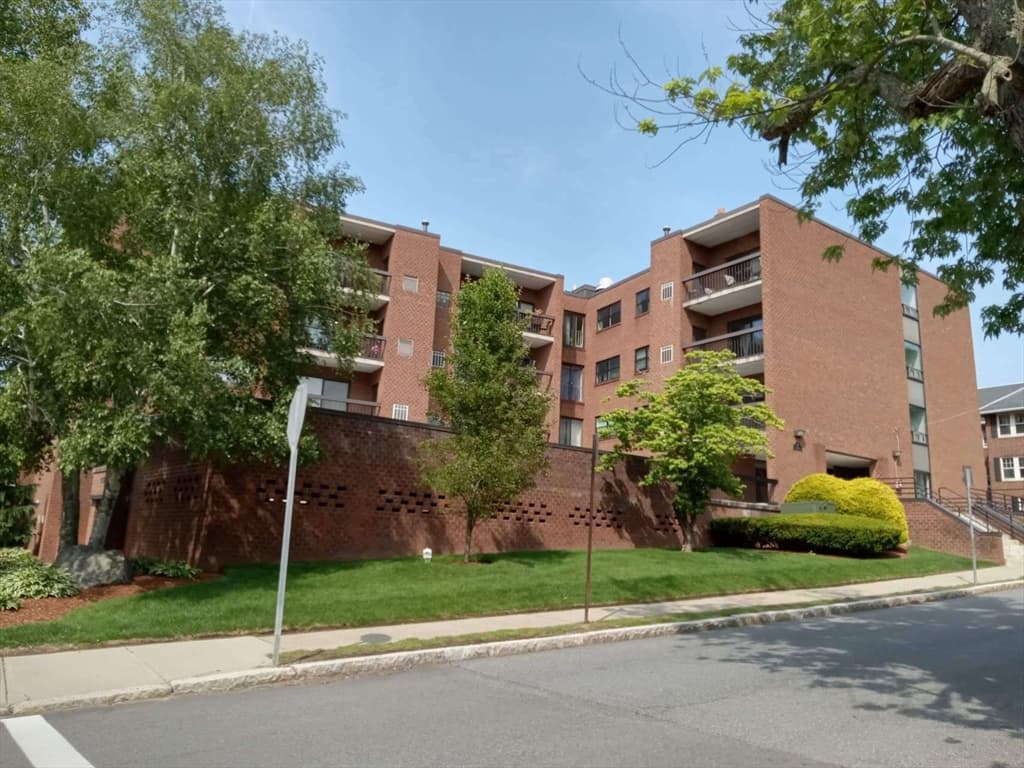
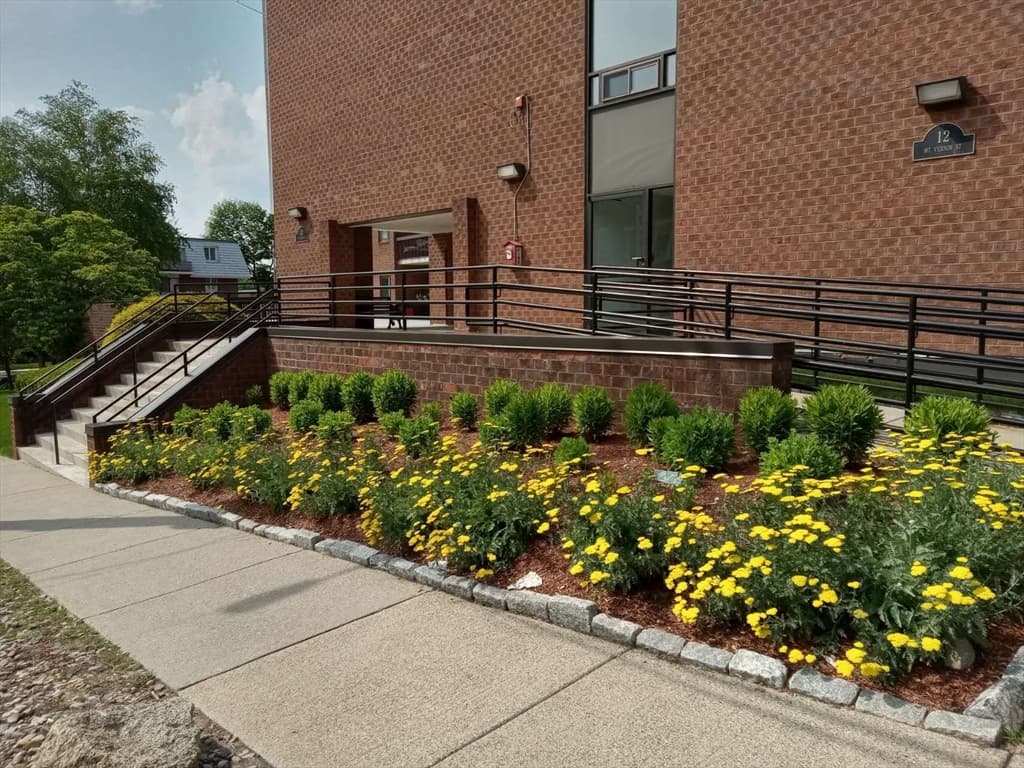
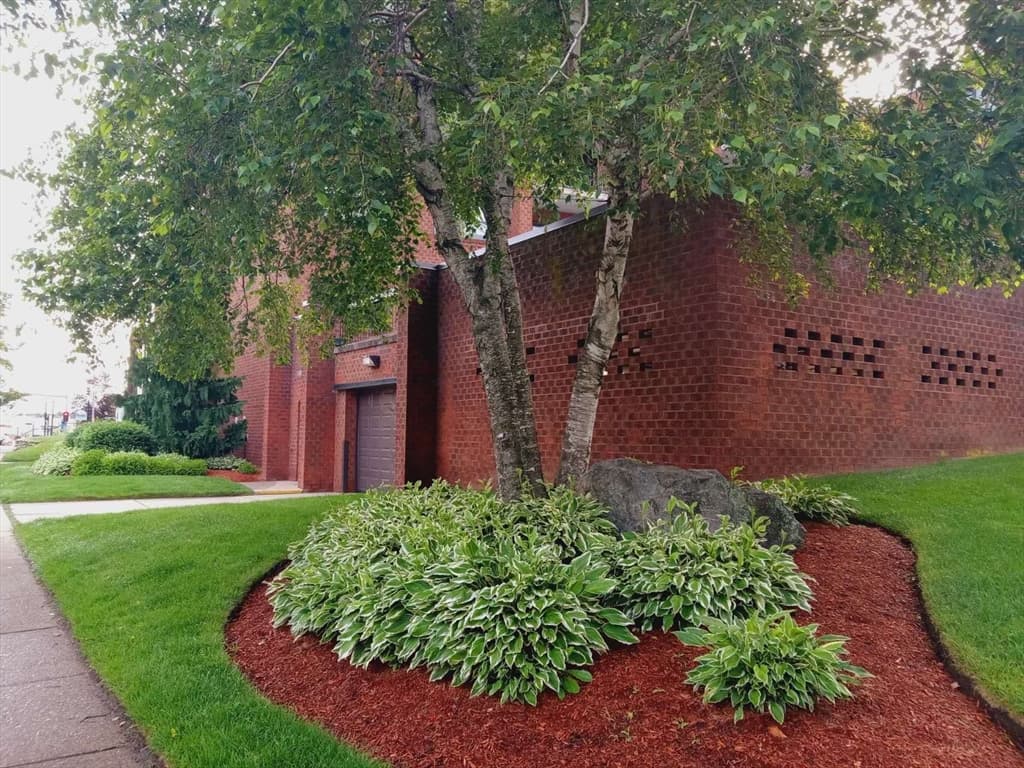
12 Mount Vernon St # 25, Melrose MA 02176
12 Mount Vernon St # 25, Melrose MA 02176 photo 2
12 Mount Vernon St # 25, Melrose MA 02176 photo 3
12 Mount Vernon St # 25, Melrose MA 02176 photo 4
12 Mount Vernon St # 25, Melrose MA 02176 photo 5
12 Mount Vernon St # 25, Melrose MA 02176 photo 6
12 Mount Vernon St # 25, Melrose MA 02176 photo 7
12 Mount Vernon St # 25, Melrose MA 02176 photo 8
12 Mount Vernon St # 25, Melrose MA 02176 photo 9
12 Mount Vernon St # 25, Melrose MA 02176 photo 10
12 Mount Vernon St # 25, Melrose MA 02176 photo 11
12 Mount Vernon St # 25, Melrose MA 02176 photo 12
12 Mount Vernon St # 25, Melrose MA 02176 photo 13
12 Mount Vernon St # 25, Melrose MA 02176 photo 14
12 Mount Vernon St # 25, Melrose MA 02176 photo 15
12 Mount Vernon St # 25, Melrose MA 02176 photo 16
12 Mount Vernon St # 25, Melrose MA 02176 photo 17
12 Mount Vernon St # 25, Melrose MA 02176 photo 18
12 Mount Vernon St # 25, Melrose MA 02176 photo 19
12 Mount Vernon St # 25, Melrose MA 02176 photo 20
12 Mount Vernon St # 25, Melrose MA 02176 photo 21
12 Mount Vernon St # 25, Melrose MA 02176 photo 22
12 Mount Vernon St # 25, Melrose MA 02176 photo 23
12 Mount Vernon St # 25, Melrose MA 02176 photo 24
12 Mount Vernon St # 25, Melrose MA 02176 photo 25
25 photos

$599,900

12 Mount Vernon St # 25, Melrose MA 02176
Melrose, MA 02176
Listed by Lisa Berry
Bedrooms
2
Bathrooms
2
Living area
1,120 sqft
Year built
1980

About this home

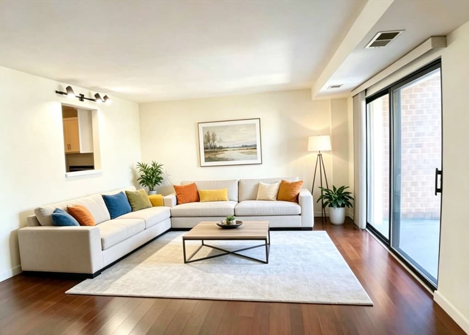
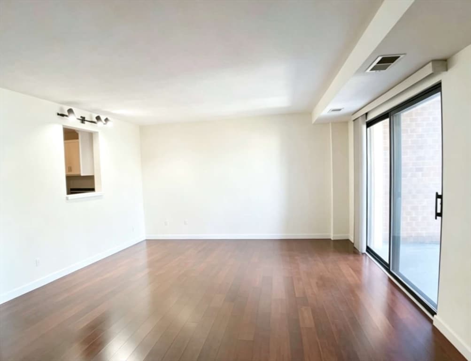
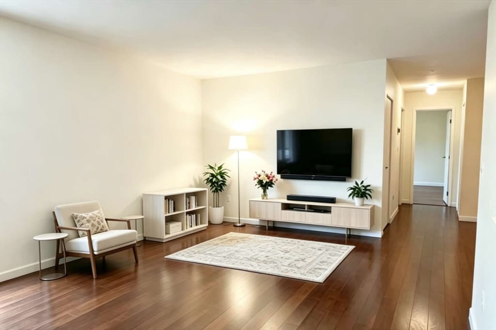
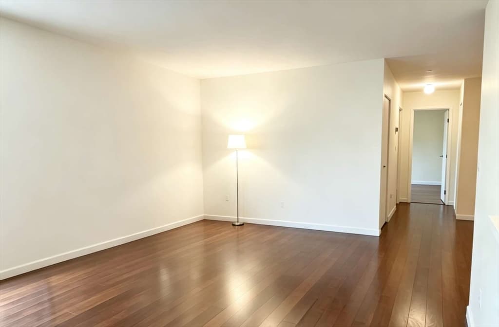
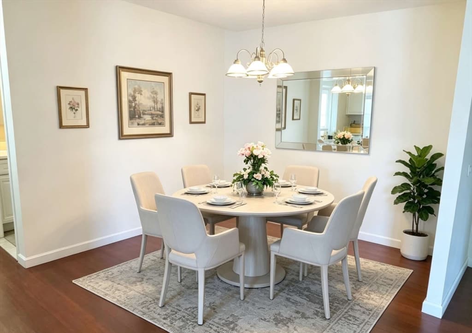
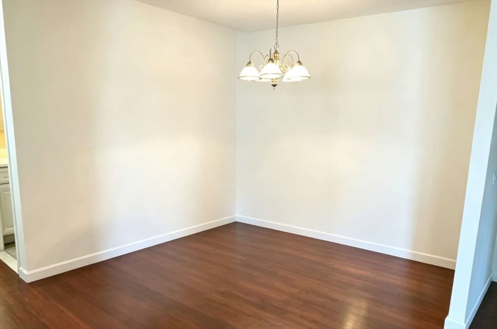
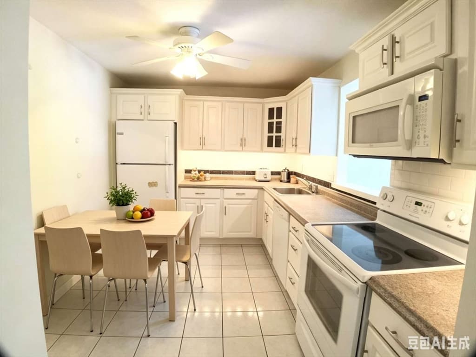
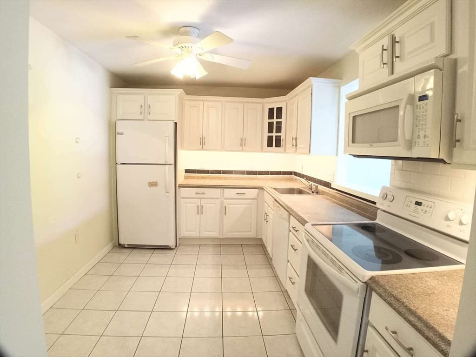
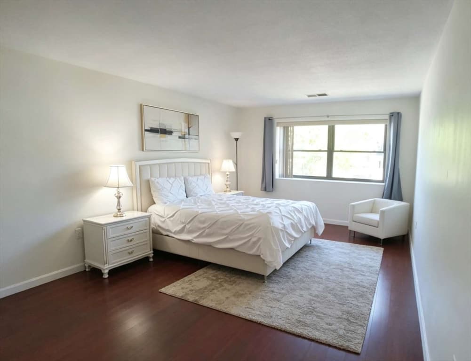
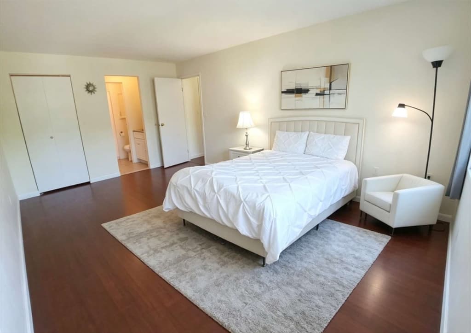
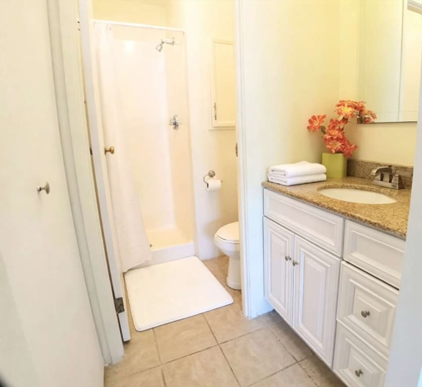
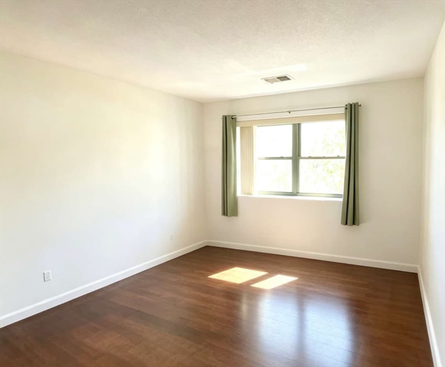
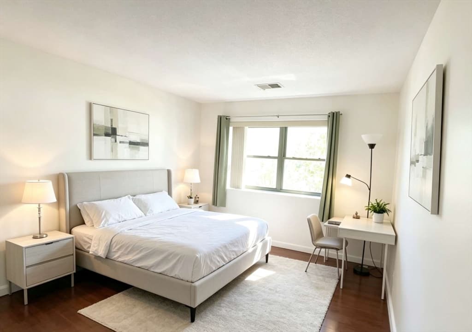
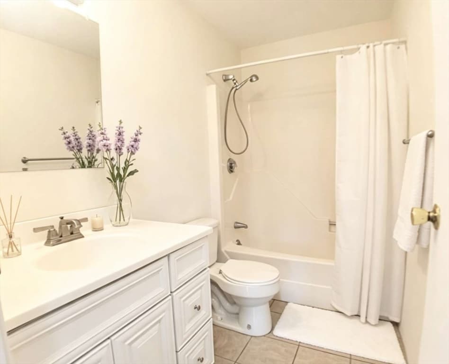
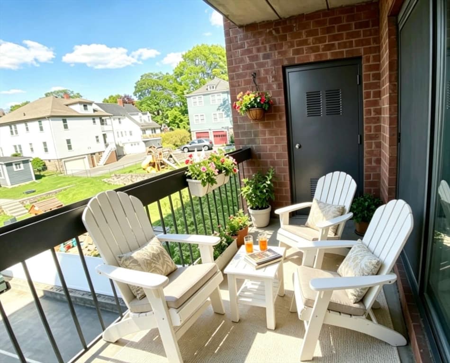
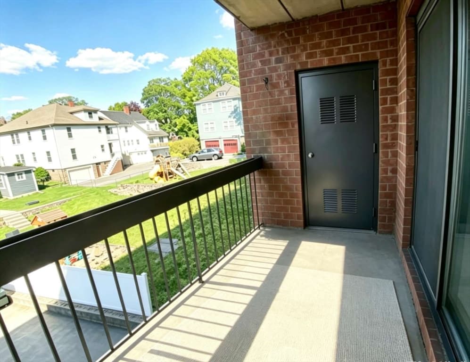
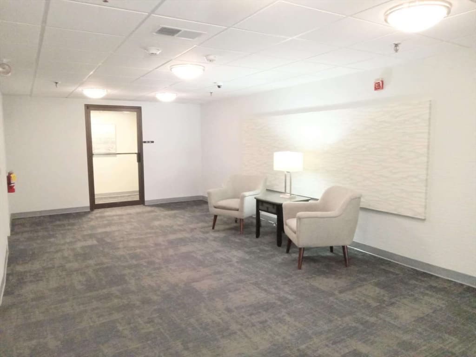
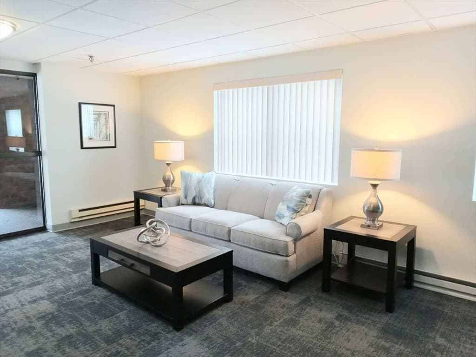
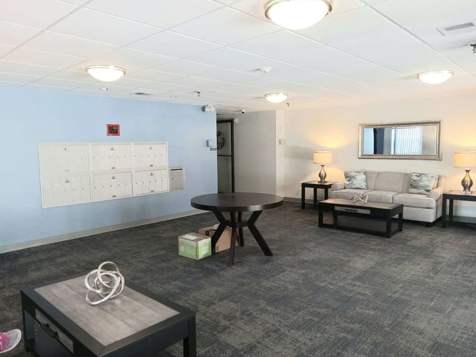
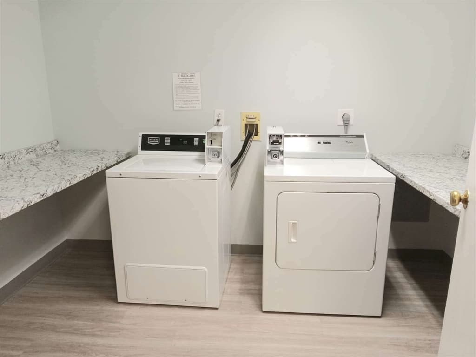
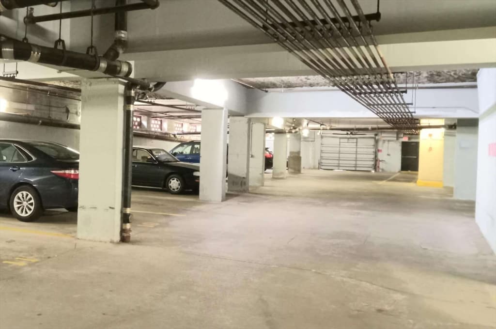
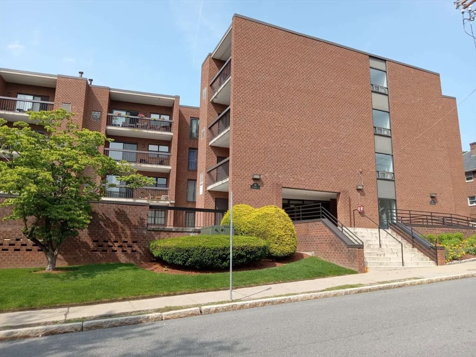
Rare to market large open floor plan with 2 good size bedrooms, 2 full baths with lovely views of tree garden and sunrise. Extraordinarily spacious unit. Updated eat in kitchen with custom cabinetry, unfolds to both the DR and LR, creating an open space that enjoys beautiful morning light from the balcony. Both BRs are generously sized, with ample room for sitting area or office. Master bedroom features a full tiled bath with granite vanity, linen closet & large walk-in closet. The 2nd full tiled bath is also in perfect condition. New hardwood floor in living, dining and bed rooms, plus new paint throughout. Central forced air. New insulated windows. 1 assigned garage parking. Common laundry facility on each floor. Storage unit on 1st floor. Low HOA fee. Easy living close to commuter rail, Oak Grove Orange line T, and Melrose's downtown shops & dining activities. This well-kept complex has many updates such as new elevator and renovated common areas! A must see.

Property details

MLS #
73507400
Property type
Condominium
Subdivision
N/A
Status
Active
Days on market
118
On market date
April 25, 2026
Stories
1
Garage spaces
1
Lot size
N/A
Loading map…

Nearby schools

Within 10 miles · public school directory data (NCES)

Elementary
Lincoln
0.23 mi away · Grades 0-5
Nearest school -- attendance-zone data not available here
4.0
Local Score (student-teacher ratio only (preliminary -- will incorporate state test-score data once available)) -- not an official state rating
Enrollment
404
Student:teacher ratio
12.2:1
District
Melrose
Middle
Melrose Middle
0.94 mi away · Grades 6-8
Nearest school -- attendance-zone data not available here
4.0
Local Score (student-teacher ratio only (preliminary -- will incorporate state test-score data once available)) -- not an official state rating
Enrollment
844
Student:teacher ratio
14.3:1
District
Melrose
High
Melrose High
0.95 mi away · Grades 9-12
Nearest school -- attendance-zone data not available here
4.0
Local Score (student-teacher ratio only (preliminary -- will incorporate state test-score data once available)) -- not an official state rating
Enrollment
923
Student:teacher ratio
13.4:1
District
Melrose

Mortgage calculator

Estimate only - actual rate and payment depend on your lender, credit, and loan program.

$
%
%
Adjust tax / insurance estimates
% / yr
$
/mo
Est. monthly payment
$3,763/mo
$119,980 down
$479,920 loan
Principal & interest$3,113
Property tax (est.)$500
Home insurance (est.)$150

Similar homes you might like

Data source: Listing information provided by MLS Property Information Network via Trestle/CoreLogic. Last updated 20 days ago.

Information herein deemed reliable but not guaranteed; all measurements, school assignments, HOA fees, taxes, and feature lists are approximate and should be independently verified. Equal Housing Opportunity.