
$449,900
About this home
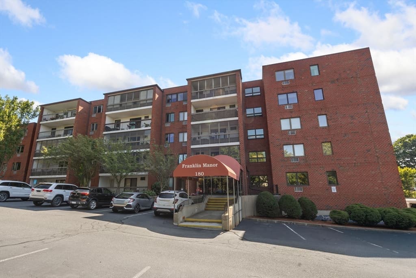
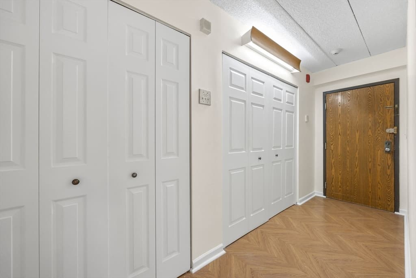
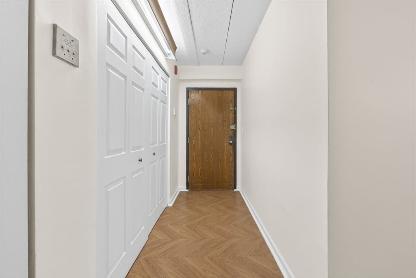
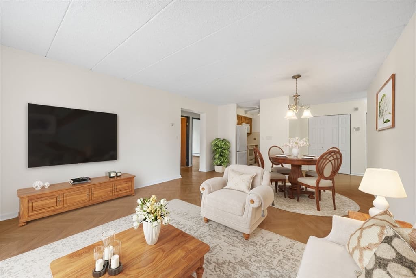
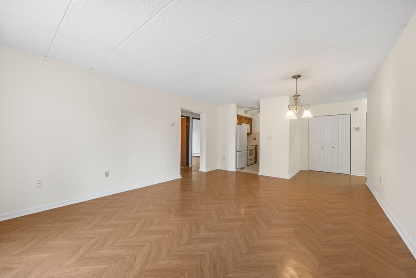
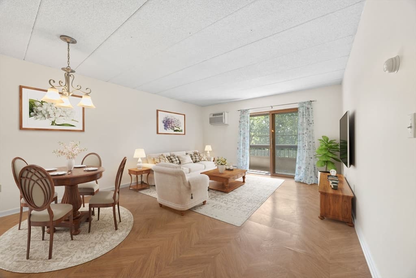
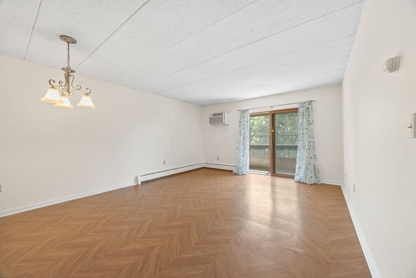
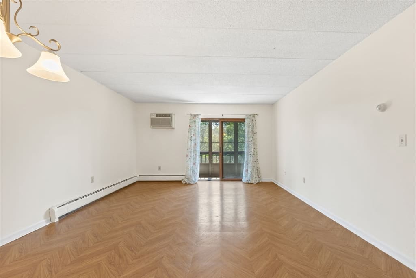
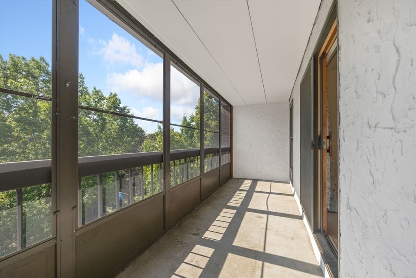
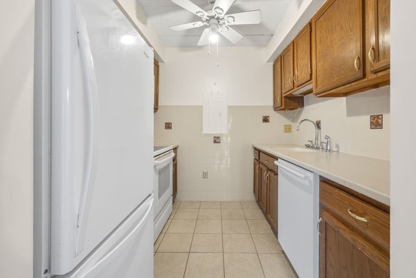
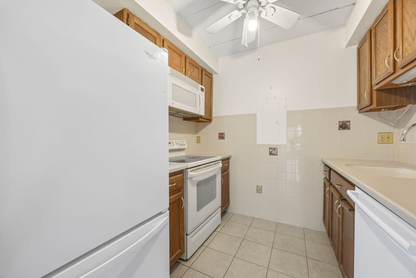
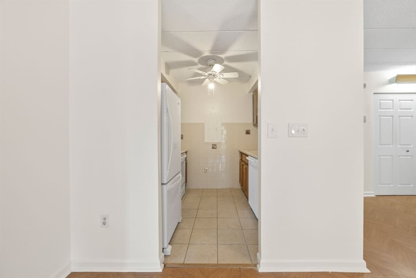
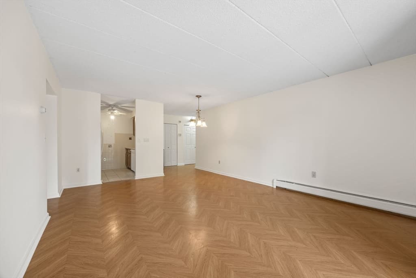
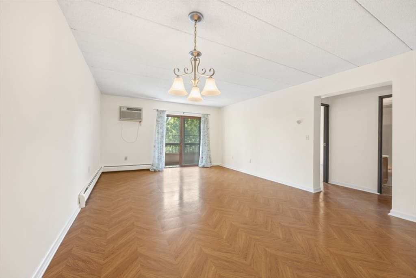
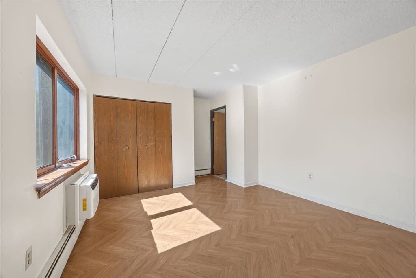
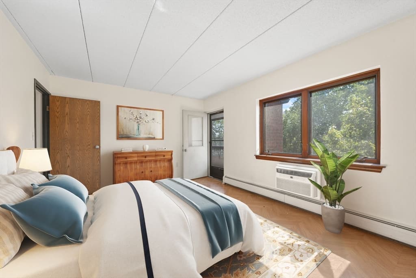
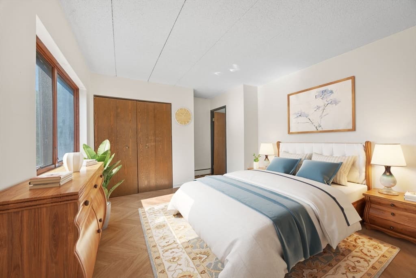
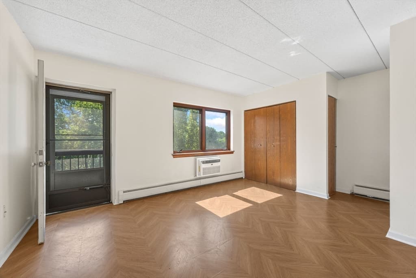
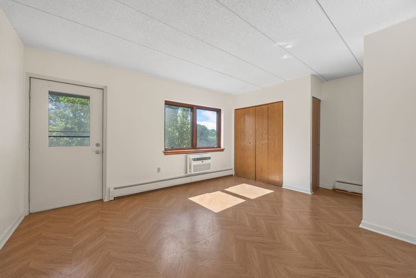
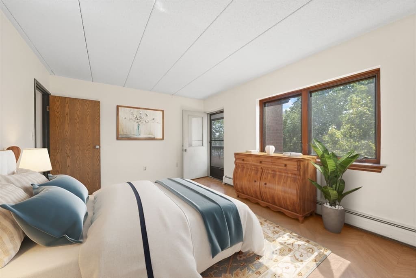
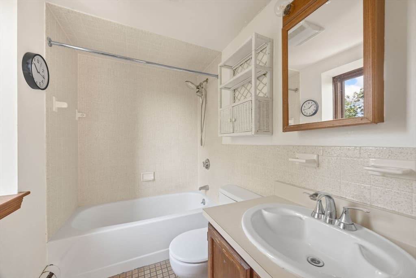
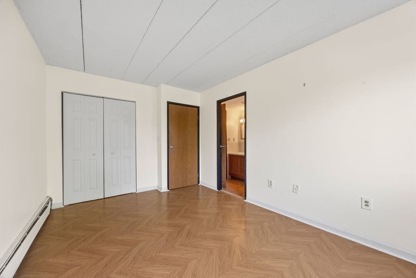
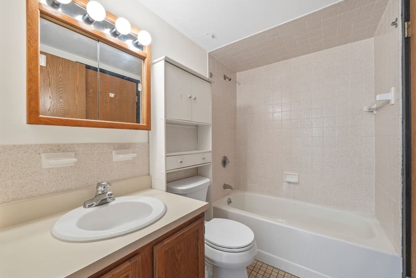
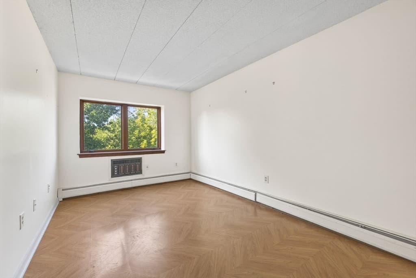
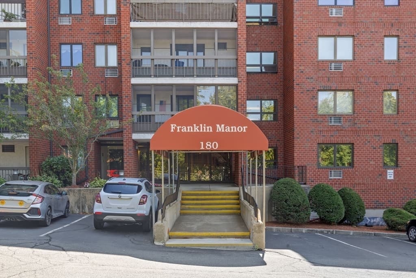
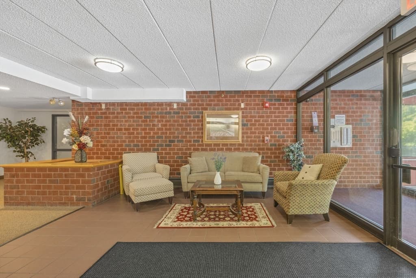
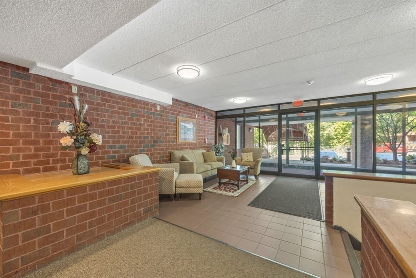
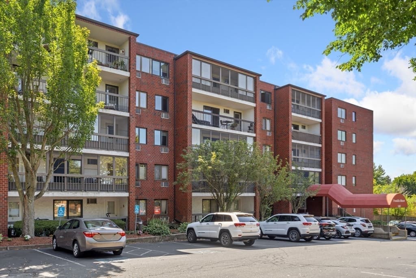
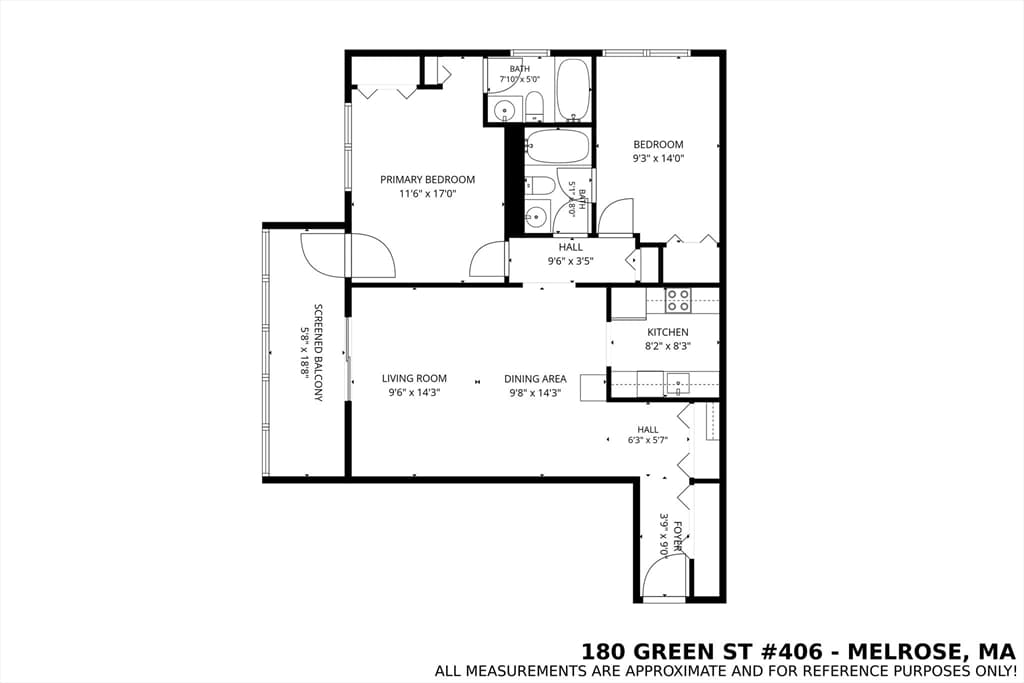
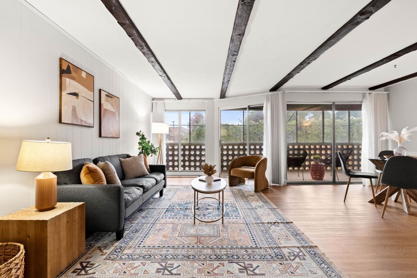
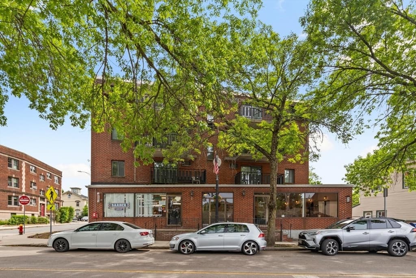
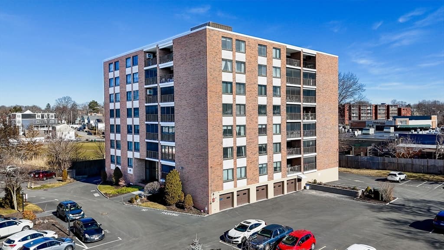
THE BEST CONDO VALUE IN MELROSE! Enjoy easy, comfortable living in this bright and well-located fourth-floor condo in Melrose. Offering approximately 960 square feet of living space, this inviting home features two bedrooms and two full bathrooms, along with good natural light throughout. The fully applianced kitchen offers ample cabinet space and opens to a spacious combination living and dining area, perfect for everyday living or entertaining. Step outside to your private screened-in balcony. As the weather changes, swap in your glass window panels. A great spot to enjoy your morning coffee or unwind at the end of the day. The main bedroom features two closets and its own access to the balcony, adding both convenience and privacy. Laundry, that is dedicated for the fourth floor, is conveniently located on the fourth floor. Heat and water are included in the condo fees. Bonus amenities include a gym, racquetball court and bike storage, that can be accessed through lower level entrance. The location is hard to beat, with commuter rail and bus service nearby, plus an excellent selection of restaurants, shops, and Whole Foods just around the corner. Outdoor enthusiasts will appreciate the easy access to the Middlesex Fells Reservation, while Routes 1 and 93 make commuting by car a breeze. Convenient location, comfortable living, and a private outdoor space—everything you need to enjoy life in Melrose!
Property details
- MLS
- MLS Property Information Network
- MLS #
- 73565384
- Property type
- Condominium
- Subdivision
- N/A
- Status
- Active
- Days on market
- 63
- On market date
- August 19, 2026
- Stories
- 1
- Total bathrooms
- 2
- Garage spaces
- N/A
- Parking spaces
- 1
- Lot size
- N/A
Location
Get directions →Nearby schools
Within 10 miles. School directory data from the National Center for Education Statistics (NCES), accessed via the Urban Institute Education Data API. Local Score is calculated by INNOVATE Real Estate; where a state rating is shown, it comes from that state's own official school report card.
- Enrollment
- 198
- Student:teacher ratio
- 13.2:1
- District
- Melrose
- Enrollment
- 844
- Student:teacher ratio
- 14.3:1
- District
- Melrose
- Enrollment
- 923
- Student:teacher ratio
- 13.4:1
- District
- Melrose
Walkability
Blended score for Melrose's center, calculated by INNOVATE Real Estate from two sources: the EPA's National Walkability Index (street network, transit, land-use mix) and Google Places amenity data (what's actually reachable on foot from this point). 60% EPA National Walkability Index + 40% nearby-amenity density (Google Places).
Market position
How this listing compares to current activity in Melrose, from live MLS data.
Mortgage calculator
Estimate only - actual rate and payment depend on your lender, credit, and loan program.
Adjust tax / insurance estimates
Similar homes you might like
Data source: Listing information provided by MLS Property Information Network via Trestle/CoreLogic. Last updated 22 days ago.
Information herein deemed reliable but not guaranteed; all measurements, school assignments, HOA fees, taxes, and feature lists are approximate and should be independently verified. Equal Housing Opportunity.