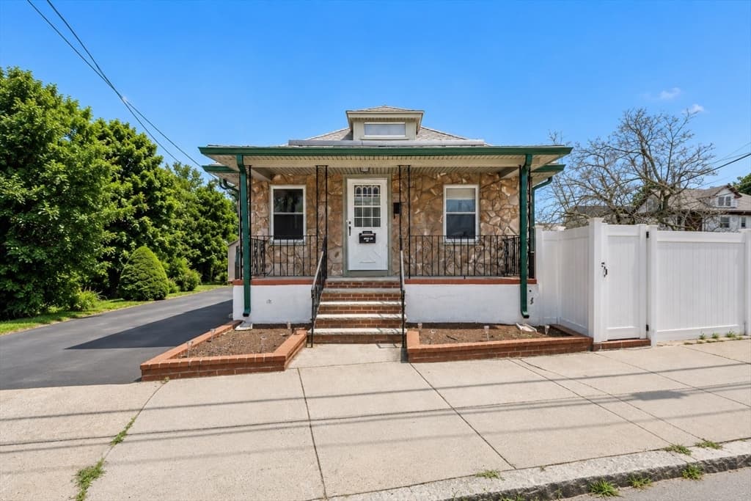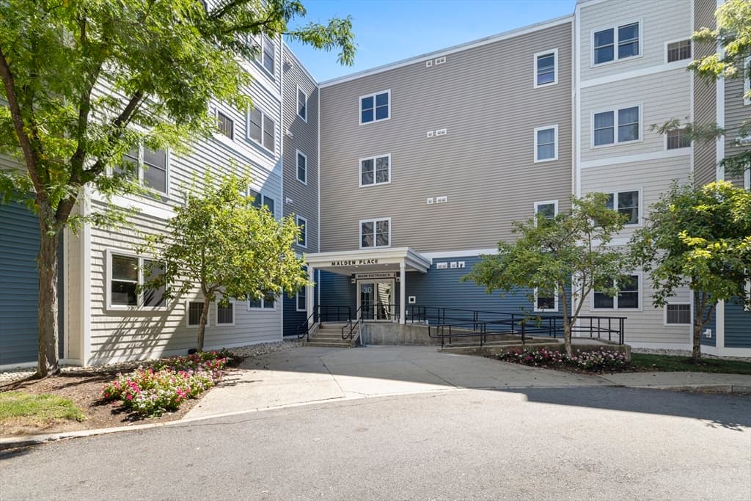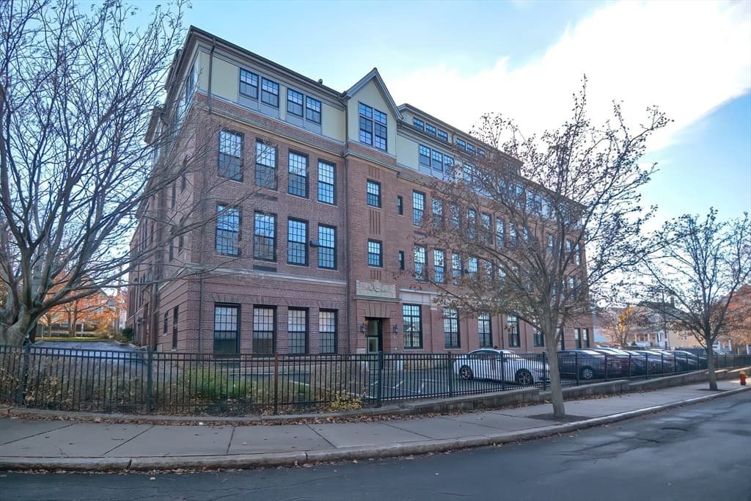
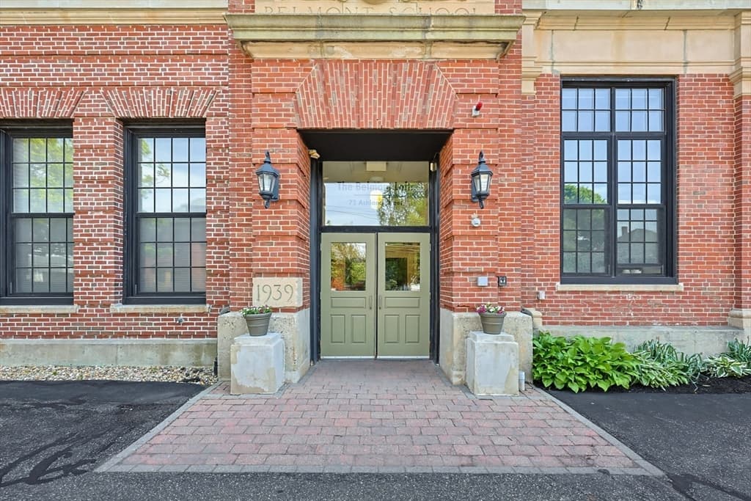
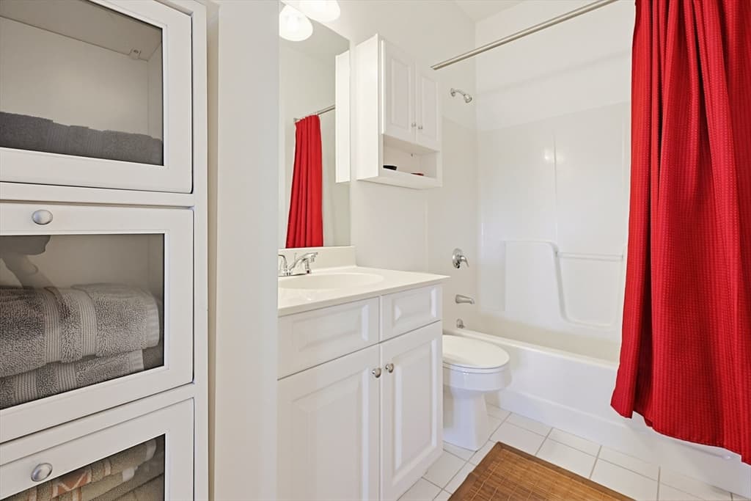
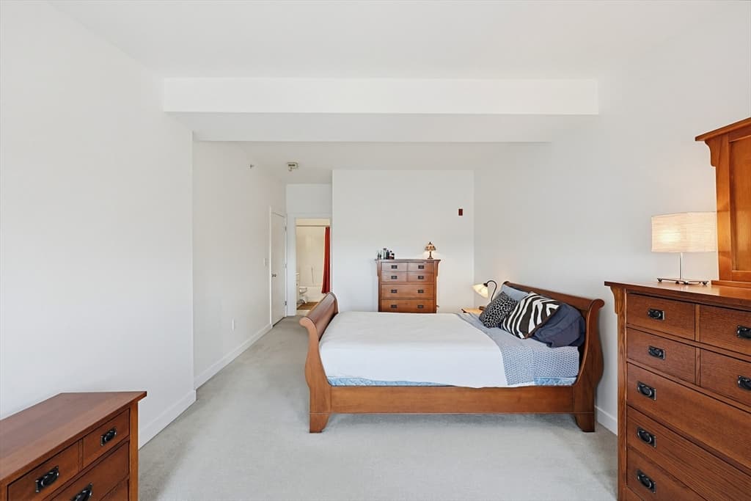
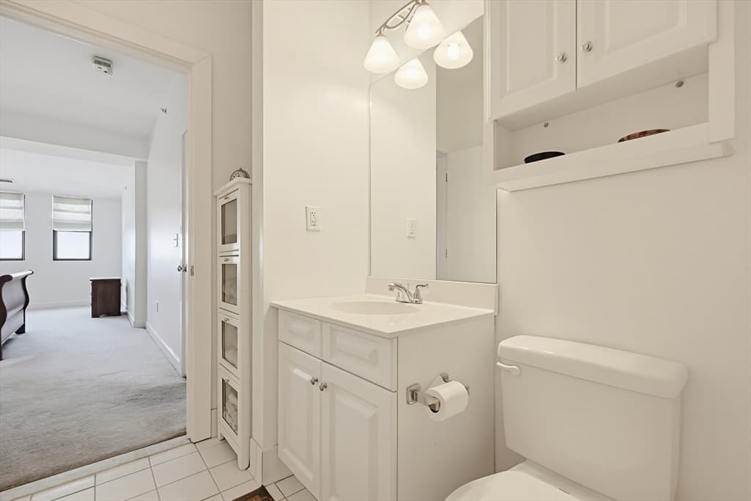
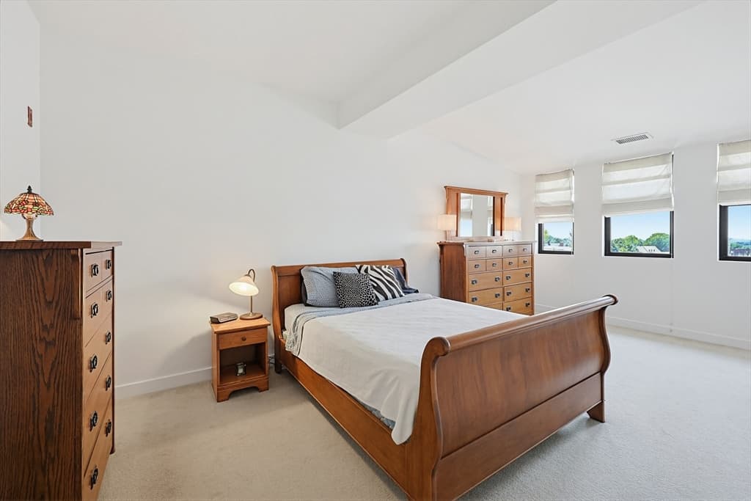
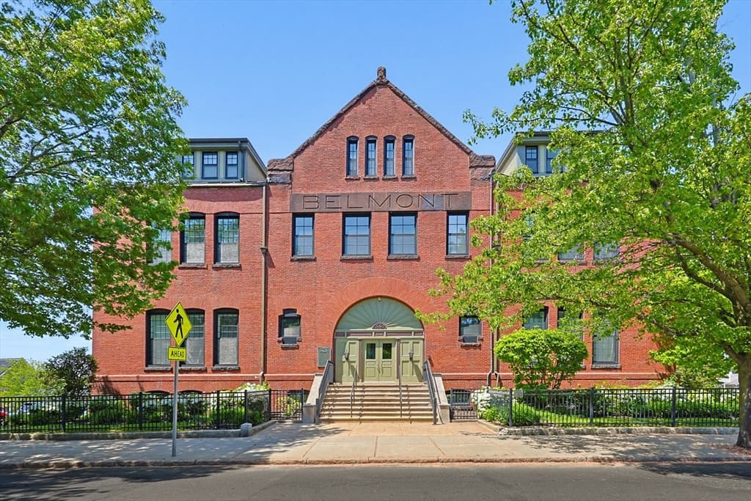
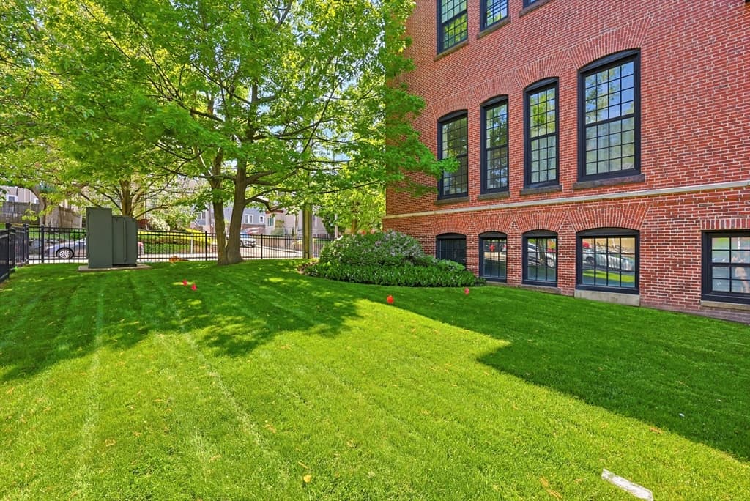
72 Ashland St # 410, Malden MA 02148
72 Ashland St # 410, Malden MA 02148 photo 2
72 Ashland St # 410, Malden MA 02148 photo 3
72 Ashland St # 410, Malden MA 02148 photo 4
72 Ashland St # 410, Malden MA 02148 photo 5
72 Ashland St # 410, Malden MA 02148 photo 6
72 Ashland St # 410, Malden MA 02148 photo 7
72 Ashland St # 410, Malden MA 02148 photo 8
72 Ashland St # 410, Malden MA 02148 photo 9
72 Ashland St # 410, Malden MA 02148 photo 10
72 Ashland St # 410, Malden MA 02148 photo 11
72 Ashland St # 410, Malden MA 02148 photo 12
72 Ashland St # 410, Malden MA 02148 photo 13
72 Ashland St # 410, Malden MA 02148 photo 14
72 Ashland St # 410, Malden MA 02148 photo 15
72 Ashland St # 410, Malden MA 02148 photo 16
72 Ashland St # 410, Malden MA 02148 photo 17
72 Ashland St # 410, Malden MA 02148 photo 18
72 Ashland St # 410, Malden MA 02148 photo 19
72 Ashland St # 410, Malden MA 02148 photo 20
72 Ashland St # 410, Malden MA 02148 photo 21
72 Ashland St # 410, Malden MA 02148 photo 22
72 Ashland St # 410, Malden MA 02148 photo 23
72 Ashland St # 410, Malden MA 02148 photo 24
72 Ashland St # 410, Malden MA 02148 photo 25
72 Ashland St # 410, Malden MA 02148 photo 26
72 Ashland St # 410, Malden MA 02148 photo 27
72 Ashland St # 410, Malden MA 02148 photo 28
72 Ashland St # 410, Malden MA 02148 photo 29
72 Ashland St # 410, Malden MA 02148 photo 30
72 Ashland St # 410, Malden MA 02148 photo 31
72 Ashland St # 410, Malden MA 02148 photo 32
72 Ashland St # 410, Malden MA 02148 photo 33
72 Ashland St # 410, Malden MA 02148 photo 34
72 Ashland St # 410, Malden MA 02148 photo 35
72 Ashland St # 410, Malden MA 02148 photo 36
72 Ashland St # 410, Malden MA 02148 photo 37
72 Ashland St # 410, Malden MA 02148 photo 38
72 Ashland St # 410, Malden MA 02148 photo 39
72 Ashland St # 410, Malden MA 02148 photo 40
40 photos

$539,900

72 Ashland St # 410, Malden MA 02148
Malden, MA 02148
Listed by Diane Chuha
Bedrooms
2
Bathrooms
2
Living area
1,113 sqft
Year built
1889

About this home

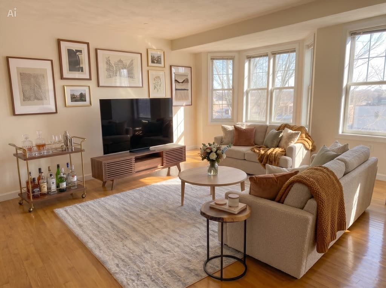
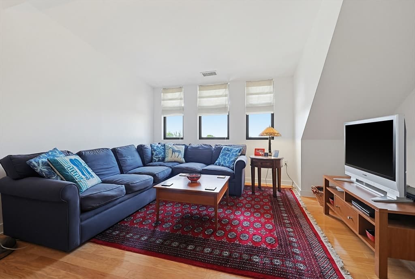
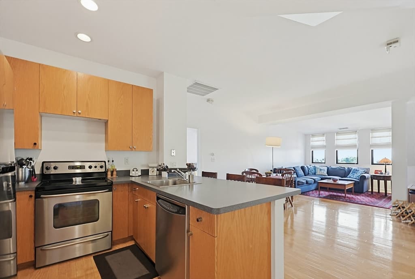
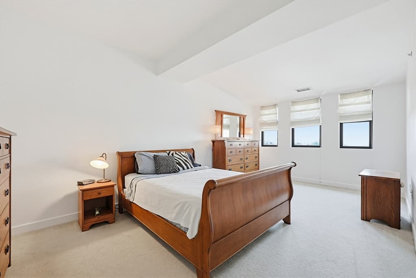
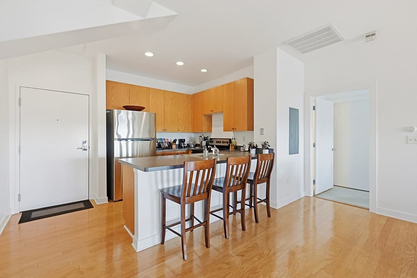
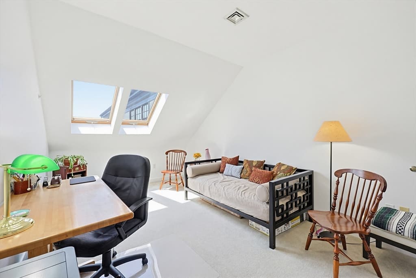
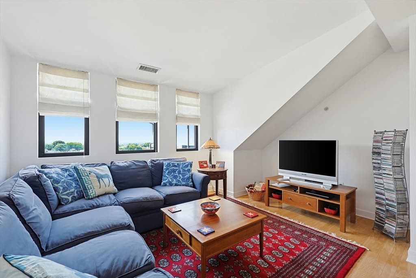
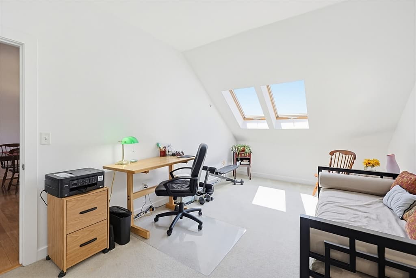
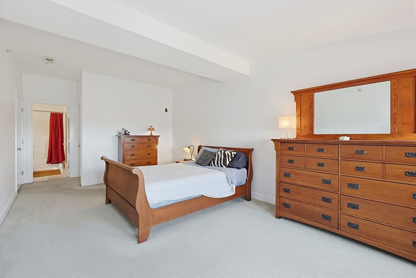
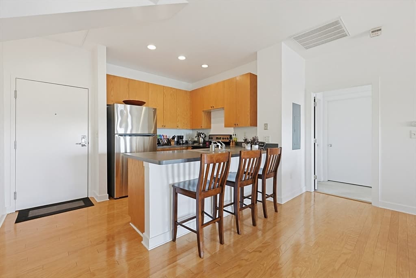
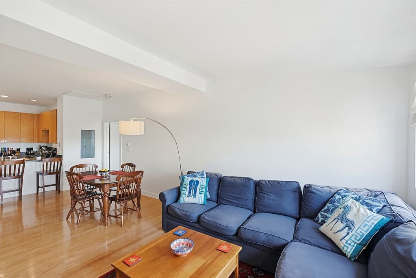
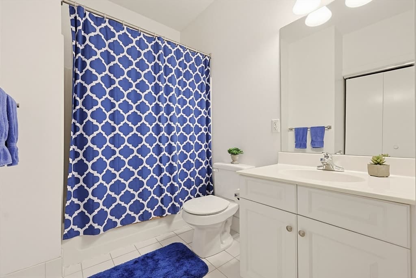
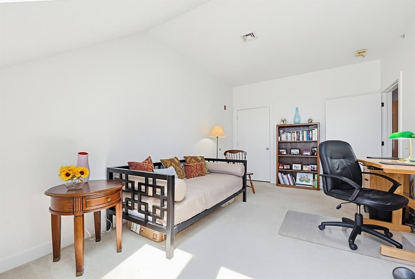
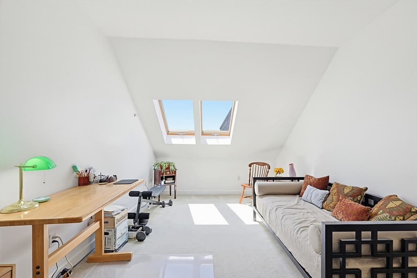
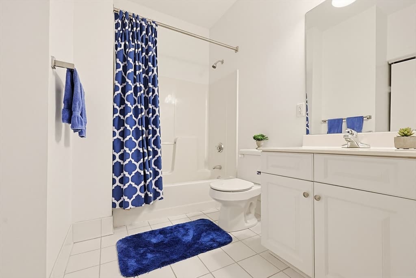
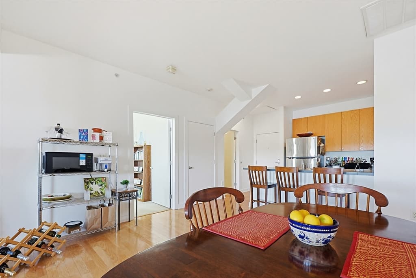
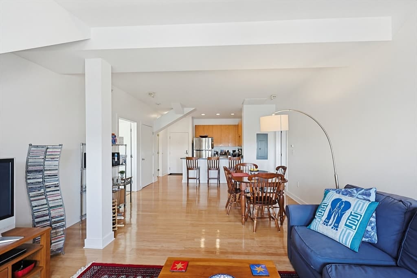
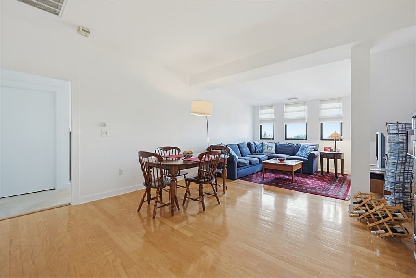
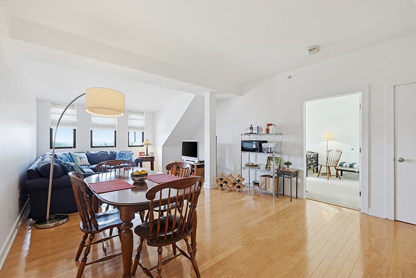
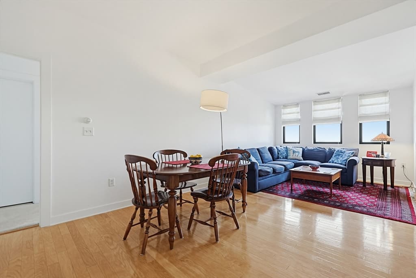
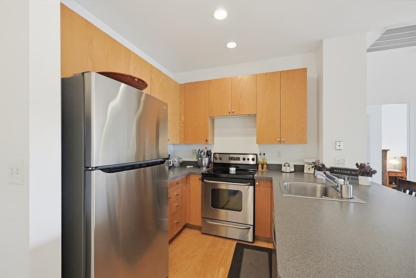
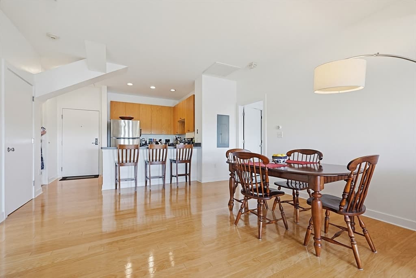
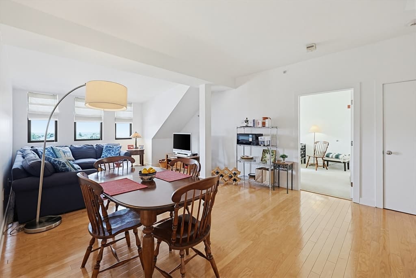
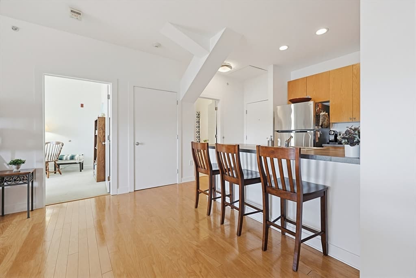
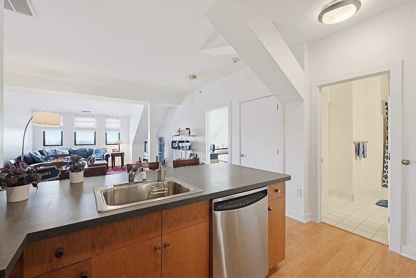
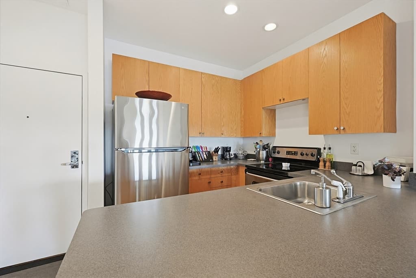
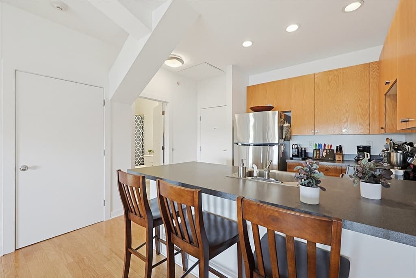
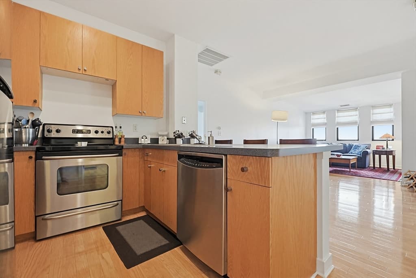
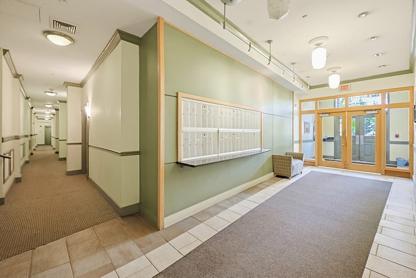
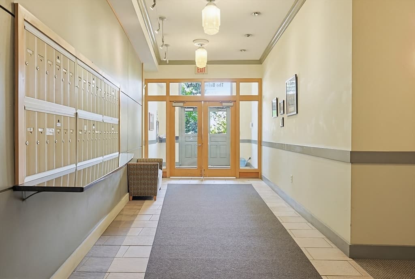
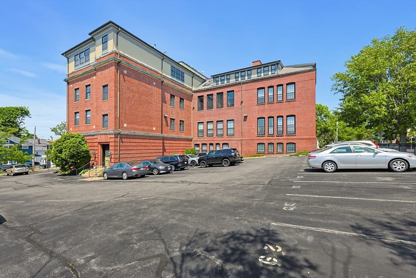
Presenting a distinctive condominium residence located at the Belmont Lofts.Converted in 2004 from a Schoolhouse, this property offers 1113 square feet of refined living space, blending historical charm with contemporary appeal. This sophisticated top floor; penthouse unit encompasses a wide-open floor plan w/floating wood floors throughout the main living area with high ceilings.Ultra sleek galley style kitchen w/stainless steel appliances, designer cabinetry and breakfast counter. The primary suite offers lush wall-to-wall carpeting, huge walk-in closet and private full bath.The second bedroom features two skylights, wall-to-wall carpeting and huge closet, the main full-size bathroom offers a convenient stackable washer/dryer. Freshly painted interior offers a neutral pallet giving you endless design possibilities. Commuter dream location within minutes to bus stop & train station for easy access to Boston! Enjoy Malden's downtown w/five star eateries, entertainment & walking trails

Property details

MLS #
73522522
Property type
Condominium
Subdivision
N/A
Status
Active
Days on market
91
On market date
May 21, 2026
Stories
1
Garage spaces
N/A
Lot size
N/A
Loading map…

Nearby schools

Within 10 miles · public school directory data (NCES)

Elementary
Ferryway
0.25 mi away · Grades 0-8
Nearest school -- attendance-zone data not available here
4.0
Local Score (student-teacher ratio only (preliminary -- will incorporate state test-score data once available)) -- not an official state rating
Enrollment
896
Student:teacher ratio
13.2:1
District
Malden
Middle
Madeleine Dugger Andrews
1.87 mi away · Grades 6-8
Nearest school -- attendance-zone data not available here
5.0
Local Score (student-teacher ratio only (preliminary -- will incorporate state test-score data once available)) -- not an official state rating
Enrollment
458
Student:teacher ratio
10.7:1
District
Medford
High
Malden High
0.53 mi away · Grades 9-12
Nearest school -- attendance-zone data not available here
4.0
Local Score (student-teacher ratio only (preliminary -- will incorporate state test-score data once available)) -- not an official state rating
Enrollment
1,757
Student:teacher ratio
14.1:1
District
Malden

Mortgage calculator

Estimate only - actual rate and payment depend on your lender, credit, and loan program.

$
%
%
Adjust tax / insurance estimates
% / yr
$
/mo
Est. monthly payment
$3,401/mo
$107,980 down
$431,920 loan
Principal & interest$2,801
Property tax (est.)$450
Home insurance (est.)$150

Similar homes you might like

Data source: Listing information provided by MLS Property Information Network via Trestle/CoreLogic. Last updated July 12, 2026.

Information herein deemed reliable but not guaranteed; all measurements, school assignments, HOA fees, taxes, and feature lists are approximate and should be independently verified. Equal Housing Opportunity.