$435,000
About this home
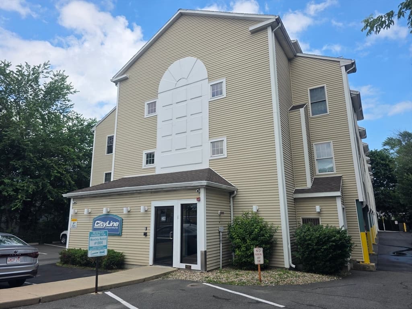
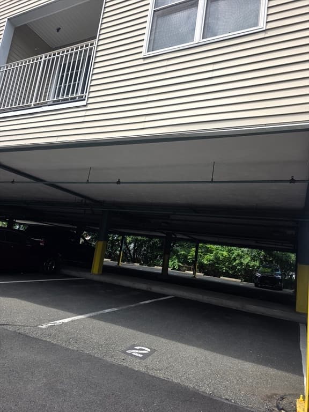
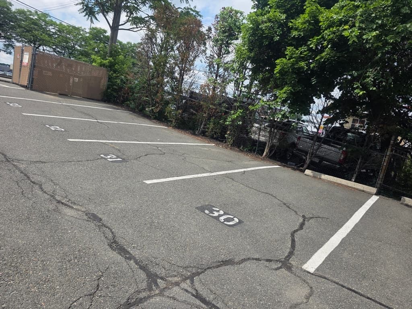
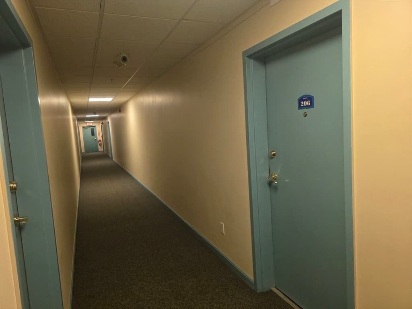
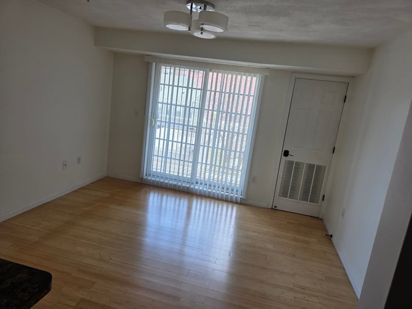
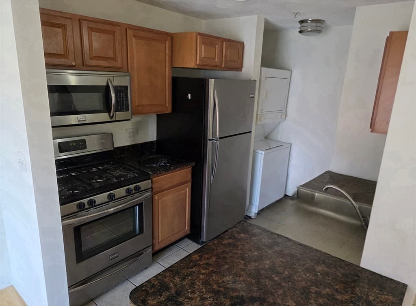
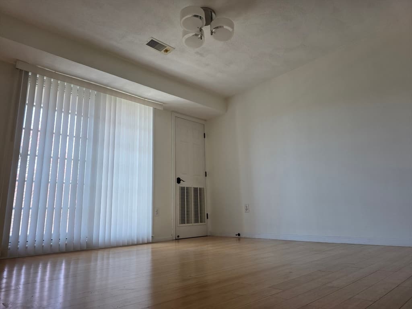
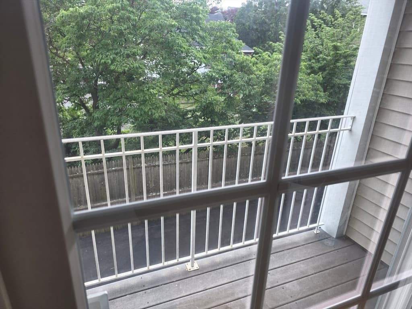
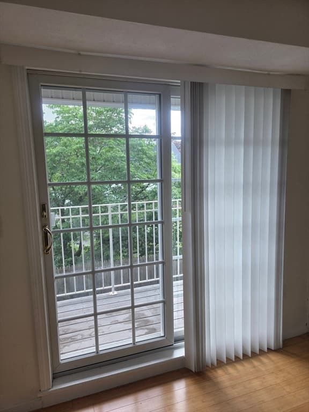
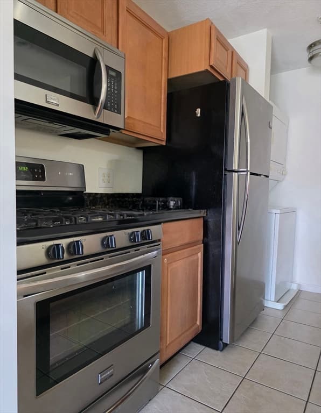
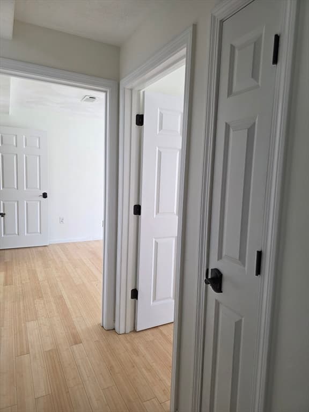
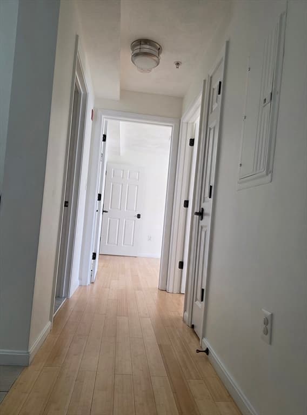
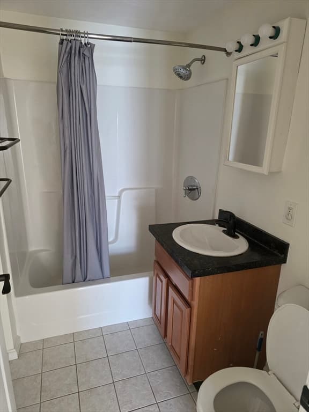
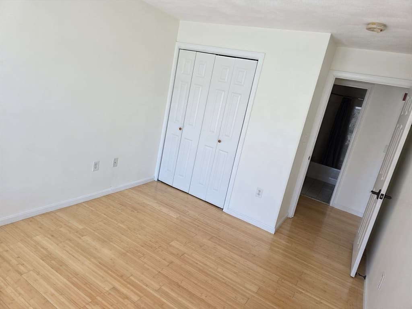
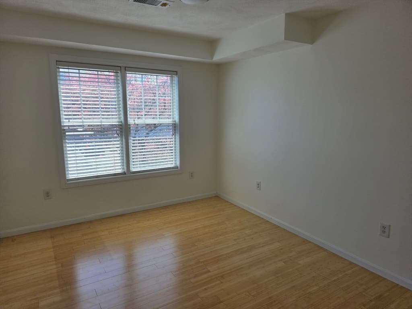
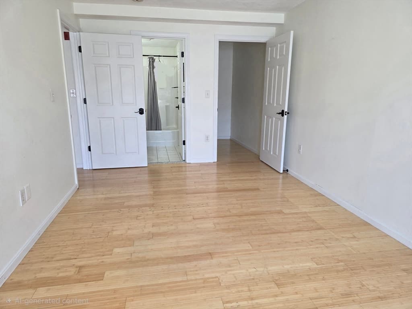
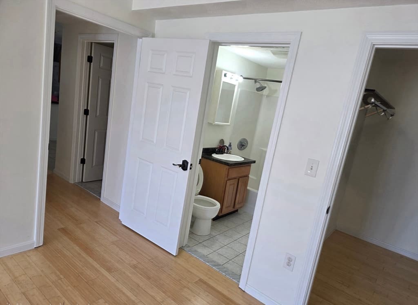
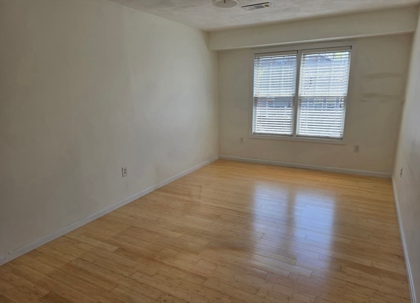
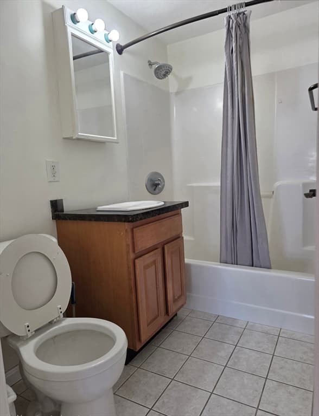
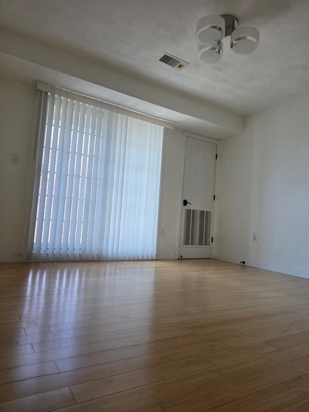
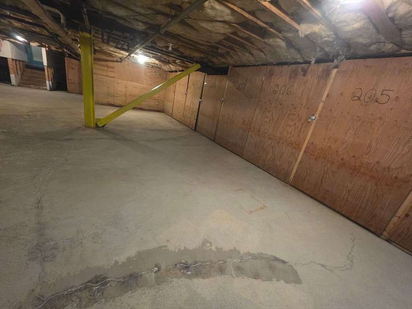
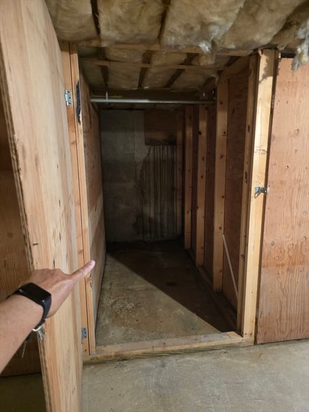
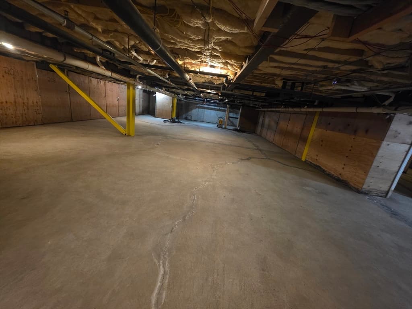
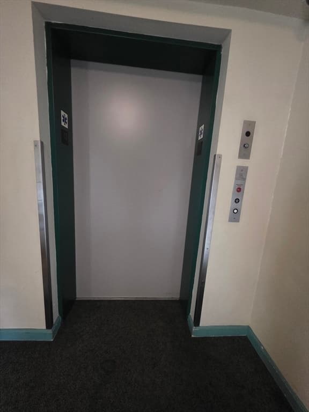
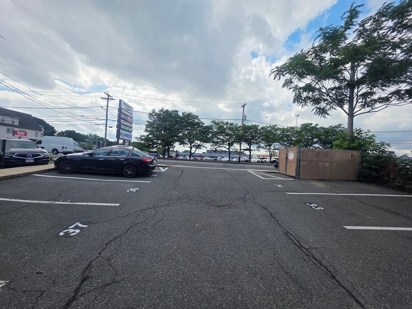
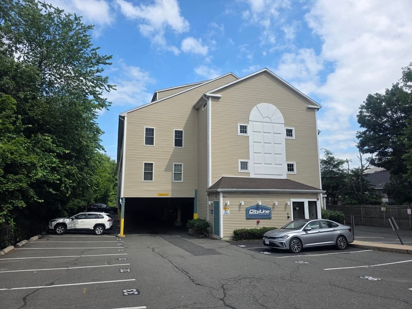
Excellent Location – Conveniently located near Malden Center, with easy access to restaurants, supermarkets, shopping, and public transportation. The MBTA Orange Line, bus routes, Route 1, Route 60, Route 99, and I-93 are all nearby, providing an easy commute to downtown Boston. Elevator Building – The building is equipped with an elevator, offering convenience for residents of all ages, especially seniors and those moving large items. Two Deeded Parking Spaces – The unit includes one covered carport space and one outdoor deeded parking space, a valuable feature in Malden. In-Unit Laundry – Enjoy the convenience and privacy of having your own washer and dryer inside the unit. Central Heating and Air Conditioning – A central HVAC system provides year-round comfort. Two Bedrooms and Two Full Bathrooms – The spacious layout includes a primary bedroom with an en-suite bathroom, plus a second full bathroom for family members or guests. Private Balcony – A private outdoor space that offers fresh air, natural light, and a comfortable place to relax. Additional Storage – The unit comes with a dedicated storage area, providing extra space for seasonal items and personal belongings. Built in 2003 – A relatively newer condominium building with more modern construction and design compared to many older properties in the area. Well-Managed Condominium Association – The condo fee covers water, sewer, master insurance, exterior maintenance, snow removal, landscaping, and trash removal, helping reduce maintenance responsibilities for homeowners.
Property details
- MLS #
- 73541459
- Property type
- Condominium
- Subdivision
- N/A
- Status
- Active
- Days on market
- 56
- On market date
- June 25, 2026
- Stories
- 1
- Garage spaces
- N/A
- Lot size
- N/A
Location
Get directions →Nearby schools
Within 10 miles · public school directory data (NCES)
- Enrollment
- 935
- Student:teacher ratio
- 12.1:1
- District
- Everett
- Enrollment
- 564
- Student:teacher ratio
- 11.1:1
- District
- Revere
- Enrollment
- 2,091
- Student:teacher ratio
- 13.2:1
- District
- Everett
Mortgage calculator
Estimate only - actual rate and payment depend on your lender, credit, and loan program.
Adjust tax / insurance estimates
Similar homes you might like
Data source: Listing information provided by MLS Property Information Network via Trestle/CoreLogic. Last updated 18 days ago.
Information herein deemed reliable but not guaranteed; all measurements, school assignments, HOA fees, taxes, and feature lists are approximate and should be independently verified. Equal Housing Opportunity.