




$1,299,000
About this home
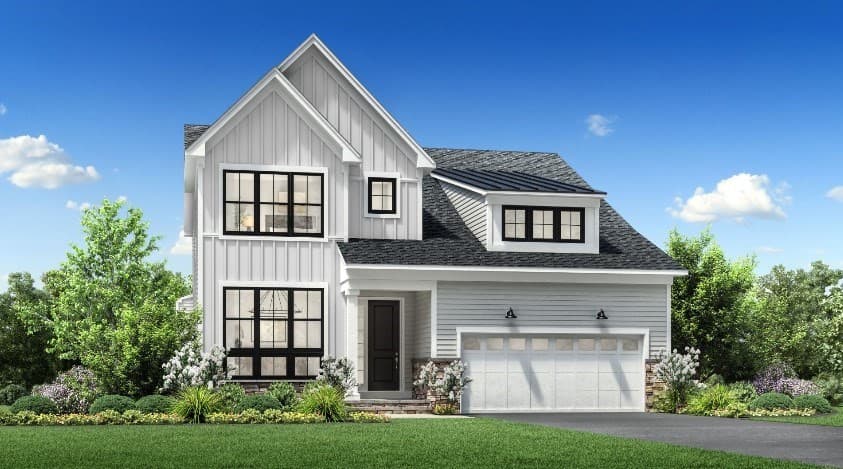
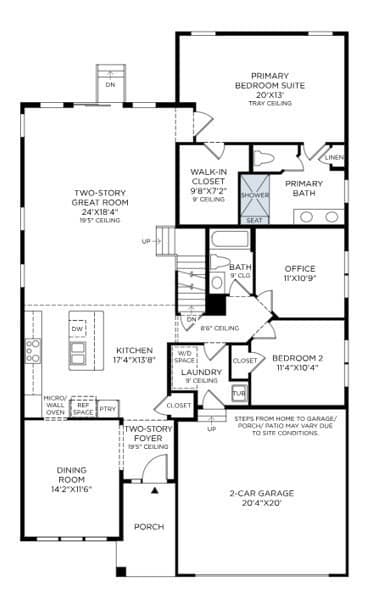
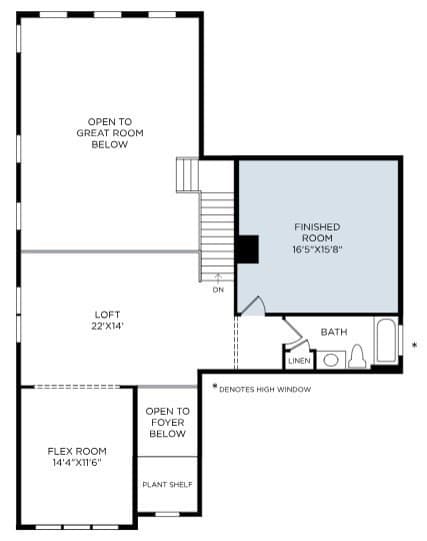
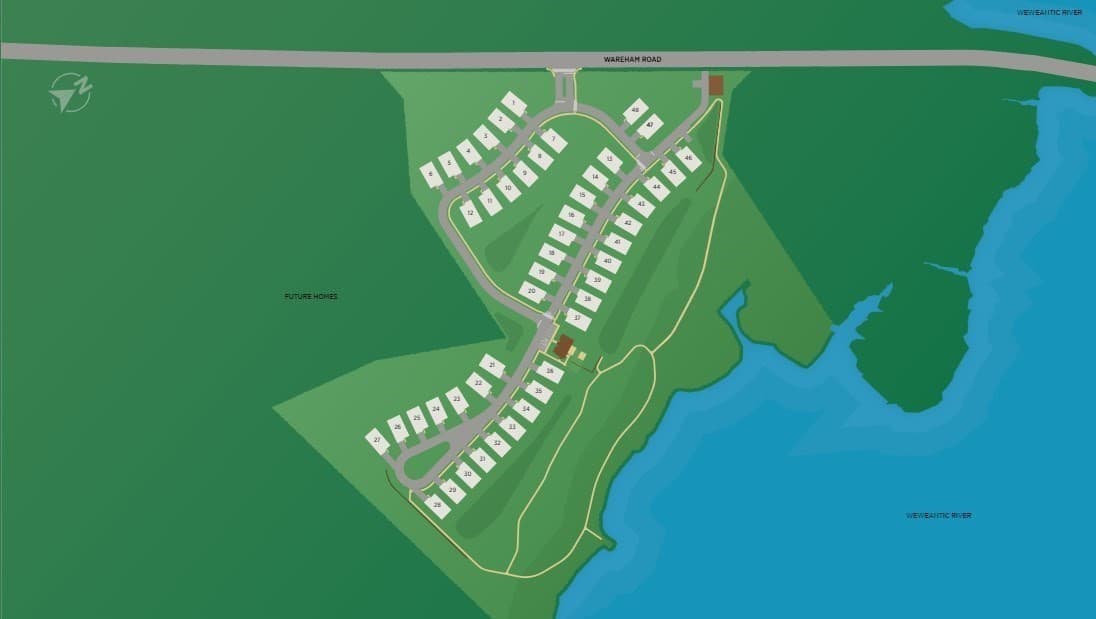
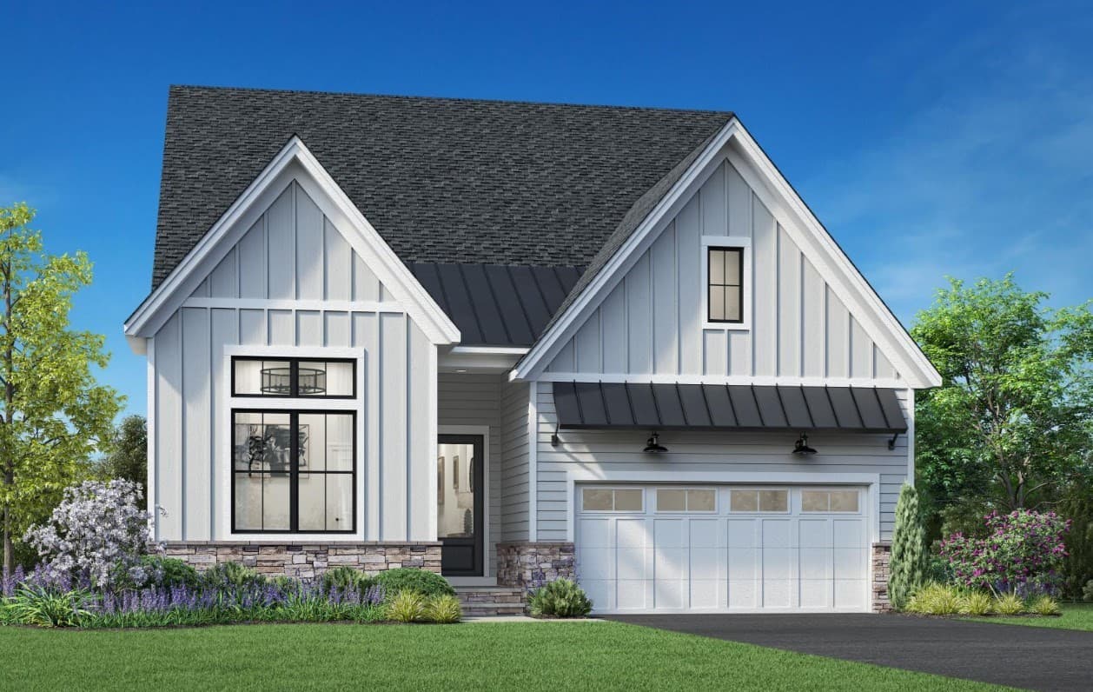
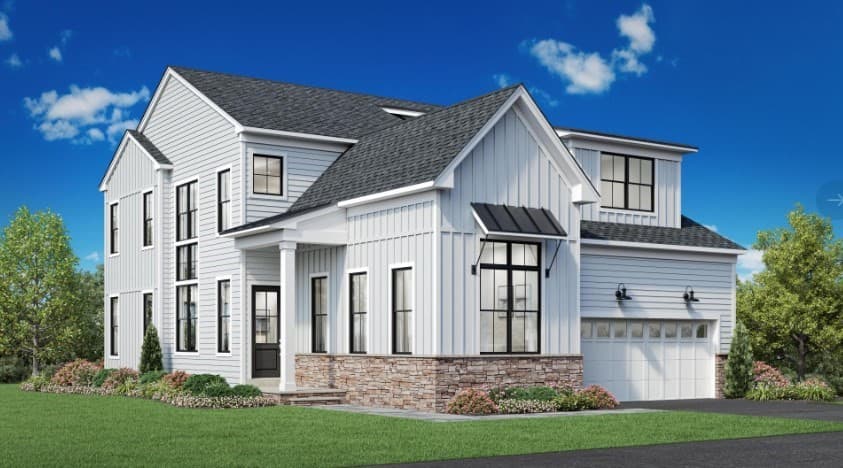
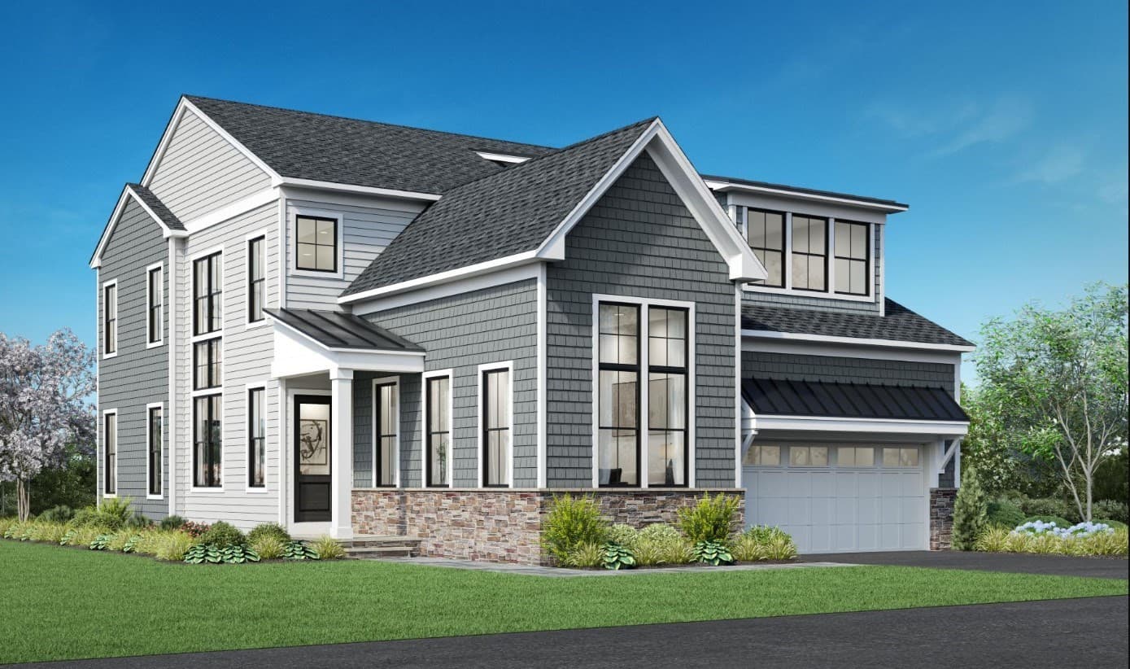
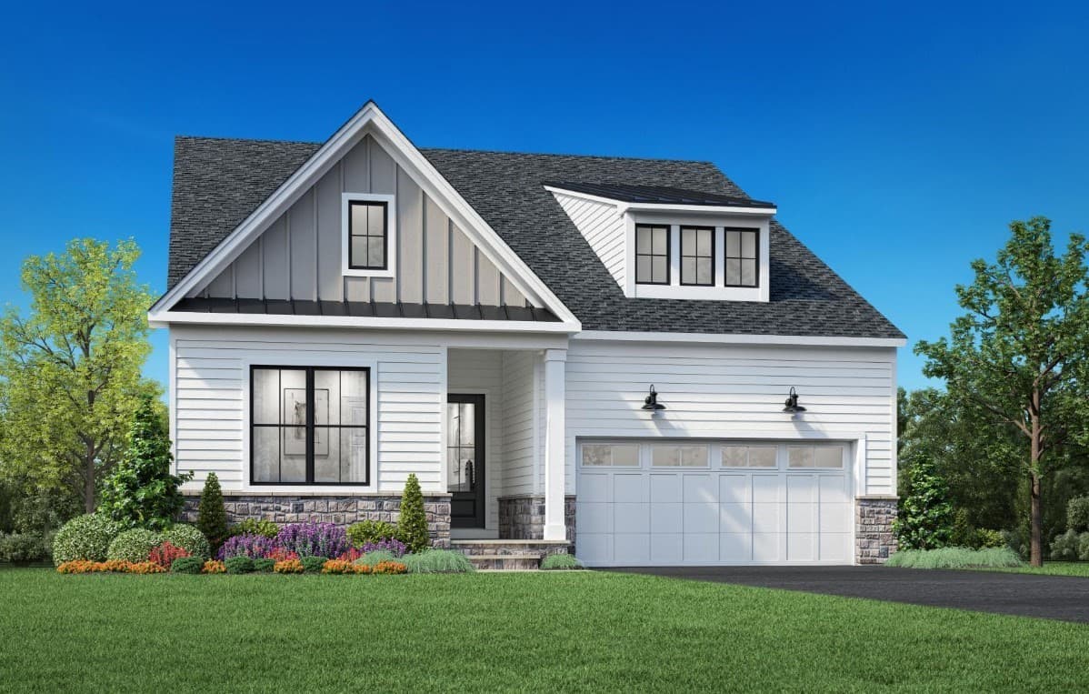
COMING SOON! The Sutton offers a refined two-story floor plan designed for comfort and connection. A stunning two-story foyer leads to a gourmet kitchen and a two-story great room, creating an inviting space for daily meals and hosting. The well-appointed kitchen includes a center island with a breakfast bar and a generous pantry. A tranquil first-floor primary bedroom suite delivers a serene retreat, including an ample walk-in closet and a primary bath with a dual-sink vanity, a shower, and a private water closet. A secondary bedroom features plentiful closet space and access to a full hall bath, perfect for family or guests. A central loft overlooks the great room and additional guest bedroom, providing versatile spaces for relaxing and entertaining. Other highlights include a formal dining room, a full bath on the second floor, and a two-car garage. Complemented by a private clubhouse, onsite boat dock, and scenic walking trails, this community’s seaside setting creates a serene backdrop for everyday life, with low-maintenance features allowing for more time to relax and connect with neighbors and friends. Summer 2027 Move-In.
Highlights
Property details
- MLS #
- 73576434
- Property type
- Condominium
- Subdivision
- N/A
- Status
- Active
- Days on market
- 11
- On market date
- September 13, 2026
- Stories
- 2
- Total bathrooms
- 3
- Garage spaces
- 2
- Parking spaces
- 4
- Lot size
- N/A
Location
Get directions →Nearby schools
Within 10 miles · public school directory data (NCES)
- Enrollment
- 406
- Student:teacher ratio
- 11.9:1
- District
- Marion
- Enrollment
- 410
- Student:teacher ratio
- 11.7:1
- District
- Old Rochester
- Enrollment
- 677
- Student:teacher ratio
- 12.5:1
- District
- Old Rochester
Walkability
Blended score for Marion's center: EPA's National Walkability Index (street network, transit, land-use mix) combined with nearby-amenity density. 60% EPA National Walkability Index + 40% nearby-amenity density (Google Places).
Mortgage calculator
Estimate only - actual rate and payment depend on your lender, credit, and loan program.
Adjust tax / insurance estimates
Similar homes you might like
Data source: Listing information provided by MLS Property Information Network via Trestle/CoreLogic. Last updated 11 days ago.
Information herein deemed reliable but not guaranteed; all measurements, school assignments, HOA fees, taxes, and feature lists are approximate and should be independently verified. Equal Housing Opportunity.