$750,000
About this home
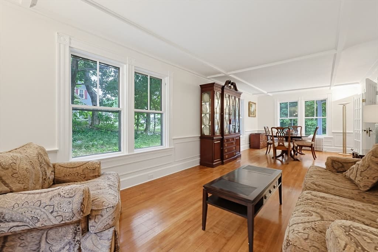
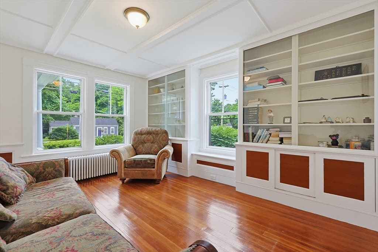
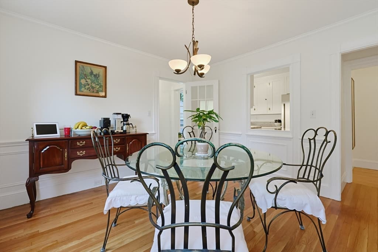
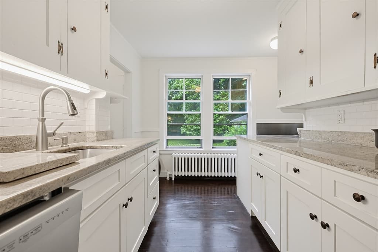
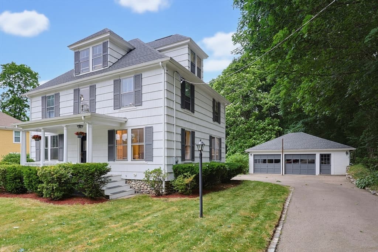
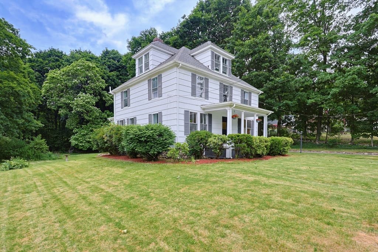
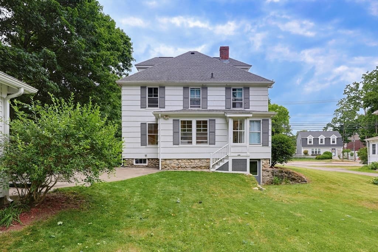
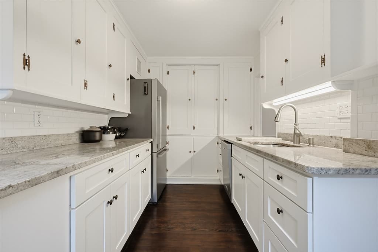
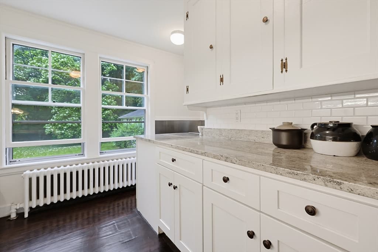
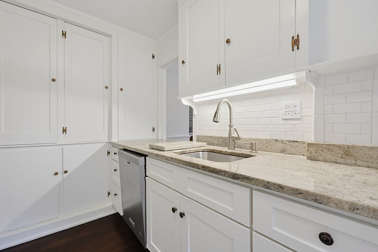
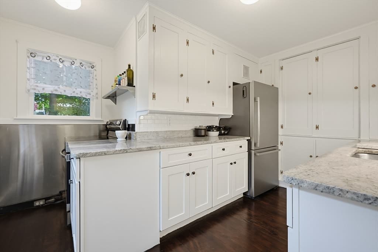
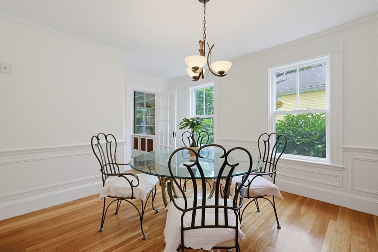
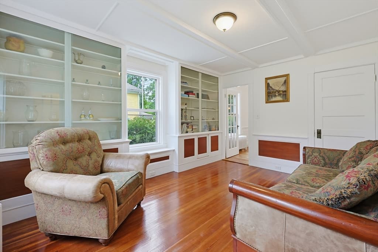
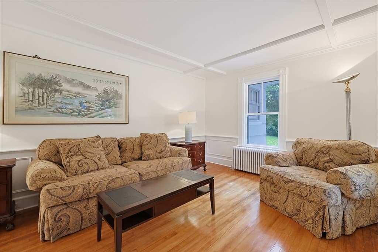
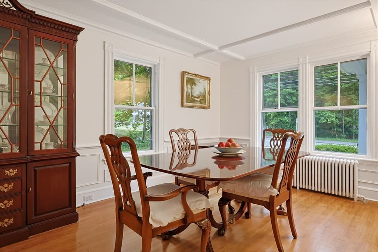
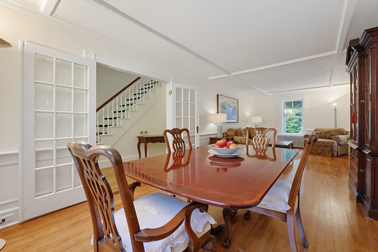
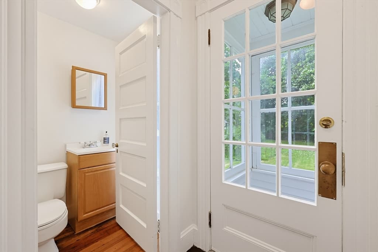
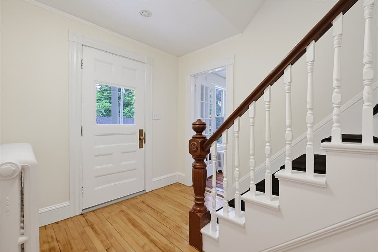
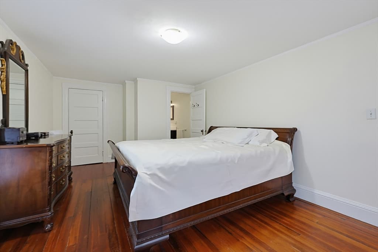
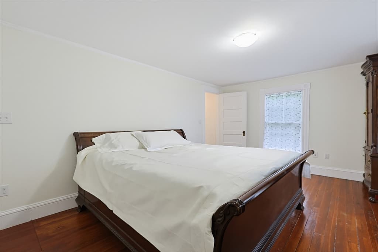
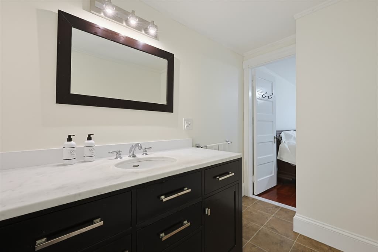
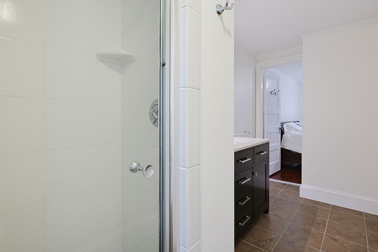
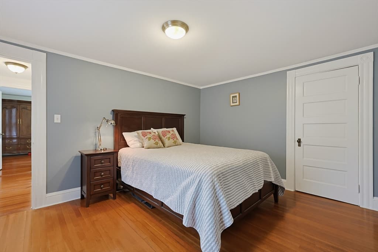
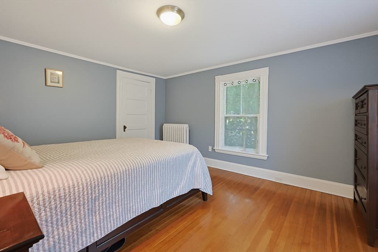
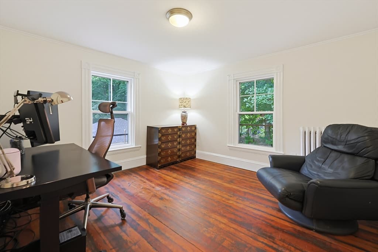
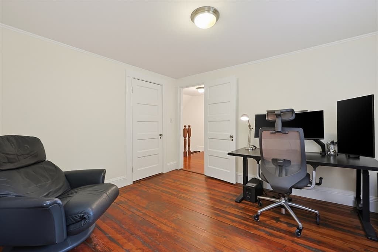
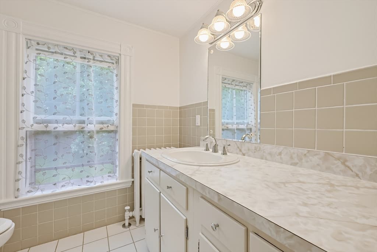
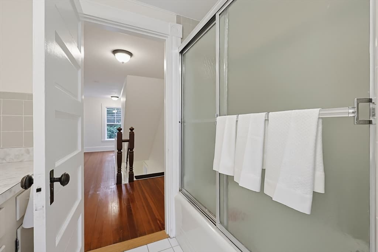
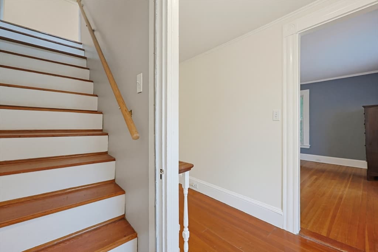
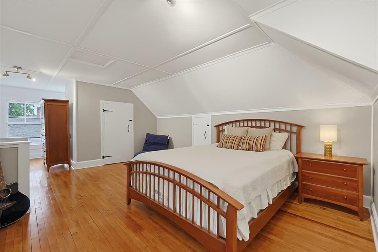
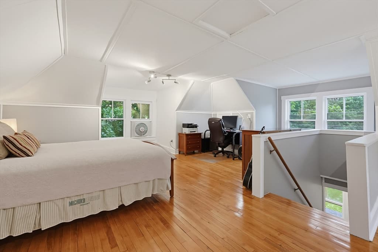
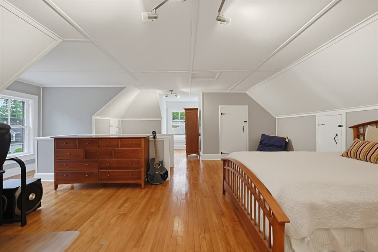
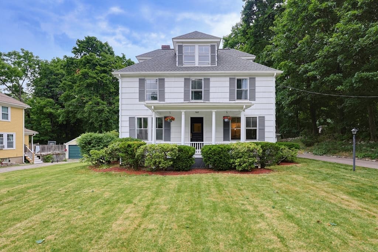
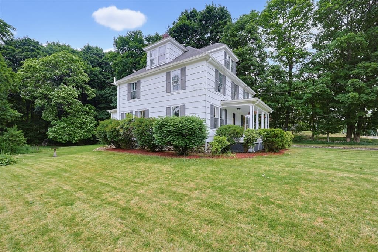
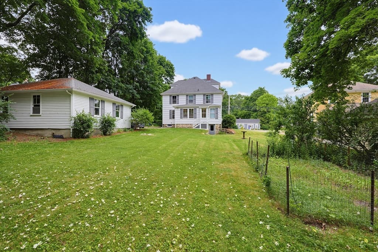
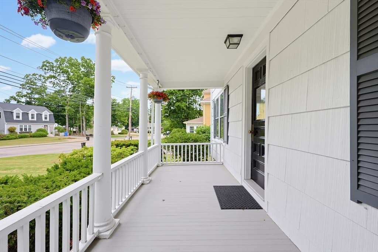
From its welcoming front porch to its beautifully detailed interior, this classic American Foursquare showcases the craftsmanship, generous proportions + architectural charm for which the style is known. With its symmetrical design, it offers the timeless appeal of a classic colonial while remaining true to its Arts & Crafts heritage. Thoughtfully updated while preserving its original character, this home is set on a picturesque 0.69-acre lot just minutes from Wrentham Center, local schools, Wrentham Village Premium Outlets, restaurants + Routes 95/495. The front-to-back Living Room + adjoining Sitting Room showcase rich woodwork, abundant natural light + elegant tray ceilings, while the Dining Room provides an inviting space for everyday meals, entertaining + holiday gatherings. The updated Kitchen balances modern convenience with the home's original character. The Primary Suite features a private en suite bath + generous walk-in closet—an uncommon combination in a home of this era. Two additional bedrooms + a full guest bath complete the second floor, while the fourth bedroom occupies the entire walk-up third floor, offering flexible space for guests, a home office, playroom or flex space. A convenient first-floor half bath enhances everyday living. Thoughtful improvements include updated electrical, a high-efficiency forced hot water heating system (2021) + a roof approximately six years old. Outside, the expansive backyard offers room for gardening, entertaining, recreation or relaxing. The detached two-car garage provides exceptional space for vehicles, storage, a workshop or hobbies. A rare opportunity to own a classic American Foursquare that beautifully combines timeless architectural character with modern updates.
Property details
- MLS #
- 73539922
- Property type
- Single Family Residence
- Subdivision
- N/A
- Status
- Active
- Days on market
- 57
- On market date
- June 24, 2026
- Stories
- N/A
- Garage spaces
- 2
- Lot size
- 0.69 acres
Location
Get directions →Nearby schools
Within 10 miles · public school directory data (NCES)
- Enrollment
- 541
- Student:teacher ratio
- 11.8:1
- District
- Wrentham
- Enrollment
- 380
- Student:teacher ratio
- 10.9:1
- District
- Wrentham
- Enrollment
- 1,162
- Student:teacher ratio
- 14.0:1
- District
- King Philip
Mortgage calculator
Estimate only - actual rate and payment depend on your lender, credit, and loan program.
Adjust tax / insurance estimates
Similar homes you might like
Data source: Listing information provided by MLS Property Information Network via Trestle/CoreLogic. Last updated 6 days ago.
Information herein deemed reliable but not guaranteed; all measurements, school assignments, HOA fees, taxes, and feature lists are approximate and should be independently verified. Equal Housing Opportunity.