
$750,000
About this home
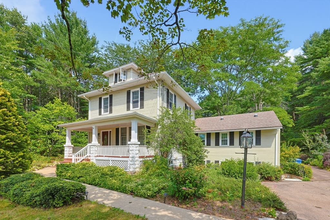
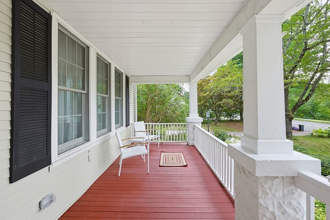
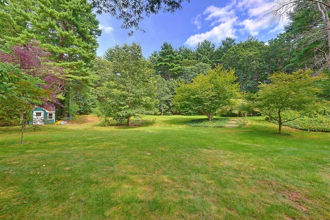
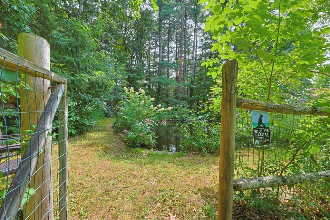
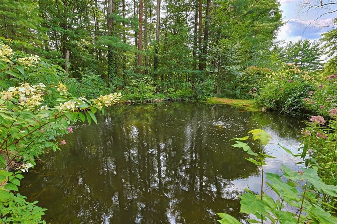
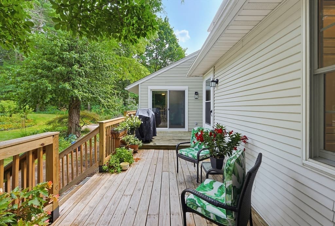
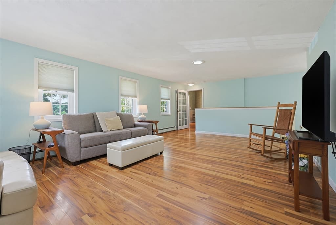
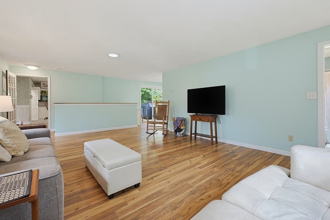
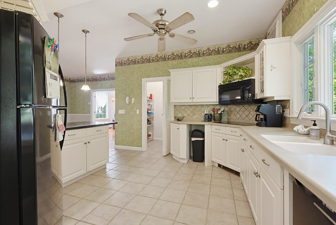
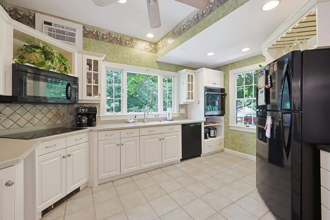
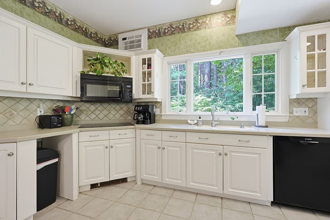
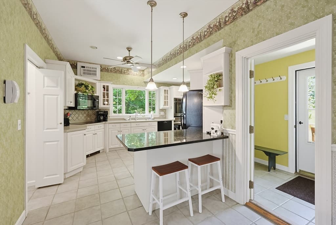
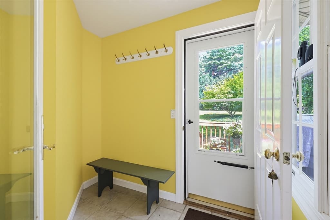
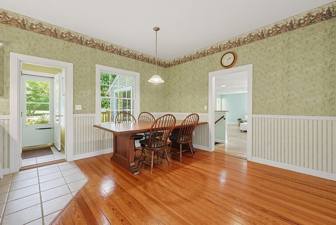
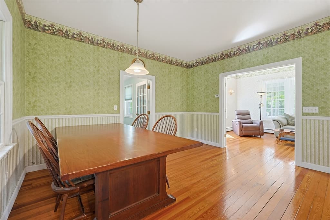
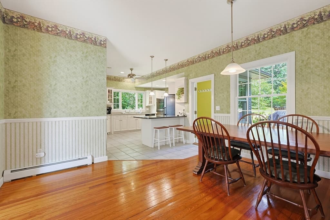
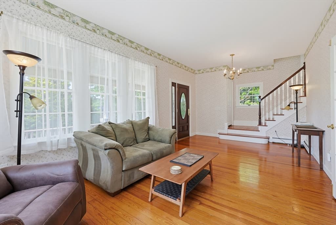
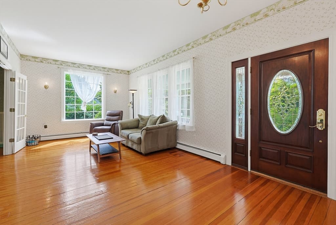
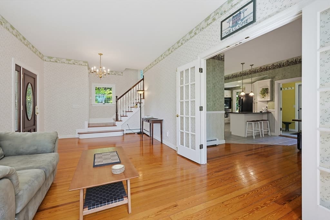
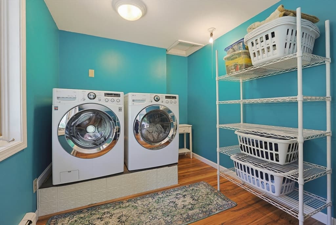
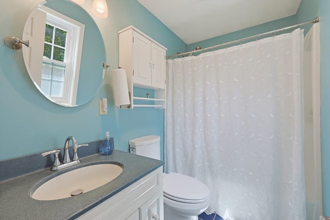
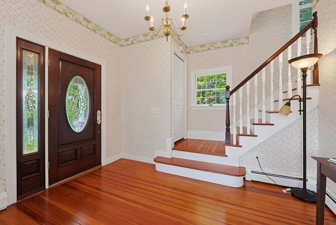
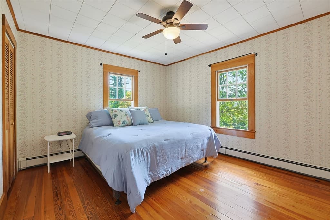
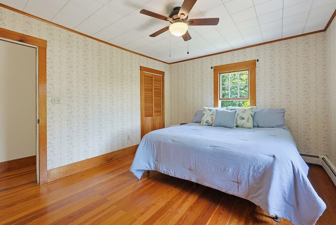
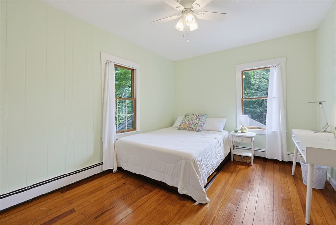
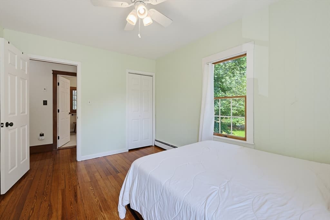
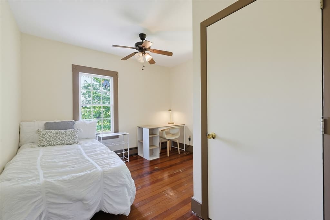
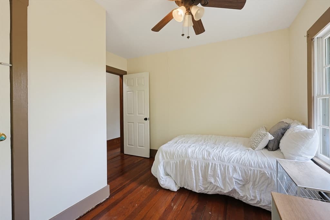
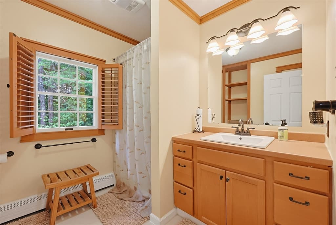
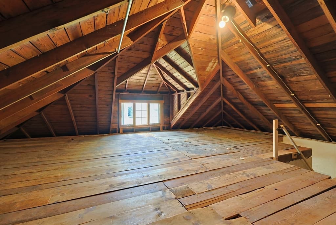
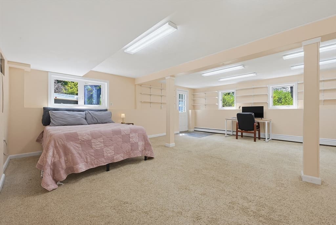
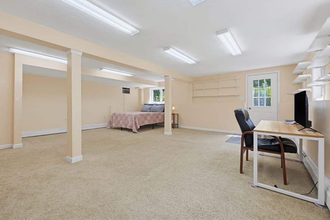
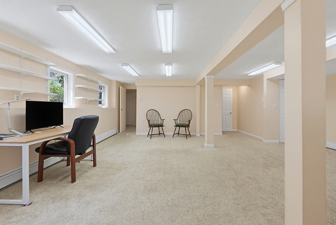
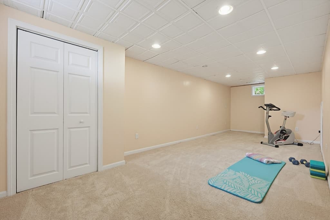
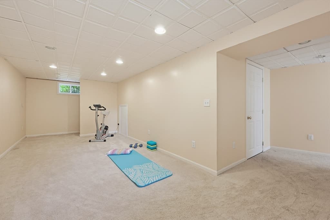
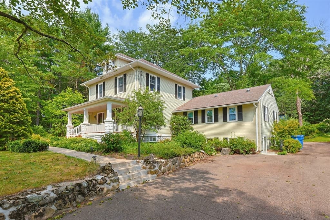
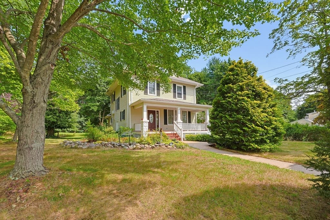
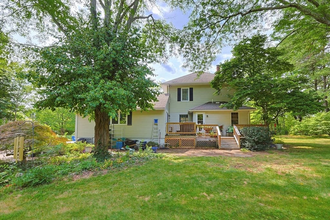
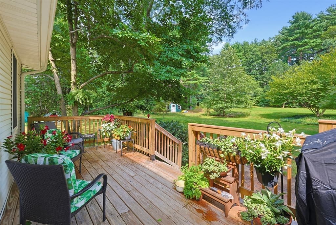
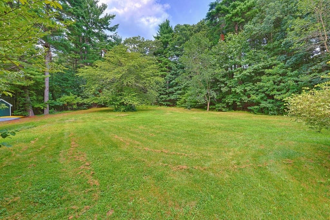
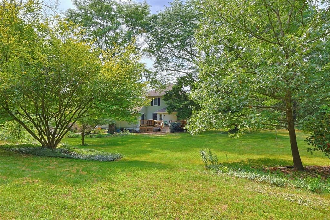
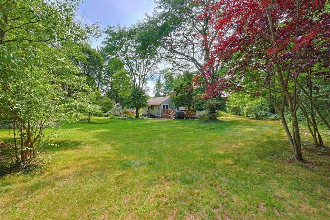
**OH to be rescheduled!**This distinctive 1921 American Foursquare-style home returns to the market with a new electrical panel + new second-floor wiring. An inviting covered front porch leads into a home with high ceilings + beautiful wood floors. The Living Room flows into the Dining Room, while the generously sized Kitchen features abundant white cabinetry, extensive counter space, induction cooktop, wall oven, breakfast bar + windows overlooking the surrounding yard.The large Family Room addition is filled with natural light from multiple windows plus solar tubes and includes a full bath + separate Laundry Room. This versatile space also offers potential for a first-floor primary bedroom, guest suite or extended family living. A slider opens to the back deck + an exceptional private backyard with mature trees, established plantings + open lawn. The property encompasses 1.24 acres, with a large landscaped pond featuring a waterfall + fountain adding to the beauty of the setting.Upstairs are 3 bedrooms + a full bath, along with a walk-up attic providing substantial storage. The finished walk-out lower level adds an impressive amount of usable space with a large Bonus Room ideal for a home office, playroom, hobbies or recreation + a separate Exercise Room with a sound-dampening ceiling, offering potential for a media room. Two staircases provide access to the lower level, while the Bonus Room also offers direct access to the driveway.The yard is recognized by the National Wildlife Federation as a Certified Wildlife Habitat®, a voluntary designation reflecting its wildlife-friendly landscape. The septic system recently passed Title V, hardwired smoke/CO detectors have been installed + a 1-year Cinch Home Warranty is included with the sale. Conveniently located near Wrentham Common + local schools, with Wrentham Village Premium Outlets, Target, HomeGoods, Patriot Place + Gillette Stadium nearby and easy access to Routes 495 + 95. A distinctive home with inviting spaces inside + a backyard that feels like a world of its own.
Property details
- MLS #
- 73563277
- Property type
- Single Family Residence
- Subdivision
- N/A
- Status
- Active
- Days on market
- 56
- On market date
- August 13, 2026
- Stories
- N/A
- Total bathrooms
- 2
- Garage spaces
- N/A
- Parking spaces
- 6
- Lot size
- 1.24 acres
Location
Get directions →Nearby schools
Within 10 miles. School directory data from the National Center for Education Statistics (NCES), accessed via the Urban Institute Education Data API. Local Score is calculated by INNOVATE Real Estate; where a state rating is shown, it comes from that state's own official school report card (e.g. NC Dept. of Public Instruction, SC Report Card).
- Enrollment
- 541
- Student:teacher ratio
- 11.8:1
- District
- Wrentham
- Enrollment
- 380
- Student:teacher ratio
- 10.9:1
- District
- Wrentham
- Enrollment
- 1,162
- Student:teacher ratio
- 14.0:1
- District
- King Philip
Walkability
Blended score for Wrentham's center, calculated by INNOVATE Real Estate from two sources: the EPA's National Walkability Index (street network, transit, land-use mix) and Google Places amenity data (what's actually reachable on foot from this point). 60% EPA National Walkability Index + 40% nearby-amenity density (Google Places).
Mortgage calculator
Estimate only - actual rate and payment depend on your lender, credit, and loan program.
Adjust tax / insurance estimates
Similar homes you might like
Data source: Listing information provided by MLS Property Information Network via Trestle/CoreLogic. Last updated 2 days ago.
Information herein deemed reliable but not guaranteed; all measurements, school assignments, HOA fees, taxes, and feature lists are approximate and should be independently verified. Equal Housing Opportunity.