
$3,250,000
About this home
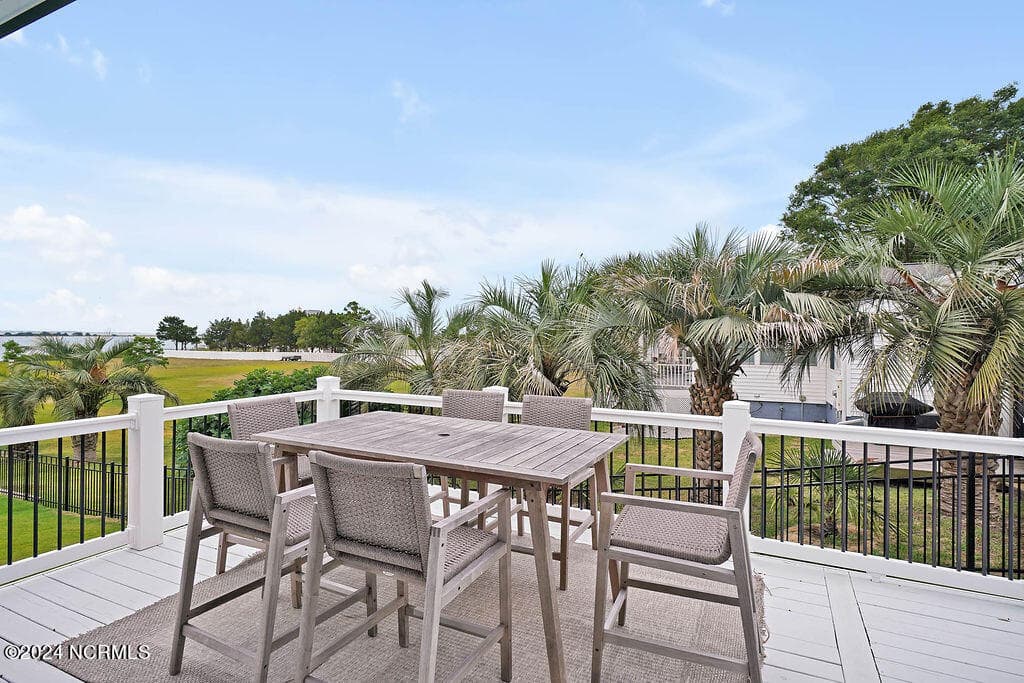
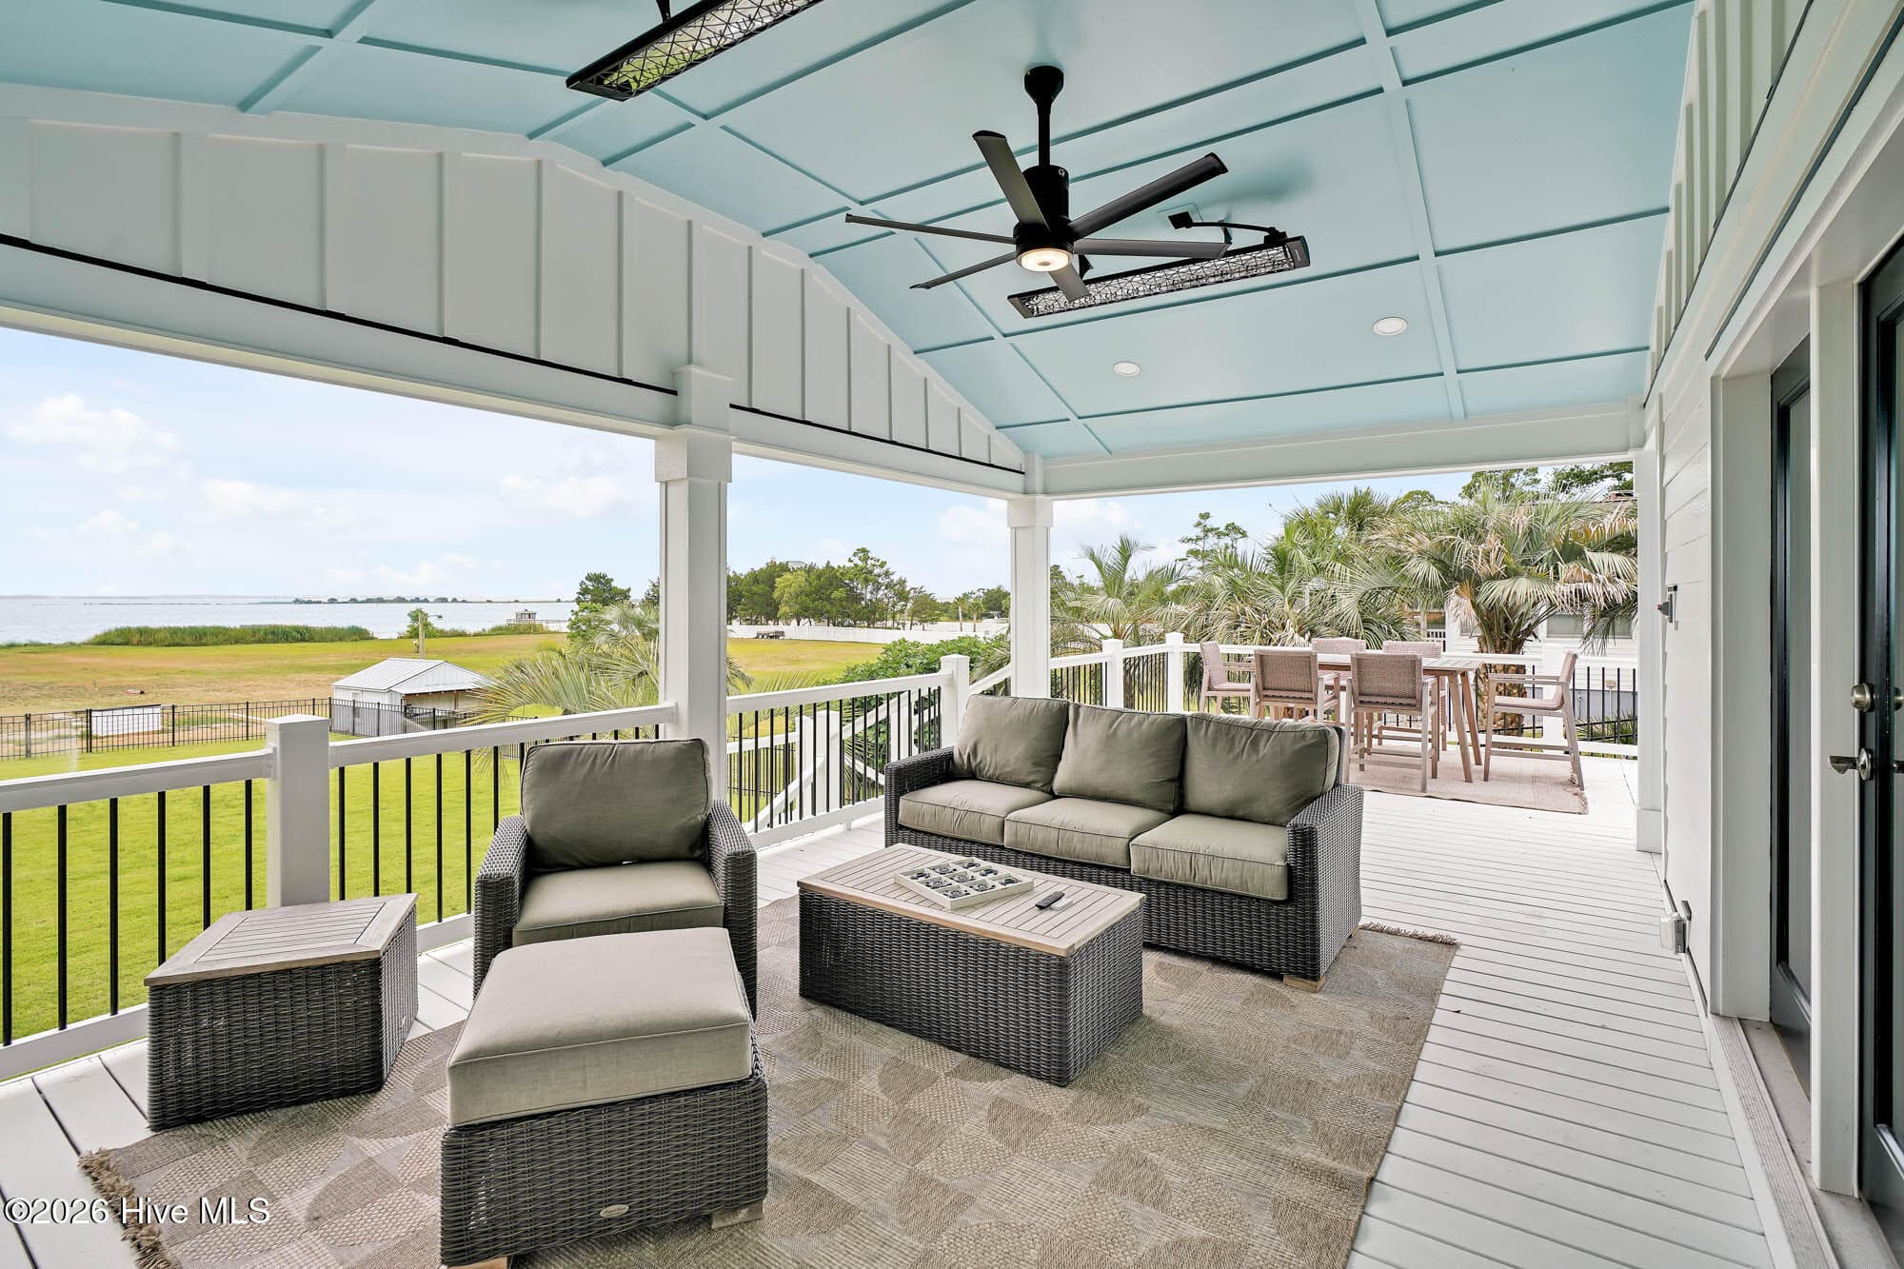
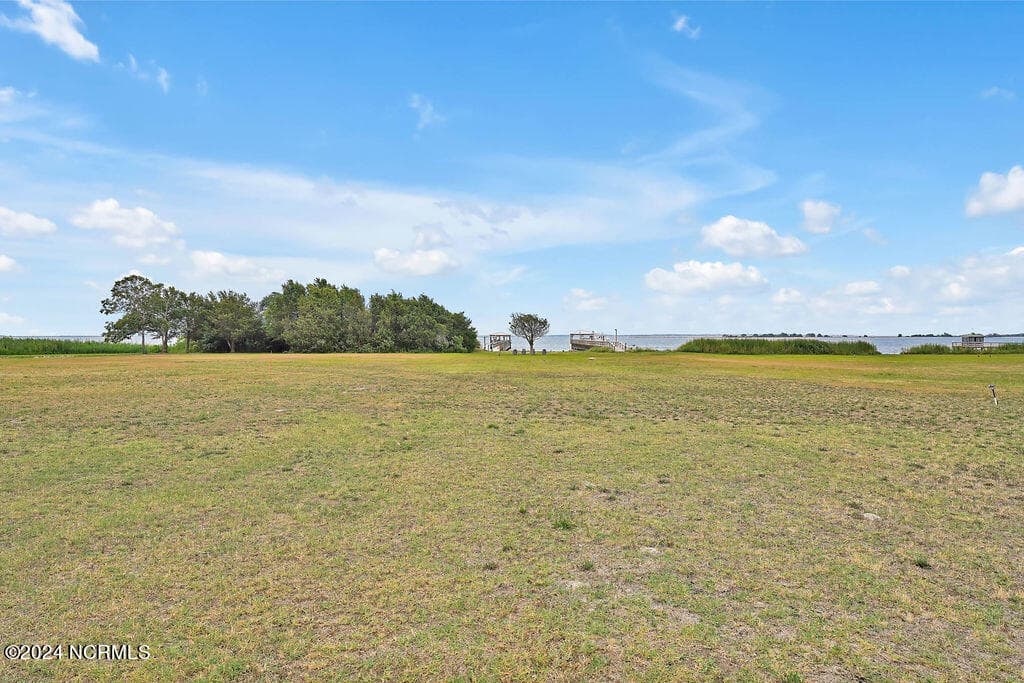
There are so few places on the Cape Fear where history, location, and true waterfront living converge. Originally built in the 1950s by legendary local builder Boyd Moore, 116 River Drive offers a front-row seat to the river, where cargo ships pass, sunrises hit the water and life naturally slows down to match the tide. Set on over an acre of prime riverfront, the property is tailored for anyone who truly appreciates the coastal outdoors. Step out on your private dock and enjoy an afternoon drink under the shade, but water below or drop a line in for dinner. Two Boat Lifts, a 30,000 lb and 10,000lb stand ready to cradle your maritime fleet, one switch decides the day. Will it be a day offshore or a smooth Intracoastal run for an evening dinner with friends and family? Your very own stretch of private beach and a massive, open yard where you can enjoy one of the very best views North Carolina has to offer. Inside, a complete 2024 renovation thoughtfully modernizes the home while preserving its original character. The 1,901-square-foot floor plan features an open concept kitchen with living spaces designed for effortless entertaining. Classic hardwood floors throughout, and a cozy fireplace adds to the living experience. The master bedroom retains its original floor-length windows, framing unobstructed views across the water. Properties like this are irreplaceable, meant to be enjoyed for generations, combining authentic local provenance, modern updates, and unmatched deep-water ocean access. High on an ancient dune, minutes from downtown Southport, this is a rare piece of the river. Contact us for more information.
Highlights
Property details
- MLS
- Hive MLS
- MLS #
- 100591038
- Property type
- Single Family Residence
- Subdivision
- Cape Fear River Heights
- Status
- Active
- Days on market
- 86
- On market date
- July 24, 2026
- Stories
- N/A
- Total bathrooms
- 2
- Garage spaces
- N/A
- Parking spaces
- N/A
- Lot size
- 1.16 acres
Location
Get directions →Nearby schools
Within 10 miles. School directory data from the National Center for Education Statistics (NCES), accessed via the Urban Institute Education Data API. Local Score is calculated by INNOVATE Real Estate; where a state rating is shown, it comes from that state's own official school report card.
- Enrollment
- 432
- Student:teacher ratio
- 13.9:1
- District
- Brunswick County Schools
- Enrollment
- 636
- Student:teacher ratio
- 17.2:1
- District
- Brunswick County Schools
- Enrollment
- 365
- Student:teacher ratio
- 33.2:1
- District
- Brunswick County Schools
Walkability
Blended score for Southport's center, calculated by INNOVATE Real Estate from two sources: the EPA's National Walkability Index (street network, transit, land-use mix) and Google Places amenity data (what's actually reachable on foot from this point). 60% EPA National Walkability Index + 40% nearby-amenity density (Google Places).
Mortgage calculator
Estimate only - actual rate and payment depend on your lender, credit, and loan program.
Adjust tax / insurance estimates
Similar homes you might like

Data source: Listing information provided by Hive MLS via Trestle/CoreLogic. Last updated September 16, 2026.
Information herein deemed reliable but not guaranteed; all measurements, school assignments, HOA fees, taxes, and feature lists are approximate and should be independently verified. Equal Housing Opportunity.