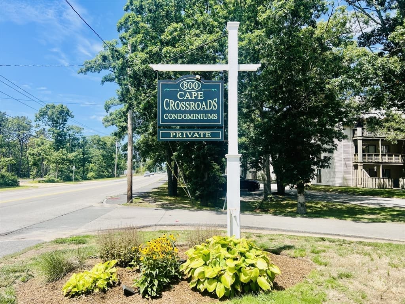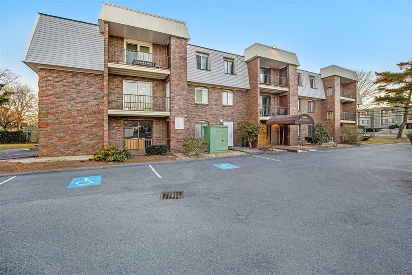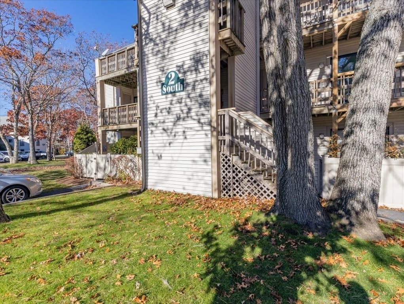
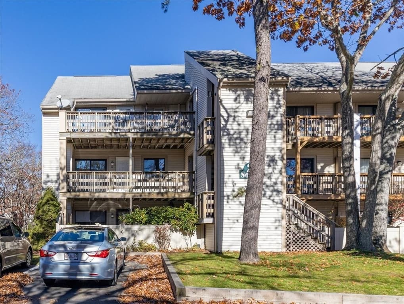
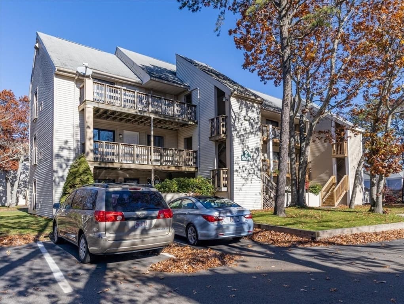
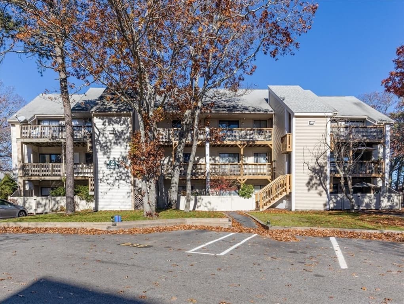
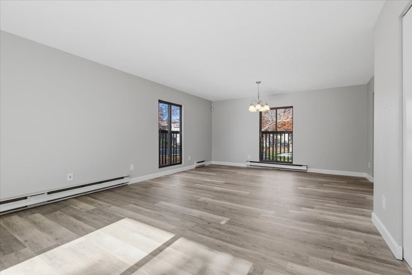
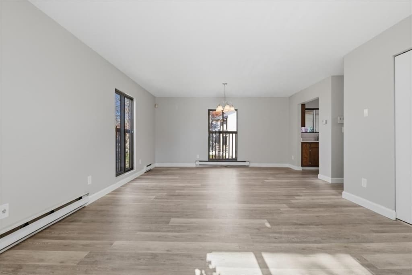
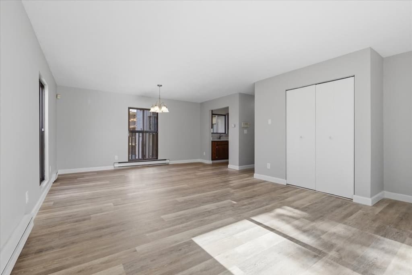
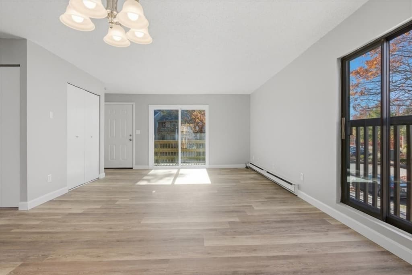
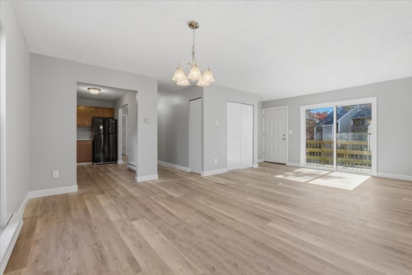
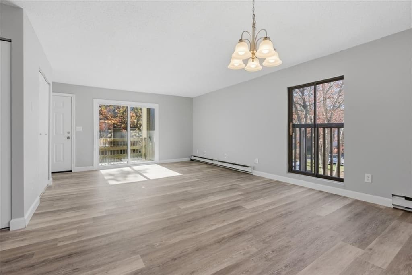
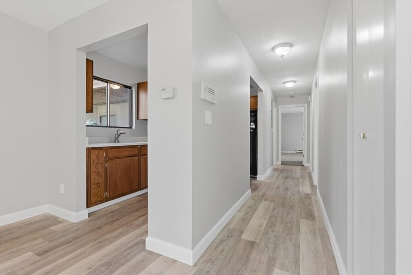
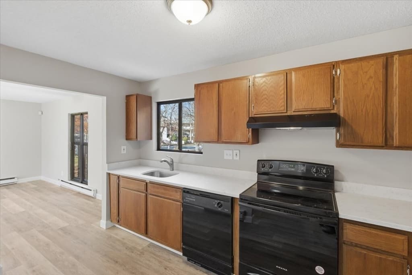
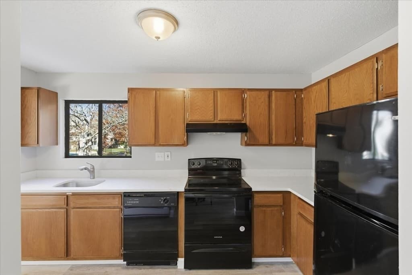
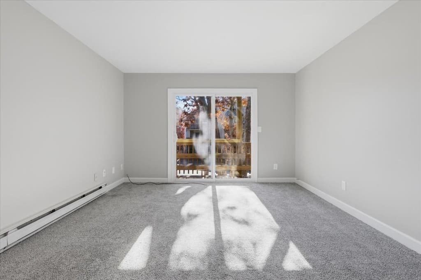
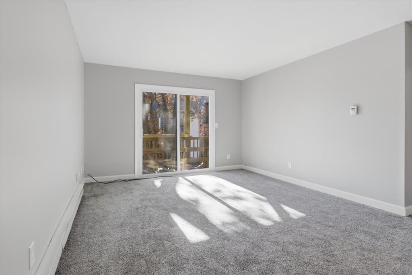
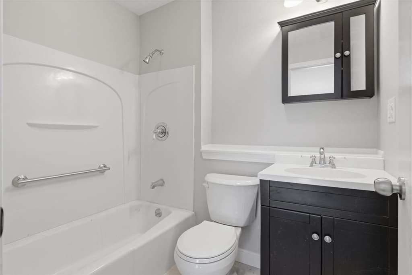
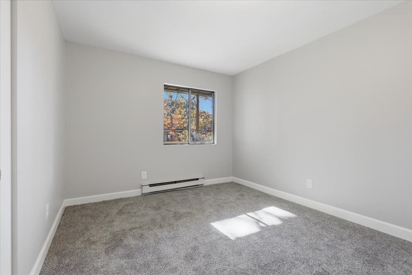
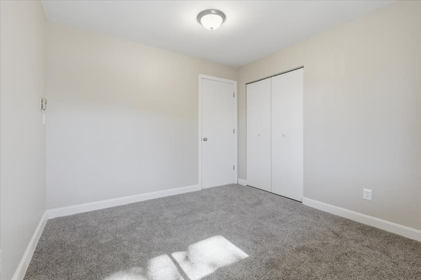
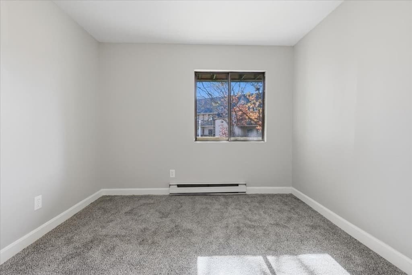
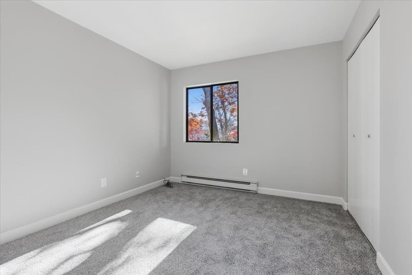
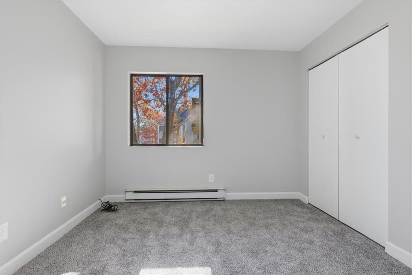
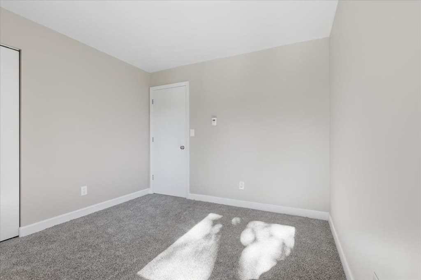
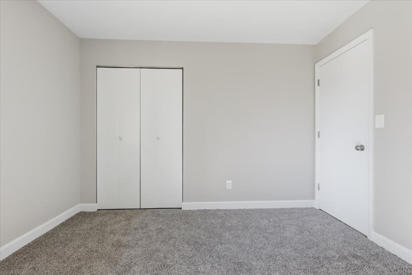
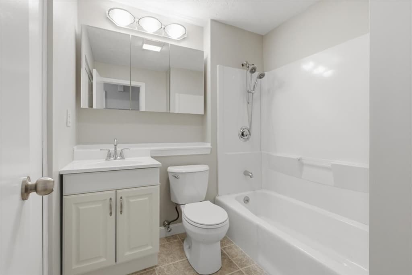
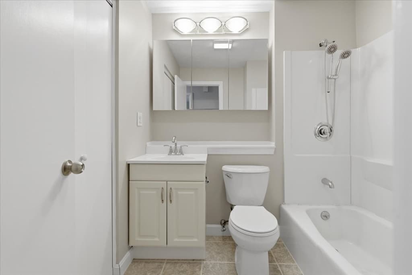
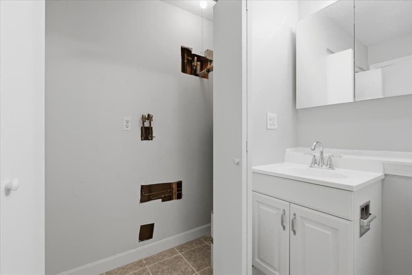
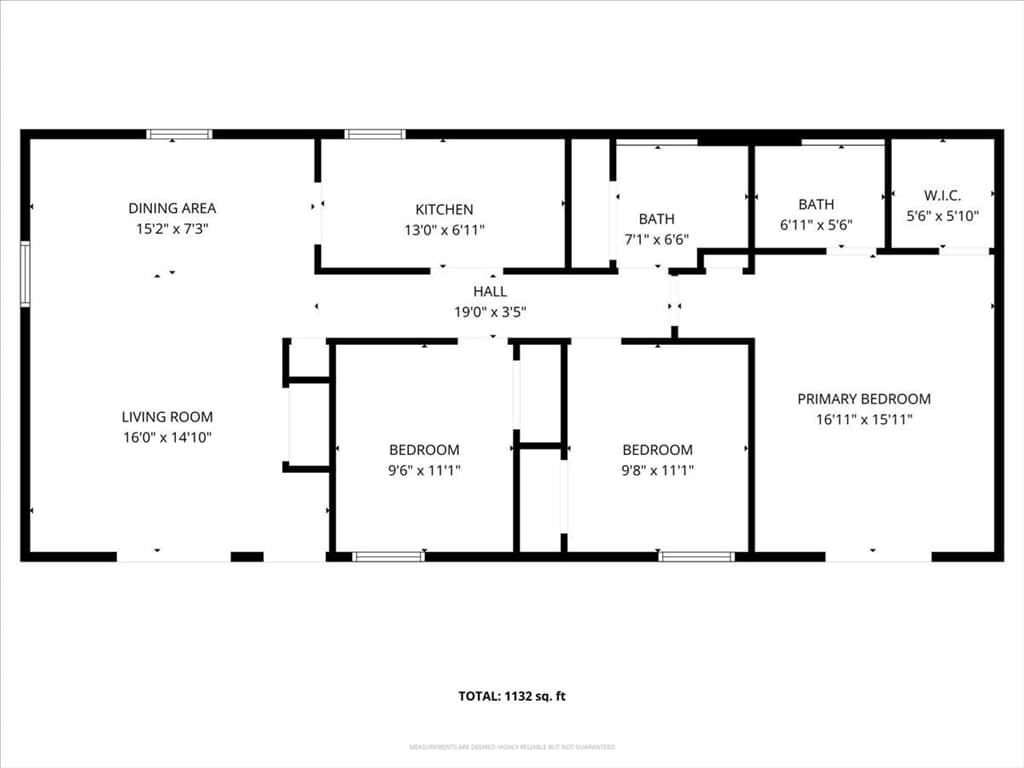
800 Bearses, Barnstable MA 02601
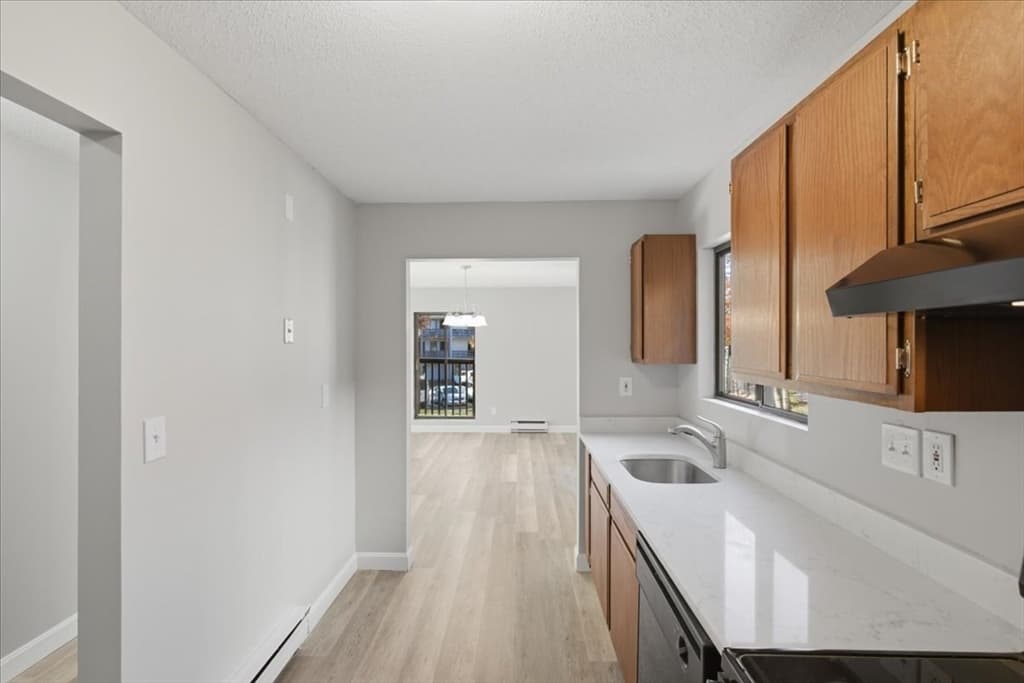
800 Bearses, Barnstable MA 02601 photo 2
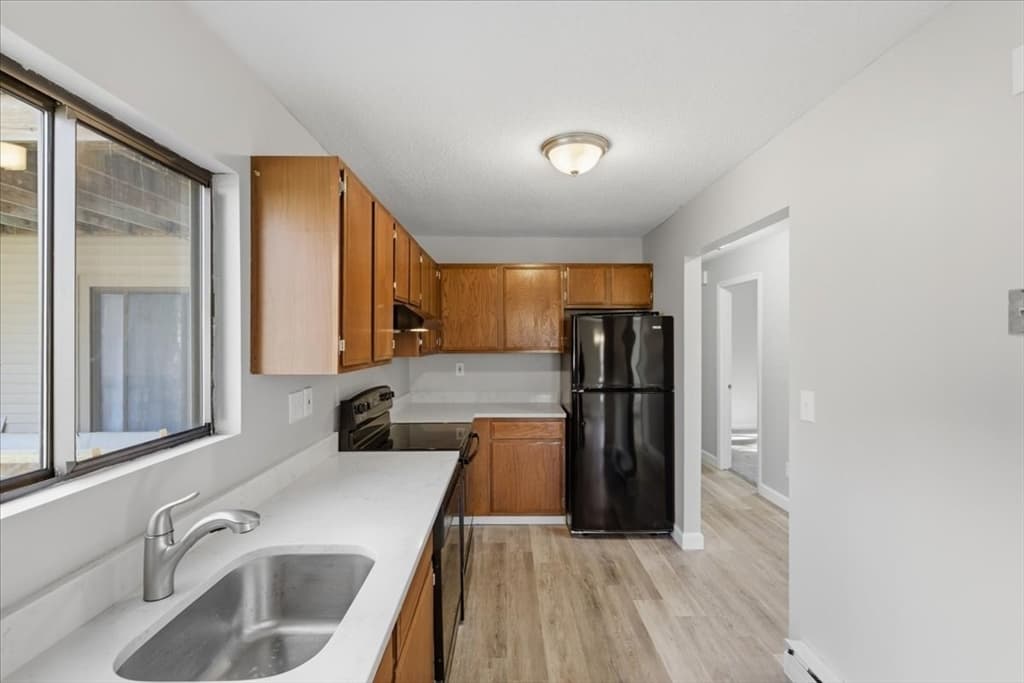
800 Bearses, Barnstable MA 02601 photo 3
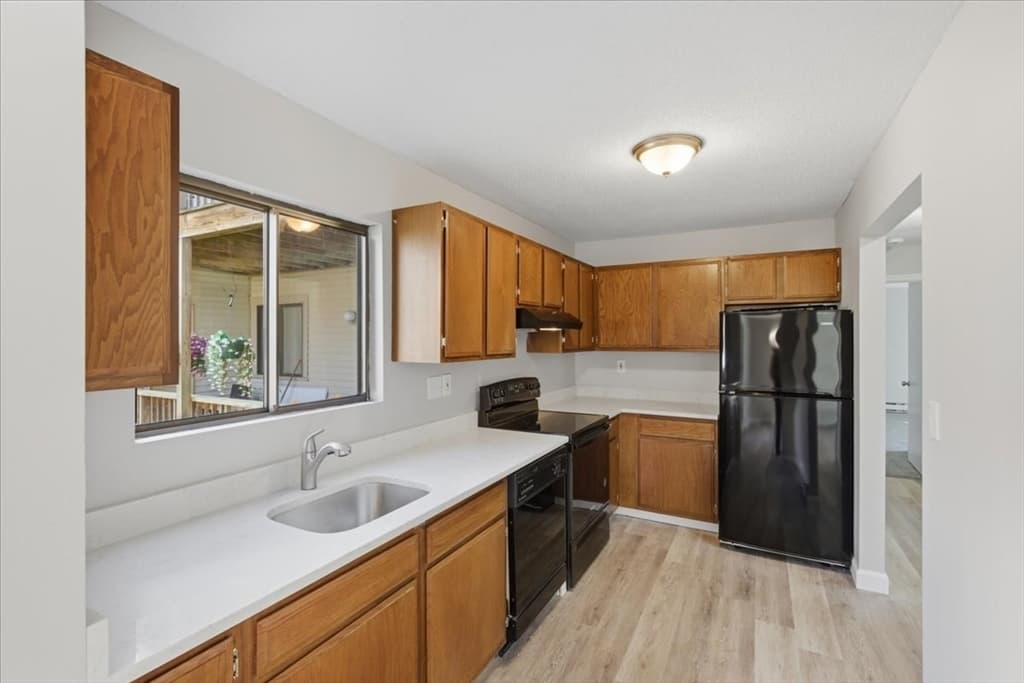
800 Bearses, Barnstable MA 02601 photo 4
800 Bearses, Barnstable MA 02601 photo 5
800 Bearses, Barnstable MA 02601 photo 6
800 Bearses, Barnstable MA 02601 photo 7
800 Bearses, Barnstable MA 02601 photo 8
800 Bearses, Barnstable MA 02601 photo 9
800 Bearses, Barnstable MA 02601 photo 10
800 Bearses, Barnstable MA 02601 photo 11
800 Bearses, Barnstable MA 02601 photo 12
800 Bearses, Barnstable MA 02601 photo 13
800 Bearses, Barnstable MA 02601 photo 14
800 Bearses, Barnstable MA 02601 photo 15
800 Bearses, Barnstable MA 02601 photo 16
800 Bearses, Barnstable MA 02601 photo 17
800 Bearses, Barnstable MA 02601 photo 18
800 Bearses, Barnstable MA 02601 photo 19
800 Bearses, Barnstable MA 02601 photo 20
800 Bearses, Barnstable MA 02601 photo 21
800 Bearses, Barnstable MA 02601 photo 22
800 Bearses, Barnstable MA 02601 photo 23
800 Bearses, Barnstable MA 02601 photo 24
800 Bearses, Barnstable MA 02601 photo 25
800 Bearses, Barnstable MA 02601 photo 26
800 Bearses, Barnstable MA 02601 photo 27
800 Bearses, Barnstable MA 02601 photo 28
800 Bearses, Barnstable MA 02601 photo 29
800 Bearses, Barnstable MA 02601 photo 30
800 Bearses, Barnstable MA 02601 photo 31
800 Bearses, Barnstable MA 02601 photo 32
800 Bearses, Barnstable MA 02601 photo 33
800 Bearses, Barnstable MA 02601 photo 34
800 Bearses, Barnstable MA 02601 photo 35
800 Bearses, Barnstable MA 02601 photo 36
800 Bearses, Barnstable MA 02601 photo 37
800 Bearses, Barnstable MA 02601 photo 38
800 Bearses, Barnstable MA 02601 photo 39
800 Bearses, Barnstable MA 02601 photo 40
40 photos

$355,000

800 Bearses, Barnstable MA 02601
Barnstable, MA 02601
Listed by Andrea Robertson
Bedrooms
3
Bathrooms
2
Living area
1,144 sqft
Year built
1974

About this home

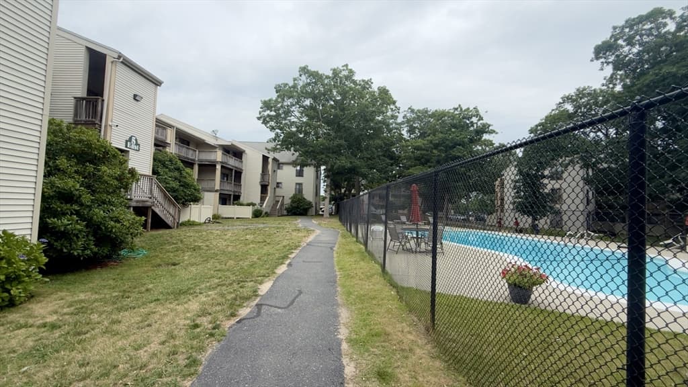
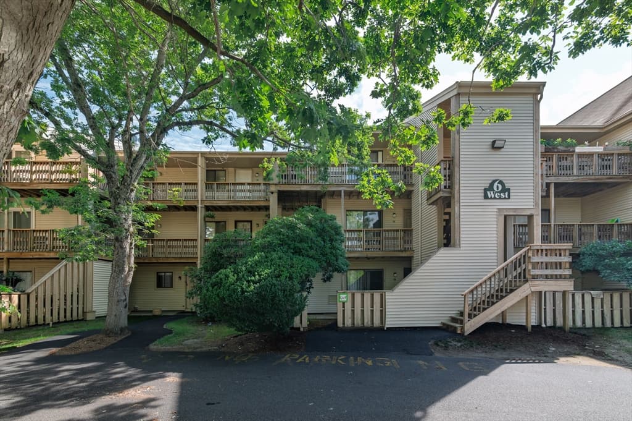
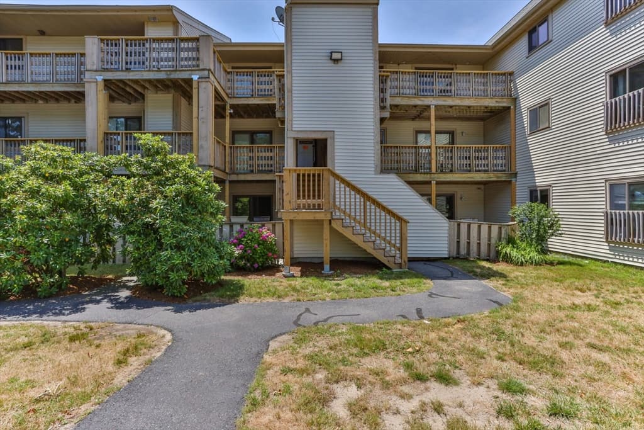
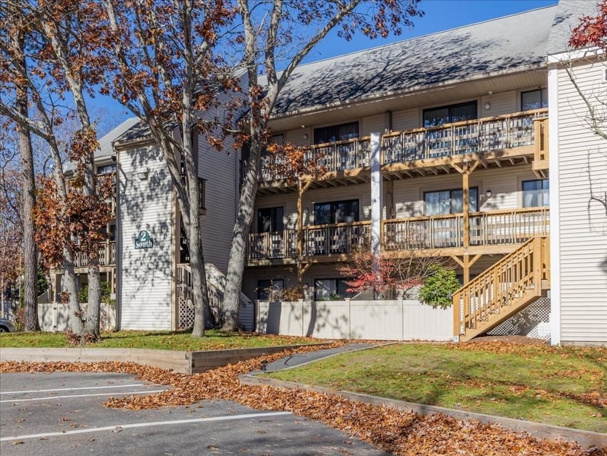
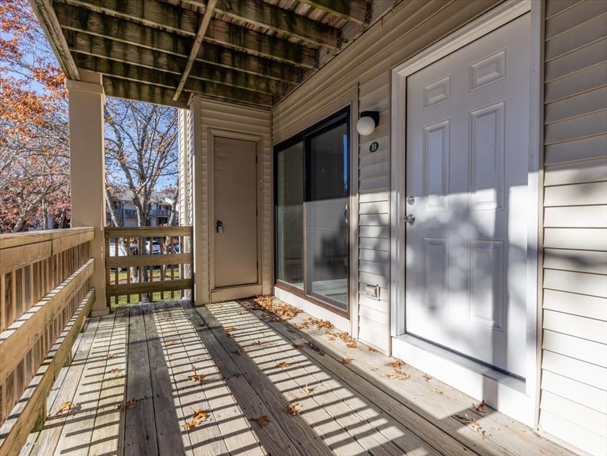
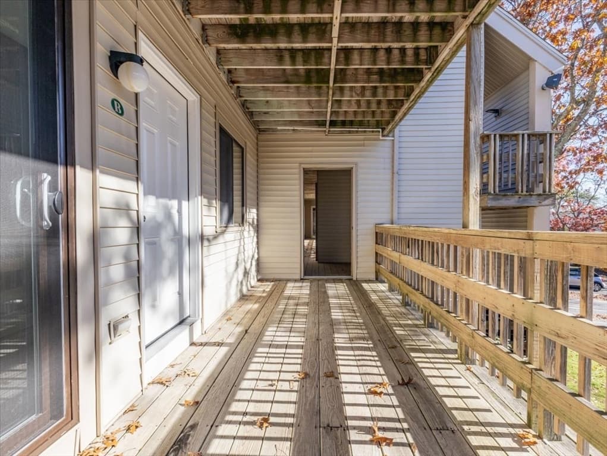
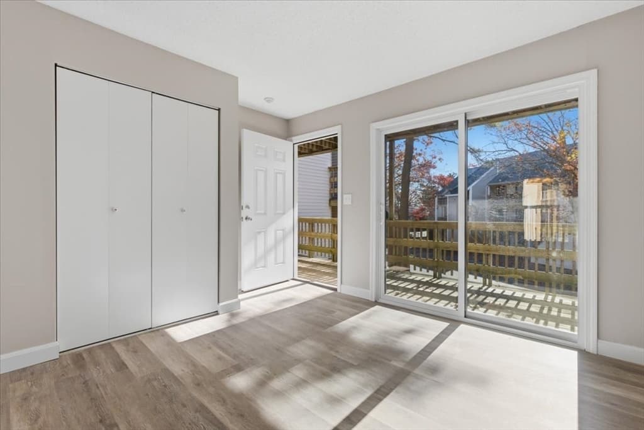
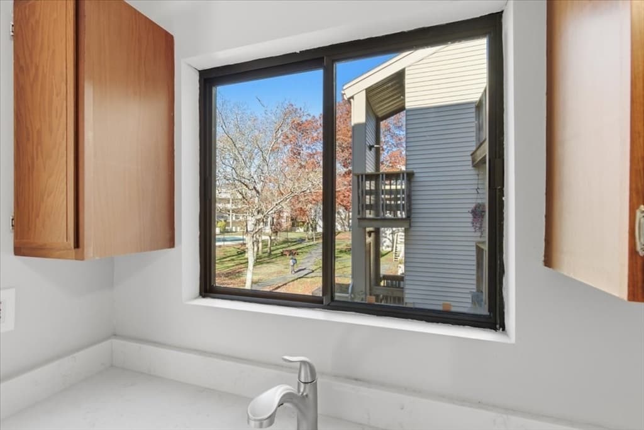
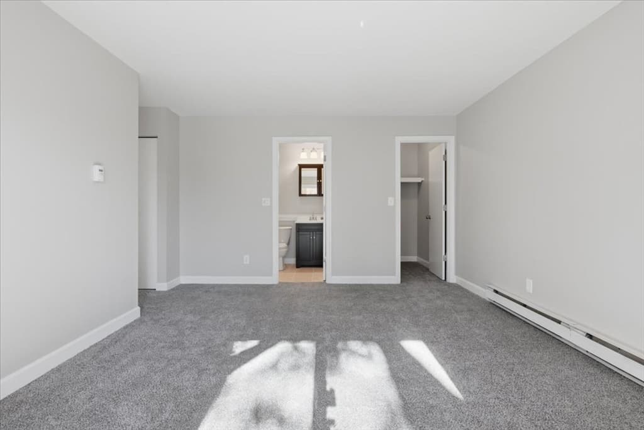
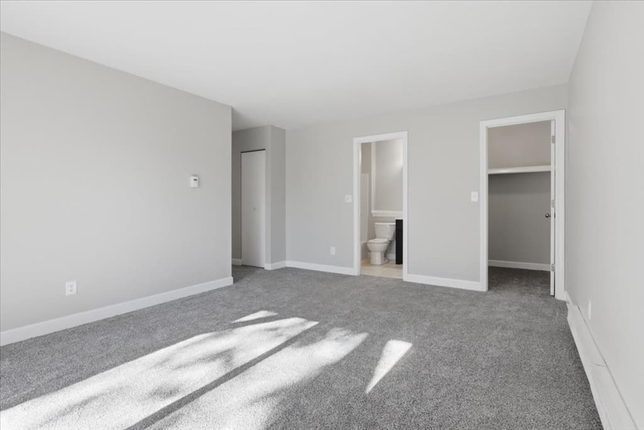
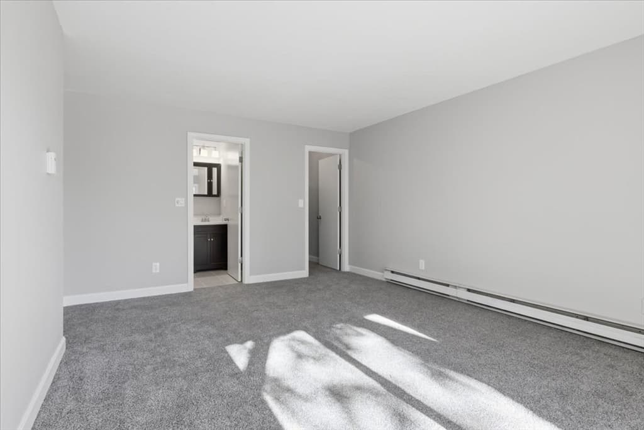
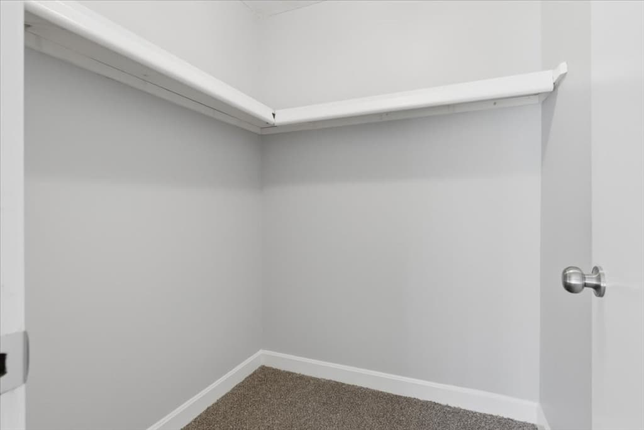
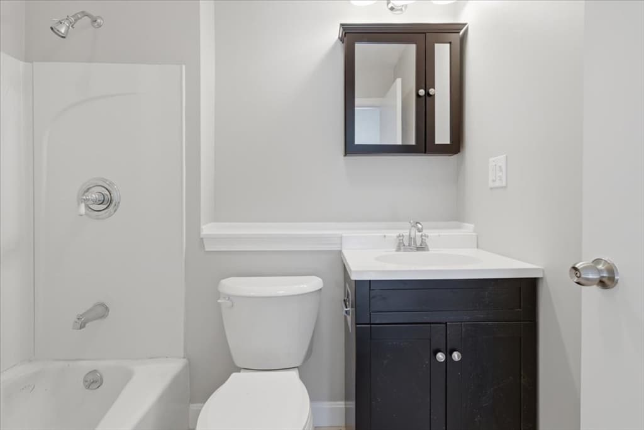
Back on Market, seller is awaiting clearing of Title (call for details), however buyers may consider rent to own! Spacious 3 bed 2 bath end unit in Cape Crossroads Condominiums. All freshly updated and in move in ready condition. Featuring updated windows, doors, new paint, luxury vinyl plank flooring, new carpeting, quartz kitchen, new range & hot water heater. Located on 2nd floor with huge private deck. Community features in ground pool and recreation areas. 1 deeded & assigned parking spot, additional vehicle will use visitor spot w permit from office. This is an entry only, limited service listing please call Seller to discuss

Property details

MLS #
73456797
Property type
Condominium
Subdivision
N/A
Status
Active
Days on market
277
On market date
November 20, 2025
Stories
1
Garage spaces
N/A
Lot size
N/A
Loading map…

Nearby schools

Within 10 miles · public school directory data (NCES)

Elementary
Barnstable Community Innovation School
1.22 mi away · Grades 0-3
Nearest school -- attendance-zone data not available here
5.0
Local Score (student-teacher ratio only (preliminary -- will incorporate state test-score data once available)) -- not an official state rating
Enrollment
292
Student:teacher ratio
11.2:1
District
Barnstable
Middle
Barnstable Intermediate School
1.18 mi away · Grades 6-7
Nearest school -- attendance-zone data not available here
5.0
Local Score (student-teacher ratio only (preliminary -- will incorporate state test-score data once available)) -- not an official state rating
Enrollment
682
Student:teacher ratio
12.0:1
District
Barnstable
High
Barnstable High
1.4 mi away · Grades 8-12
Nearest school -- attendance-zone data not available here
4.0
Local Score (student-teacher ratio only (preliminary -- will incorporate state test-score data once available)) -- not an official state rating
Enrollment
1,762
Student:teacher ratio
12.2:1
District
Barnstable

Mortgage calculator

Estimate only - actual rate and payment depend on your lender, credit, and loan program.

$
%
%
Adjust tax / insurance estimates
% / yr
$
/mo
Est. monthly payment
$2,288/mo
$71,000 down
$284,000 loan
Principal & interest$1,842
Property tax (est.)$296
Home insurance (est.)$150

Similar homes you might like

Data source: Listing information provided by MLS Property Information Network via Trestle/CoreLogic. Last updated June 14, 2026.

Information herein deemed reliable but not guaranteed; all measurements, school assignments, HOA fees, taxes, and feature lists are approximate and should be independently verified. Equal Housing Opportunity.