
$445,000
About this home
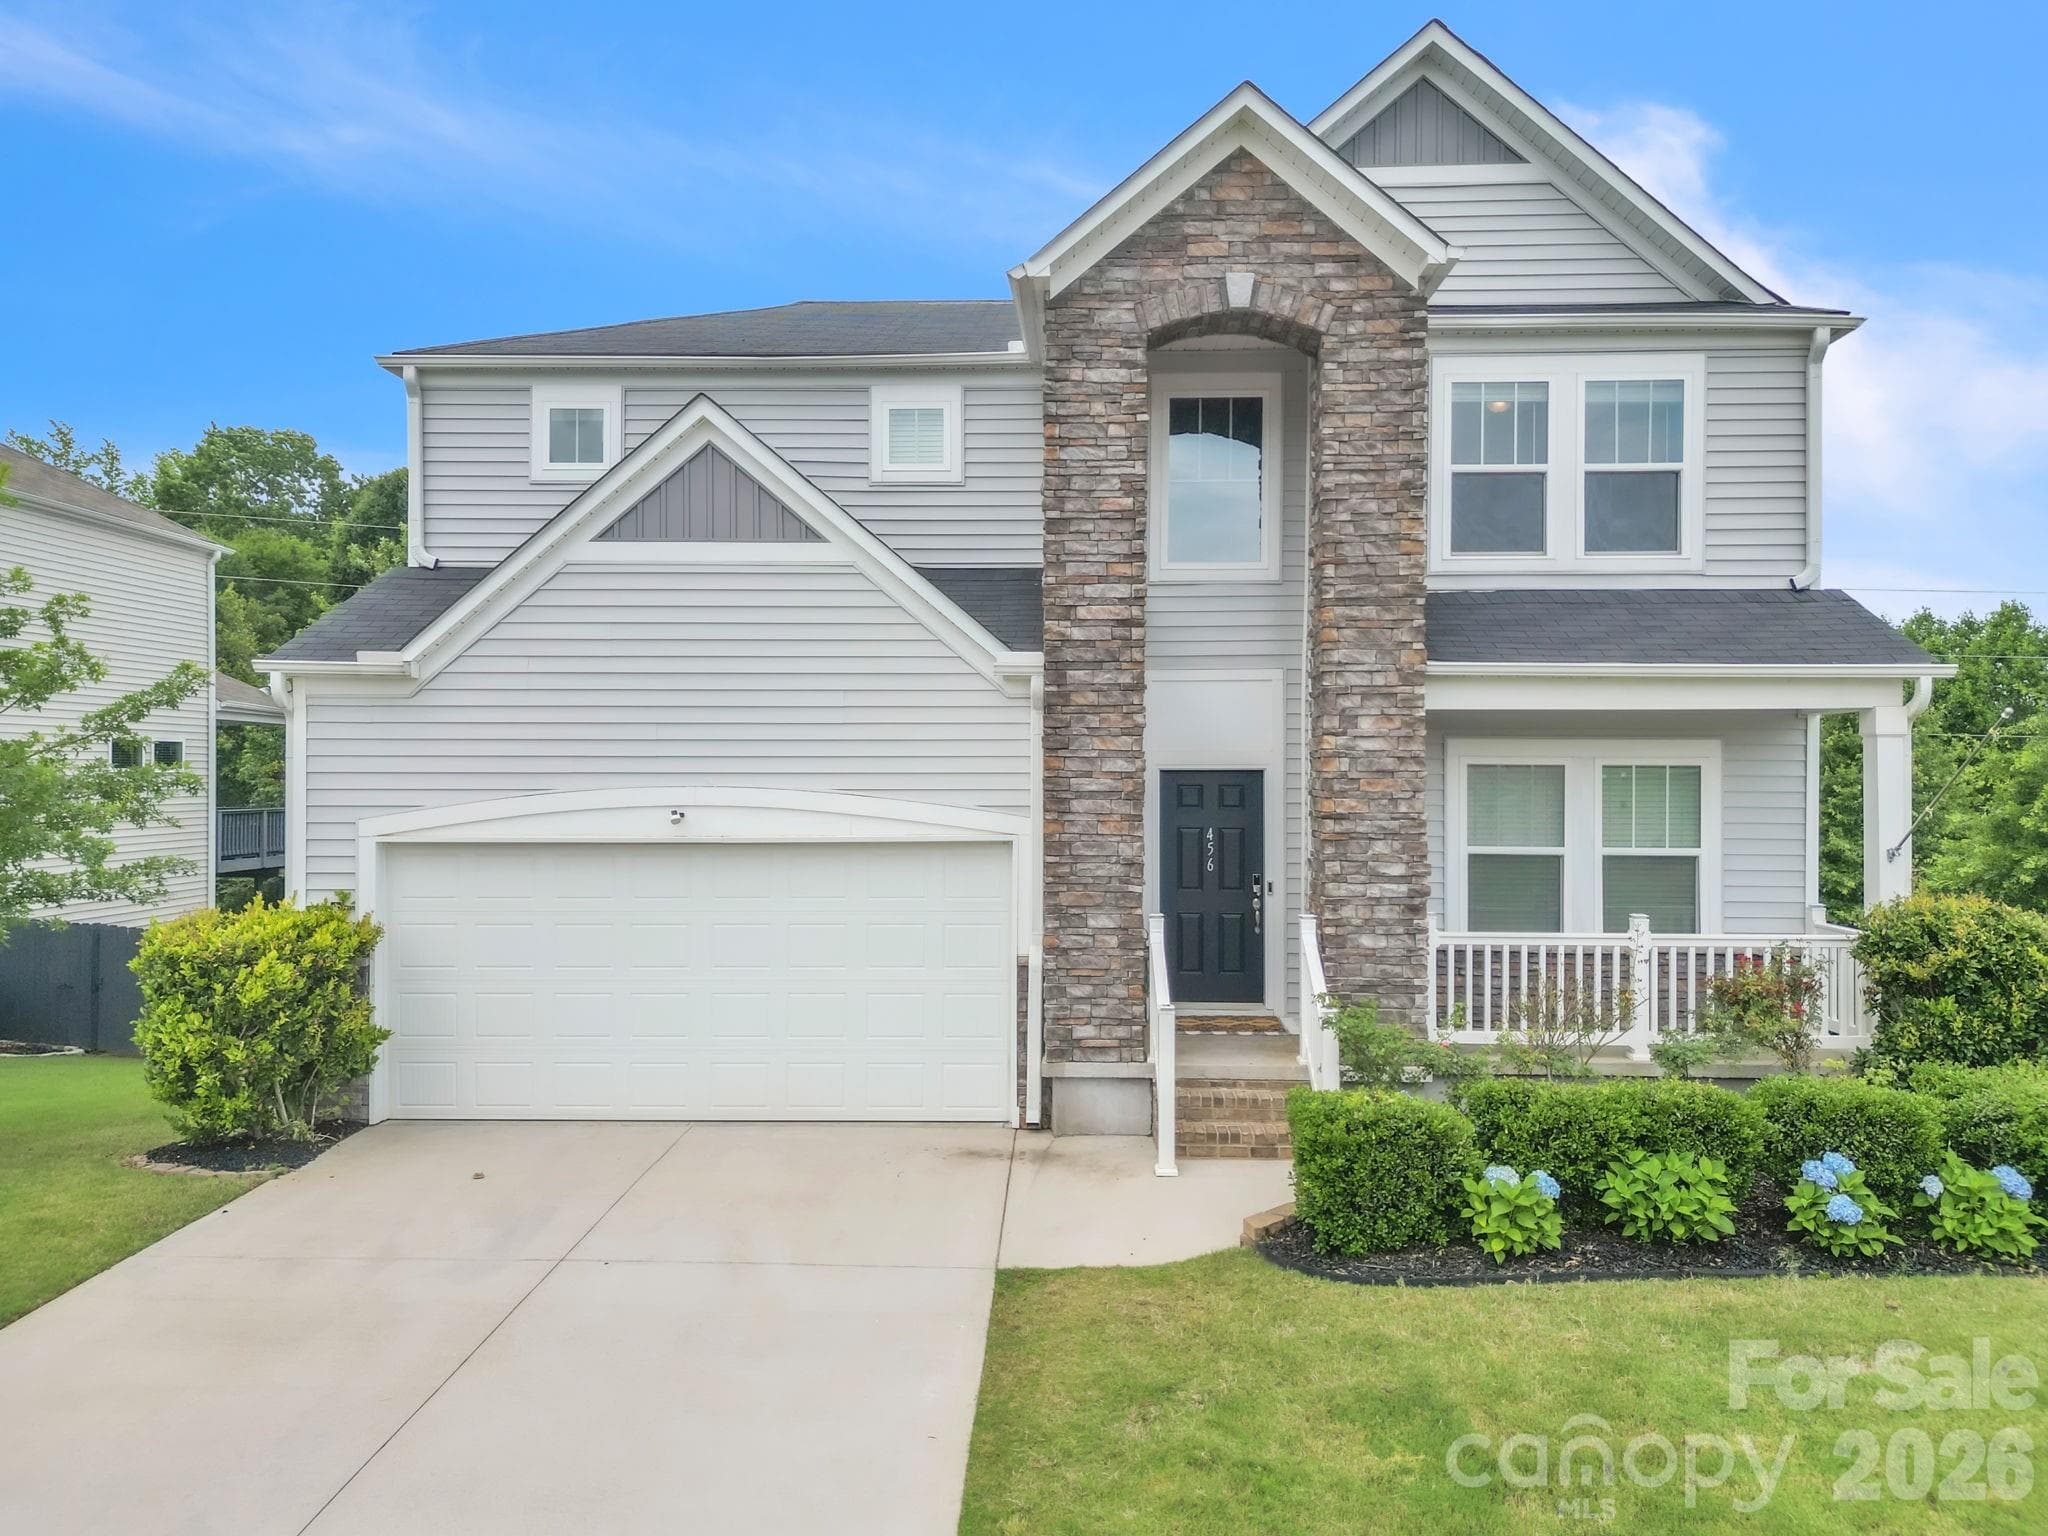
There’s a reason Neely Farm is one of Simpsonville’s most loved neighborhoods—and this home comes with a setting that makes it even better! Tucked against a wooded backdrop with a trickling creek, this 5-bedroom, 2.5-bath home offers three levels of living space, a full finished basement and the kind of outdoor spaces that are ideal for both quiet relaxation and spending time with friends and family! LVP flooring runs throughout the home, beginning with an open main level that includes a spacious living and dining area and a vaulted great room with skylights and a gas-log fireplace. The large kitchen offers granite countertops, abundant cabinetry, a pantry and a peninsula with plenty of prep space plus seating and serving space. A sunny breakfast area overlooks the trees, and a half bath completes the main level. Just outside, the screened porch may be the best seat in the house—it feels like a treehouse overlooking the wooded backyard and creek. It opens to a deck with stairs leading down to the yard, where the natural setting could stay beautifully low-maintenance or become a play area, firepit spot or creekside hangout. Upstairs, double doors open to the primary suite with peaceful, wooded views, a walk-in closet and private bath featuring a tiled walk-in shower with rainfall showerhead. Three additional bedrooms share a hall bath with tub/shower combination. And then there’s the finished basement—a huge, open bonus that gives this home flexibility many others simply don’t have. There’s room for a rec room, media space, home gym, playroom or whatever fits your life, plus a fifth bedroom. Both the recreation area and bedroom have exterior access to the covered patio and backyard, making the entire lower level feel connected to the outdoors. All of this is in Neely Farm, one of Simpsonville’s longtime favorite neighborhoods, with a community pool, clubhouse, neighborhood pond and recreation fields—and a location that keeps shopping, dining, schools and everyday conveniences within easy reach. Three finished levels. Flexible floorplan. Private outdoor space. Incredible neighborhood amenities. Welcome home!
Highlights
Property details
- MLS
- Greater Greenville MLS
- MLS #
- 1602853
- Property type
- Single Family Residence
- Subdivision
- Neely Farm
- Status
- Active
- Days on market
- 20
- On market date
- N/A
- Stories
- 2
- Total bathrooms
- 2.5
- Garage spaces
- 2
- Parking spaces
- 2
- Lot size
- 0.32 acres
Location
Get directions →Nearby schools
Within 10 miles. School directory data from the National Center for Education Statistics (NCES), accessed via the Urban Institute Education Data API. Local Score is calculated by INNOVATE Real Estate; where a state rating is shown, it comes from that state's own official school report card.
- Enrollment
- 947
- Student:teacher ratio
- 17.2:1
- District
- Greenville 01
- Enrollment
- 878
- Student:teacher ratio
- 18.7:1
- District
- Greenville 01
- Enrollment
- 447
- Student:teacher ratio
- 17.9:1
- District
- Charter Institute at Erskine
Walkability
Blended score for Simpsonville's center, calculated by INNOVATE Real Estate from two sources: the EPA's National Walkability Index (street network, transit, land-use mix) and Google Places amenity data (what's actually reachable on foot from this point). 60% EPA National Walkability Index + 40% nearby-amenity density (Google Places).
Mortgage calculator
Estimate only - actual rate and payment depend on your lender, credit, and loan program.
Adjust tax / insurance estimates
Similar homes you might like



Data source: Listing information provided by Greater Greenville MLS via Trestle/CoreLogic. Last updated 28 days ago.
Information herein deemed reliable but not guaranteed; all measurements, school assignments, HOA fees, taxes, and feature lists are approximate and should be independently verified. Equal Housing Opportunity.