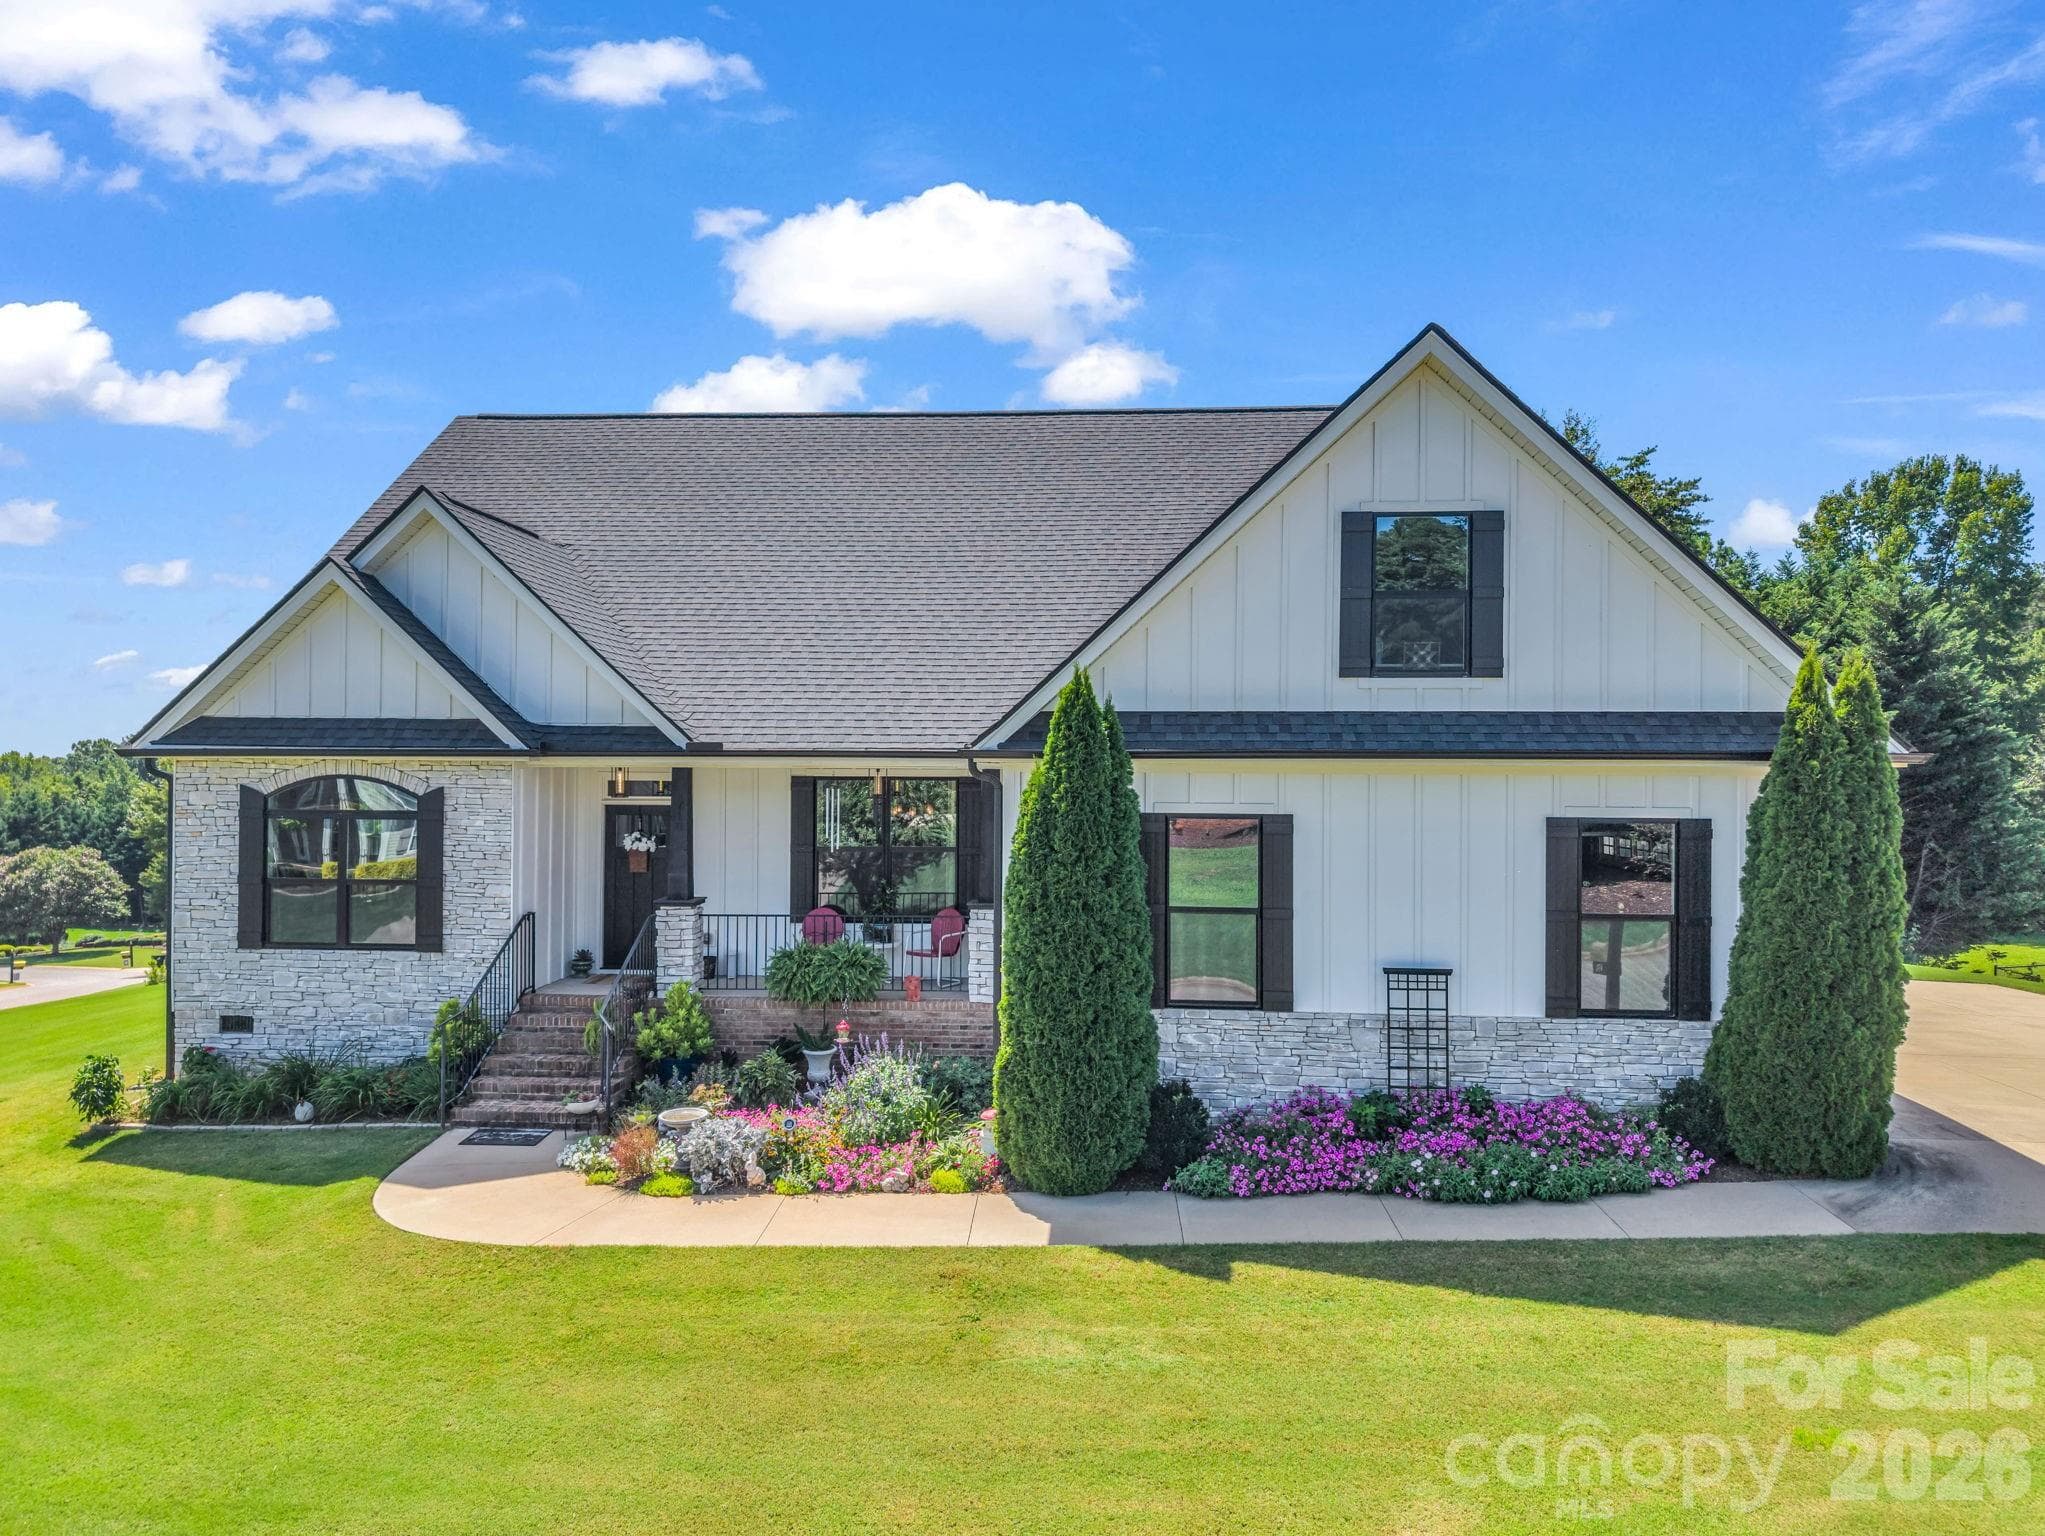
Single Family Residence at 1427 Boatswain Drive, Inman SC 29349
Single Family Residence at 1427 Boatswain Drive, Inman SC 29349, photo 2 of 43
Single Family Residence at 1427 Boatswain Drive, Inman SC 29349, photo 3 of 43
Single Family Residence at 1427 Boatswain Drive, Inman SC 29349, photo 4 of 43
Single Family Residence at 1427 Boatswain Drive, Inman SC 29349, photo 5 of 43
Single Family Residence at 1427 Boatswain Drive, Inman SC 29349, photo 6 of 43
Single Family Residence at 1427 Boatswain Drive, Inman SC 29349, photo 7 of 43
Single Family Residence at 1427 Boatswain Drive, Inman SC 29349, photo 8 of 43
Single Family Residence at 1427 Boatswain Drive, Inman SC 29349, photo 9 of 43
Single Family Residence at 1427 Boatswain Drive, Inman SC 29349, photo 10 of 43
Single Family Residence at 1427 Boatswain Drive, Inman SC 29349, photo 11 of 43
Single Family Residence at 1427 Boatswain Drive, Inman SC 29349, photo 12 of 43
Single Family Residence at 1427 Boatswain Drive, Inman SC 29349, photo 13 of 43
Single Family Residence at 1427 Boatswain Drive, Inman SC 29349, photo 14 of 43
Single Family Residence at 1427 Boatswain Drive, Inman SC 29349, photo 15 of 43
Single Family Residence at 1427 Boatswain Drive, Inman SC 29349, photo 16 of 43
Single Family Residence at 1427 Boatswain Drive, Inman SC 29349, photo 17 of 43
Single Family Residence at 1427 Boatswain Drive, Inman SC 29349, photo 18 of 43
Single Family Residence at 1427 Boatswain Drive, Inman SC 29349, photo 19 of 43
Single Family Residence at 1427 Boatswain Drive, Inman SC 29349, photo 20 of 43
Single Family Residence at 1427 Boatswain Drive, Inman SC 29349, photo 21 of 43
Single Family Residence at 1427 Boatswain Drive, Inman SC 29349, photo 22 of 43
Single Family Residence at 1427 Boatswain Drive, Inman SC 29349, photo 23 of 43
Single Family Residence at 1427 Boatswain Drive, Inman SC 29349, photo 24 of 43
Single Family Residence at 1427 Boatswain Drive, Inman SC 29349, photo 25 of 43
Single Family Residence at 1427 Boatswain Drive, Inman SC 29349, photo 26 of 43
Single Family Residence at 1427 Boatswain Drive, Inman SC 29349, photo 27 of 43
Single Family Residence at 1427 Boatswain Drive, Inman SC 29349, photo 28 of 43
Single Family Residence at 1427 Boatswain Drive, Inman SC 29349, photo 29 of 43
Single Family Residence at 1427 Boatswain Drive, Inman SC 29349, photo 30 of 43
Single Family Residence at 1427 Boatswain Drive, Inman SC 29349, photo 31 of 43
Single Family Residence at 1427 Boatswain Drive, Inman SC 29349, photo 32 of 43
Single Family Residence at 1427 Boatswain Drive, Inman SC 29349, photo 33 of 43
Single Family Residence at 1427 Boatswain Drive, Inman SC 29349, photo 34 of 43
Single Family Residence at 1427 Boatswain Drive, Inman SC 29349, photo 35 of 43
Single Family Residence at 1427 Boatswain Drive, Inman SC 29349, photo 36 of 43
Single Family Residence at 1427 Boatswain Drive, Inman SC 29349, photo 37 of 43
Single Family Residence at 1427 Boatswain Drive, Inman SC 29349, photo 38 of 43
Single Family Residence at 1427 Boatswain Drive, Inman SC 29349, photo 39 of 43
Single Family Residence at 1427 Boatswain Drive, Inman SC 29349, photo 40 of 43
Single Family Residence at 1427 Boatswain Drive, Inman SC 29349, photo 41 of 43
Single Family Residence at 1427 Boatswain Drive, Inman SC 29349, photo 42 of 43
Single Family Residence at 1427 Boatswain Drive, Inman SC 29349, photo 43 of 43
43 photos

$466,000

1427 Boatswain Drive, Inman SC 29349
Inman, SC 29349
Listed by Cynthia D McPhee Barrett · Real Broker Gvl, LLC
Bedrooms
5
Bathrooms
4
Living area
N/A
Year built
2023

About this home

Assumable VA Loan Available – details available for qualified buyers- Seller-Paid Rate Buydown Offered with an acceptable offer! Welcome home to the beautifully designed Saluda floor plan in the highly sought-after community of The Cottages at Lake Emory! This 5-bedroom, 4-bathroom, 3-car garage home sits on a quiet cul-de-sac lot with a private, nature-backed backyard offering the peace and tranquility you've been searching for. With an acceptable offer, Seller will provide Buyer a rate buydown — and this home features an assumable VA loan, a rare opportunity for qualified buyers to lock in incredible savings. The open-concept main level impresses from the moment you walk in, featuring luxury vinyl plank flooring, coffered ceilings, crown molding, and a sun-drenched sunroom perfect for year-round relaxing or entertaining. The chef-inspired kitchen is a true showstopper — quartz countertops, a gas range, a dedicated coffee bar station, and a built-in wine fridge — flowing effortlessly into the open living and dining areas. A convenient main-level guest suite offers added privacy and flexibility. Upstairs, the spacious primary suite is a true retreat, complete with a jetted soaking tub, walk-in tile shower, double vanities, an oversized walk-in closet, and a private sitting room perfect for a home office or additional living space. Three additional bedrooms offer flexible space, and a versatile flex space adds even more room — ideal as a media room, home gym, or second office. Outside, a professionally irrigated lawn and natural, tree-lined privacy create a true backyard sanctuary. The oversized 3-car garage provides abundant storage for vehicles, gear, and more. The Cottages at Lake Emory is a premier Spartanburg community offering a neighborhood lake, dog park, and walkable streets perfect for evening strolls — all just minutes from Spartanburg's best shopping, dining, and conveniences. With an assumable VA loan and a seller-paid rate buydown on the table, this move-in-ready home won't last. Schedule your private showing today!

Highlights

Fireplace

Property details

MLS
Greater Greenville MLS
MLS #
1594238
Property type
Single Family Residence
Subdivision
The Cottages at Lake Emory
Status
Active
Days on market
115
On market date
N/A
Stories
2
Total bathrooms
4
Garage spaces
3
Parking spaces
3
Lot size
0.27 acres
Loading map…

Nearby schools

Within 10 miles. School directory data from the National Center for Education Statistics (NCES), accessed via the Urban Institute Education Data API. Local Score is calculated by INNOVATE Real Estate; where a state rating is shown, it comes from that state's own official school report card.

Elementary
James H. Hendrix Elementary
4.39 mi away · Grades -1-5
Zoned school (attendance boundary, 2015-16 data)
4.0
Local Score (state rating (2025) blended 70/30 with student-teacher ratio) -- not an official state rating
State rating: Good (2025)
Enrollment
672
Student:teacher ratio
14.9:1
District
Spartanburg 02
Middle
Boiling Springs Middle
3.78 mi away · Grades 6-8
Zoned school (attendance boundary, 2015-16 data)
4.0
Local Score (state rating (2025) blended 70/30 with student-teacher ratio) -- not an official state rating
State rating: Good (2025)
Enrollment
952
Student:teacher ratio
14.9:1
District
Spartanburg 02
High
Boiling Springs High
5.36 mi away · Grades 9-12
Zoned school (attendance boundary, 2015-16 data)
4.1
Local Score (state rating (2025) blended 70/30 with student-teacher ratio) -- not an official state rating
State rating: Excellent (2025)
Enrollment
2,590
Student:teacher ratio
18.5:1
District
Spartanburg 02

Walkability

Blended score for Inman's center, calculated by INNOVATE Real Estate from two sources: the EPA's National Walkability Index (street network, transit, land-use mix) and Google Places amenity data (what's actually reachable on foot from this point). 60% EPA National Walkability Index + 40% nearby-amenity density (Google Places).

51
Somewhat walkable
out of 100
EPA National Walkability Index
8.2 / 20 -- Below average walkable
Google Places amenity density
65 / 100
Restaurants & cafes20
Grocery stores6
Parks1
Schools0
Transit stops0
Pharmacies5

Mortgage calculator

Estimate only - actual rate and payment depend on your lender, credit, and loan program.

$
%
%
Adjust tax / insurance estimates
% / yr
$
/mo
Est. monthly payment
$2,956/mo
$93,200 down
$372,800 loan
Principal & interest$2,418
Property tax (est.)$388
Home insurance (est.)$150

Similar homes you might like

Data source: Listing information provided by Greater Greenville MLS via Trestle/CoreLogic. Last updated 18 days ago.

Information herein deemed reliable but not guaranteed; all measurements, school assignments, HOA fees, taxes, and feature lists are approximate and should be independently verified. Equal Housing Opportunity.