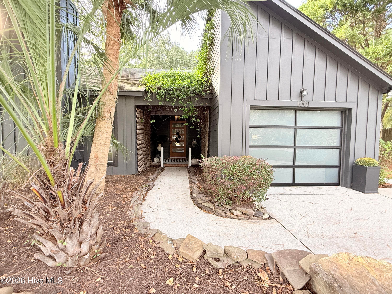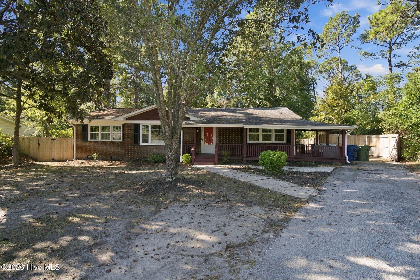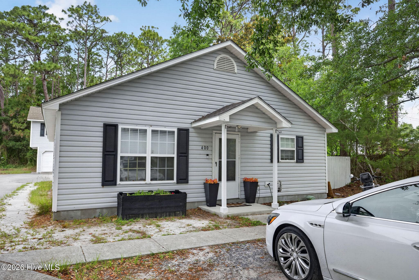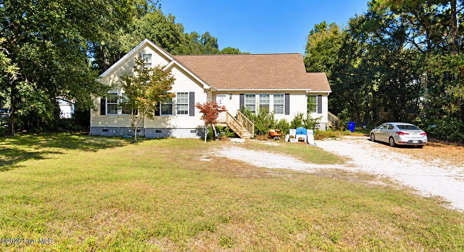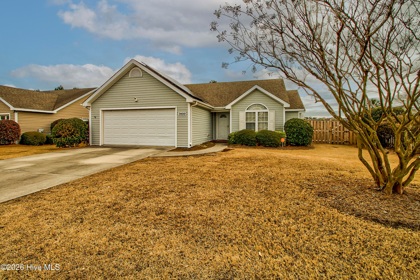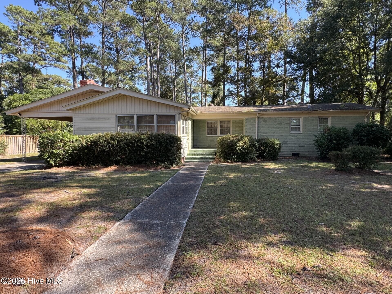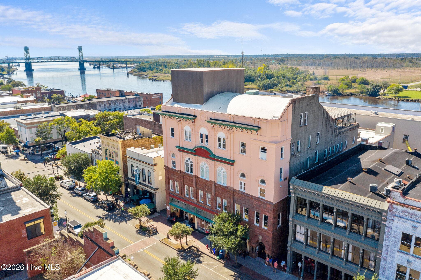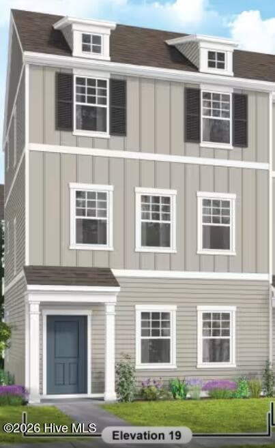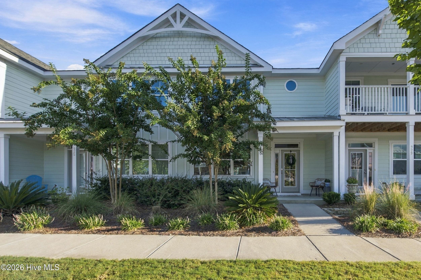
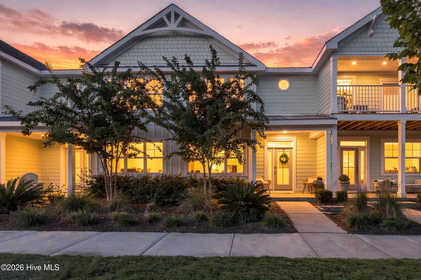
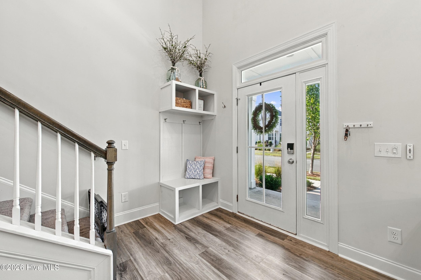
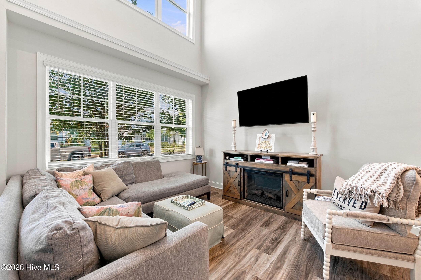
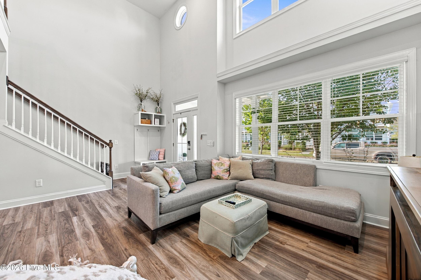
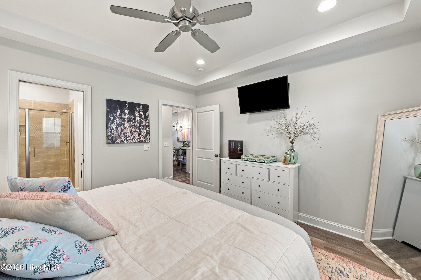
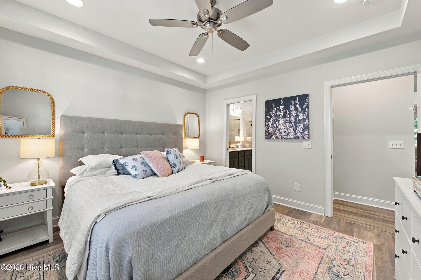
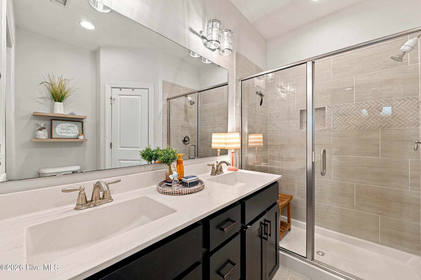
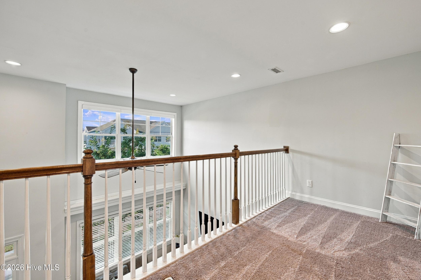
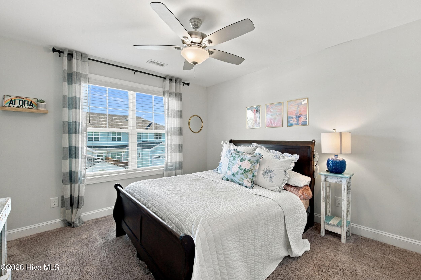
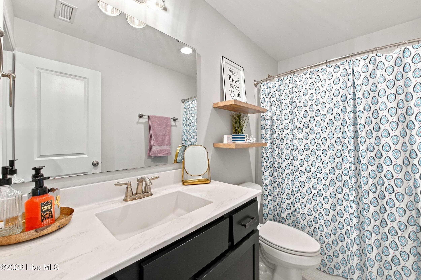
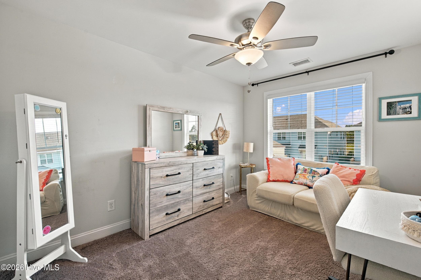
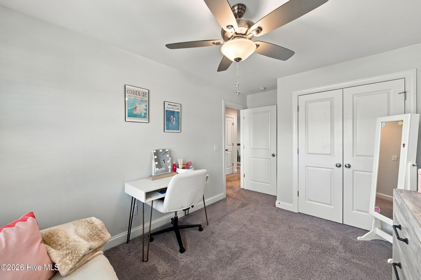
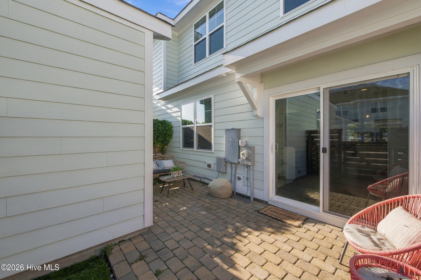
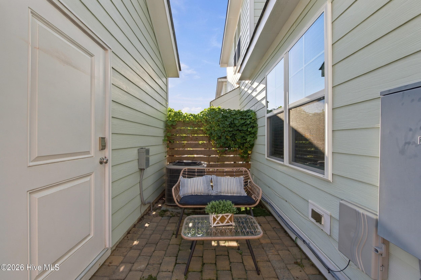
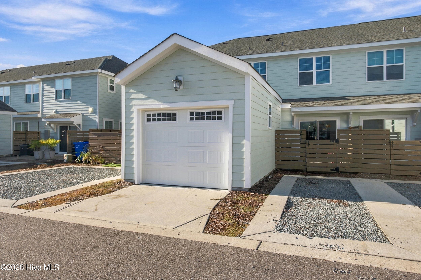
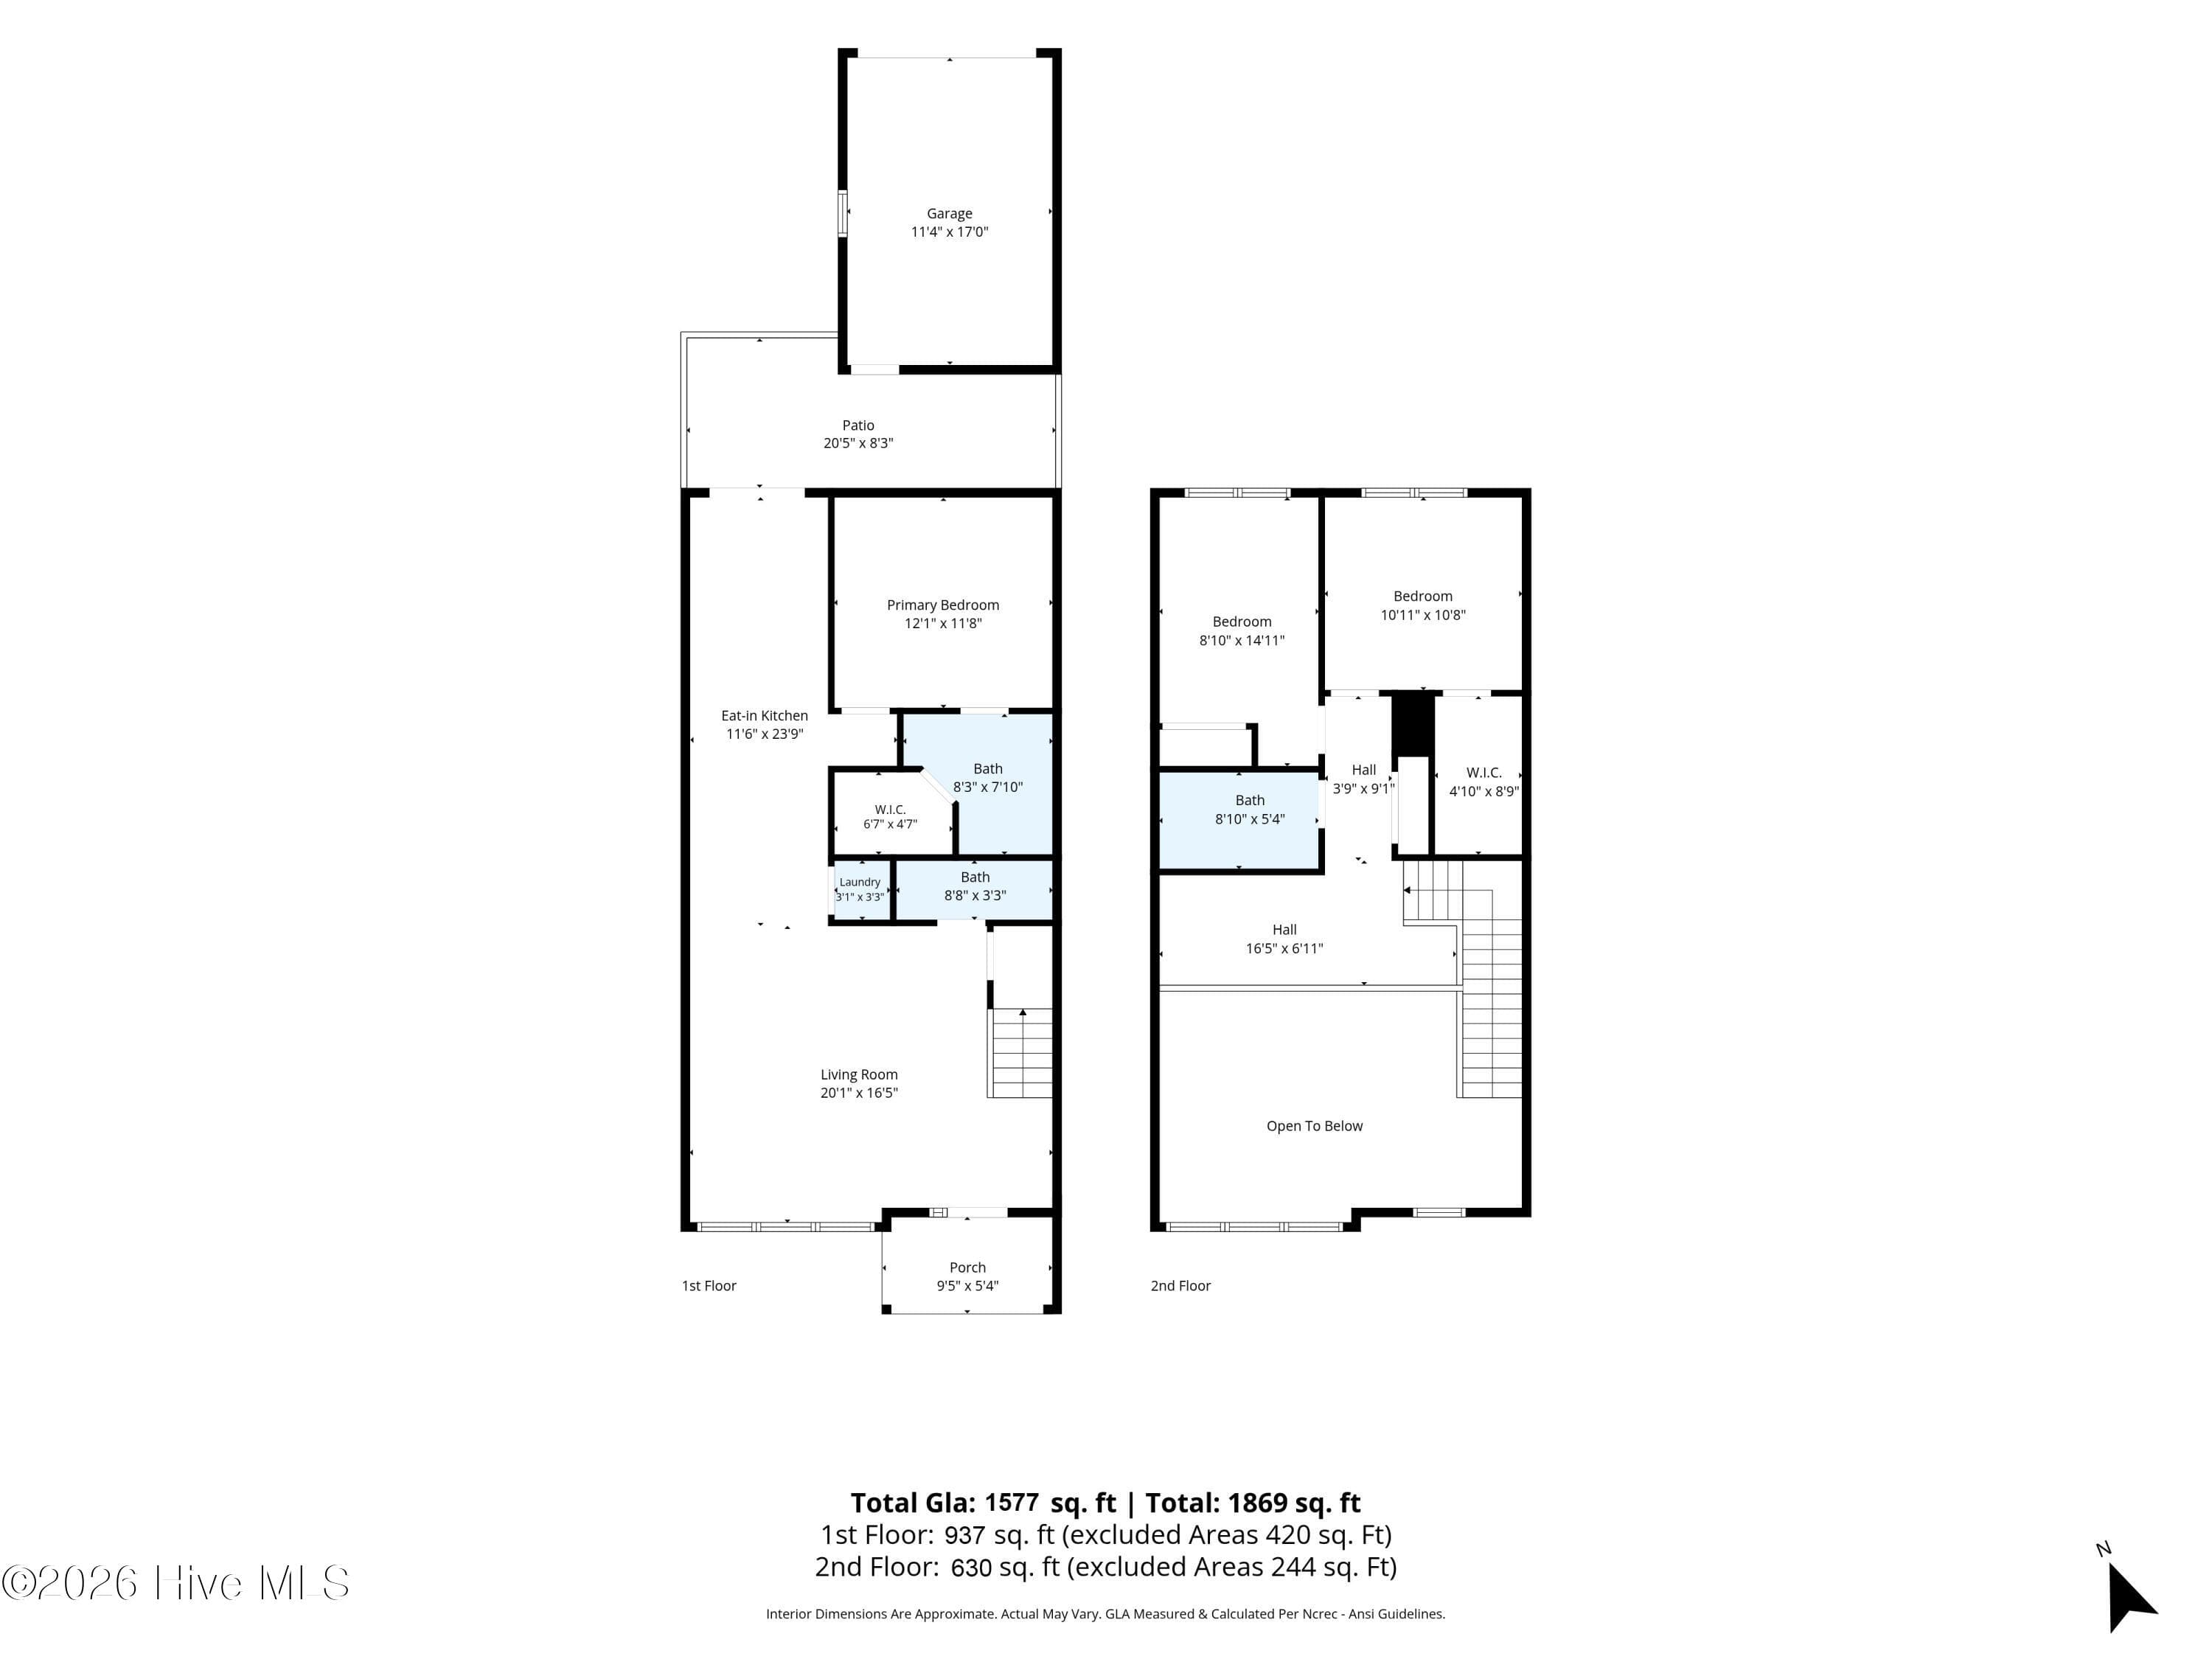
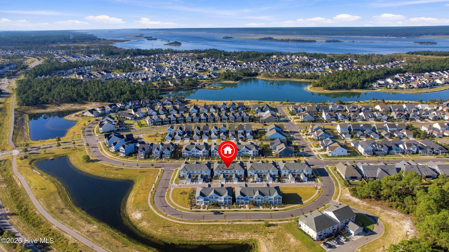
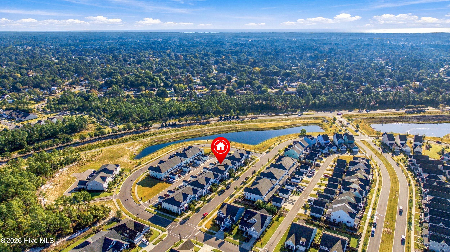
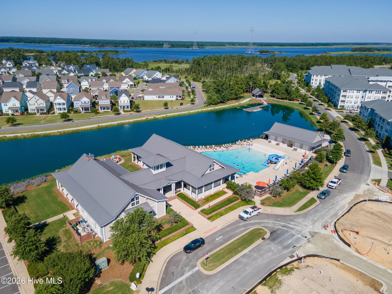
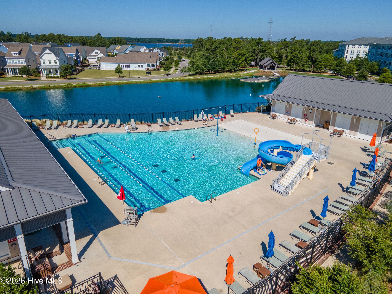
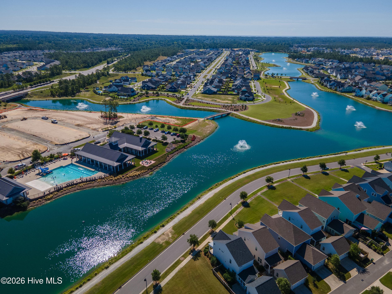
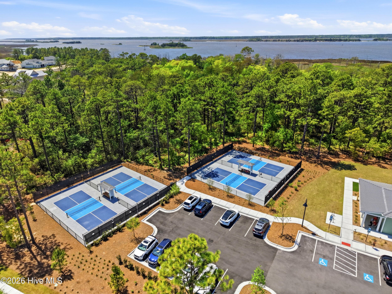
Townhouse at 927 Wharton Avenue, Wilmington, NC 28412
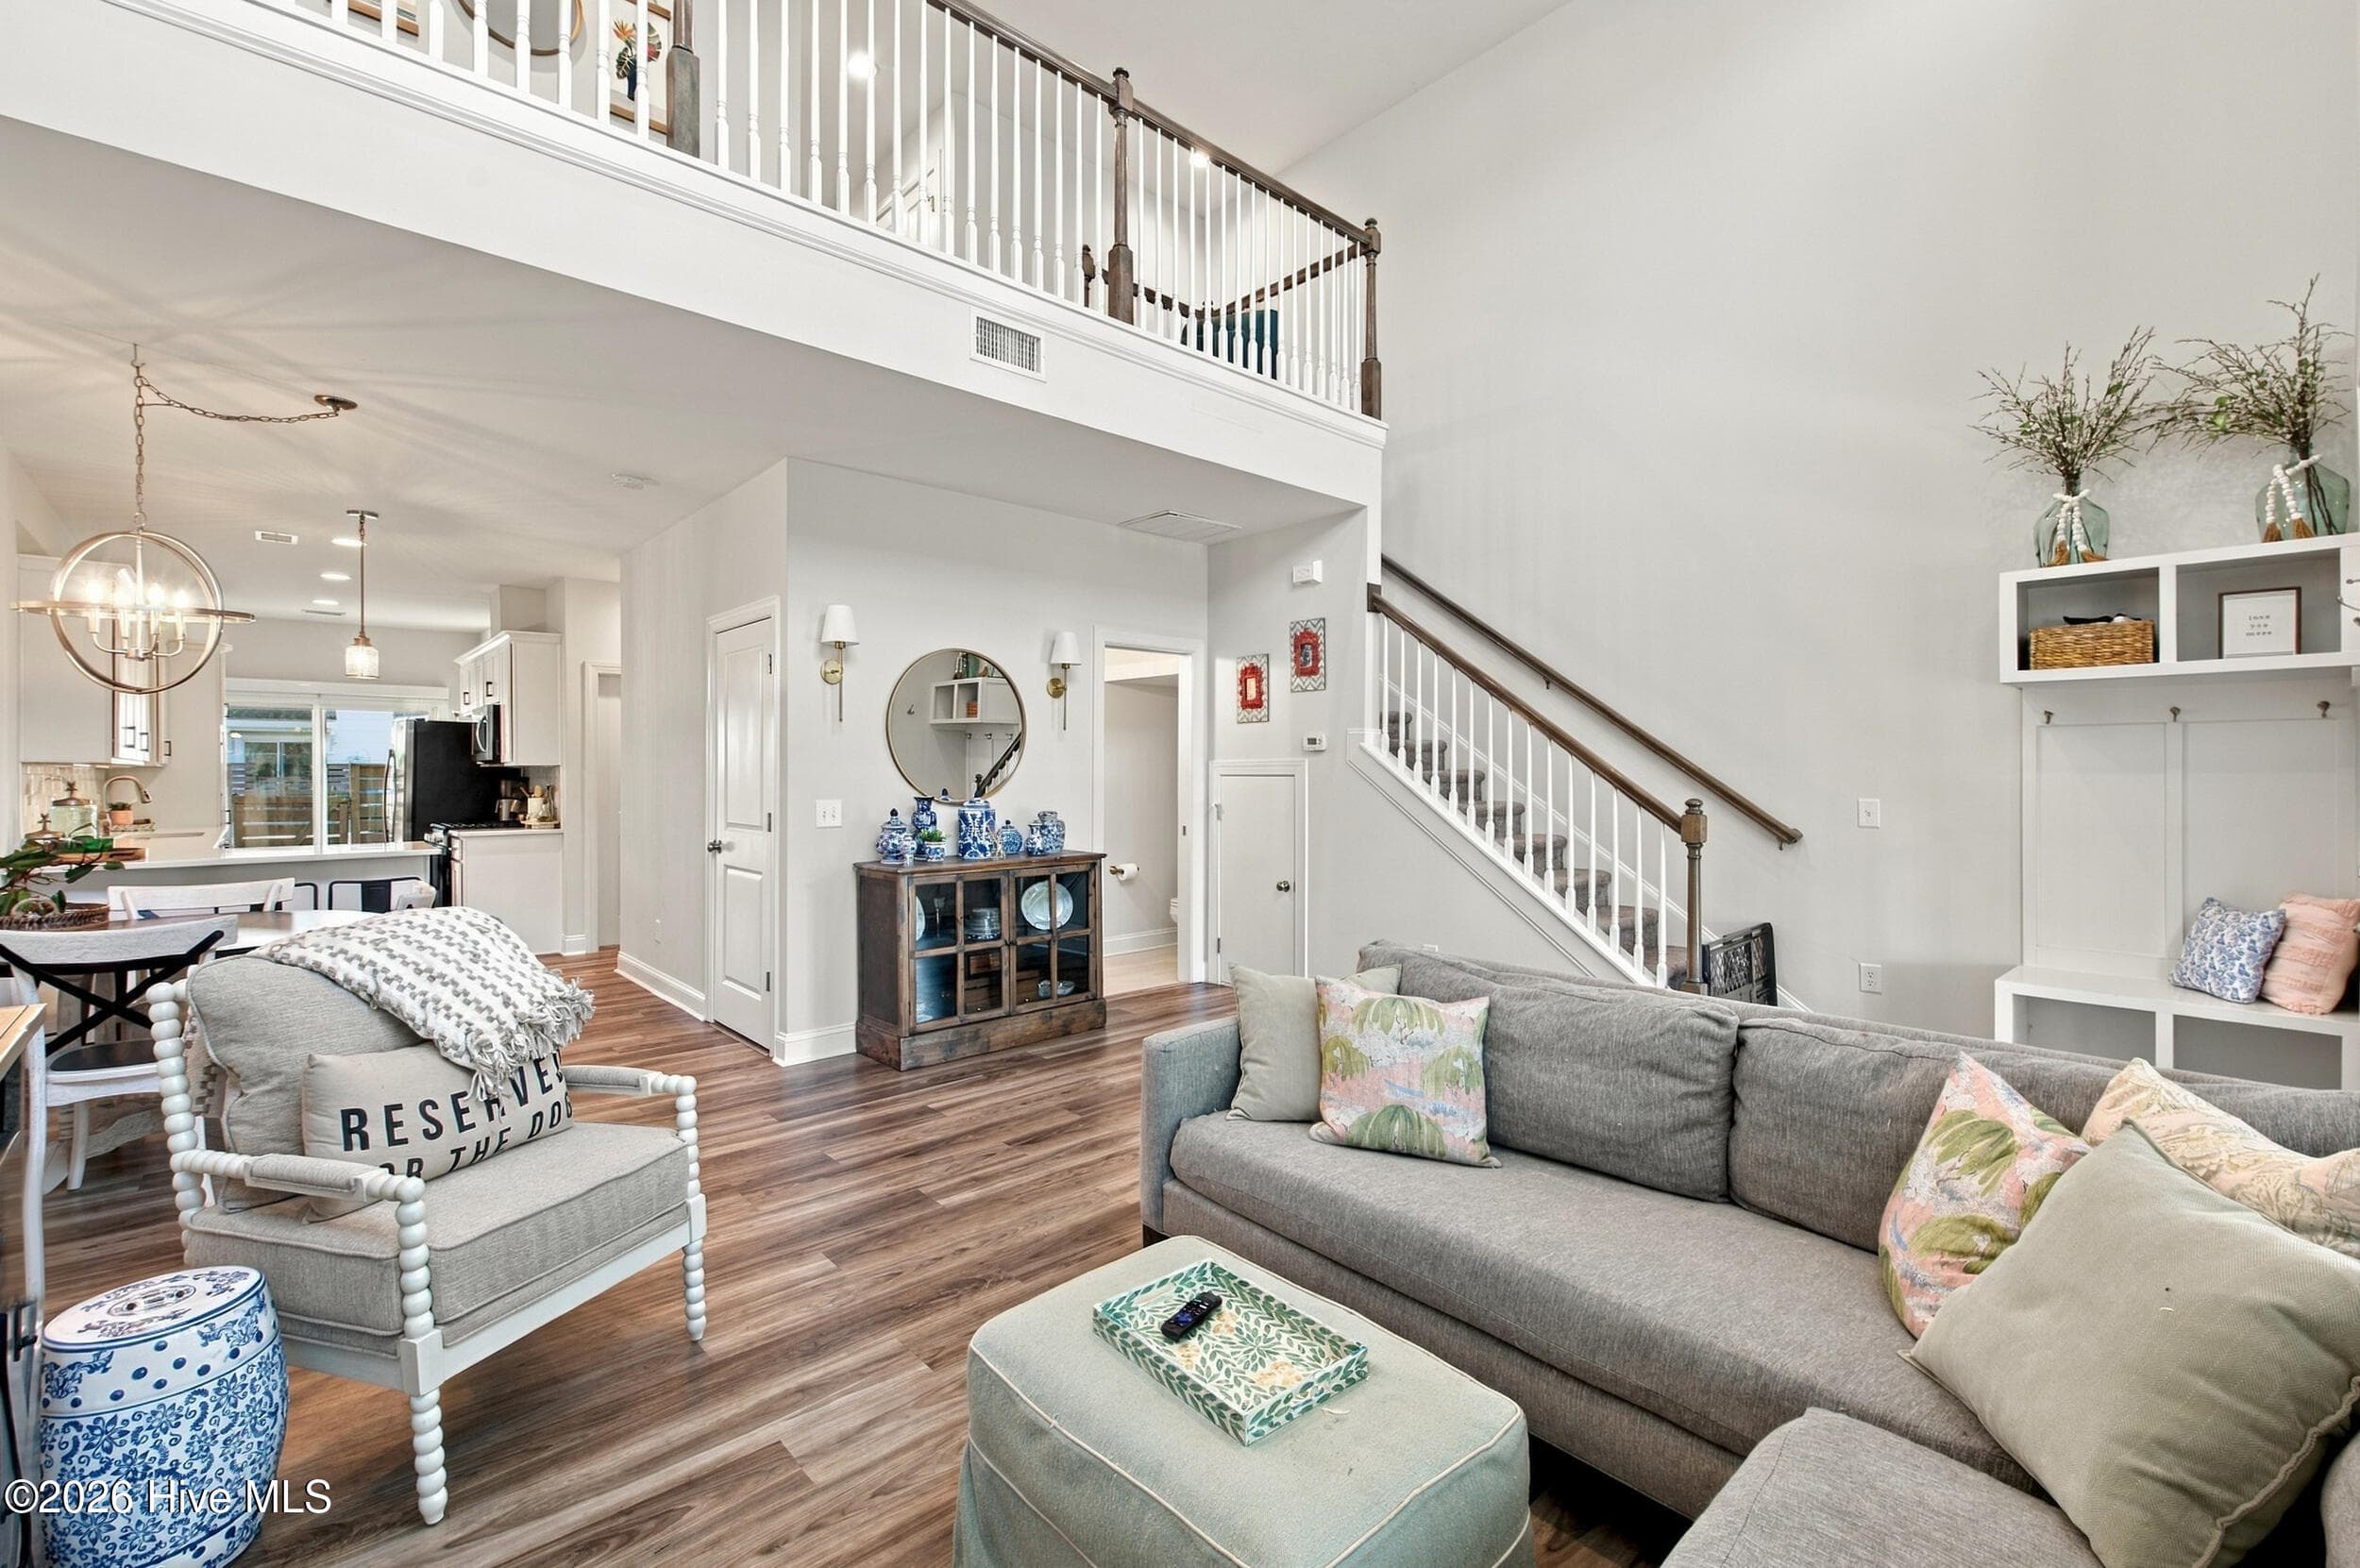
Townhouse at 927 Wharton Avenue, Wilmington, NC 28412, photo 2 of 32
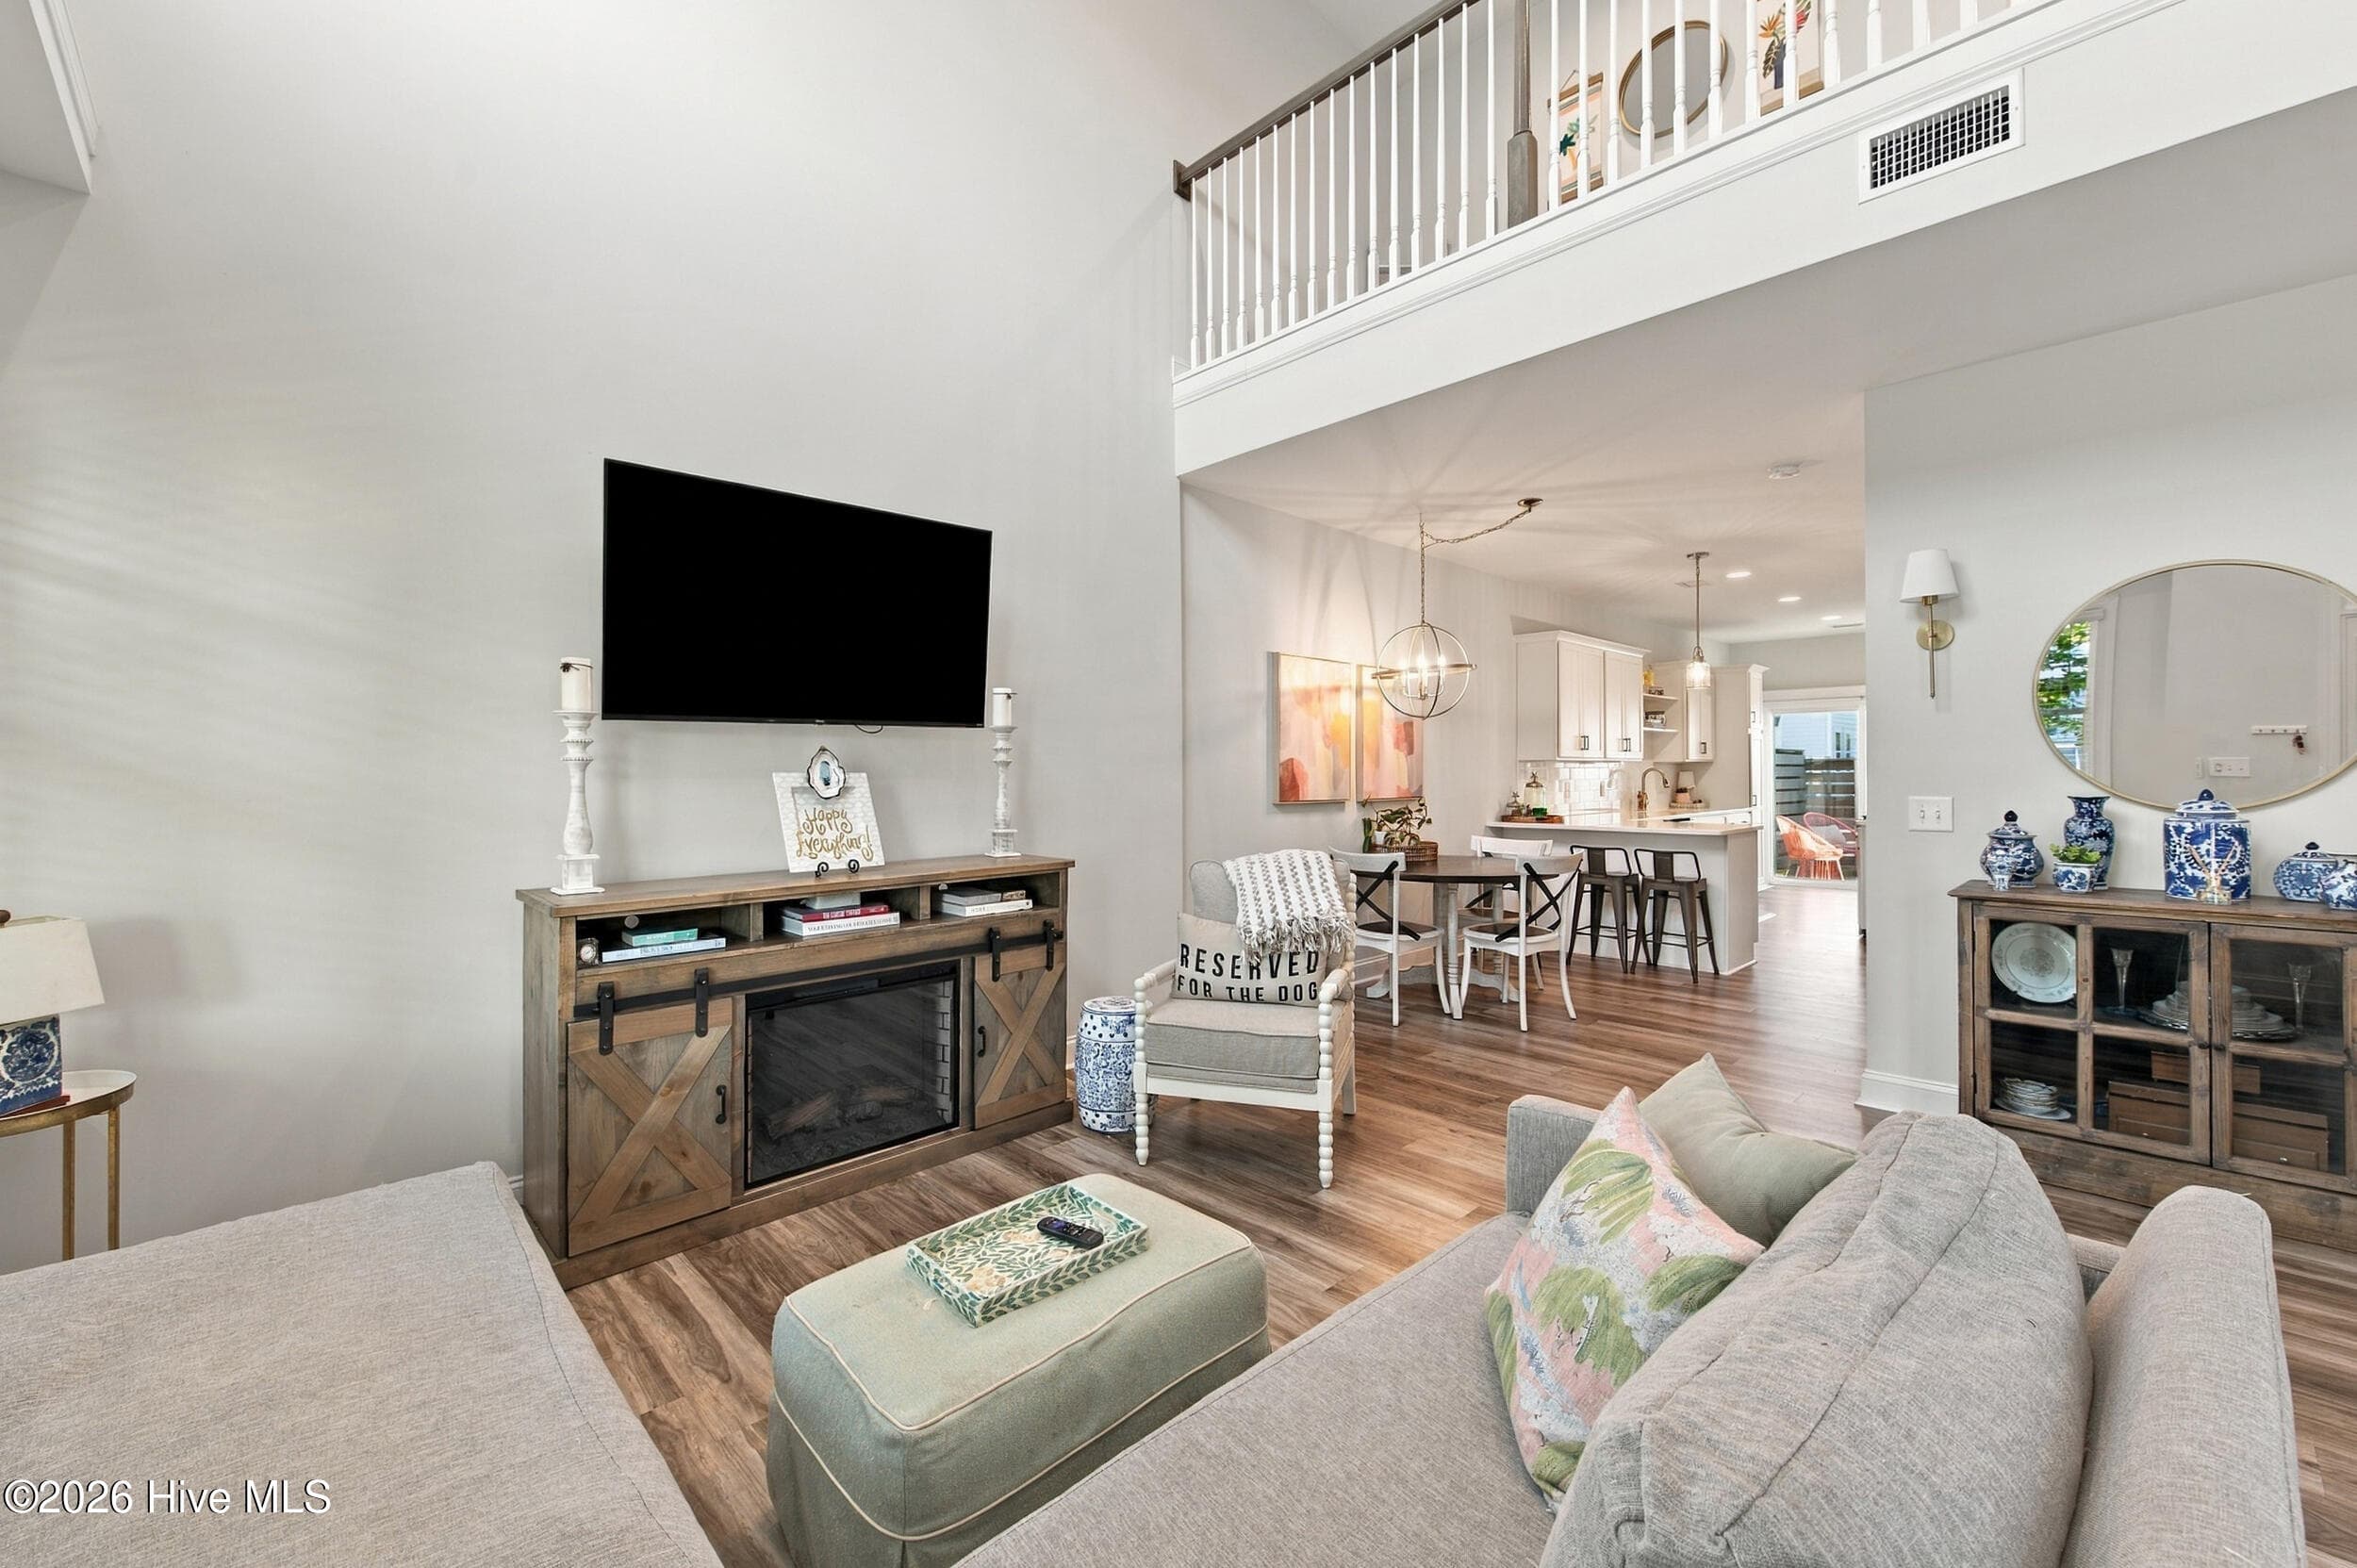
Townhouse at 927 Wharton Avenue, Wilmington, NC 28412, photo 3 of 32
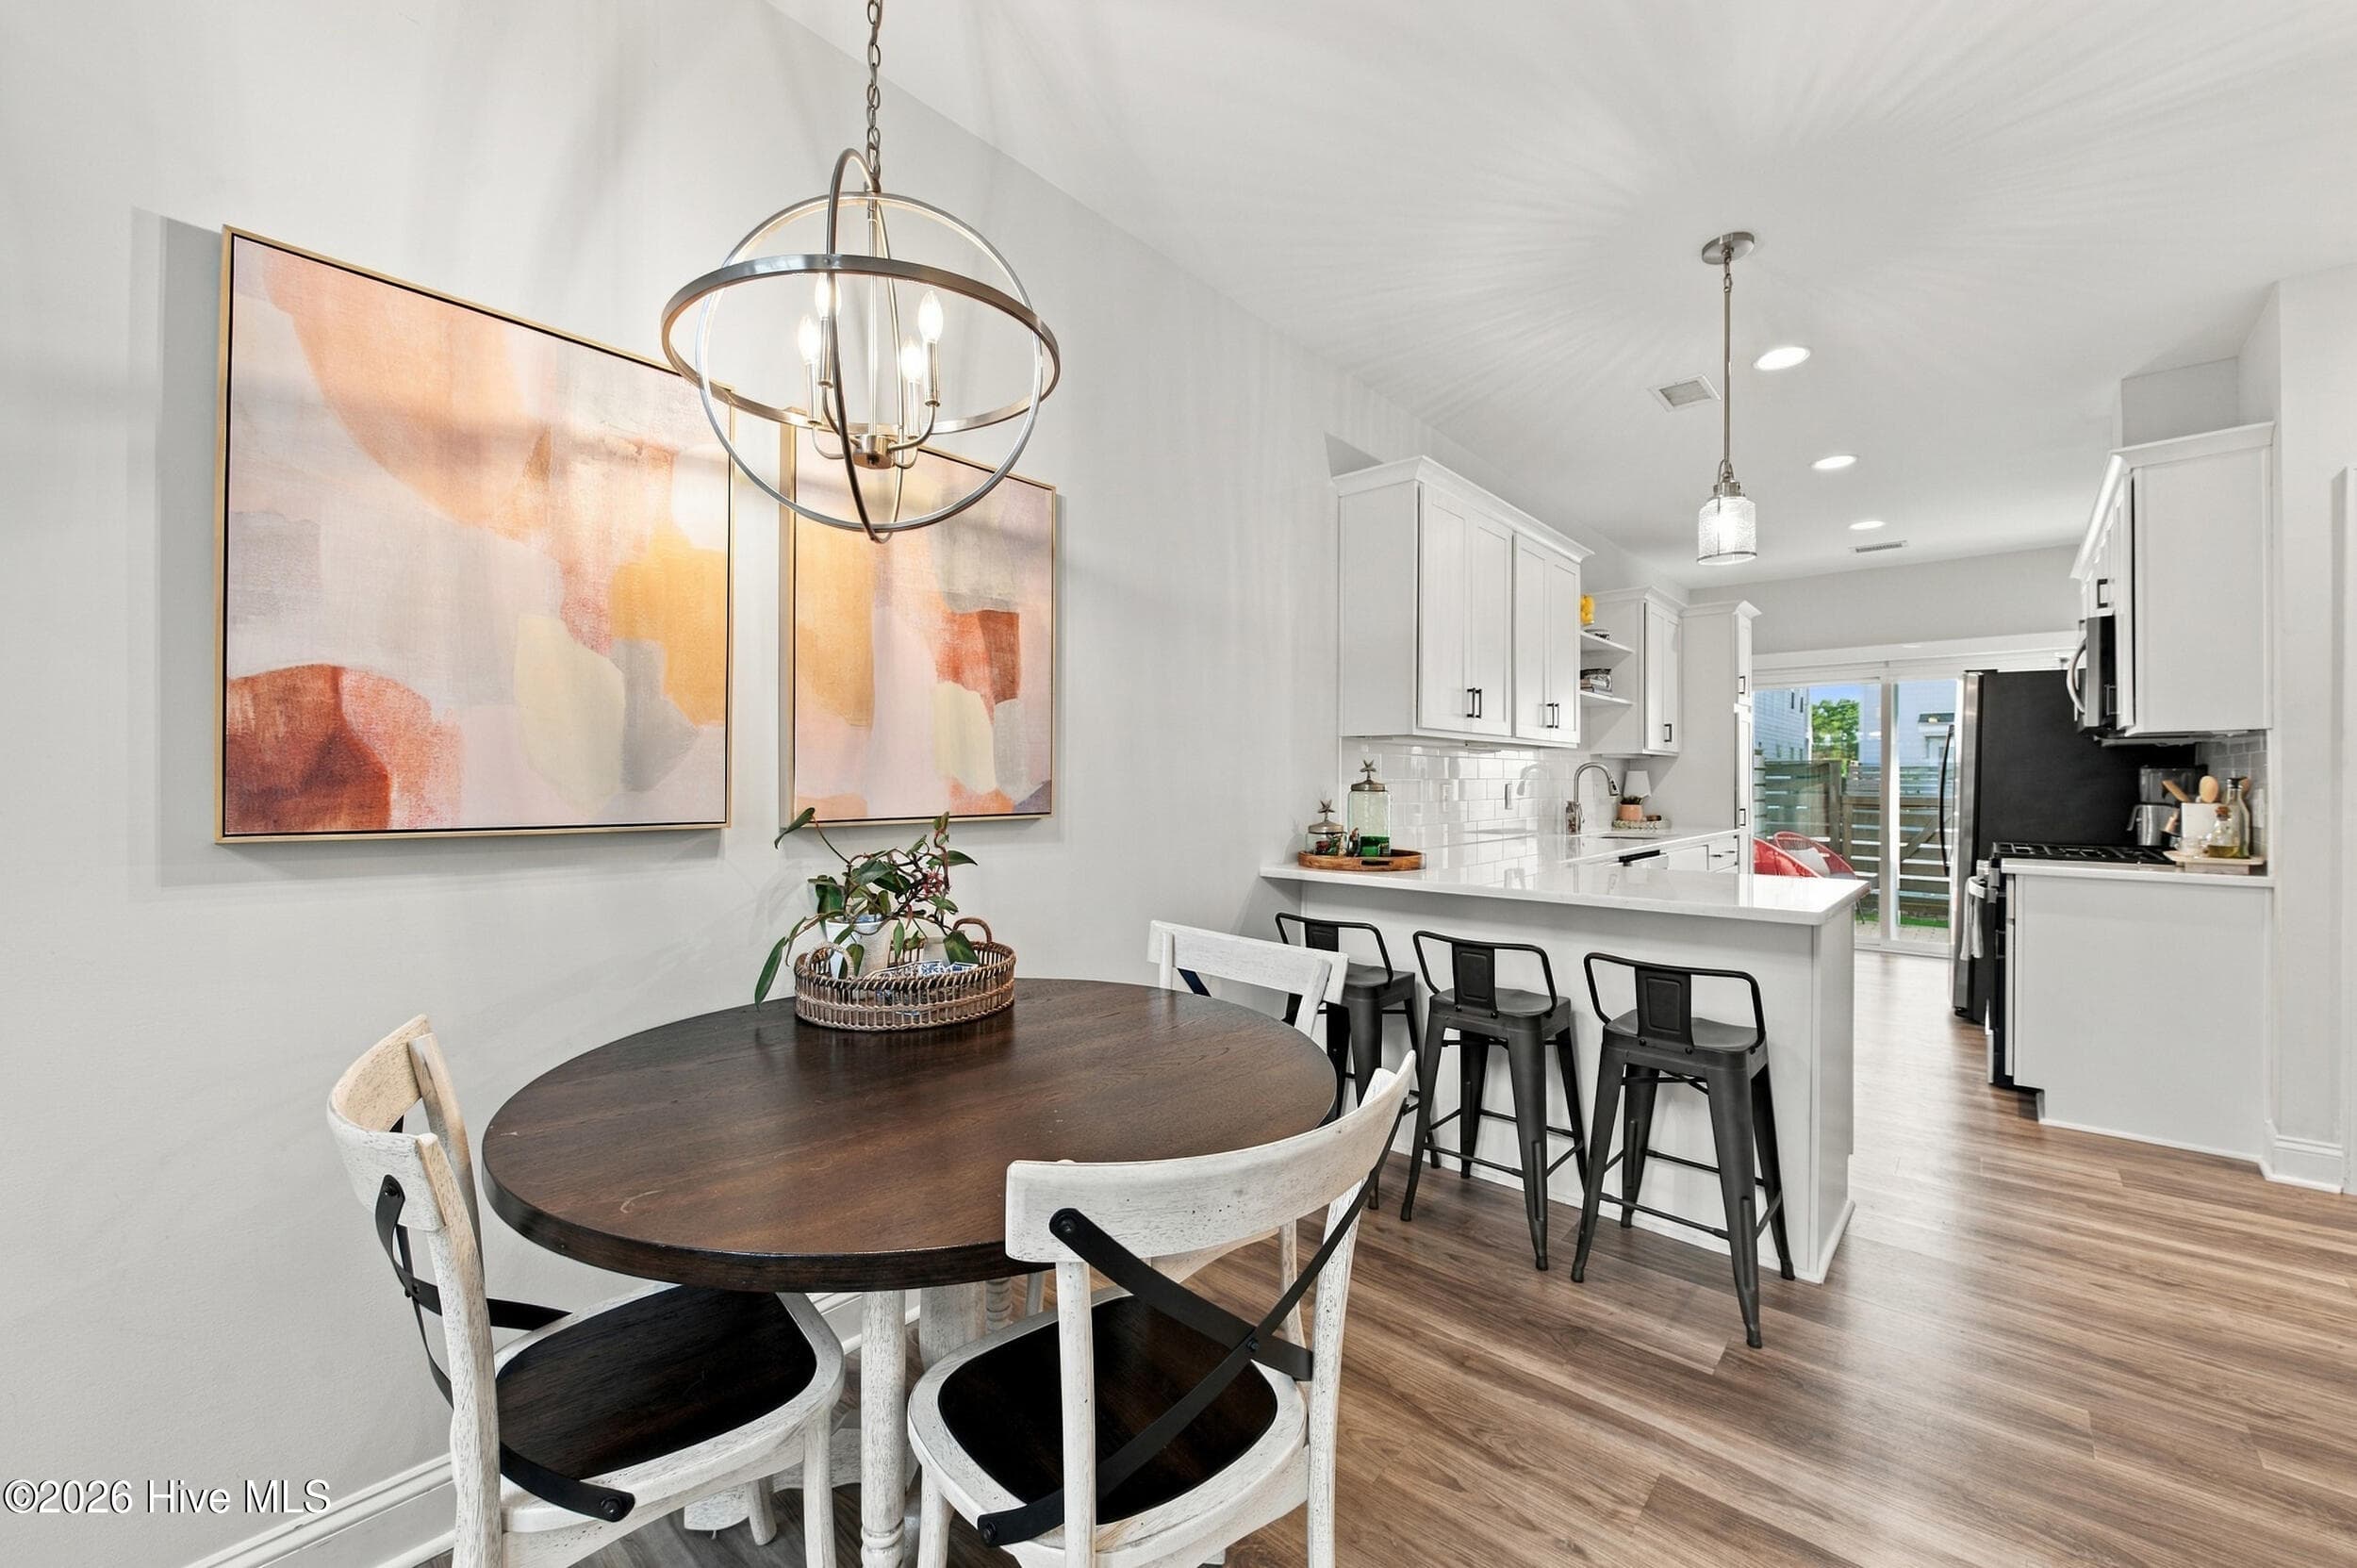
Townhouse at 927 Wharton Avenue, Wilmington, NC 28412, photo 4 of 32
Townhouse at 927 Wharton Avenue, Wilmington, NC 28412, photo 5 of 32
Townhouse at 927 Wharton Avenue, Wilmington, NC 28412, photo 6 of 32
Townhouse at 927 Wharton Avenue, Wilmington, NC 28412, photo 7 of 32
Townhouse at 927 Wharton Avenue, Wilmington, NC 28412, photo 8 of 32
Townhouse at 927 Wharton Avenue, Wilmington, NC 28412, photo 9 of 32
Townhouse at 927 Wharton Avenue, Wilmington, NC 28412, photo 10 of 32
Townhouse at 927 Wharton Avenue, Wilmington, NC 28412, photo 11 of 32
Townhouse at 927 Wharton Avenue, Wilmington, NC 28412, photo 12 of 32
Townhouse at 927 Wharton Avenue, Wilmington, NC 28412, photo 13 of 32
Townhouse at 927 Wharton Avenue, Wilmington, NC 28412, photo 14 of 32
Townhouse at 927 Wharton Avenue, Wilmington, NC 28412, photo 15 of 32
Townhouse at 927 Wharton Avenue, Wilmington, NC 28412, photo 16 of 32
Townhouse at 927 Wharton Avenue, Wilmington, NC 28412, photo 17 of 32
Townhouse at 927 Wharton Avenue, Wilmington, NC 28412, photo 18 of 32
Townhouse at 927 Wharton Avenue, Wilmington, NC 28412, photo 19 of 32
Townhouse at 927 Wharton Avenue, Wilmington, NC 28412, photo 20 of 32
Townhouse at 927 Wharton Avenue, Wilmington, NC 28412, photo 21 of 32
Townhouse at 927 Wharton Avenue, Wilmington, NC 28412, photo 22 of 32
Townhouse at 927 Wharton Avenue, Wilmington, NC 28412, photo 23 of 32
Townhouse at 927 Wharton Avenue, Wilmington, NC 28412, photo 24 of 32
Townhouse at 927 Wharton Avenue, Wilmington, NC 28412, photo 25 of 32
Townhouse at 927 Wharton Avenue, Wilmington, NC 28412, photo 26 of 32
Townhouse at 927 Wharton Avenue, Wilmington, NC 28412, photo 27 of 32
Townhouse at 927 Wharton Avenue, Wilmington, NC 28412, photo 28 of 32
Townhouse at 927 Wharton Avenue, Wilmington, NC 28412, photo 29 of 32
Townhouse at 927 Wharton Avenue, Wilmington, NC 28412, photo 30 of 32
Townhouse at 927 Wharton Avenue, Wilmington, NC 28412, photo 31 of 32
Townhouse at 927 Wharton Avenue, Wilmington, NC 28412, photo 32 of 32
32 photos

$399,900

927 Wharton Avenue, Wilmington, NC 28412
Wilmington, NC 28412
Listed by Troy Schaudt · Keller Williams Innovate-Wilmington
Bedrooms
3
Bathrooms
2.5
Living area
1,577 sqft
Year built
2021

About this home

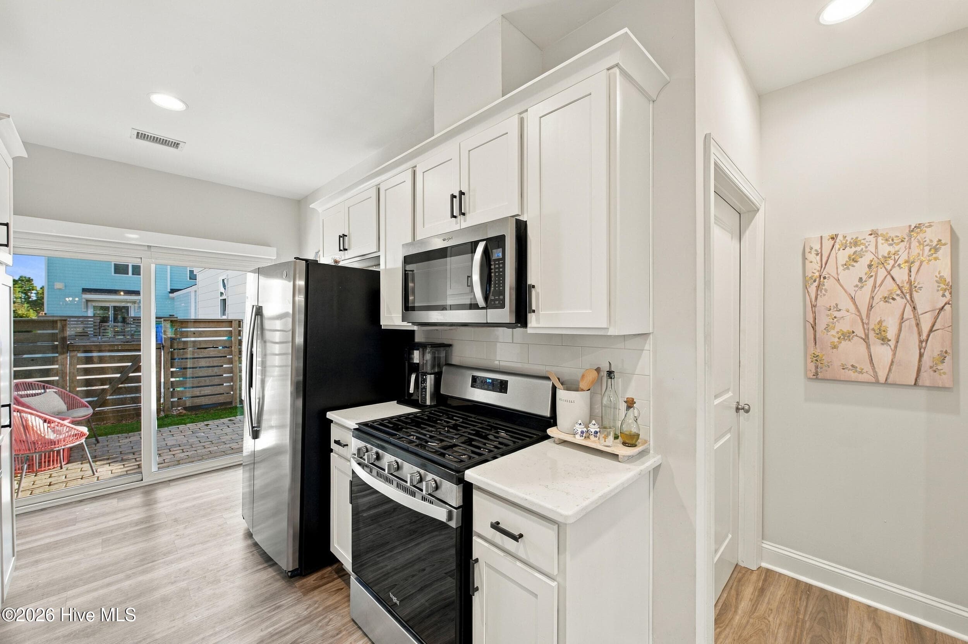
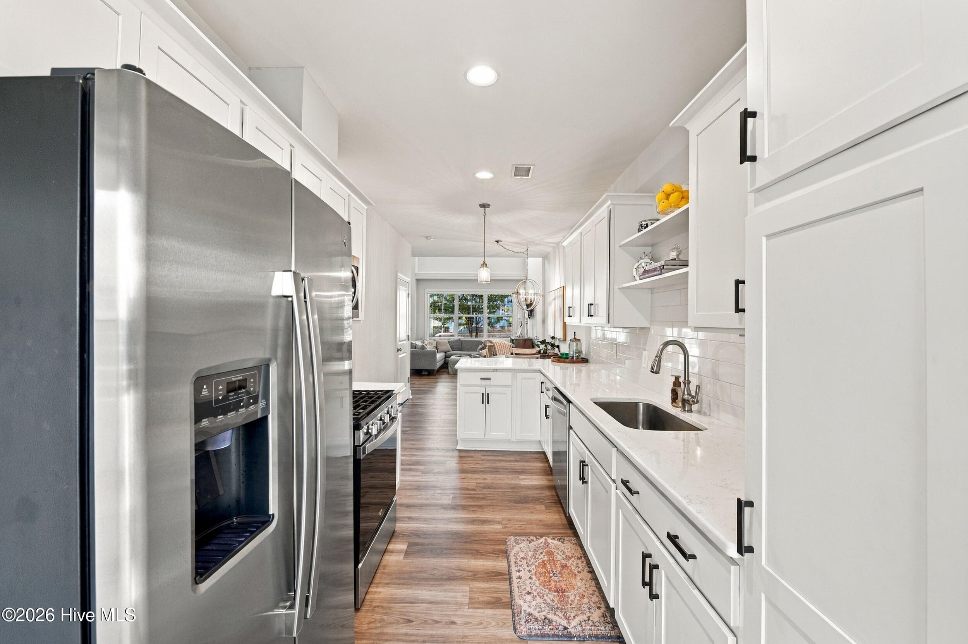
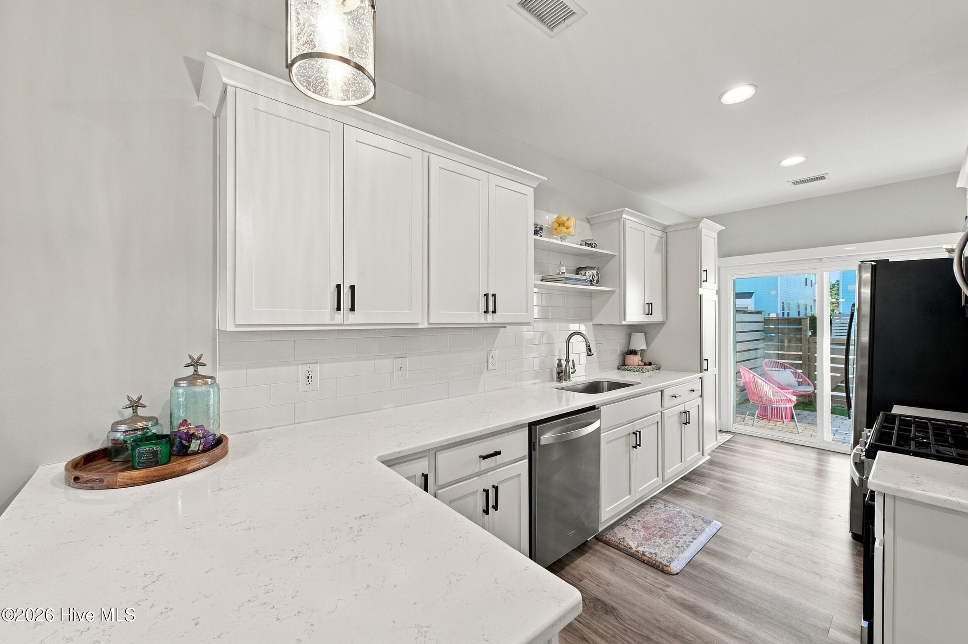
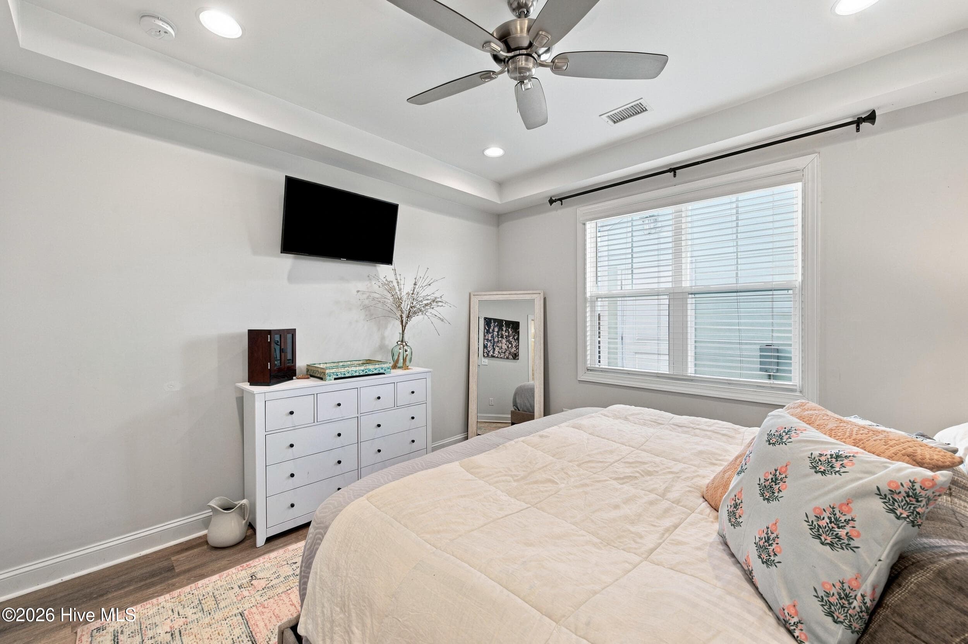
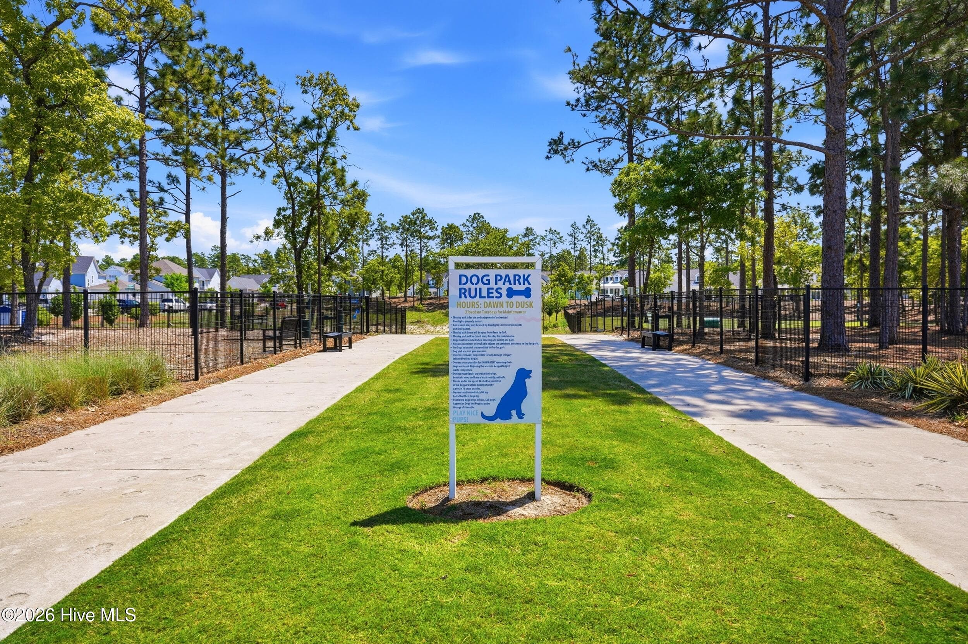
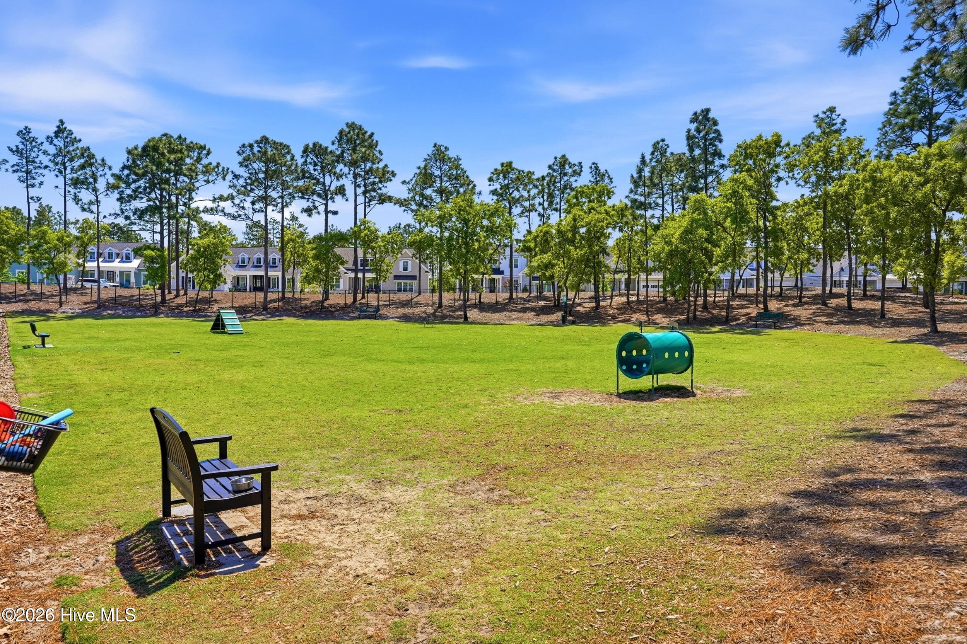
If you've been looking for a reason to simplify your life without giving anything up, this is it. This 'Schooner' floor plan is a rare find, featuring a primary bedroom on the main floor, a detached one-car garage, and a living area with soaring 20-foot ceilings that make the space feel anything but typical for a townhome. The kitchen is bright and clean with quartz countertops, tile backsplash, under cabinet lighting, soft close doors and drawers, and pantry cabinets. It's move-in ready with all appliances included: gas range, refrigerator, washer and dryer. Upstairs you'll find a second story loft, perfect for a home office, reading nook, or hobby space, plus two secondary bedrooms, one with a large walk-in closet, sharing a full bath. Community amenities include a lakeside clubhouse, fitness center, saltwater zero-entry pool, billiard room, playgrounds, parks, firepits, oyster pits, crabbing pier, kayak launch on both the river and lake, dog parks, and bocce courts. The newer River House amenity center adds pickleball, an outdoor pool, fitness center, and a gathering space with fireplace. A three-mile loop around the 38-acre lake is perfect for walking, biking, or just clearing your head. Positioned conveniently between historic downtown Wilmington and Carolina Beach, both just 15-20 minutes away, you're close to everything without feeling like you're in the middle of it. The HOA covers exterior maintenance, landscaping, and master insurance including wind and hail, so your weekends stay yours.

Property details

MLS
Hive MLS
MLS #
100607716
Property type
Townhouse
Subdivision
Riverlights
Status
Active
Days on market
18
On market date
October 2, 2026
Stories
N/A
Total bathrooms
2.5
Garage spaces
1
Parking spaces
1
Lot size
0.05 acres
Loading map…

Nearby schools

Within 10 miles. School directory data from the National Center for Education Statistics (NCES), accessed via the Urban Institute Education Data API. Local Score is calculated by INNOVATE Real Estate; where a state rating is shown, it comes from that state's own official school report card.

Elementary
Dr John Codington Elem
1.52 mi away · Grades 0-5
Zoned school (attendance boundary, 2015-16 data)
3.7
Local Score (state rating (2025) blended 70/30 with student-teacher ratio) -- not an official state rating
State rating: B (2025)
Enrollment
454
Student:teacher ratio
15.1:1
District
New Hanover County Schools
Middle
Williston Middle
5.9 mi away · Grades 6-8
Zoned school (attendance boundary, 2015-16 data)
1.9
Local Score (state rating (2025) blended 70/30 with student-teacher ratio) -- not an official state rating
State rating: F (2025)
Enrollment
698
Student:teacher ratio
12.7:1
District
New Hanover County Schools
High
Isaac M Bear Early College High School
5.76 mi away · Grades 9-12
Zoned school (attendance boundary, 2015-16 data)
3.8
Local Score (state rating (2025) blended 70/30 with student-teacher ratio) -- not an official state rating
State rating: A (2025)
Enrollment
230
Student:teacher ratio
23.0:1
District
New Hanover County Schools

Walkability

Blended score for Wilmington's center, calculated by INNOVATE Real Estate from two sources: the EPA's National Walkability Index (street network, transit, land-use mix) and Google Places amenity data (what's actually reachable on foot from this point). 60% EPA National Walkability Index + 40% nearby-amenity density (Google Places).

35
Car-dependent
out of 100
EPA National Walkability Index
8.0 / 20 -- Below average walkable
Google Places amenity density
28 / 100
Restaurants & cafes1
Grocery stores0
Parks2
Schools3
Transit stops0
Pharmacies0

Mortgage calculator

Estimate only - actual rate and payment depend on your lender, credit, and loan program.

$
%
%
Adjust tax / insurance estimates
% / yr
$
/mo
Est. monthly payment
$2,558/mo
$79,980 down
$319,920 loan
Principal & interest$2,075
Property tax (est.)$333
Home insurance (est.)$150

Similar homes you might like

Data source: Listing information provided by Hive MLS via Trestle/CoreLogic. Last updated 2 days ago.

Information herein deemed reliable but not guaranteed; all measurements, school assignments, HOA fees, taxes, and feature lists are approximate and should be independently verified. Equal Housing Opportunity.