
$459,105
About this home
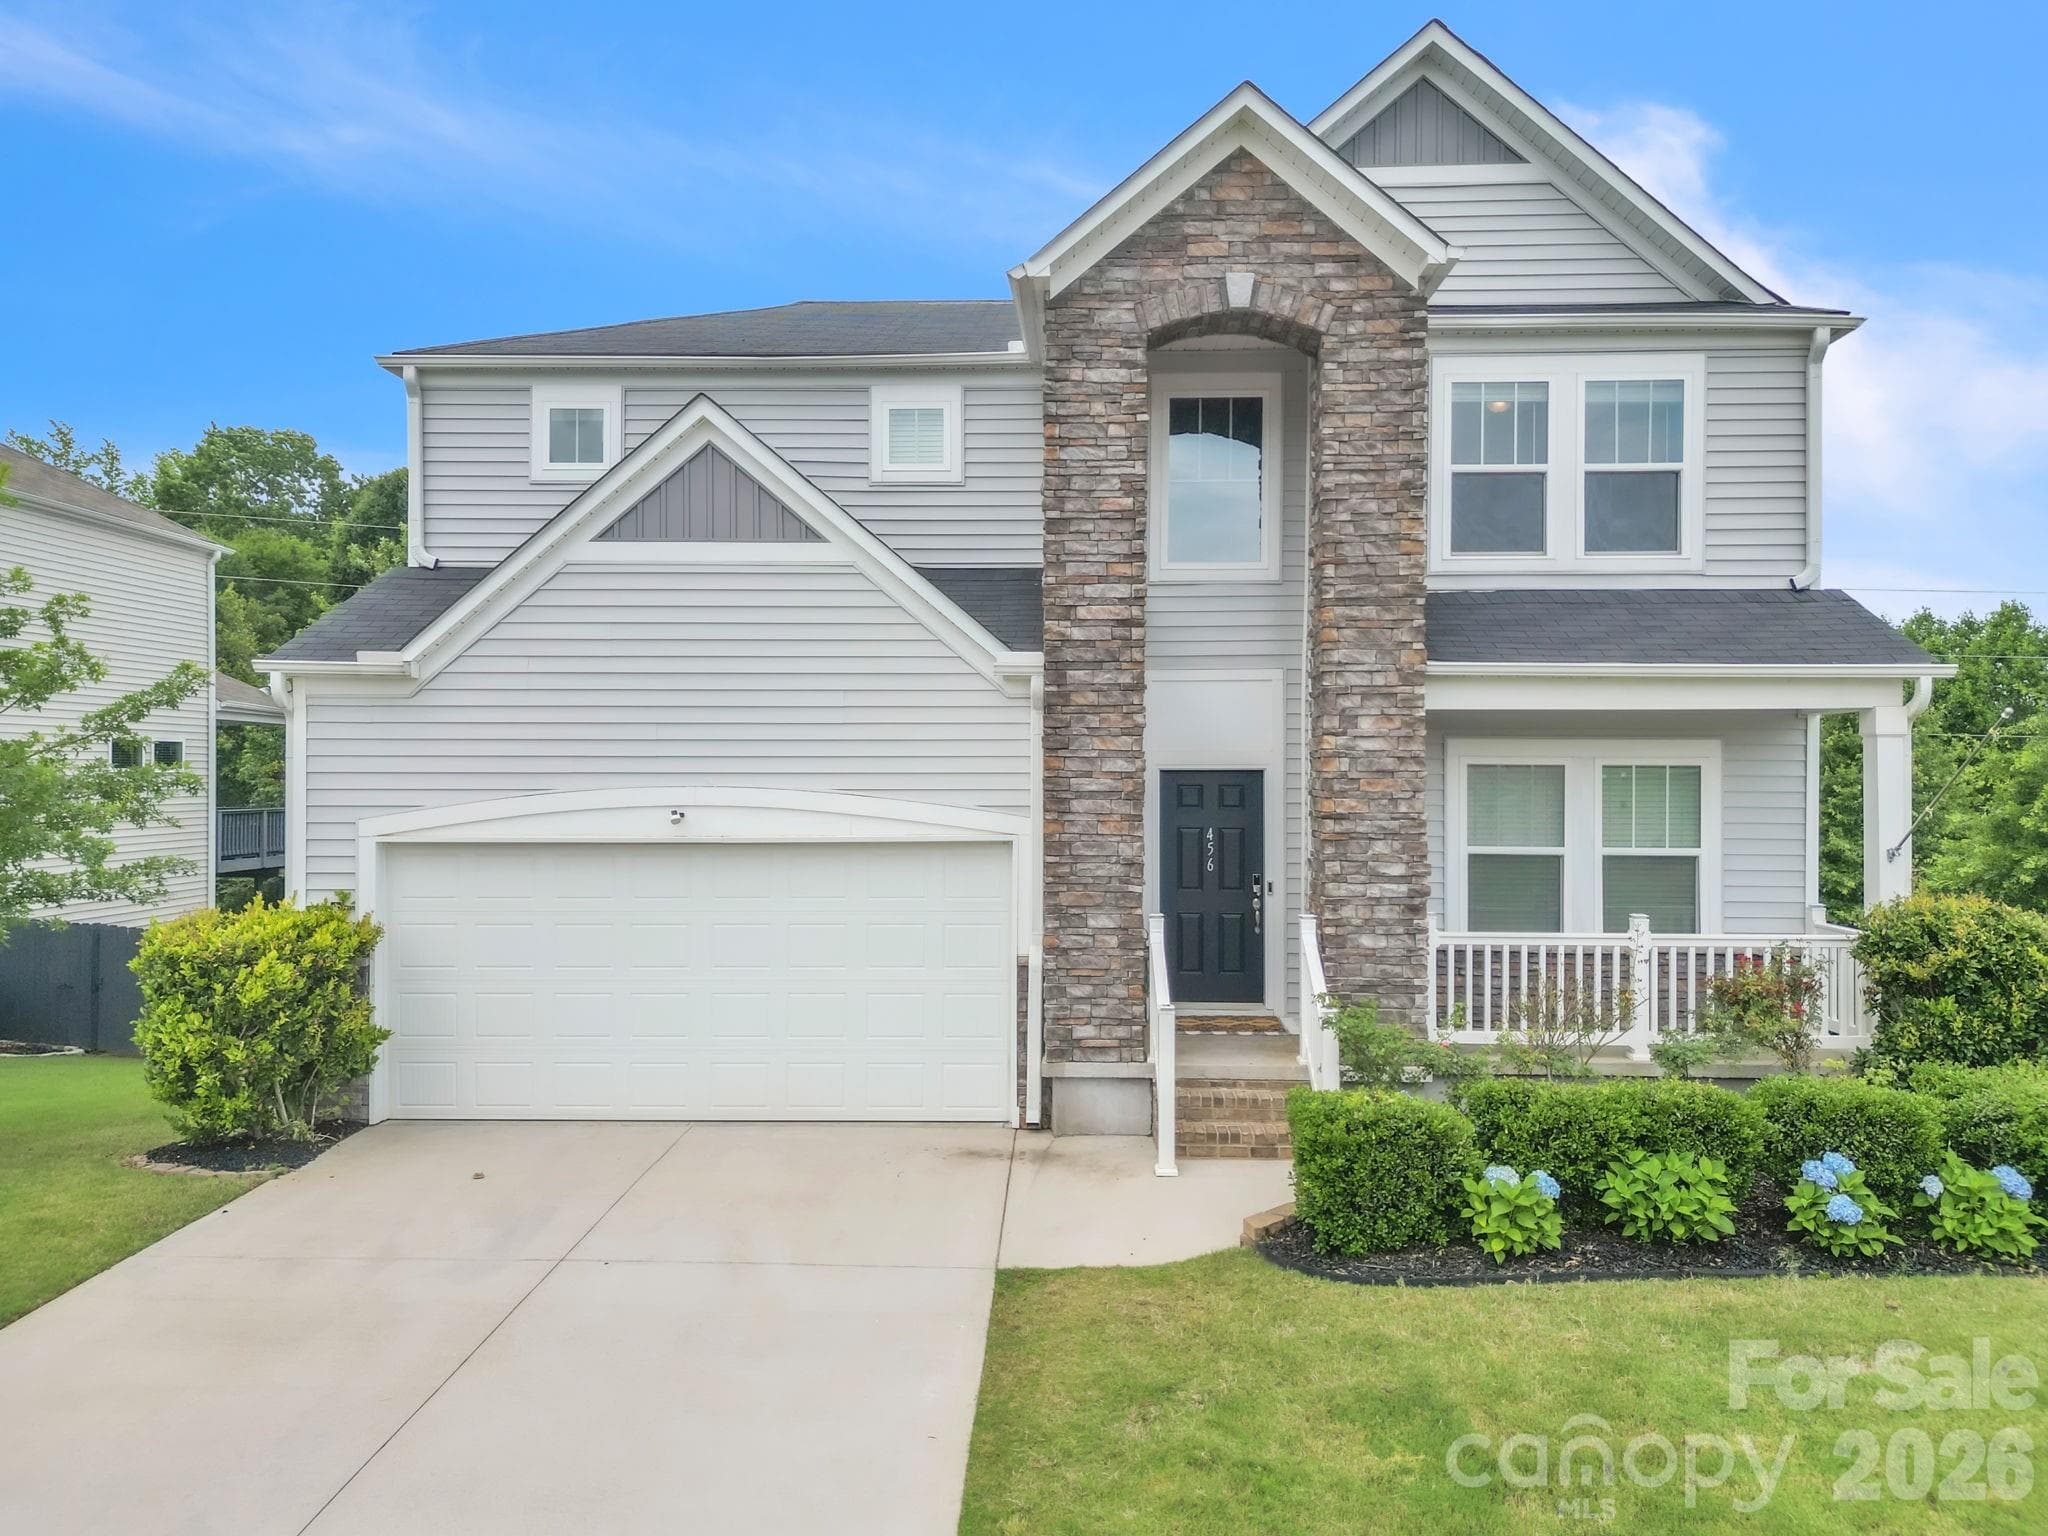
Discover spacious Simpsonville living at 105 Ashington Drive in Fairview Pointe. This five-bedroom, three-bathhome features a true three-car garage, updated flooring, fresh paint, and a large lot. Abundant natural light and separately defined living areas create inviting spaces to gather, work, and unwind. Updated flooring with no carpet, fresh interior paint, and updated fixtures give the home a refreshed feel. Separate gathering spaces offer flexibility for entertaining, working from home, or hobbies. The kitchen features travertine flooring, and all kitchen appliances stay. A bedroom and full bathroom on the main level provide a practical option for guests or a home office. Upstairs, the spacious primary suite features a large connected sitting room ready to become your personal retreat. Create a cozy reading lounge, set up a workout space, or design a private office with room to focus. Four closets in the primary suite and an updated bathroom with large tile flooring add comfort and convenience. Large walk-in closets throughout the bedrooms, under-stair storage, and multiple attic access points help keep everyday essentials and seasonal items organized. The upstairs laundry is conveniently located near the bedrooms. The attached three-car garage provides space for vehicles, tools, and outdoor equipment. The large lot offers room for gardening and outdoor gatherings. A roof replaced approximately two years ago adds to the home’s recent improvements. With its primary suite sitting room, three-car garage, and flexible living spaces, this Fairview Pointe home offers room to make everyday life your own. Enjoy a convenient Simpsonville, South Carolina location with Fairview Road shopping, restaurants, home improvement stores, local events, and access to I-385 all within approximately a five-minute drive.
Highlights
Property details
- MLS
- Greater Greenville MLS
- MLS #
- 1606000
- Property type
- Single Family Residence
- Subdivision
- Fairview Pointe
- Status
- Active
- Days on market
- N/A
- On market date
- N/A
- Stories
- 2
- Total bathrooms
- 3
- Garage spaces
- 3
- Parking spaces
- 3
- Lot size
- 0.23 acres
Location
Get directions →Nearby schools
Within 10 miles. School directory data from the National Center for Education Statistics (NCES), accessed via the Urban Institute Education Data API. Local Score is calculated by INNOVATE Real Estate; where a state rating is shown, it comes from that state's own official school report card.
- Enrollment
- 908
- Student:teacher ratio
- 17.5:1
- District
- Greenville 01
- Enrollment
- 878
- Student:teacher ratio
- 18.7:1
- District
- Greenville 01
- Enrollment
- 2,287
- Student:teacher ratio
- 21.2:1
- District
- Greenville 01
Walkability
Blended score for Simpsonville's center, calculated by INNOVATE Real Estate from two sources: the EPA's National Walkability Index (street network, transit, land-use mix) and Google Places amenity data (what's actually reachable on foot from this point). 60% EPA National Walkability Index + 40% nearby-amenity density (Google Places).
Mortgage calculator
Estimate only - actual rate and payment depend on your lender, credit, and loan program.
Adjust tax / insurance estimates
Similar homes you might like



Data source: Listing information provided by Greater Greenville MLS via Trestle/CoreLogic. Last updated 13 days ago.
Information herein deemed reliable but not guaranteed; all measurements, school assignments, HOA fees, taxes, and feature lists are approximate and should be independently verified. Equal Housing Opportunity.