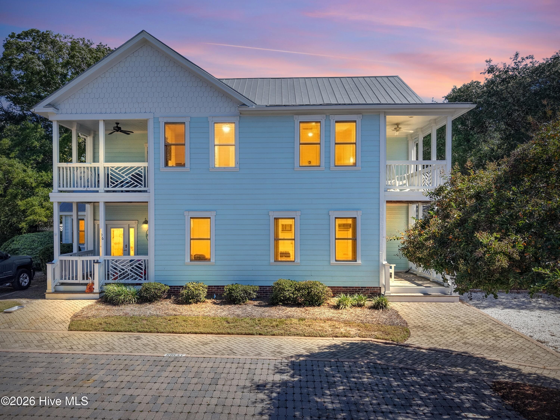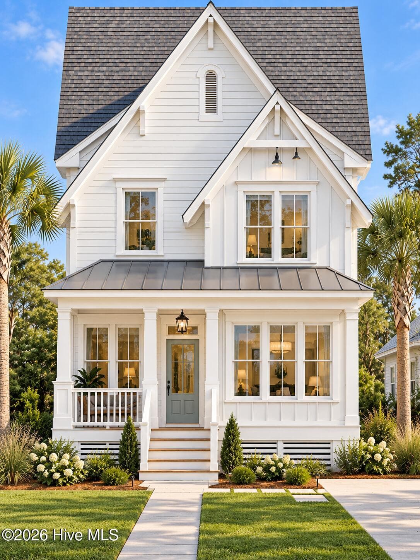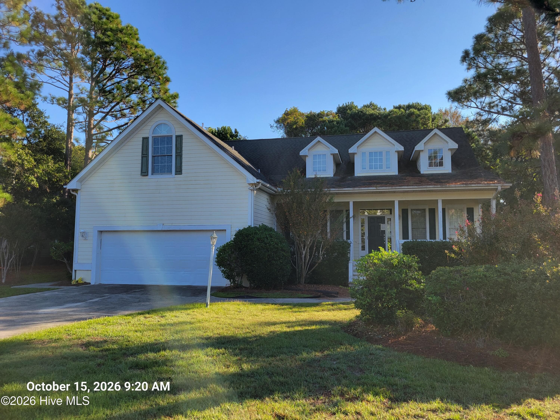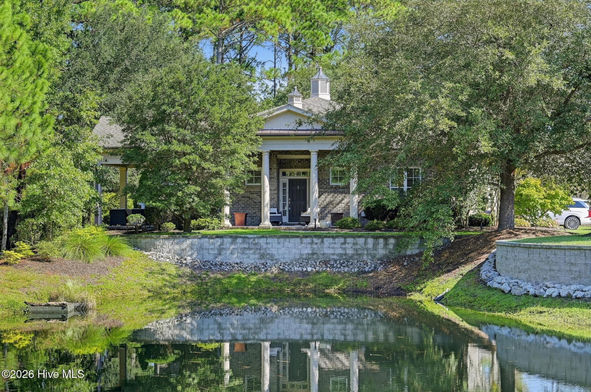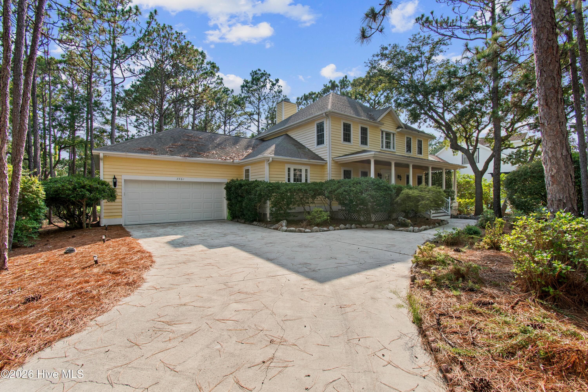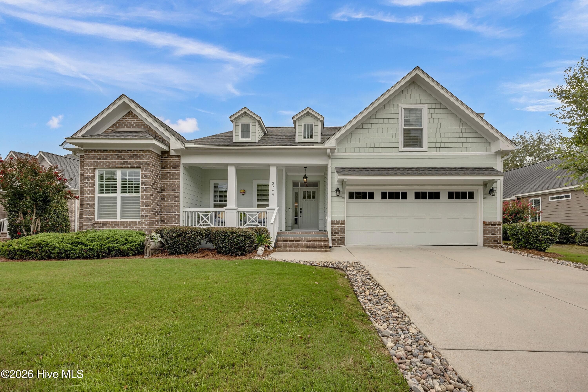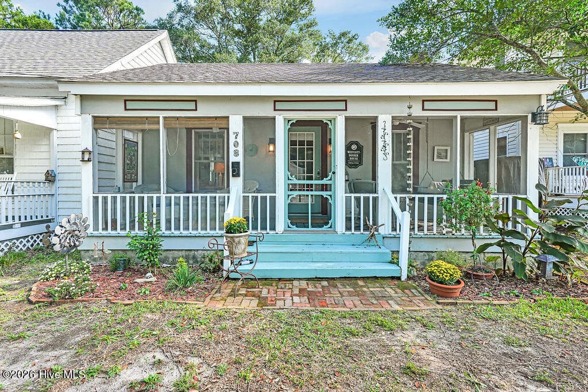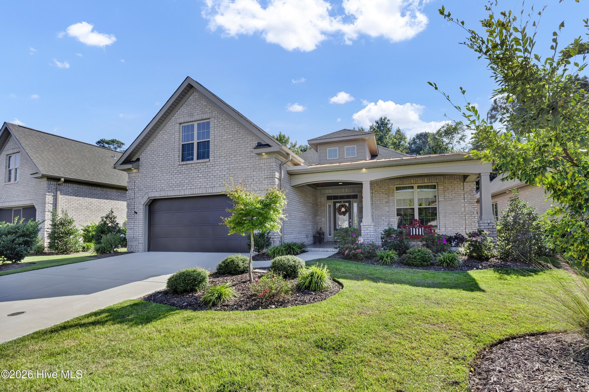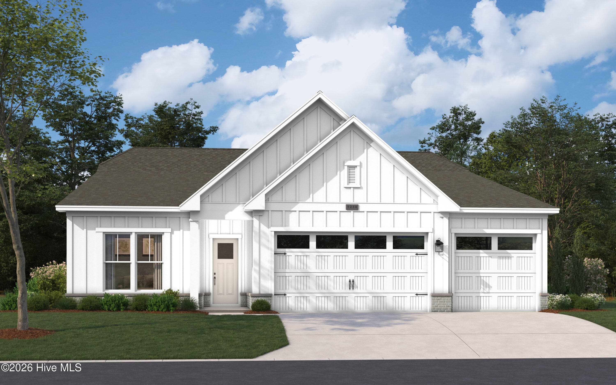
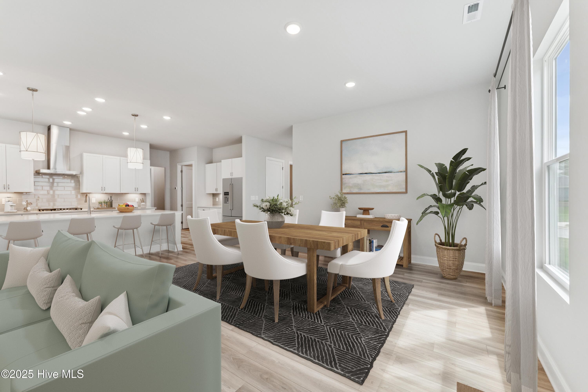
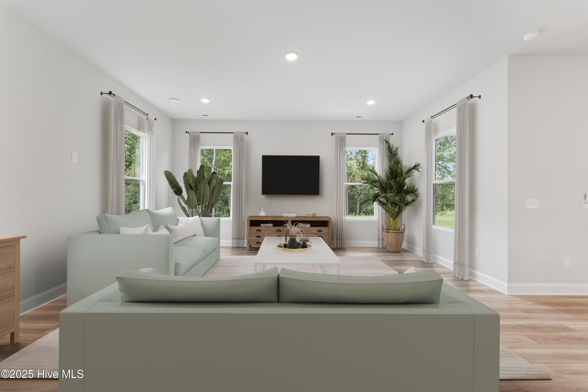
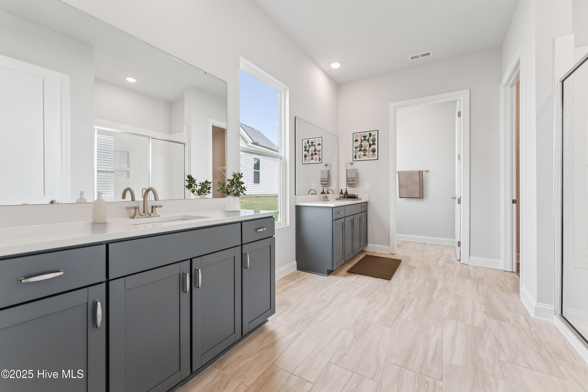
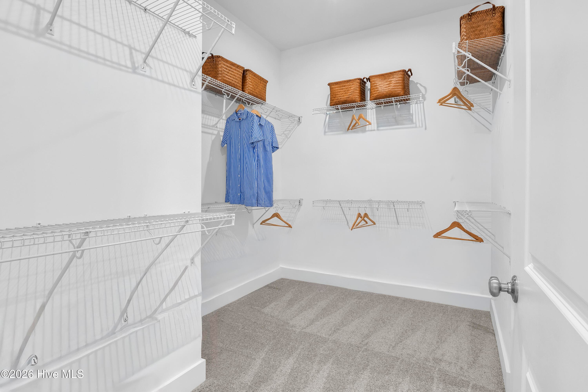
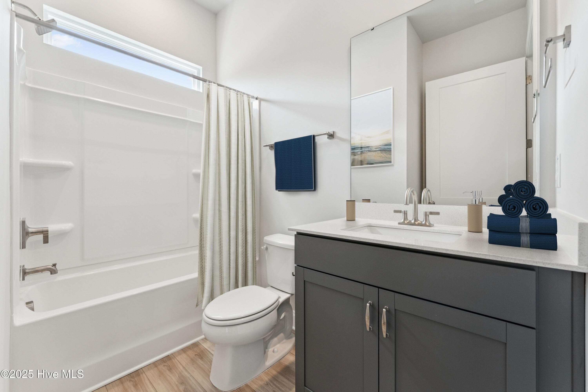
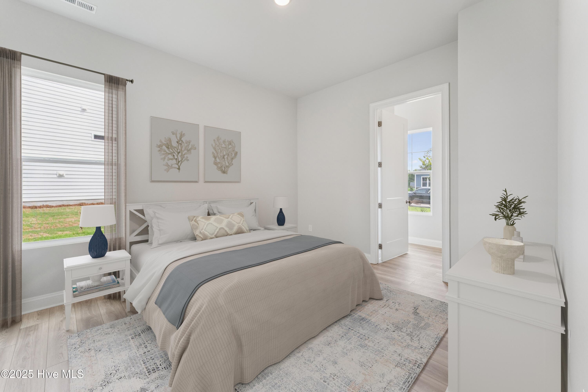
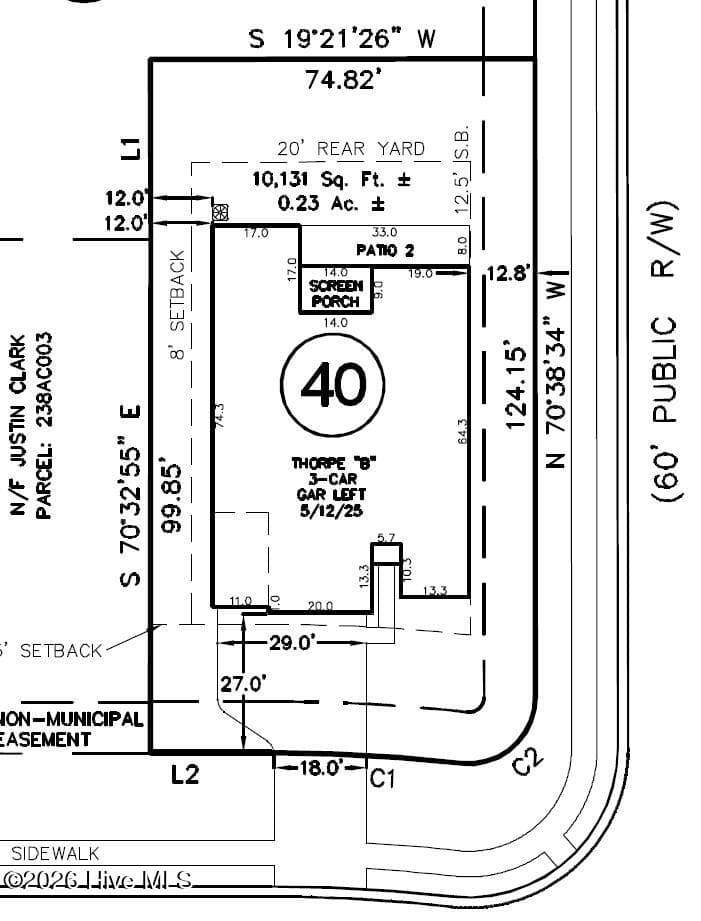
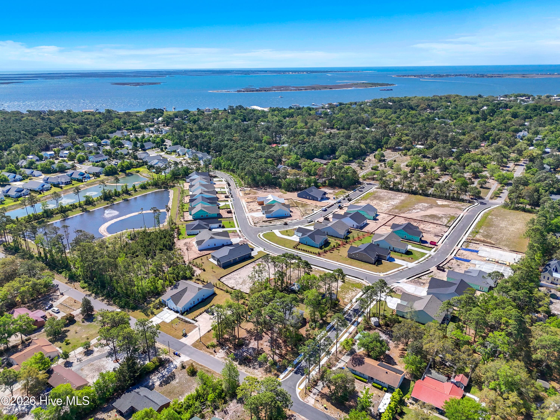










For illustrative purposes only - 2034 Oakton Drive 40, Southport, NC 28461
Single Family Residence at 2034 Oakton Drive 40, Southport, NC 28461, photo 2 of 38
Single Family Residence at 2034 Oakton Drive 40, Southport, NC 28461, photo 3 of 38
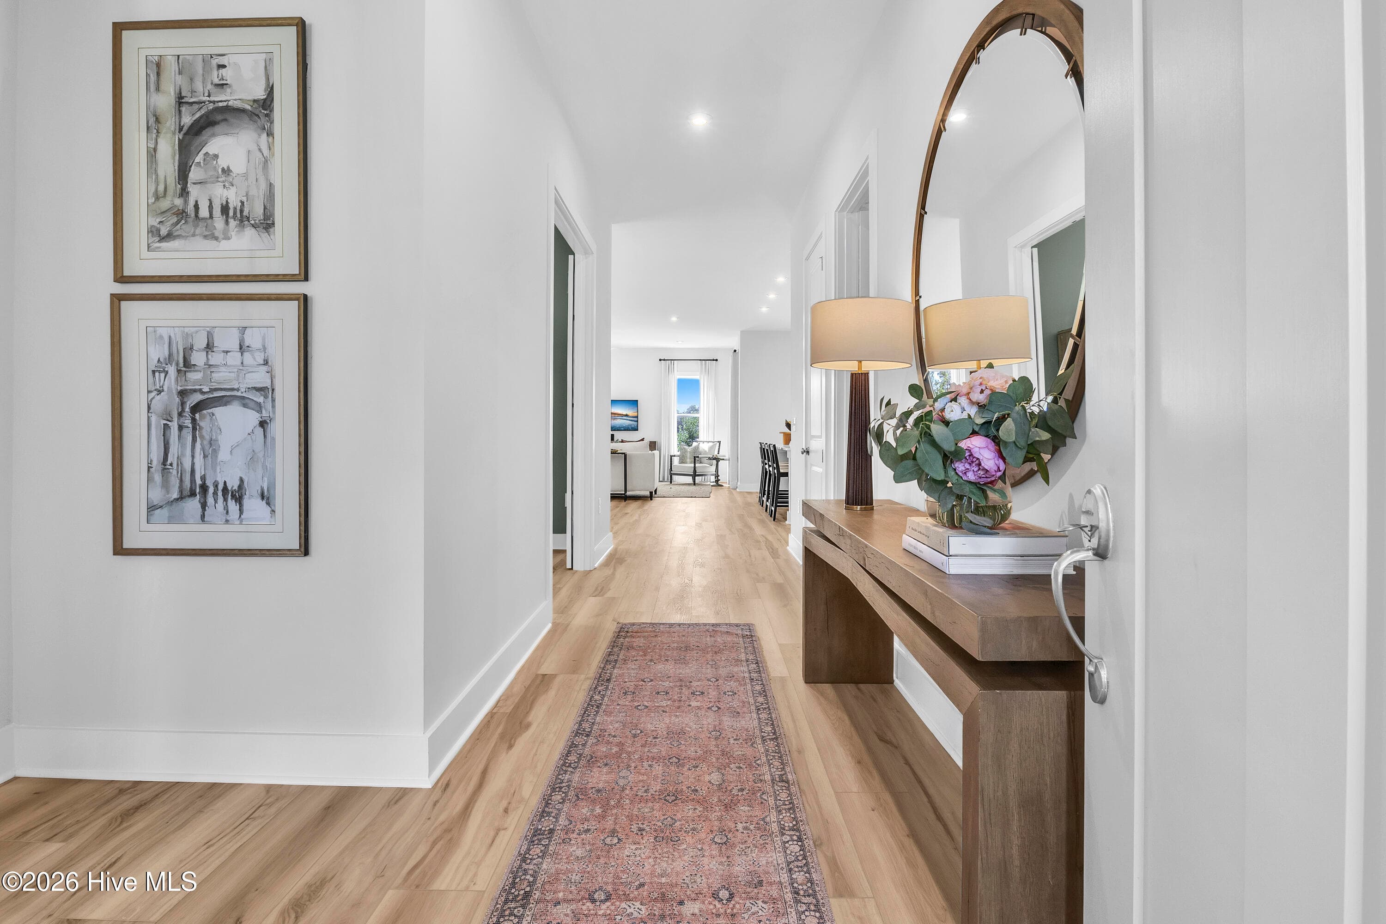
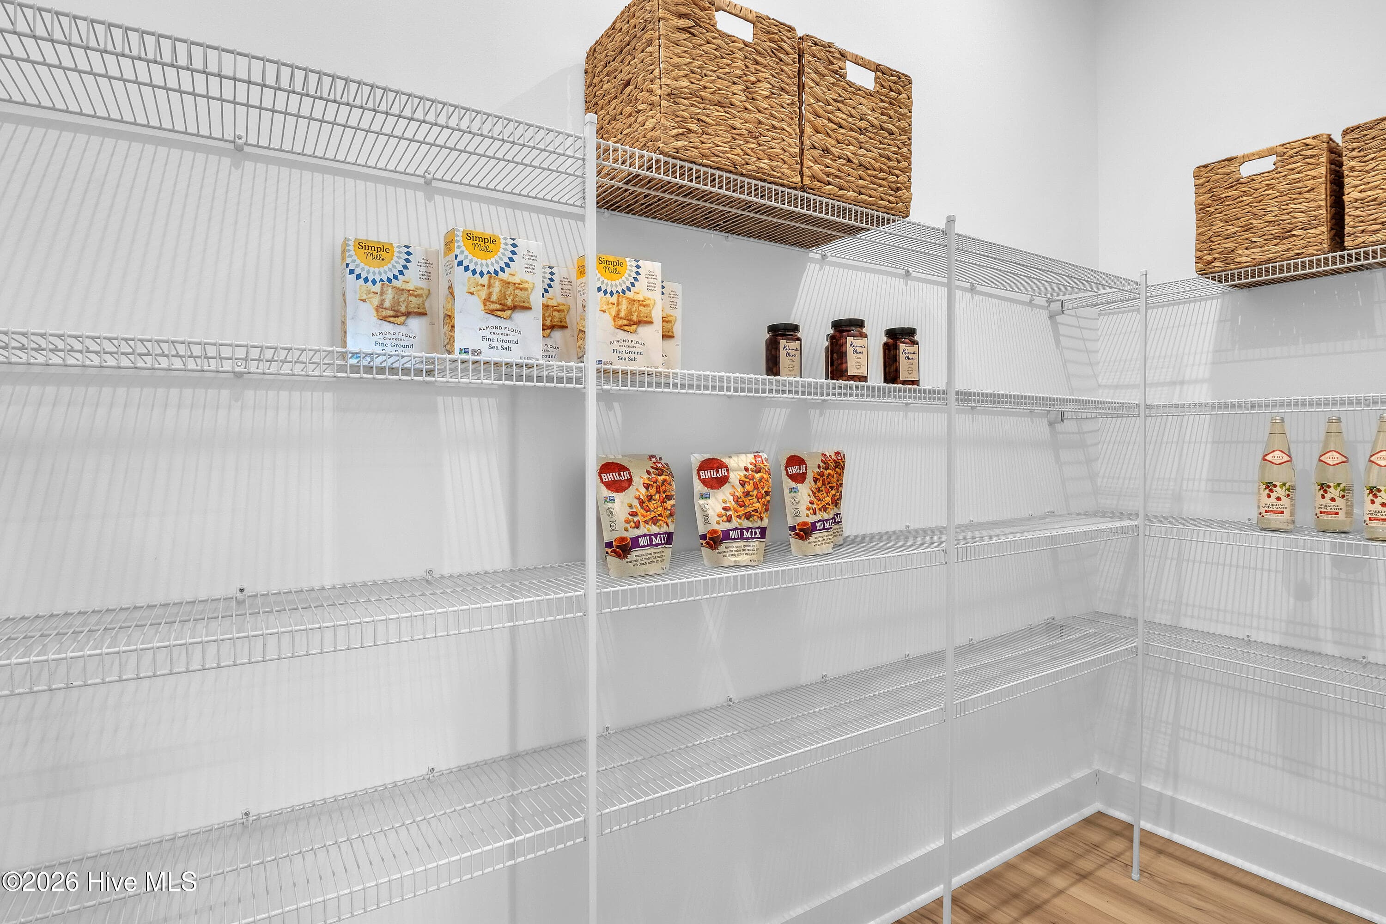
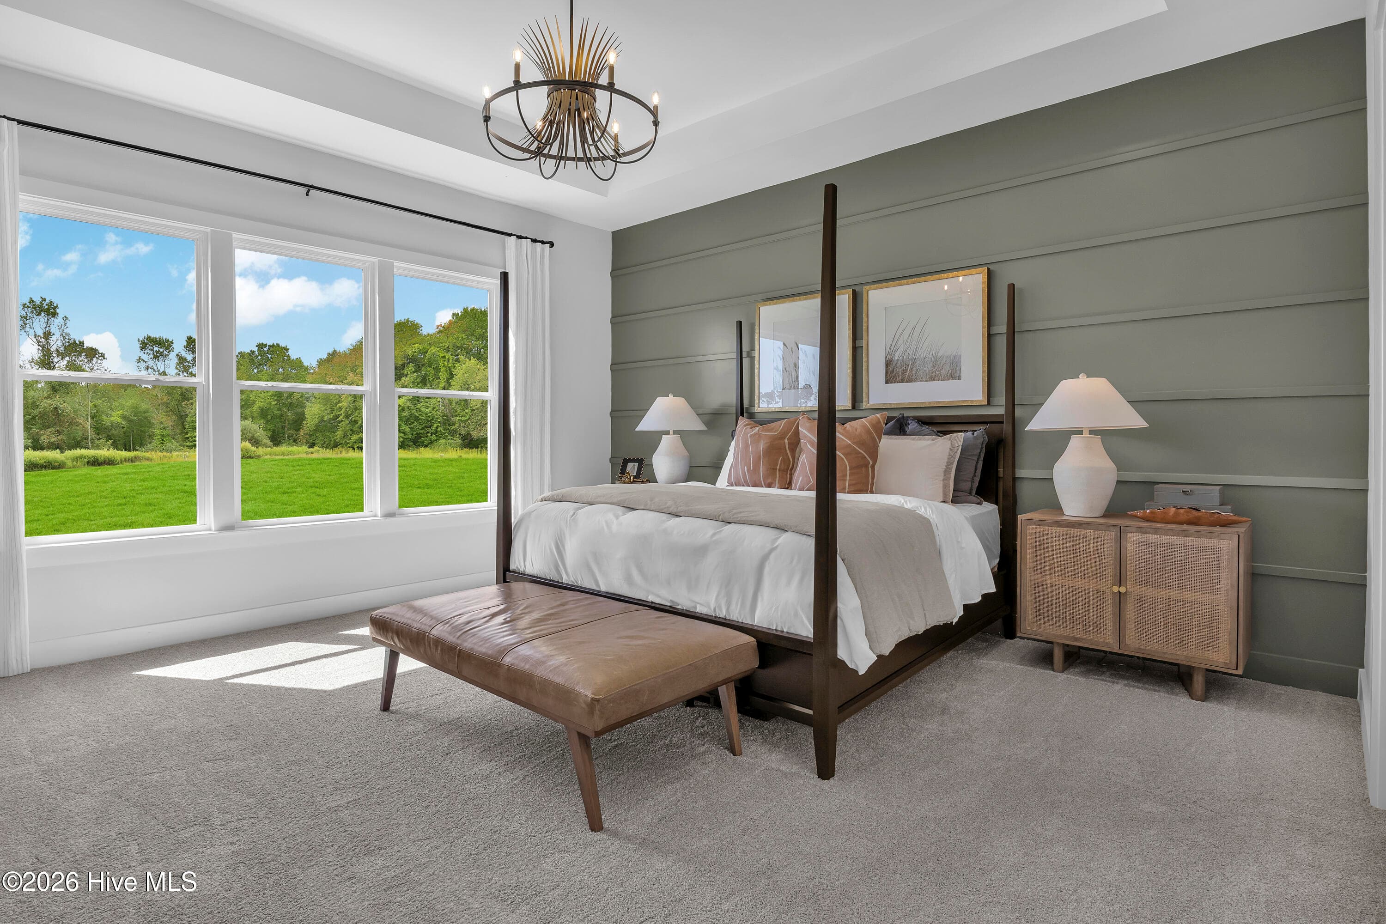
Pictures are of a staged model home, colors and options may vary - 2034 Oakton Drive 40, Southport, NC 28461
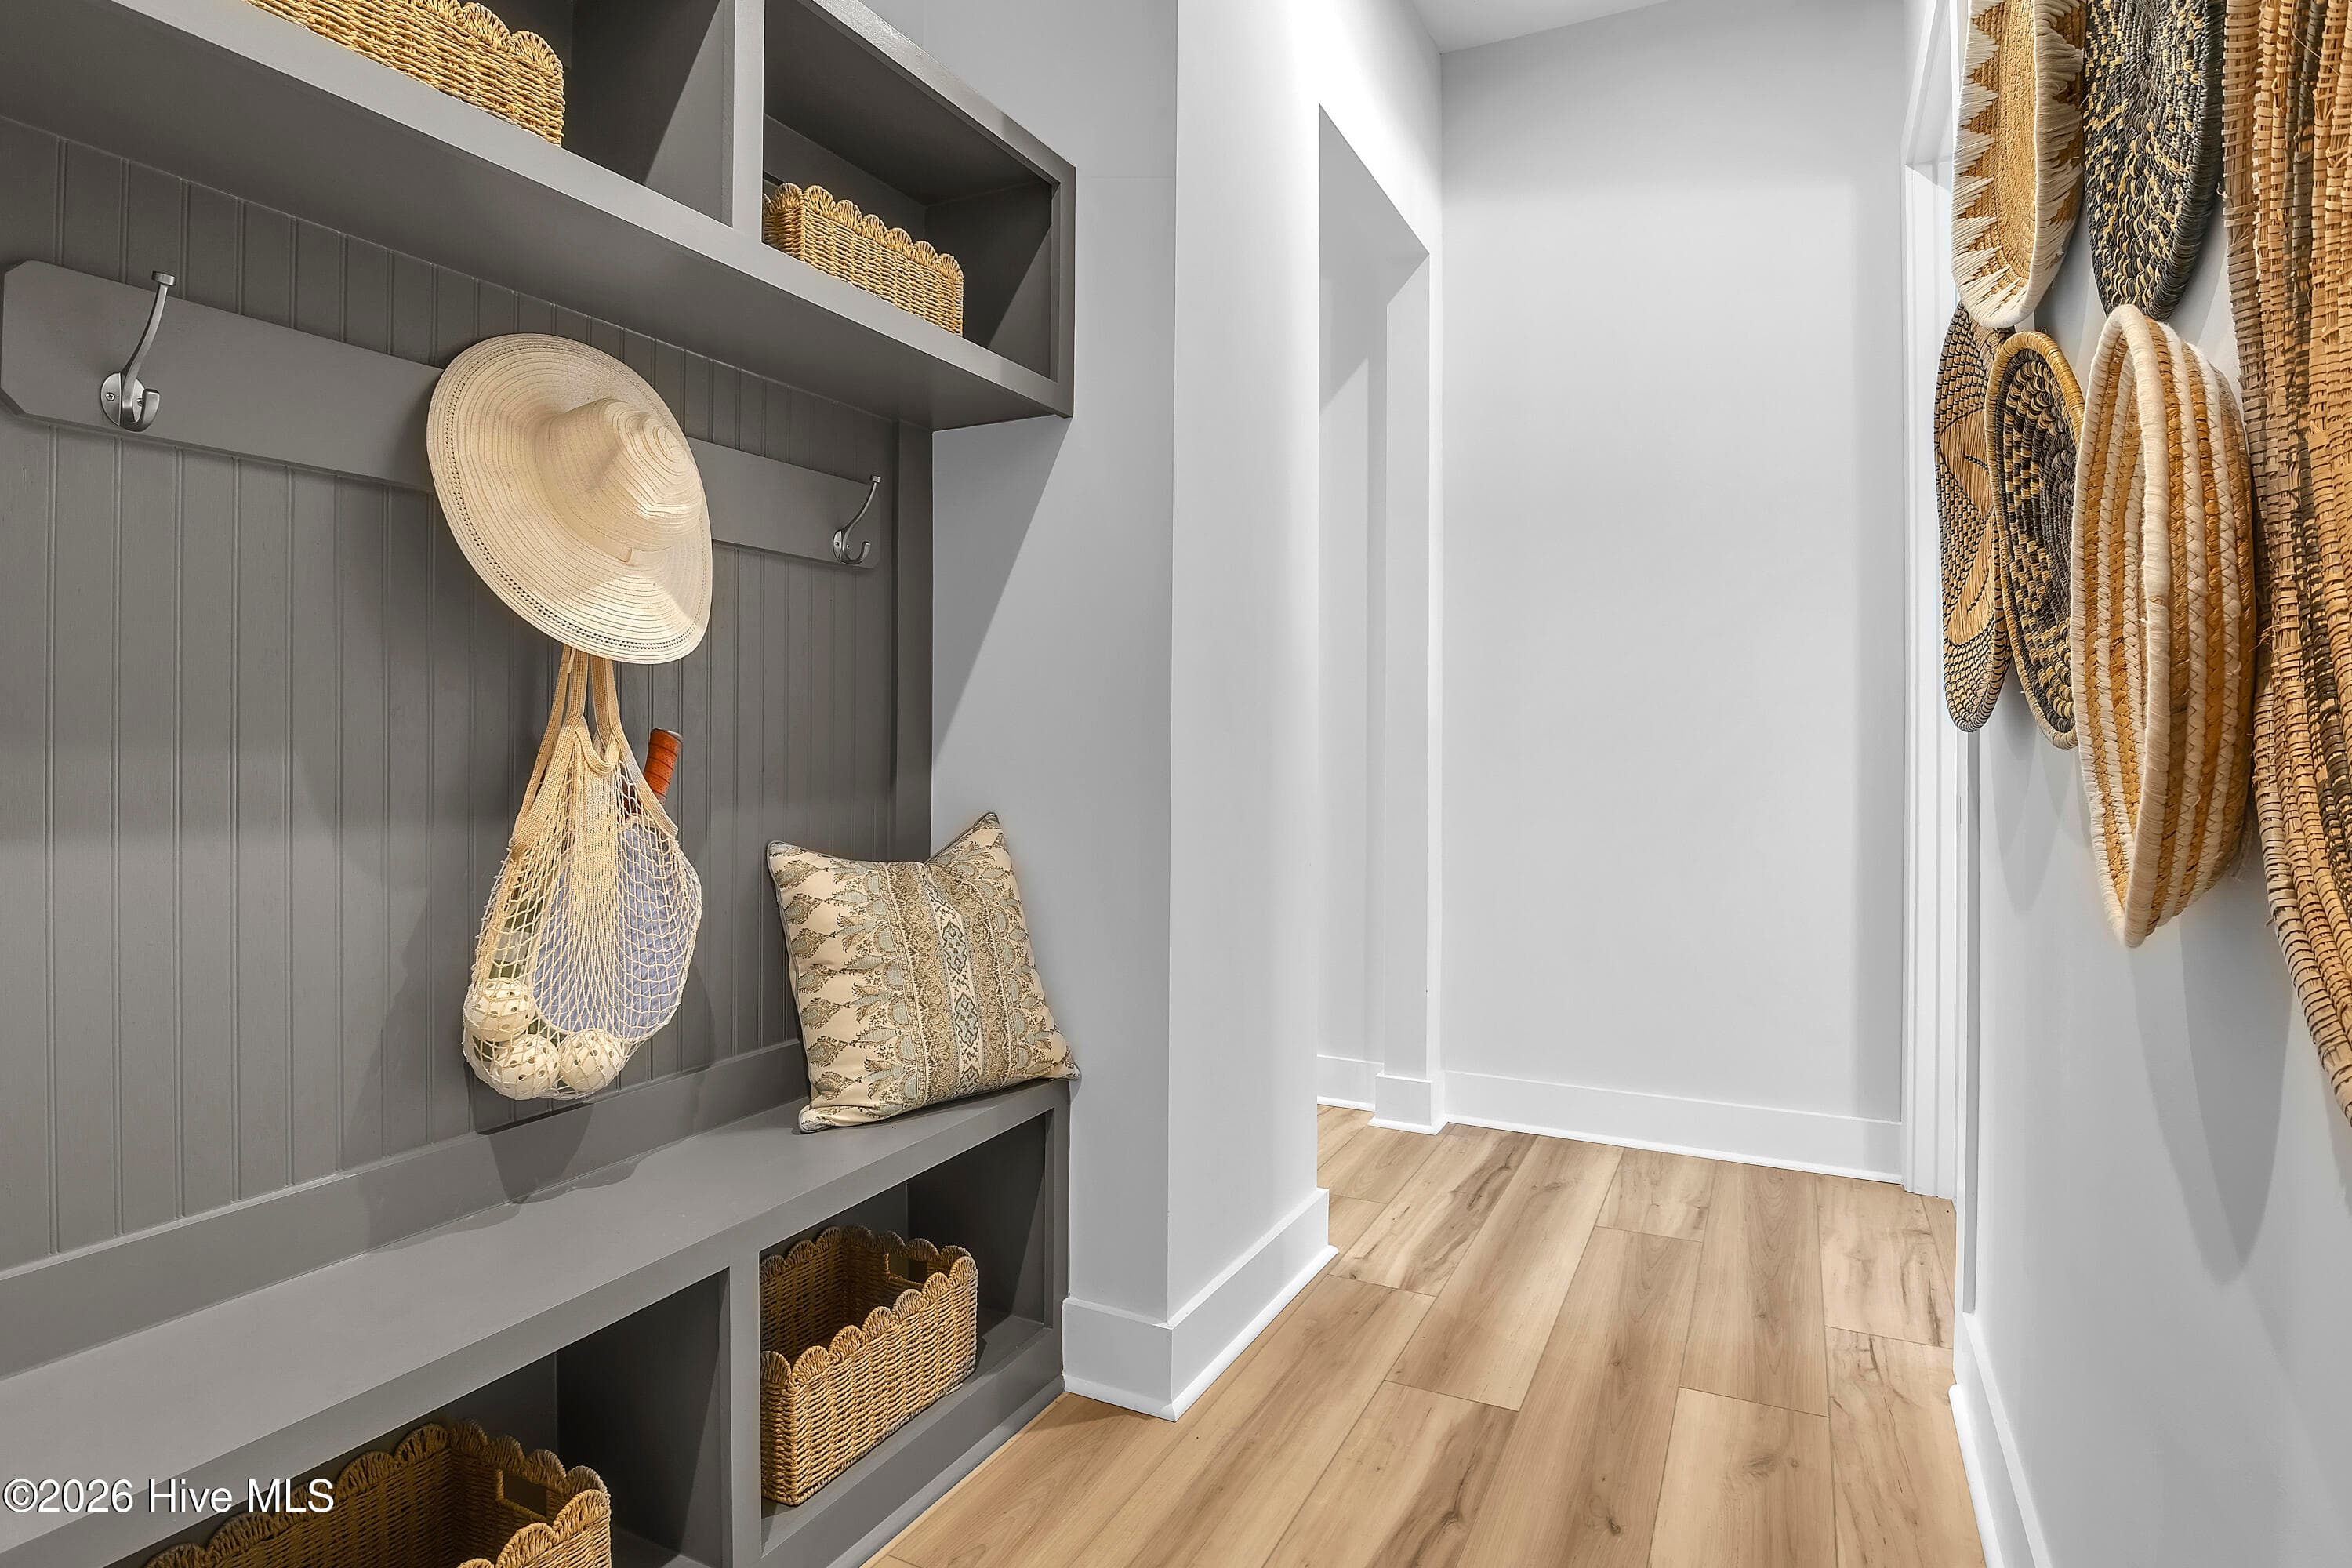
Coming in from Garage. Pictures are of a staged model home, colors and options may vary - 2034 Oakton Drive 40, Southport, NC 28461
Single Family Residence at 2034 Oakton Drive 40, Southport, NC 28461, photo 18 of 38
Single Family Residence at 2034 Oakton Drive 40, Southport, NC 28461, photo 19 of 38
Single Family Residence at 2034 Oakton Drive 40, Southport, NC 28461, photo 20 of 38
Single Family Residence at 2034 Oakton Drive 40, Southport, NC 28461, photo 21 of 38
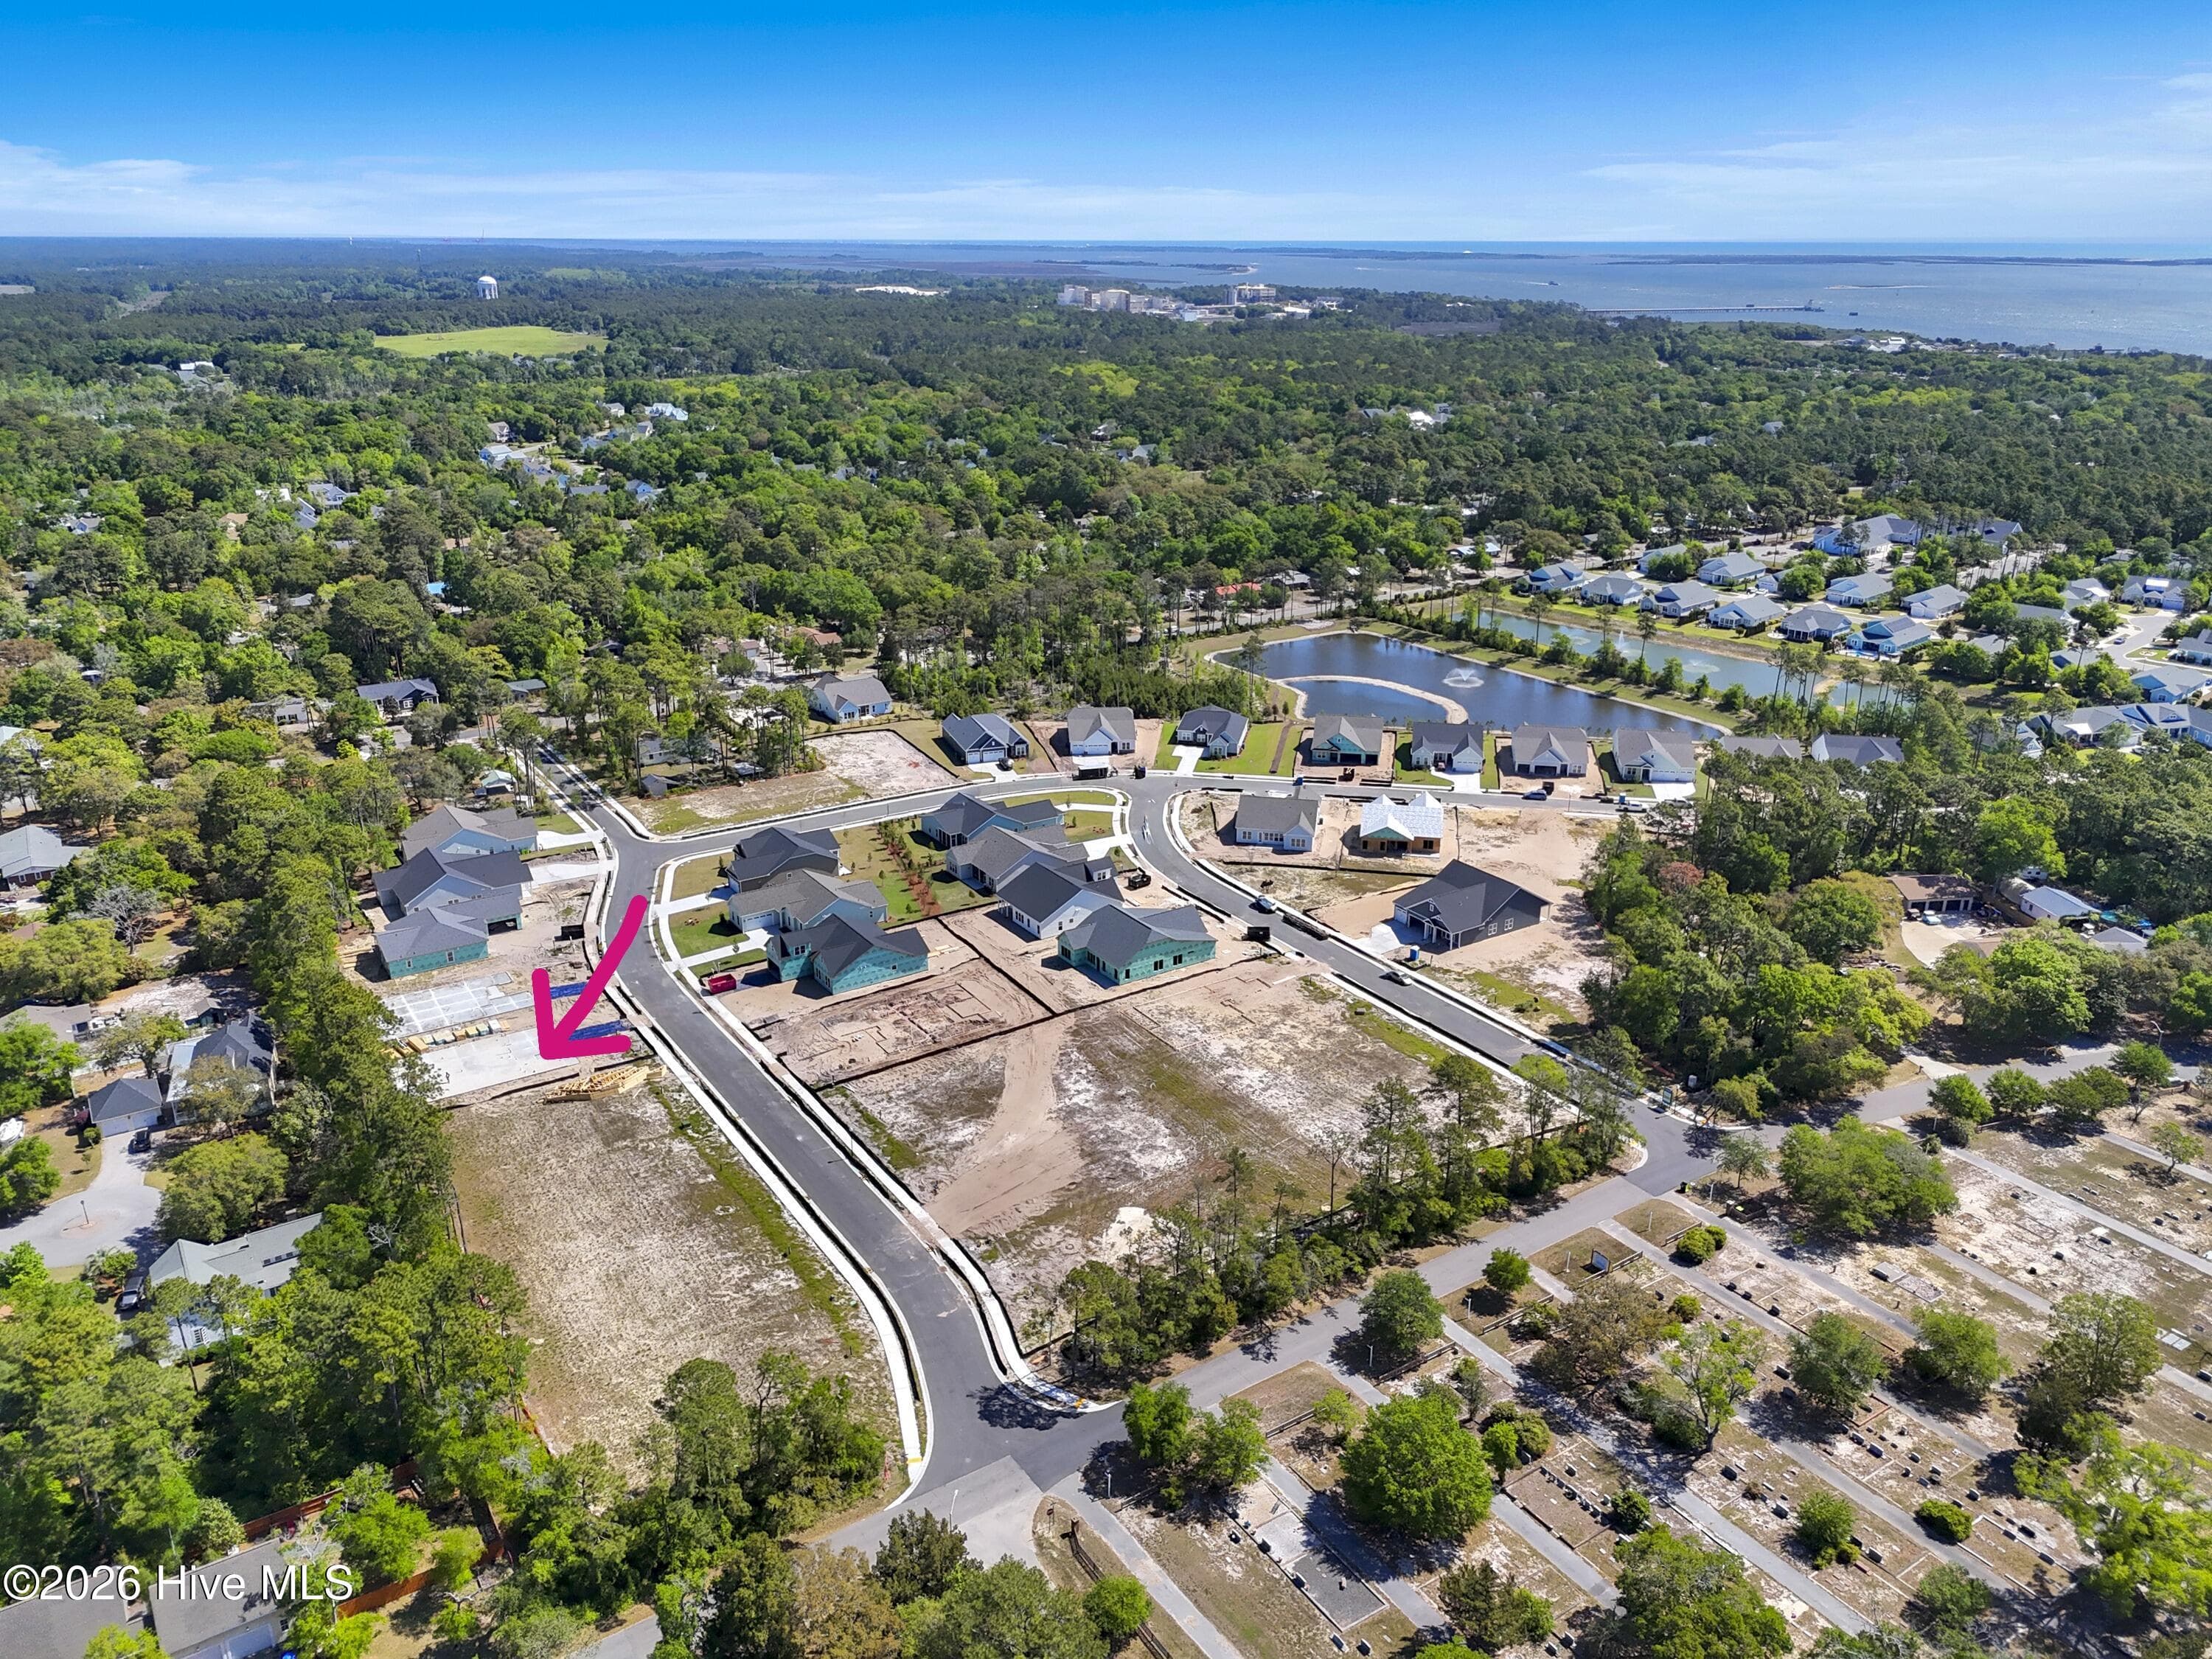
Home is further along than in this photo - 2034 Oakton Drive 40, Southport, NC 28461
Single Family Residence at 2034 Oakton Drive 40, Southport, NC 28461, photo 23 of 38
Single Family Residence at 2034 Oakton Drive 40, Southport, NC 28461, photo 24 of 38
Single Family Residence at 2034 Oakton Drive 40, Southport, NC 28461, photo 25 of 38
Single Family Residence at 2034 Oakton Drive 40, Southport, NC 28461, photo 26 of 38
Single Family Residence at 2034 Oakton Drive 40, Southport, NC 28461, photo 27 of 38
Single Family Residence at 2034 Oakton Drive 40, Southport, NC 28461, photo 28 of 38
Frying Pan - 2034 Oakton Drive 40, Southport, NC 28461
Single Family Residence at 2034 Oakton Drive 40, Southport, NC 28461, photo 30 of 38
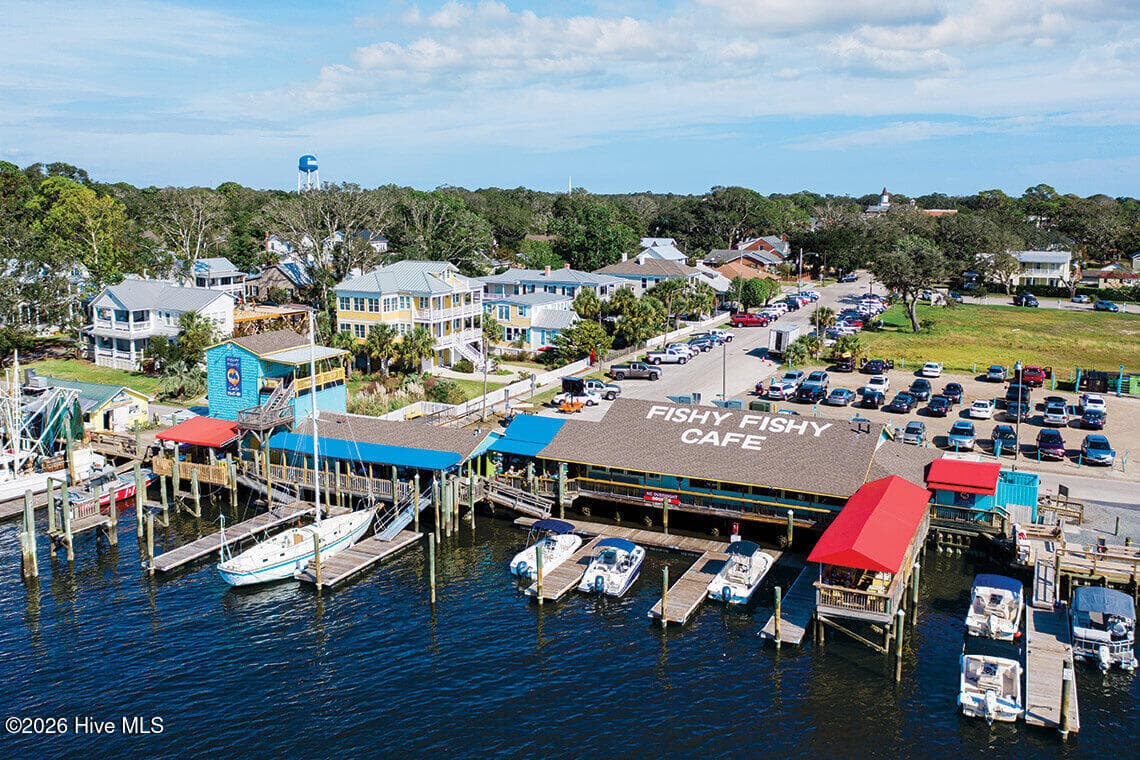
Local Dining - 2034 Oakton Drive 40, Southport, NC 28461
Single Family Residence at 2034 Oakton Drive 40, Southport, NC 28461, photo 32 of 38
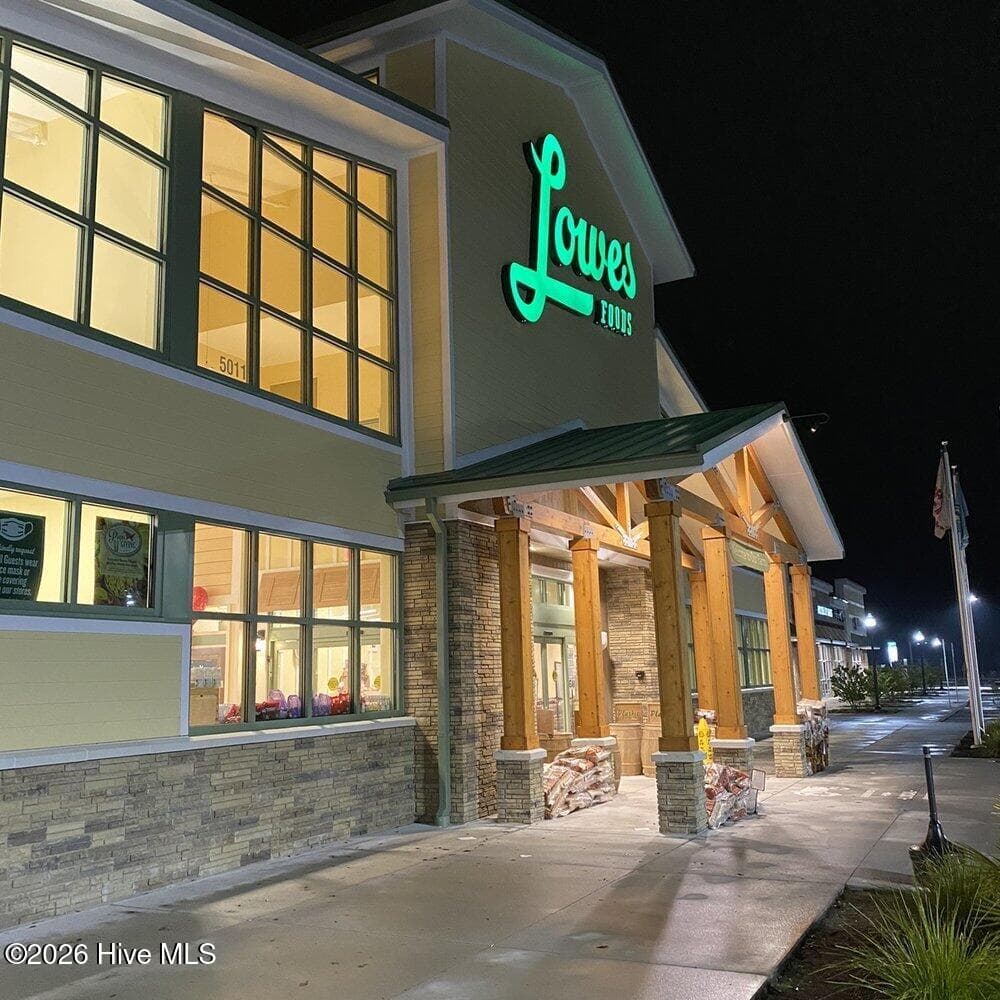
Single Family Residence at 2034 Oakton Drive 40, Southport, NC 28461, photo 33 of 38
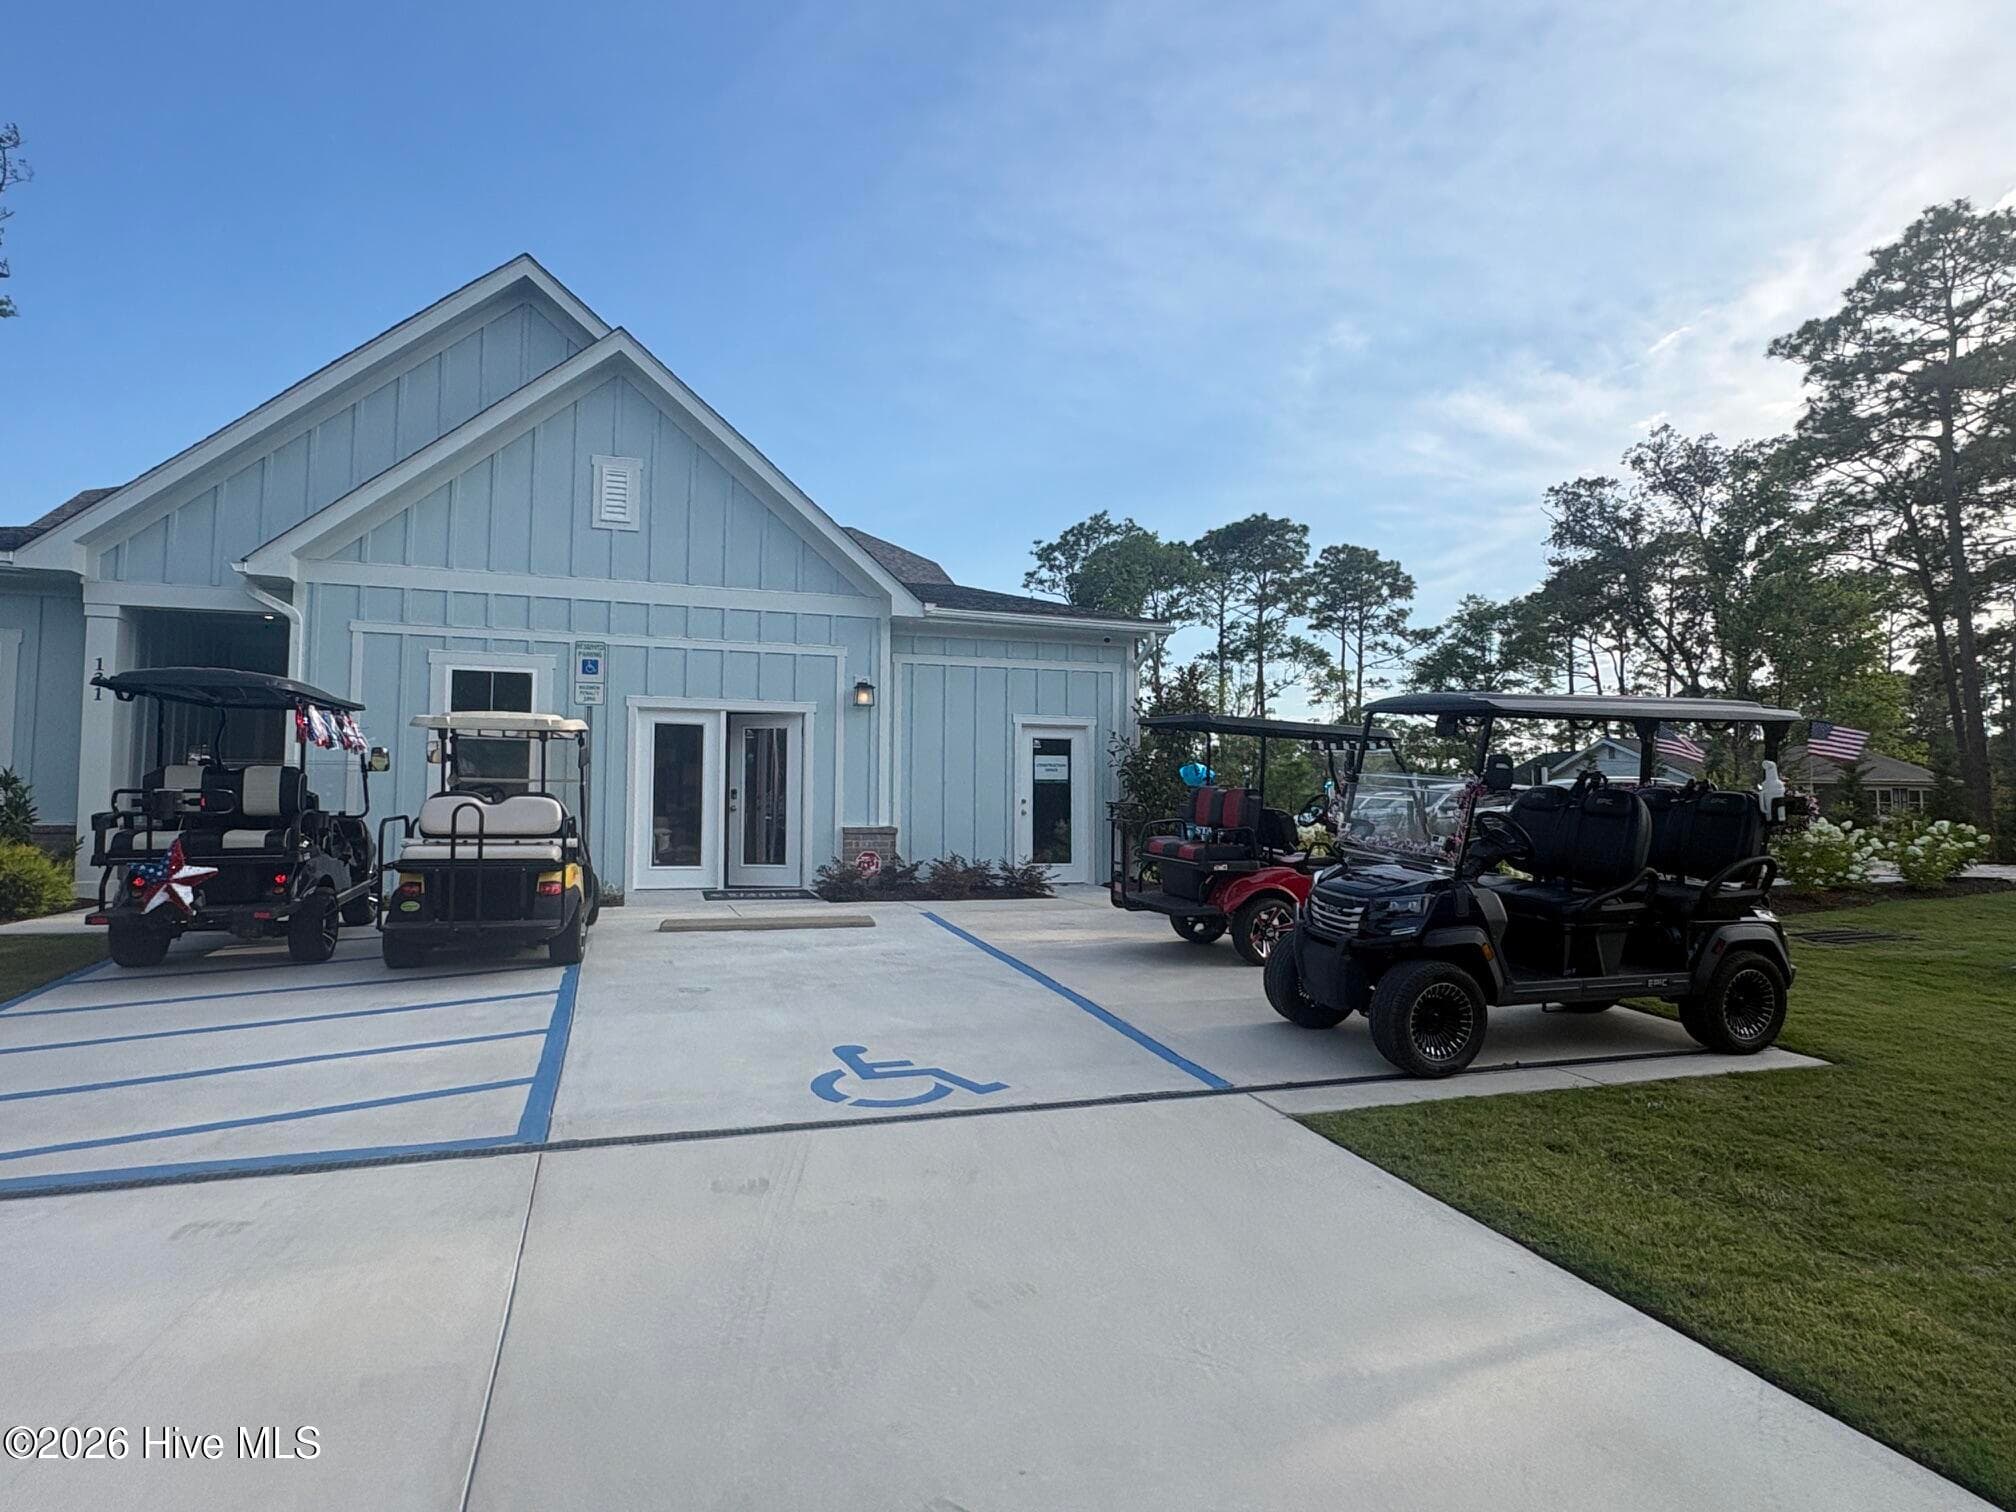
Local Music and bar Venue - 2034 Oakton Drive 40, Southport, NC 28461
Single Family Residence at 2034 Oakton Drive 40, Southport, NC 28461, photo 35 of 38
Single Family Residence at 2034 Oakton Drive 40, Southport, NC 28461, photo 36 of 38
Single Family Residence at 2034 Oakton Drive 40, Southport, NC 28461, photo 37 of 38
Single Family Residence at 2034 Oakton Drive 40, Southport, NC 28461, photo 38 of 38
38 photos

$649,990

2034 Oakton Drive 40, Southport, NC 28461
Southport, NC 28461
Listed by Kathryn P. Willis · SM North Carolina Brokerage LLC
Bedrooms
3
Bathrooms
3.5
Living area
2,615 sqft
Year built
2026

About this home

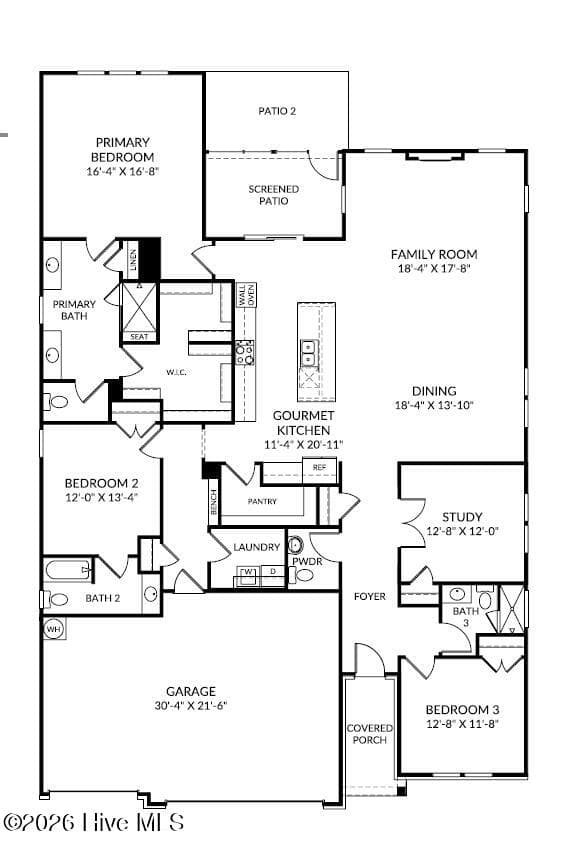
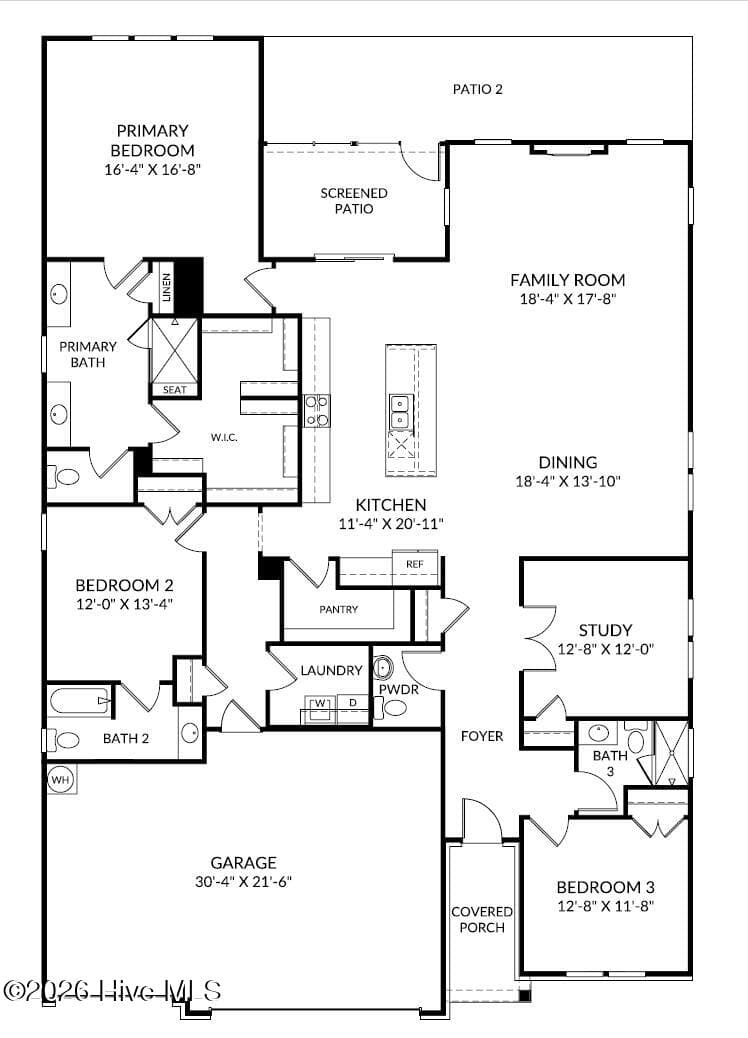
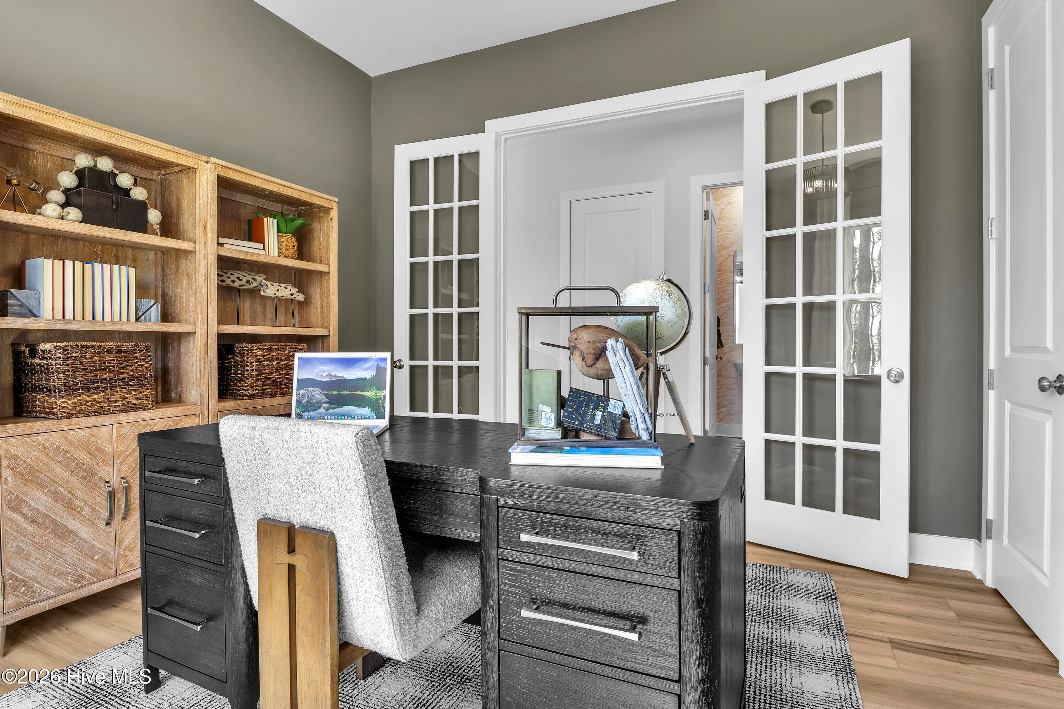
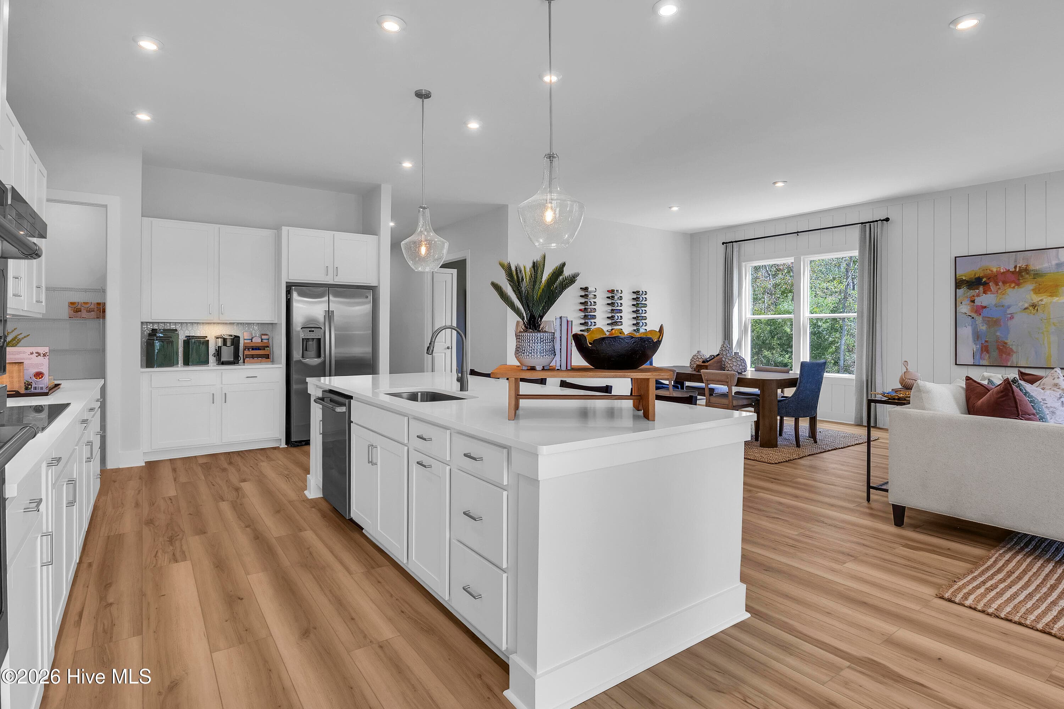
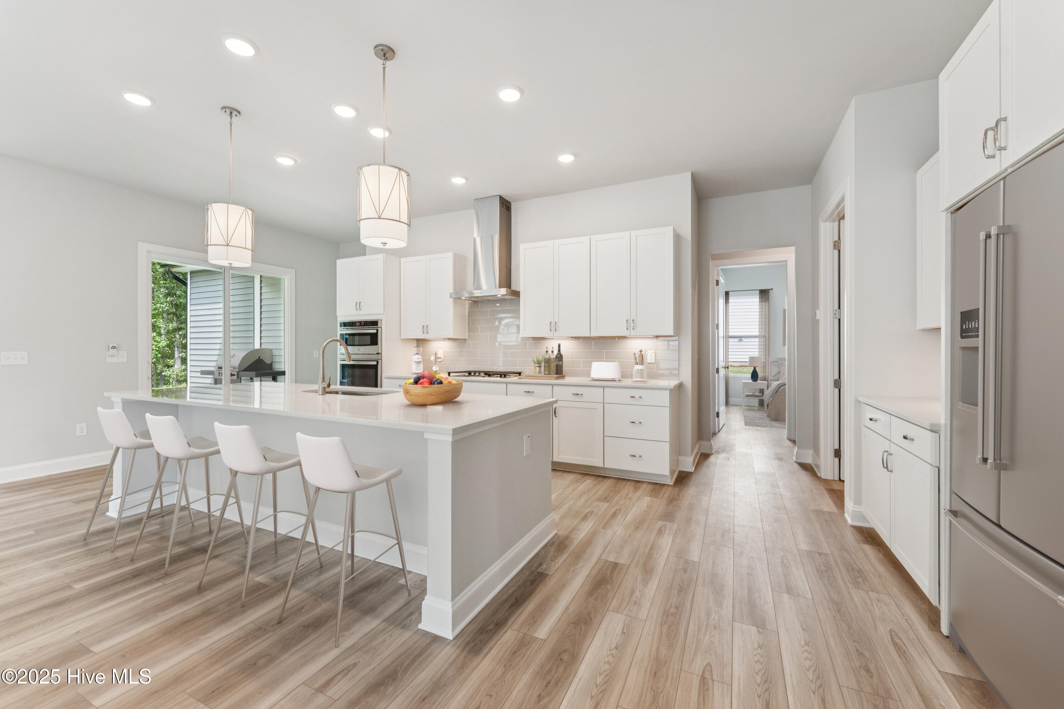
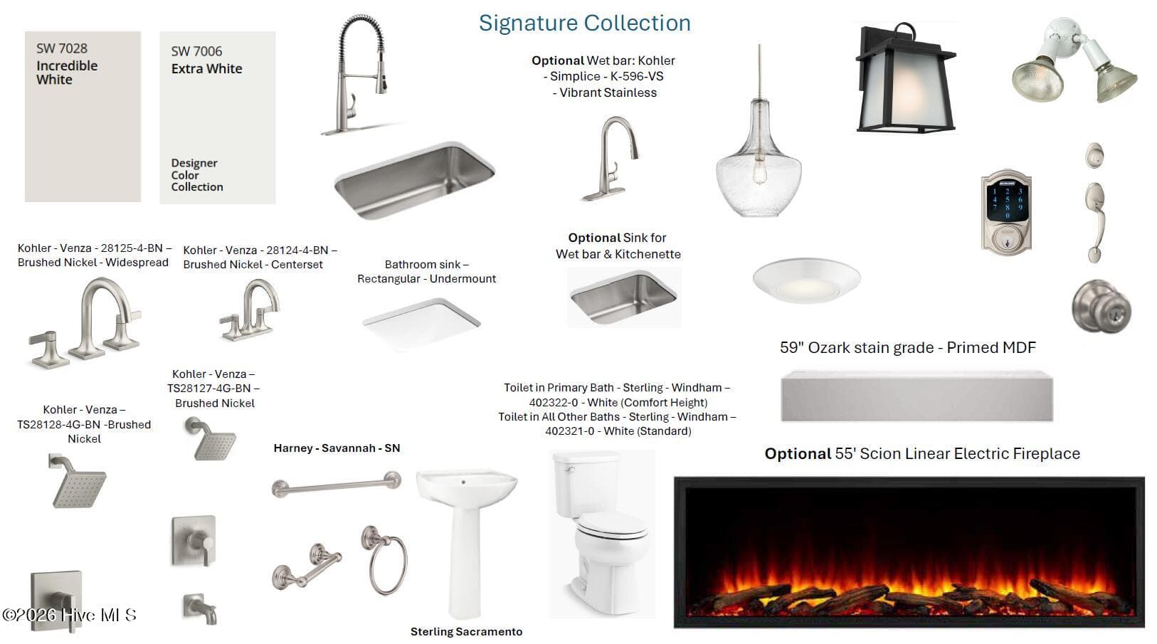
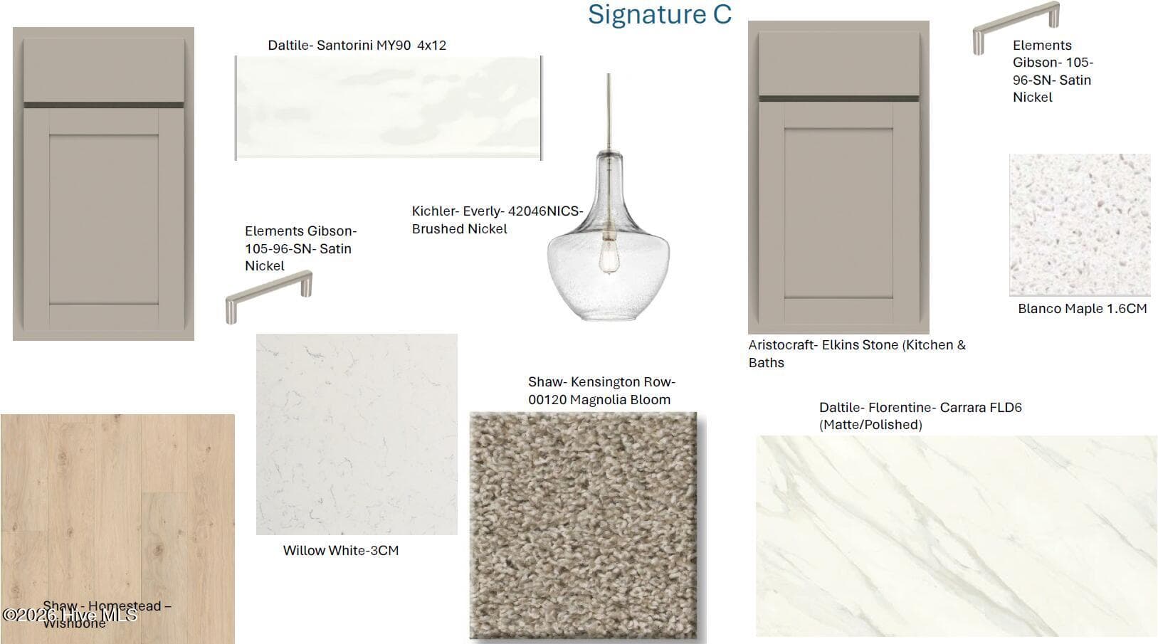
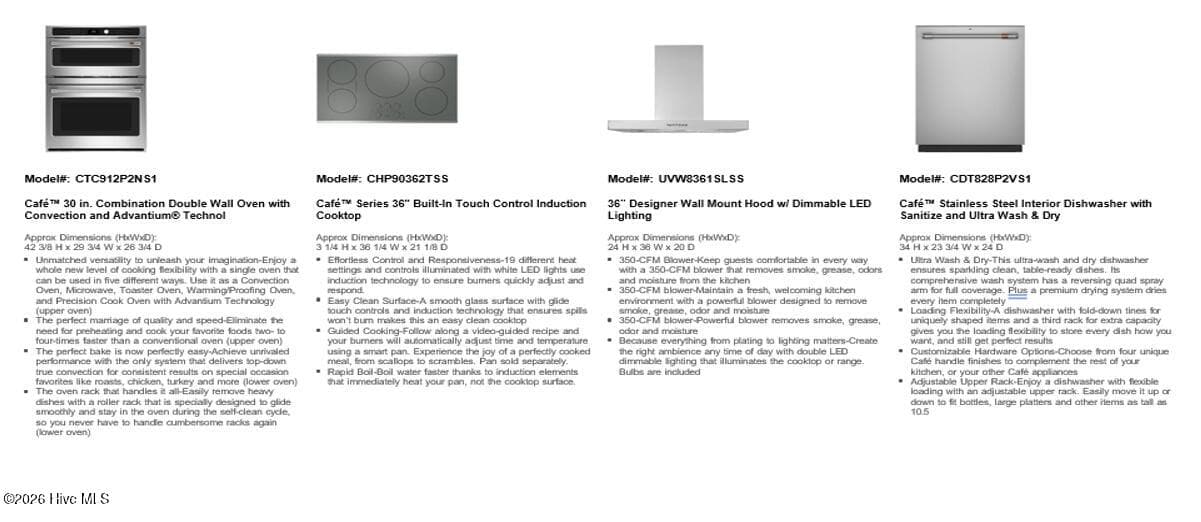
NEW LISTING!!! Discover effortless single-level living in this beautifully appointed Thorpe floor plan, located in the highly sought-after Waters at Southport community. Situated on a corner homesite, this thoughtfully designed home features 3 bedrooms, 3.5 baths, a private study, and a 3-car garage, offering the perfect blend of comfort, style, and functionality. Step inside to an open-concept layout where the gourmet kitchen flows seamlessly into the dining area and expansive family room, creating an ideal space for entertaining and everyday living. Designer finishes throughout include warm luxury flooring, elegant grey stone colored cabinetry, quartz countertops, sophisticated pendant lighting, and timeless tile selections that create a bright, coastal-inspired aesthetic. The spacious primary suite serves as a private retreat, while two secondary bedrooms each enjoy convenient access to full baths. A dedicated study provides flexibility for a home office, hobby room, or guest overflow space. Additional upgrades include an electric fireplace, added windows, and a screened porch with extended outdoor patio. Located just minutes from historic downtown Southport's waterfront, restaurants, boutique shopping, live music, festivals, marinas, and local beaches. Enjoy a Golf cart-friendly lifestyle! Located in the golf cart district of Southport so you can easily explore everything this charming coastal destination has to offer. Spend more time enjoying the things you love while taking advantage of the low-maintenance lifestyle. Irrigation is included and the HOA includes all on lot landscaping! Move in by the end of the year and start enjoying the Southport lifestyle you've been dreaming about. Schedule your private tour today.

Highlights

FireplaceNew construction

Property details

MLS
Hive MLS
MLS #
100599887
Property type
Single Family Residence
Subdivision
Waters at Southport
Status
Active
Days on market
49
On market date
August 29, 2026
Stories
N/A
Total bathrooms
3.5
Garage spaces
3
Parking spaces
3
Lot size
0.23 acres
Loading map…

Nearby schools

Within 10 miles. School directory data from the National Center for Education Statistics (NCES), accessed via the Urban Institute Education Data API. Local Score is calculated by INNOVATE Real Estate; where a state rating is shown, it comes from that state's own official school report card.

Elementary
Southport Elementary
1.1 mi away · Grades 0-5
Zoned school (attendance boundary, 2015-16 data)
3.3
Local Score (state rating (2025) blended 70/30 with student-teacher ratio) -- not an official state rating
State rating: C (2025)
Enrollment
432
Student:teacher ratio
13.9:1
District
Brunswick County Schools
Middle
South Brunswick Middle
5.75 mi away · Grades 6-8
Zoned school (attendance boundary, 2015-16 data)
3.0
Local Score (state rating (2025) blended 70/30 with student-teacher ratio) -- not an official state rating
State rating: C (2025)
Enrollment
636
Student:teacher ratio
17.2:1
District
Brunswick County Schools
High
Brunswick County Early College
14.51 mi away · Grades 9-13
Zoned school (attendance boundary, 2015-16 data)
3.8
Local Score (state rating (2025) blended 70/30 with student-teacher ratio) -- not an official state rating
State rating: A (2025)
Enrollment
365
Student:teacher ratio
33.2:1
District
Brunswick County Schools

Walkability

Blended score for Southport's center, calculated by INNOVATE Real Estate from two sources: the EPA's National Walkability Index (street network, transit, land-use mix) and Google Places amenity data (what's actually reachable on foot from this point). 60% EPA National Walkability Index + 40% nearby-amenity density (Google Places).

59
Somewhat walkable
out of 100
EPA National Walkability Index
9.5 / 20 -- Below average walkable
Google Places amenity density
75 / 100
Restaurants & cafes20
Grocery stores4
Parks6
Schools2
Transit stops0
Pharmacies0

Mortgage calculator

Estimate only - actual rate and payment depend on your lender, credit, and loan program.

$
%
%
Adjust tax / insurance estimates
% / yr
$
/mo
Est. monthly payment
$4,064/mo
$129,998 down
$519,992 loan
Principal & interest$3,373
Property tax (est.)$542
Home insurance (est.)$150

Similar homes you might like

Data source: Listing information provided by Hive MLS via Trestle/CoreLogic. Last updated 8 days ago.

Information herein deemed reliable but not guaranteed; all measurements, school assignments, HOA fees, taxes, and feature lists are approximate and should be independently verified. Equal Housing Opportunity.