


$395,000
About this home
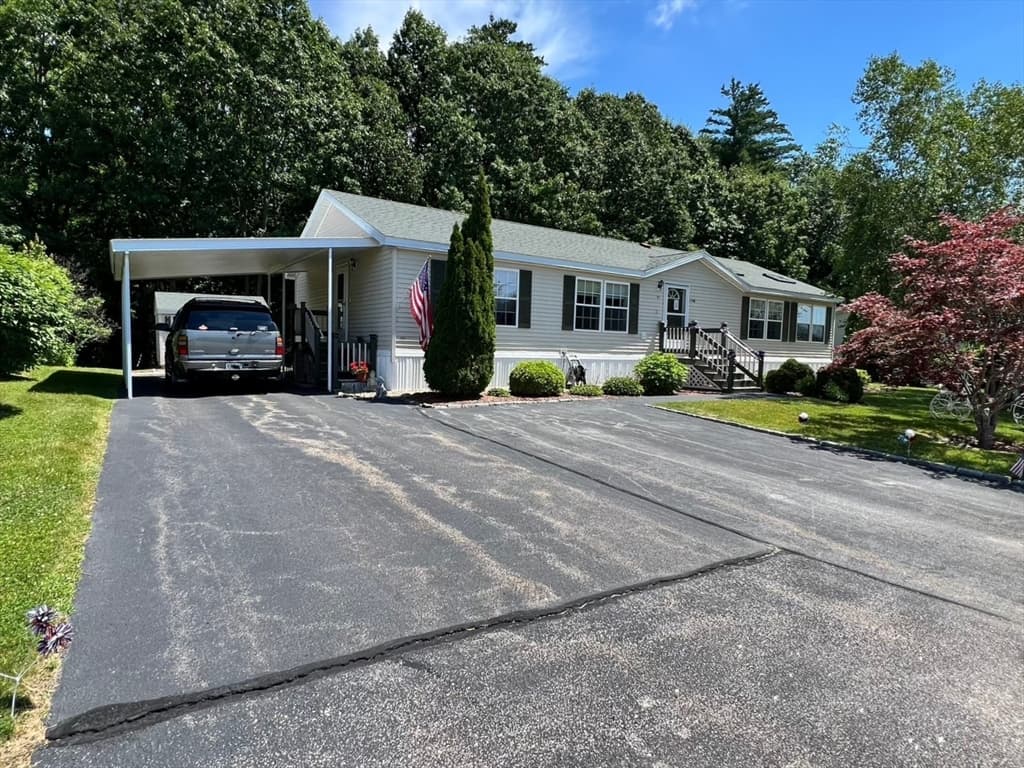
Welcome to The Paddock! This beautifully updated 2-bedroom, 1.5 bath condo is light, bright, and move-in ready with thoughtful updates throughout. The updated kitchen features quartz countertops, stainless-steel appliances, white cabinetry, and plenty of workspace. Beautiful hardwood flooring throughout adds warmth and character, while top-of-the-line Pella windows bring in an abundance of natural light and energy efficiency. Both bathrooms have been tastefully updated. The spacious primary bedroom features a charming window seat, perfect for relaxing with a book while having your coffee. The partially finished basement offers valuable additional living space—ideal for a family room, home office, exercise area, or hobby room—while still providing plenty of storage. Washer and dryer are included. Step outside to the Trex deck and enjoy the peaceful surroundings and additional outdoor living space. Per the association, owners may also use the common area directly behind their unit, subject to association rules and regulations, offering even more opportunity to enjoy the outdoors. Conveniently located close to shopping, restaurants, everyday amenities, and the Seacoast, this home offers a wonderful combination of location, updates, and low-maintenance condo living. Updated kitchen, quartz counters, stainless appliances, hardwood floors, updated baths, Pella windows, Trex deck, partially finished basement, primary bedroom window seat and private backyard are all reasons why this condo checks all the boxes! Seller is willing to contribute $10,000 towards sellers closing costs or use as a rate buydown or however the buyer sees fit.
Property details
- MLS #
- 5104961
- Property type
- Condominium
- Subdivision
- N/A
- Status
- Active
- Days on market
- N/A
- On market date
- N/A
- Stories
- N/A
- Total bathrooms
- 1.5
- Garage spaces
- N/A
- Parking spaces
- N/A
- Lot size
- N/A
Location
Get directions →Nearby schools
Within 10 miles. School directory data from the National Center for Education Statistics (NCES), accessed via the Urban Institute Education Data API. Local Score is calculated by INNOVATE Real Estate; where a state rating is shown, it comes from that state's own official school report card (e.g. NC Dept. of Public Instruction, SC Report Card).
- Enrollment
- 378
- Student:teacher ratio
- 12.2:1
- District
- Dover School District
- Enrollment
- 1,071
- Student:teacher ratio
- 14.5:1
- District
- Dover School District
- Enrollment
- 1,548
- Student:teacher ratio
- 15.3:1
- District
- Dover School District
Walkability
Blended score for Dover's center, calculated by INNOVATE Real Estate from two sources: the EPA's National Walkability Index (street network, transit, land-use mix) and Google Places amenity data (what's actually reachable on foot from this point). 60% EPA National Walkability Index + 40% nearby-amenity density (Google Places).
Market position
How this listing compares to current activity in Dover, from live MLS data.
Mortgage calculator
Estimate only - actual rate and payment depend on your lender, credit, and loan program.
Adjust tax / insurance estimates
Similar homes you might like


Copyright 2026 PrimeMLS. All rights reserved. This information is deemed reliable, but not guaranteed. The data relating to real estate displayed on this Site comes in part from the IDX Program of PrimeMLS. The information being provided is for consumers' personal, non-commercial use and may not be used for any purpose other than to identify prospective properties consumers may be interested in purchasing. Data last updated 08/14/26.