


$425,000
About this home
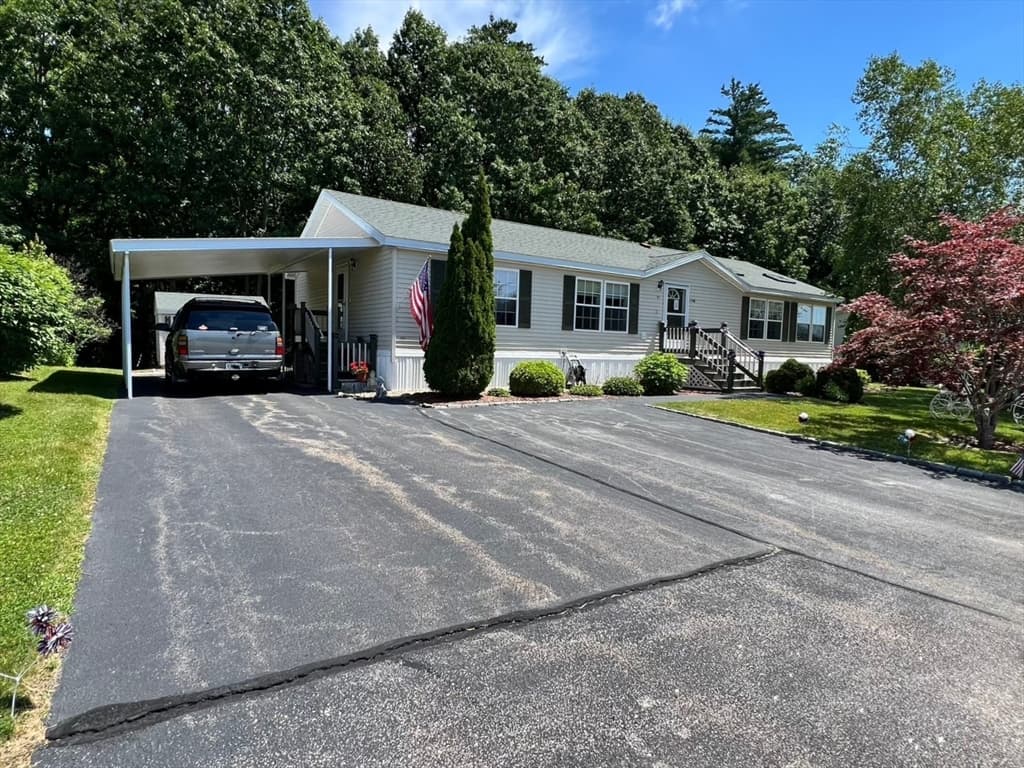
Welcome home to this beautifully updated 2-bedroom, 1.5 bath townhouse in The Paddock, one of Dover's most highly sought-after condominium communities. This inviting home perfectly blends comfort and style, featuring a cozy gas fireplace with a stunning stone hearth that creates the perfect space to relax or entertain. A natural wood accent wall in the living room adds warmth and character, complementing the home's inviting atmosphere. The layout offers an ideal balance of openness and comfort, while numerous updates—including hardwood and tile flooring downstairs and new carpet upstairs—add modern appeal. Major mechanical and structural upgrades offer total peace of mind, featuring a newer natural gas furnace, central air conditioning, water heater, and new exterior doors and windows throughout. Step outside to enjoy the private deck and outdoor gathering space, perfect for entertaining, grilling, or simply unwinding. A 1 car garage provides added convenience and valuable storage, a feature not available with many units in the community. The partially finished basement offers additional storage and flexible space ready to be customized to fit your needs, whether you envision a home office, gym, media room, or additional living area. With thoughtful updates, desirable amenities, and a prime location in The Paddock, this move-in-ready townhouse is one you won't want to miss.
Property details
- MLS #
- 5101046
- Property type
- Condominium
- Subdivision
- N/A
- Status
- Active
- Days on market
- 21
- On market date
- N/A
- Stories
- N/A
- Total bathrooms
- 1.5
- Garage spaces
- 1
- Parking spaces
- N/A
- Lot size
- N/A
Location
Get directions →Nearby schools
Within 10 miles. School directory data from the National Center for Education Statistics (NCES), accessed via the Urban Institute Education Data API. Local Score is calculated by INNOVATE Real Estate; where a state rating is shown, it comes from that state's own official school report card (e.g. NC Dept. of Public Instruction, SC Report Card).
- Enrollment
- 378
- Student:teacher ratio
- 12.2:1
- District
- Dover School District
- Enrollment
- 1,071
- Student:teacher ratio
- 14.5:1
- District
- Dover School District
- Enrollment
- 1,548
- Student:teacher ratio
- 15.3:1
- District
- Dover School District
Walkability
Blended score for Dover's center, calculated by INNOVATE Real Estate from two sources: the EPA's National Walkability Index (street network, transit, land-use mix) and Google Places amenity data (what's actually reachable on foot from this point). 60% EPA National Walkability Index + 40% nearby-amenity density (Google Places).
Market position
How this listing compares to current activity in Dover, from live MLS data.
Mortgage calculator
Estimate only - actual rate and payment depend on your lender, credit, and loan program.
Adjust tax / insurance estimates
Similar homes you might like


Copyright 2026 PrimeMLS. All rights reserved. This information is deemed reliable, but not guaranteed. The data relating to real estate displayed on this Site comes in part from the IDX Program of PrimeMLS. The information being provided is for consumers' personal, non-commercial use and may not be used for any purpose other than to identify prospective properties consumers may be interested in purchasing. Data last updated 08/06/26.