Single Family Residence at 148 Barnett Hill Road, Alstead
Single Family Residence at 148 Barnett Hill Road, Alstead, photo 2 of 42
Single Family Residence at 148 Barnett Hill Road, Alstead, photo 3 of 42
Single Family Residence at 148 Barnett Hill Road, Alstead, photo 4 of 42
Single Family Residence at 148 Barnett Hill Road, Alstead, photo 5 of 42
Single Family Residence at 148 Barnett Hill Road, Alstead, photo 6 of 42
Single Family Residence at 148 Barnett Hill Road, Alstead, photo 7 of 42
Single Family Residence at 148 Barnett Hill Road, Alstead, photo 8 of 42
Single Family Residence at 148 Barnett Hill Road, Alstead, photo 9 of 42
Single Family Residence at 148 Barnett Hill Road, Alstead, photo 10 of 42
Single Family Residence at 148 Barnett Hill Road, Alstead, photo 11 of 42
Single Family Residence at 148 Barnett Hill Road, Alstead, photo 12 of 42
Single Family Residence at 148 Barnett Hill Road, Alstead, photo 13 of 42
Single Family Residence at 148 Barnett Hill Road, Alstead, photo 14 of 42
Single Family Residence at 148 Barnett Hill Road, Alstead, photo 15 of 42
Single Family Residence at 148 Barnett Hill Road, Alstead, photo 16 of 42
Single Family Residence at 148 Barnett Hill Road, Alstead, photo 17 of 42
Single Family Residence at 148 Barnett Hill Road, Alstead, photo 18 of 42
Single Family Residence at 148 Barnett Hill Road, Alstead, photo 19 of 42
Single Family Residence at 148 Barnett Hill Road, Alstead, photo 20 of 42
Single Family Residence at 148 Barnett Hill Road, Alstead, photo 21 of 42
Single Family Residence at 148 Barnett Hill Road, Alstead, photo 22 of 42
Single Family Residence at 148 Barnett Hill Road, Alstead, photo 23 of 42
Single Family Residence at 148 Barnett Hill Road, Alstead, photo 24 of 42
Single Family Residence at 148 Barnett Hill Road, Alstead, photo 25 of 42
Single Family Residence at 148 Barnett Hill Road, Alstead, photo 26 of 42
Single Family Residence at 148 Barnett Hill Road, Alstead, photo 27 of 42
Single Family Residence at 148 Barnett Hill Road, Alstead, photo 28 of 42
Single Family Residence at 148 Barnett Hill Road, Alstead, photo 29 of 42
Single Family Residence at 148 Barnett Hill Road, Alstead, photo 30 of 42
Single Family Residence at 148 Barnett Hill Road, Alstead, photo 31 of 42
Single Family Residence at 148 Barnett Hill Road, Alstead, photo 32 of 42
Single Family Residence at 148 Barnett Hill Road, Alstead, photo 33 of 42
Single Family Residence at 148 Barnett Hill Road, Alstead, photo 34 of 42
Single Family Residence at 148 Barnett Hill Road, Alstead, photo 35 of 42
Single Family Residence at 148 Barnett Hill Road, Alstead, photo 36 of 42
Single Family Residence at 148 Barnett Hill Road, Alstead, photo 37 of 42
Single Family Residence at 148 Barnett Hill Road, Alstead, photo 38 of 42
Single Family Residence at 148 Barnett Hill Road, Alstead, photo 39 of 42
Single Family Residence at 148 Barnett Hill Road, Alstead, photo 40 of 42
Single Family Residence at 148 Barnett Hill Road, Alstead, photo 41 of 42
Single Family Residence at 148 Barnett Hill Road, Alstead, photo 42 of 42
42 photos

$399,000

148 Barnett Hill Road
Alstead, NH 03602
Listed by Robin Smith · BHG Masiello Keene
Bedrooms
2
Bathrooms
0.5
Living area
N/A
Year built
1982

About this home

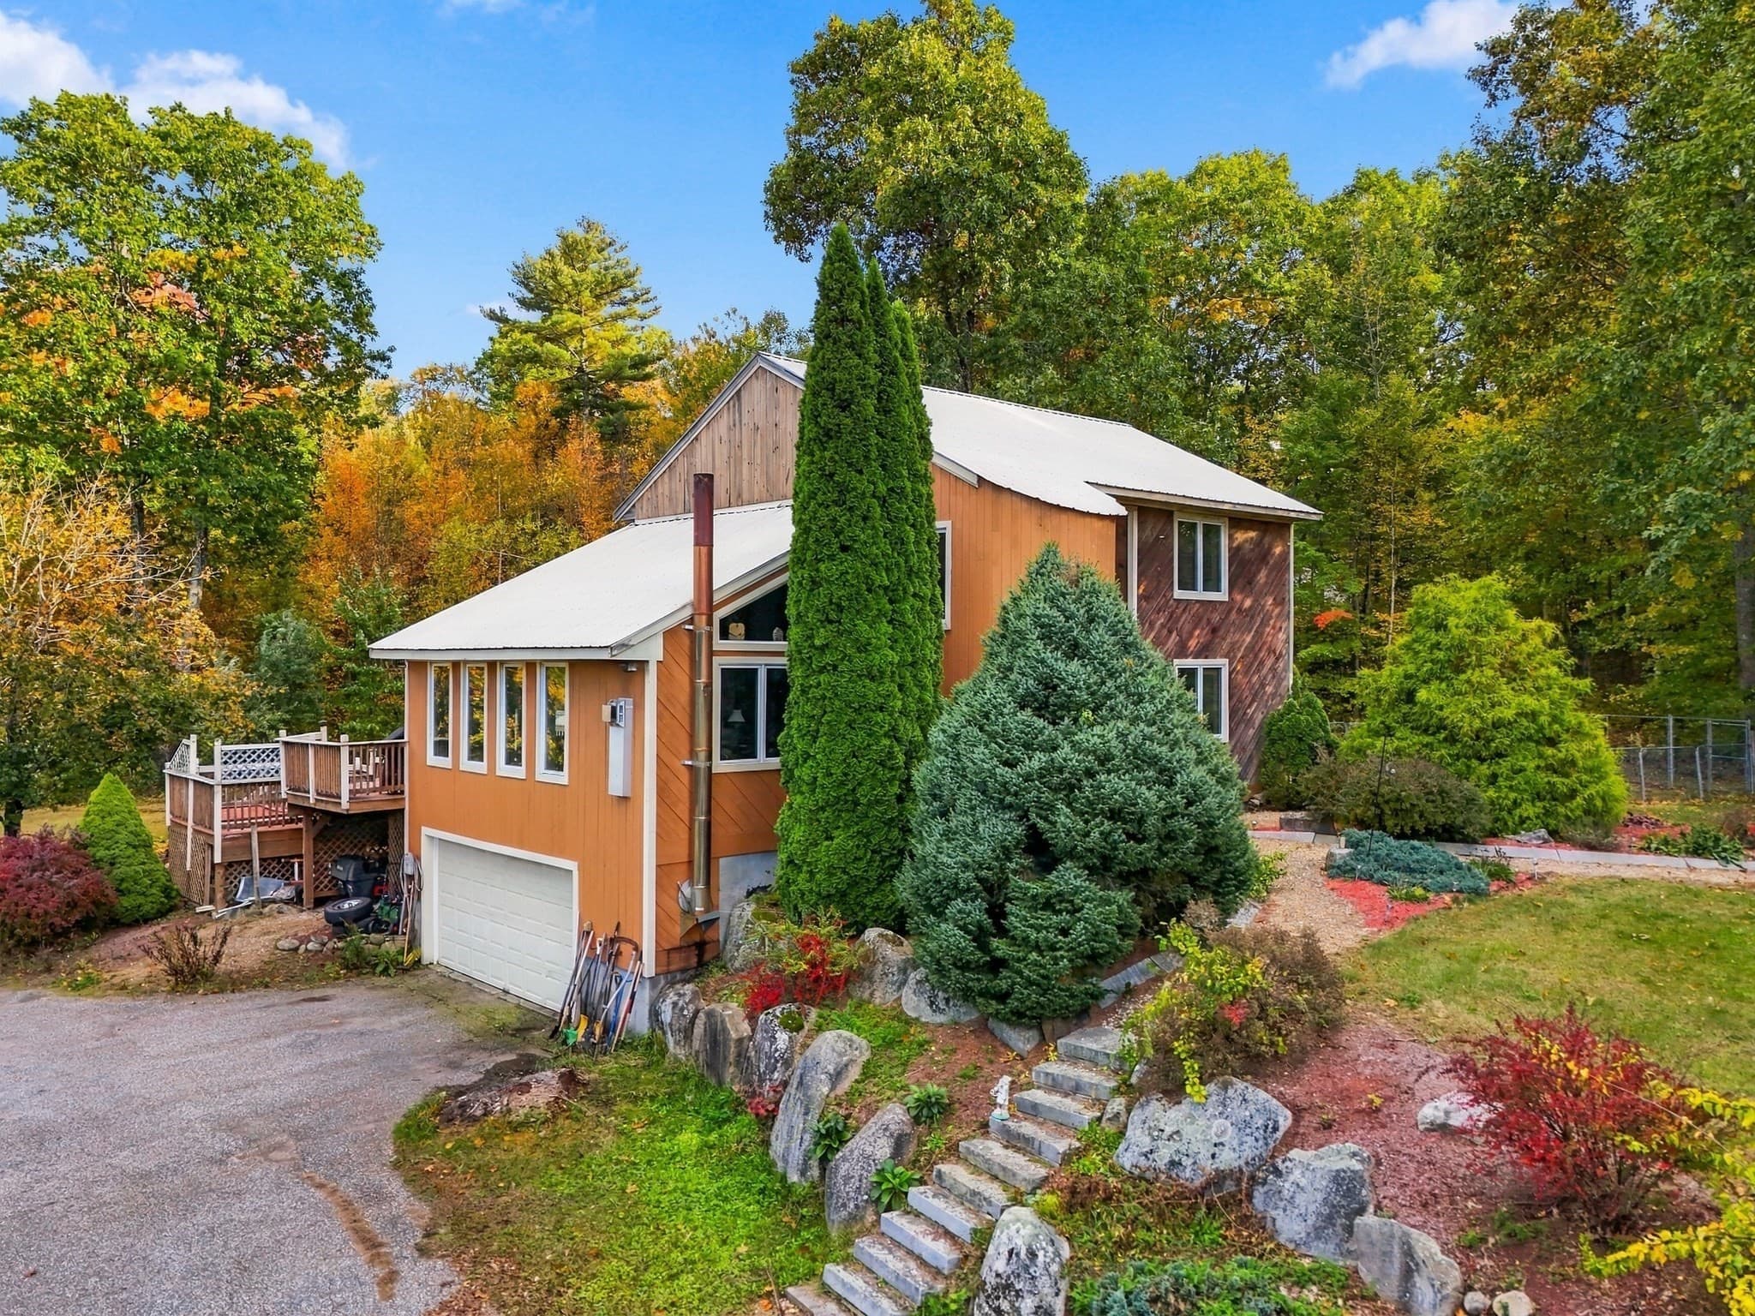
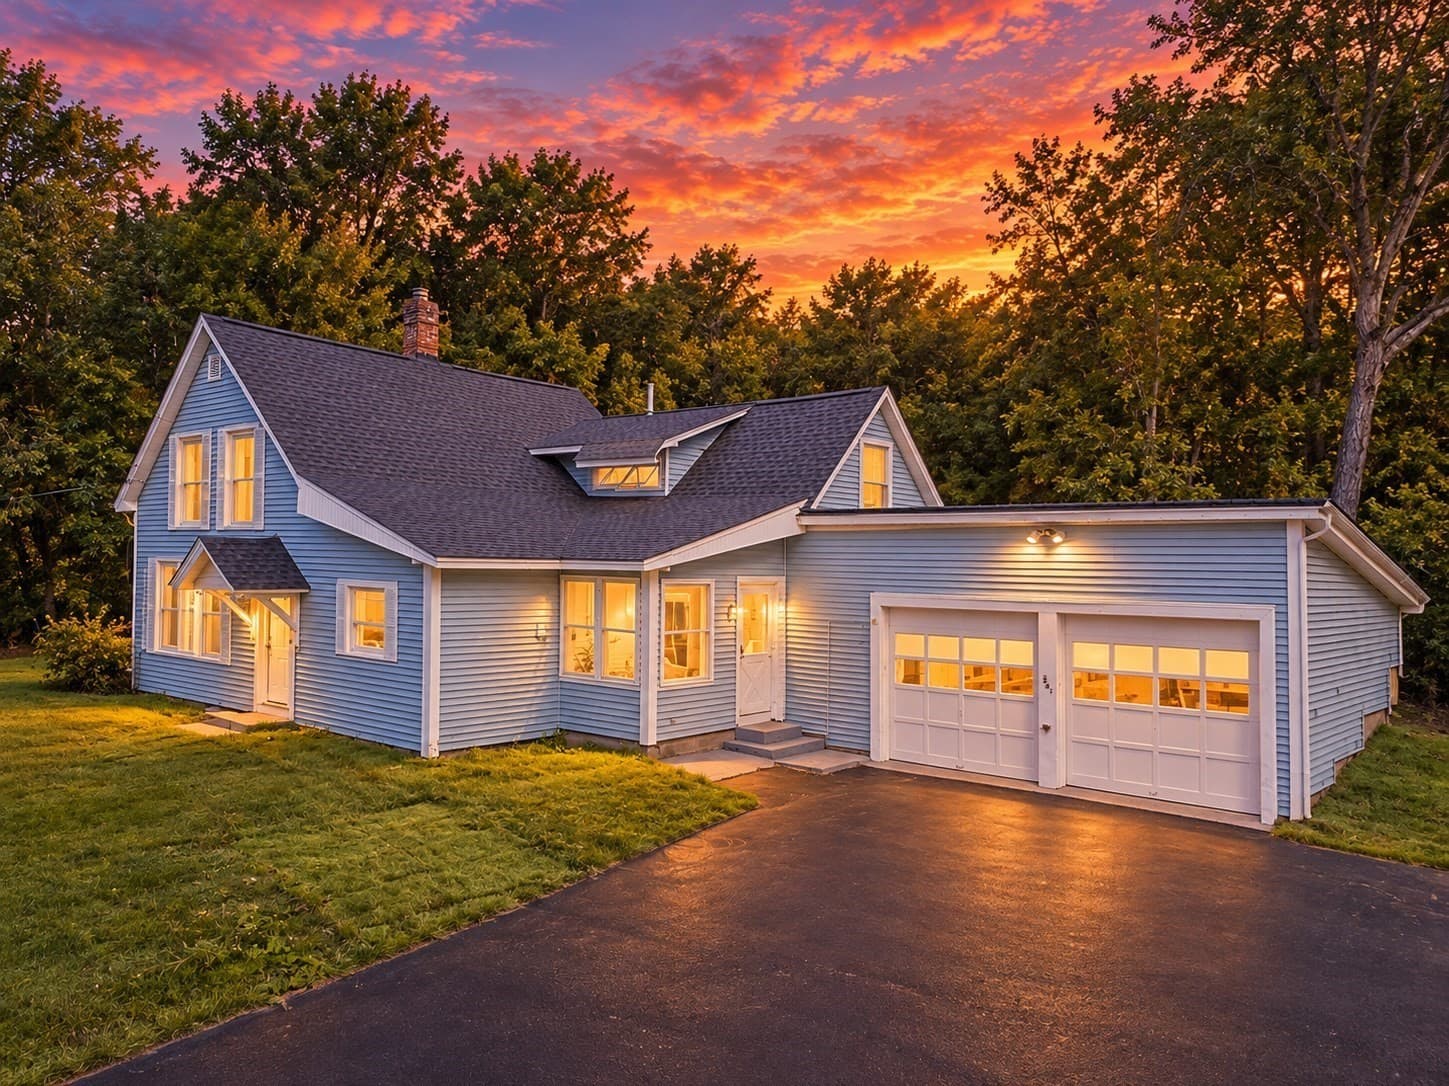
Welcome to your own peaceful country retreat, where wide pine floors, abundant natural light, and 16.7 acres create a setting that feels instantly inviting. Imagine starting your morning with coffee or unwinding at the end of the day with a glass of wine in the gazebo overlooking the pond—this is a property designed for enjoying the simple pleasures of country living. Inside, the open-concept floor plan is comfortable and welcoming. The efficient kitchen features stainless steel appliances and soapstone countertops and opens to a spacious dining area with direct access to the back deck—perfect for grilling and outdoor dining. Just off the kitchen is a generous living room with a vaulted ceiling, along with an office or study, half bath, and a storage room that could easily be converted back into a screened porch. Upstairs, you'll find two bedrooms and a 3/4 bath, along with built-ins just waiting to be filled with your favorite books and treasures. The walkout lower level offers additional usable space with a gas stove and sliders leading to the backyard. The unfinished portion provides a workbench, laundry area, and plenty of room for storage or projects. Outside, the property has a detached two-car garage, shed, circular driveway, pond frontage, and 16.7 acres surrounded by the natural beauty of a peaceful country setting. All of this is just five minutes from the charming village of Walpole and an easy drive to Keene. The exterior is ready for some attention and care, but the setting, acreage, character, and potential make this property a wonderful opportunity. Bring your ideas and make this hidden gem your own!

Property details

MLS
Prime MLS
MLS #
5104885
Property type
Single Family Residence
Subdivision
N/A
Status
Active
Days on market
1
On market date
N/A
Stories
N/A
Total bathrooms
0.5
Garage spaces
2
Parking spaces
N/A
Lot size
16.7 acres
Loading map…

Nearby schools

Within 10 miles. School directory data from the National Center for Education Statistics (NCES), accessed via the Urban Institute Education Data API. Local Score is calculated by INNOVATE Real Estate; where a state rating is shown, it comes from that state's own official school report card.

Elementary
Walpole Primary School
3.7 mi away · Grades -1-1
Nearest school -- attendance-zone data not available here
4.0
Local Score (student-teacher ratio only (preliminary -- will incorporate state test-score data once available)) -- not an official state rating
Enrollment
78
Student:teacher ratio
13.0:1
District
Fall Mountain Regional School District
Middle
Walpole Elementary School
3.6 mi away · Grades 5-8
Nearest school -- attendance-zone data not available here
5.0
Local Score (student-teacher ratio only (preliminary -- will incorporate state test-score data once available)) -- not an official state rating
Enrollment
114
Student:teacher ratio
8.1:1
District
Fall Mountain Regional School District
HighCharter
LEAF Charter School
4.53 mi away · Grades 9-12
Nearest school -- attendance-zone data not available here
5.0
Local Score (student-teacher ratio only (preliminary -- will incorporate state test-score data once available)) -- not an official state rating
Enrollment
82
Student:teacher ratio
10.3:1
District
LEAF Charter School

Walkability

Blended score for Alstead's center, calculated by INNOVATE Real Estate from two sources: the EPA's National Walkability Index (street network, transit, land-use mix) and Google Places amenity data (what's actually reachable on foot from this point). 60% EPA National Walkability Index + 40% nearby-amenity density (Google Places).

10
Very car-dependent
out of 100
EPA National Walkability Index
3.2 / 20 -- Least walkable
Google Places amenity density
0 / 100
Restaurants & cafes0
Grocery stores0
Parks0
Schools0
Transit stops0
Pharmacies0

Mortgage calculator

Estimate only - actual rate and payment depend on your lender, credit, and loan program.

$
%
%
Adjust tax / insurance estimates
% / yr
$
/mo
Est. monthly payment
$2,553/mo
$79,800 down
$319,200 loan
Principal & interest$2,070
Property tax (est.)$333
Home insurance (est.)$150

Similar homes you might like

Prime MLS logo

Copyright 2026 PrimeMLS. All rights reserved. This information is deemed reliable, but not guaranteed. The data relating to real estate displayed on this Site comes in part from the IDX Program of PrimeMLS. The information being provided is for consumers' personal, non-commercial use and may not be used for any purpose other than to identify prospective properties consumers may be interested in purchasing. Data last updated 08/13/26.