


$534,900
About this home
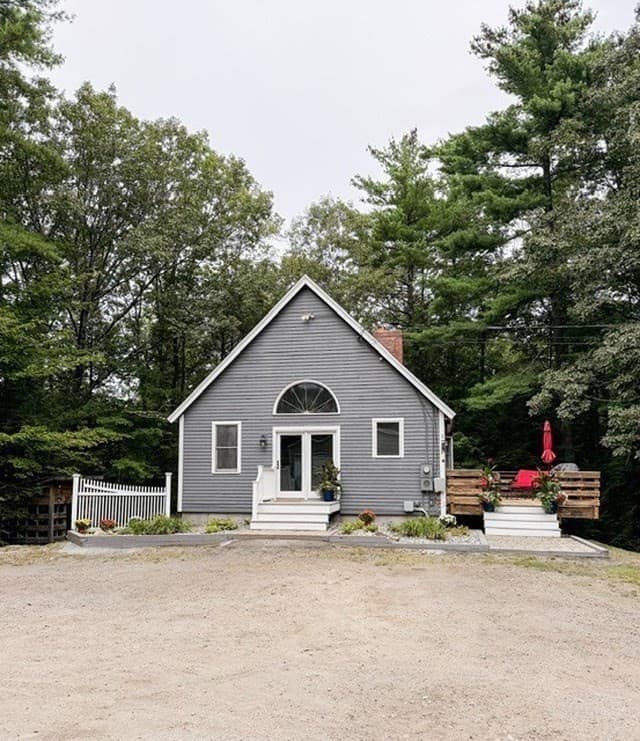
Welcome to this well-maintained Cape style home tucked away on a quiet cul-de-sac, conveniently located just minutes from Route 111. With a 4-bedroom septic system, detached 2-car garage, and versatile finished lower level, this home offers plenty of space and flexibility. The heart of the home is the beautifully updated open-concept kitchen, featuring cherry cabinetry with under-cabinet lighting, crown molding, granite countertops, stainless steel appliances, recessed lighting, and tile flooring. The main level offers hardwood floors throughout, a comfortable living room, dining area with fireplace and a ¾ bath. Upstairs, you’ll find two generously sized bedrooms with wall-to-wall carpeting and a full bathroom. The finished lower level adds valuable living space with a large bedroom style area, walk-in closet, LED recessed lighting, and tile flooring, along with convenient washer/dryer hookups. Outside, enjoy a spacious deck, large driveway, and detached two-car garage. The room above the garage offers excellent potential for additional finished living space, a home office, studio, or storage. A versatile property with thoughtful updates, great functionality, and room to make it your own!
Property details
- MLS
- Prime MLS
- MLS #
- 5104647
- Property type
- Single Family Residence
- Subdivision
- N/A
- Status
- Active
- Days on market
- 1
- On market date
- N/A
- Stories
- N/A
- Total bathrooms
- 1
- Garage spaces
- 2
- Parking spaces
- N/A
- Lot size
- 1.64 acres
Location
Get directions →Nearby schools
Within 10 miles. School directory data from the National Center for Education Statistics (NCES), accessed via the Urban Institute Education Data API. Local Score is calculated by INNOVATE Real Estate; where a state rating is shown, it comes from that state's own official school report card.
- Enrollment
- 133
- Student:teacher ratio
- 11.1:1
- District
- Timberlane Regional School District
- Enrollment
- 354
- Student:teacher ratio
- 9.8:1
- District
- Hampstead School District
- Enrollment
- 562
- Student:teacher ratio
- 12.0:1
- District
- Sanborn Regional School District
Walkability
Blended score for Sandown's center, calculated by INNOVATE Real Estate from two sources: the EPA's National Walkability Index (street network, transit, land-use mix) and Google Places amenity data (what's actually reachable on foot from this point). 60% EPA National Walkability Index + 40% nearby-amenity density (Google Places).
Mortgage calculator
Estimate only - actual rate and payment depend on your lender, credit, and loan program.
Adjust tax / insurance estimates
Similar homes you might like


Copyright 2026 PrimeMLS. All rights reserved. This information is deemed reliable, but not guaranteed. The data relating to real estate displayed on this Site comes in part from the IDX Program of PrimeMLS. The information being provided is for consumers' personal, non-commercial use and may not be used for any purpose other than to identify prospective properties consumers may be interested in purchasing. Data last updated 08/12/26.