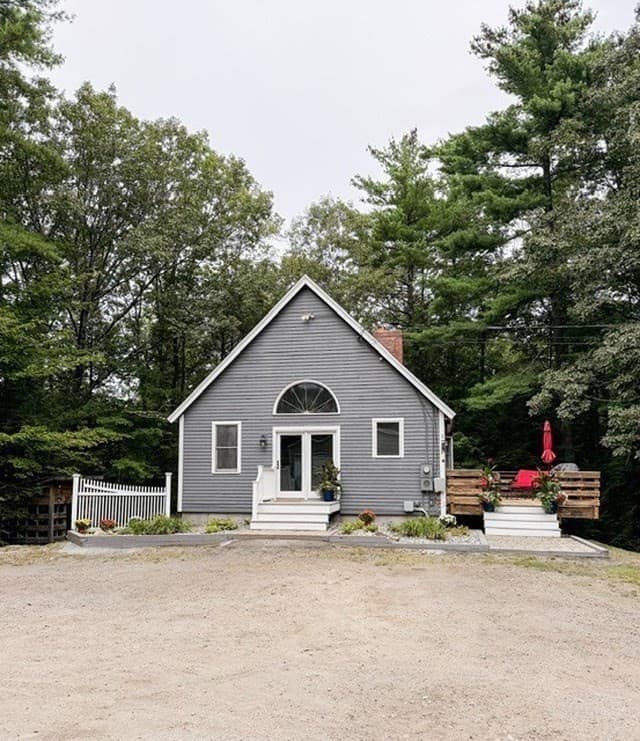
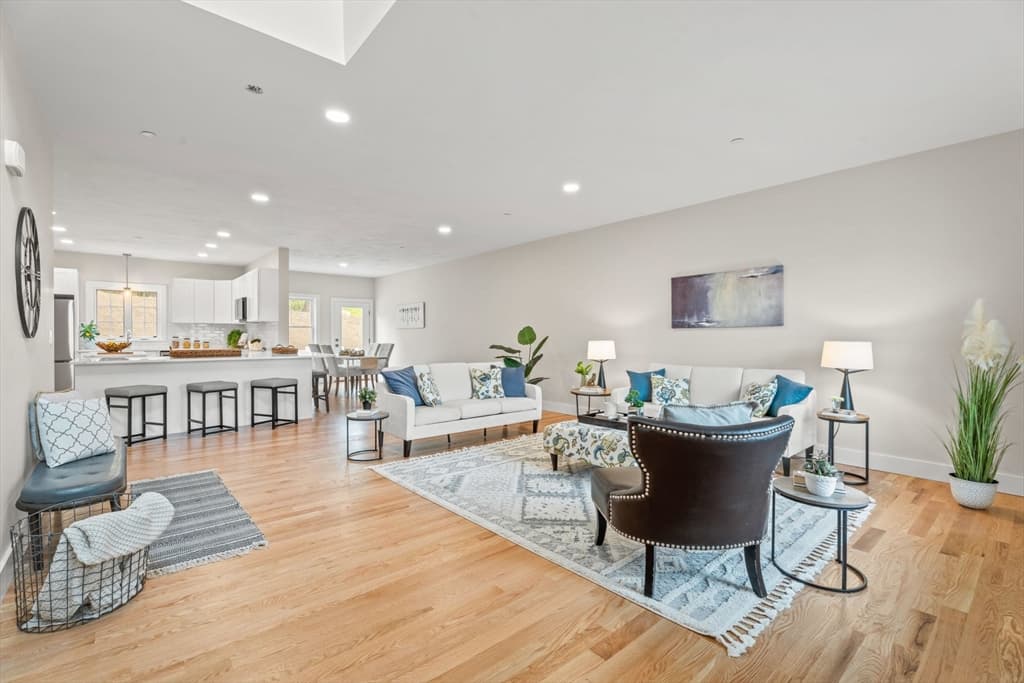
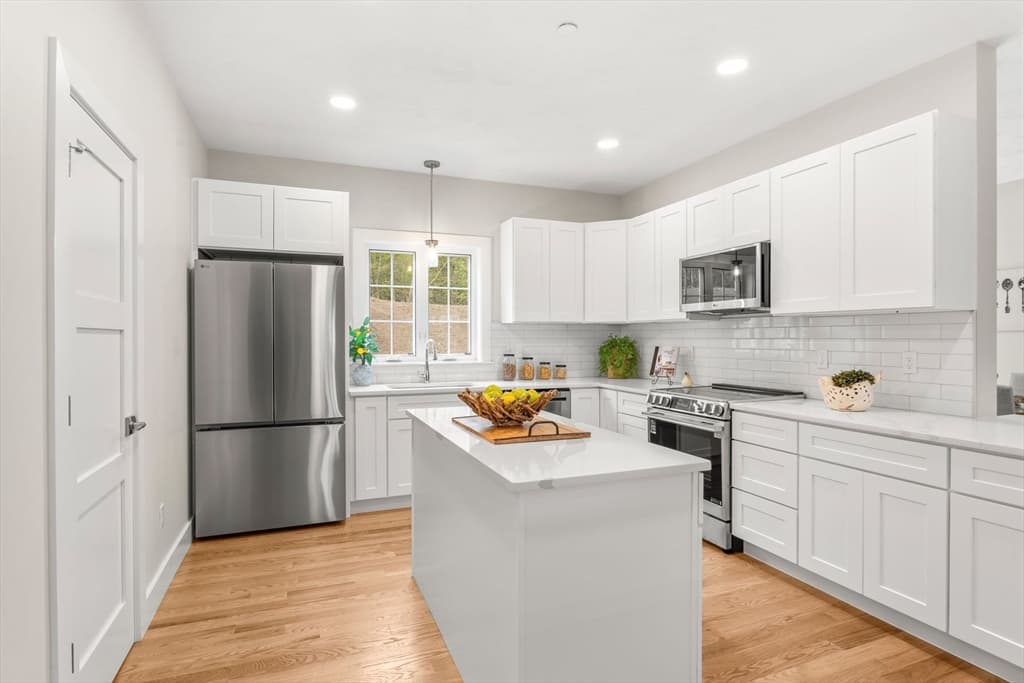
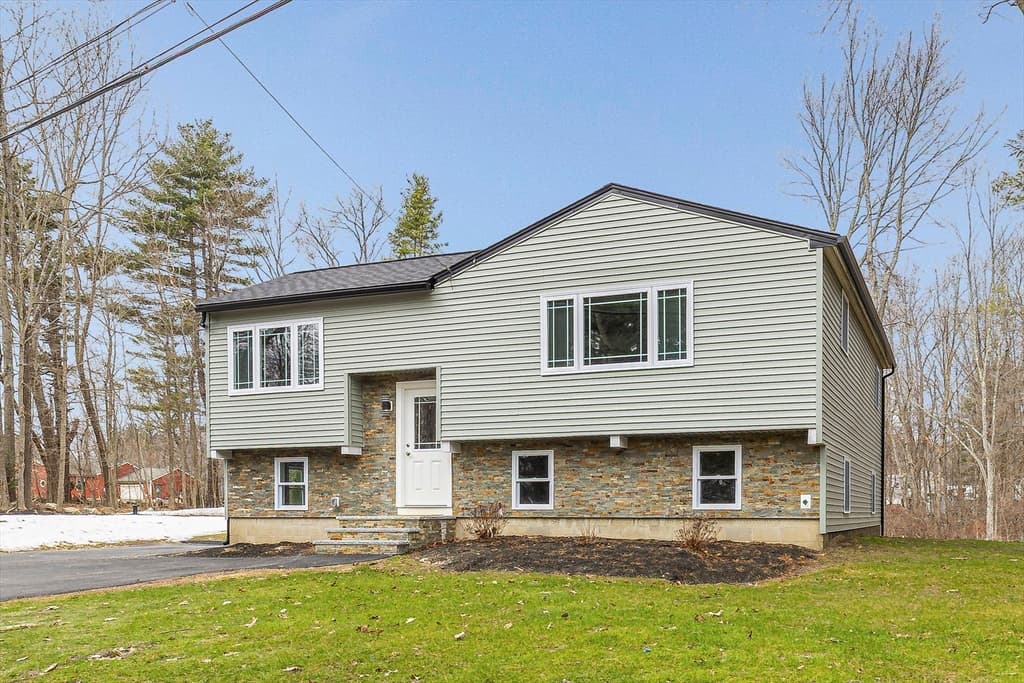
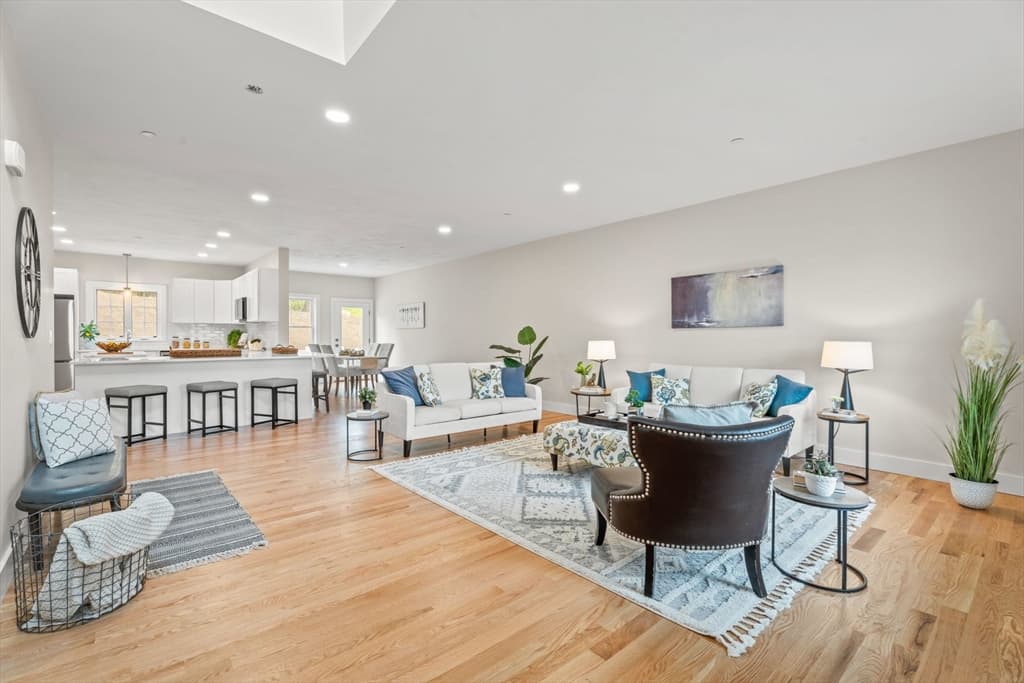
Single Family Residence at 7&8 Spruce Lane, Sandown
Single Family Residence at 7&8 Spruce Lane, Sandown, photo 2 of 33
Single Family Residence at 7&8 Spruce Lane, Sandown, photo 3 of 33
Single Family Residence at 7&8 Spruce Lane, Sandown, photo 4 of 33
Single Family Residence at 7&8 Spruce Lane, Sandown, photo 5 of 33
Single Family Residence at 7&8 Spruce Lane, Sandown, photo 6 of 33
Single Family Residence at 7&8 Spruce Lane, Sandown, photo 7 of 33
Single Family Residence at 7&8 Spruce Lane, Sandown, photo 8 of 33
Single Family Residence at 7&8 Spruce Lane, Sandown, photo 9 of 33
Single Family Residence at 7&8 Spruce Lane, Sandown, photo 10 of 33
Single Family Residence at 7&8 Spruce Lane, Sandown, photo 11 of 33
Single Family Residence at 7&8 Spruce Lane, Sandown, photo 12 of 33
Single Family Residence at 7&8 Spruce Lane, Sandown, photo 13 of 33
Single Family Residence at 7&8 Spruce Lane, Sandown, photo 14 of 33
Single Family Residence at 7&8 Spruce Lane, Sandown, photo 15 of 33
Single Family Residence at 7&8 Spruce Lane, Sandown, photo 16 of 33
Single Family Residence at 7&8 Spruce Lane, Sandown, photo 17 of 33
Single Family Residence at 7&8 Spruce Lane, Sandown, photo 18 of 33
Single Family Residence at 7&8 Spruce Lane, Sandown, photo 19 of 33
Single Family Residence at 7&8 Spruce Lane, Sandown, photo 20 of 33
Single Family Residence at 7&8 Spruce Lane, Sandown, photo 21 of 33
Single Family Residence at 7&8 Spruce Lane, Sandown, photo 22 of 33
Single Family Residence at 7&8 Spruce Lane, Sandown, photo 23 of 33
Single Family Residence at 7&8 Spruce Lane, Sandown, photo 24 of 33
Single Family Residence at 7&8 Spruce Lane, Sandown, photo 25 of 33
Single Family Residence at 7&8 Spruce Lane, Sandown, photo 26 of 33
Single Family Residence at 7&8 Spruce Lane, Sandown, photo 27 of 33
Single Family Residence at 7&8 Spruce Lane, Sandown, photo 28 of 33
Single Family Residence at 7&8 Spruce Lane, Sandown, photo 29 of 33
Single Family Residence at 7&8 Spruce Lane, Sandown, photo 30 of 33
Single Family Residence at 7&8 Spruce Lane, Sandown, photo 31 of 33
Single Family Residence at 7&8 Spruce Lane, Sandown, photo 32 of 33
Single Family Residence at 7&8 Spruce Lane, Sandown, photo 33 of 33
33 photos

$575,000

7&8 Spruce Lane
Sandown, NH 03873
Listed by Adam Dow · KW Coastal and Lakes & Mountains Realty/Wolfeboro
Bedrooms
2
Bathrooms
N/A
Living area
N/A
Year built
1983

About this home

Waterfront!! 7 & 8 Spruce Lane in Sandown, NH are being sold together. A waterfront cottage and a 0.30 +/- acre parcel are being offering on Phillips Pond. An amazing opportunity to own waterfront. 8 Spruce features a camp style home, sitting right on the water with jaw-dropping, northwestly facing sunsets that light up the entire pond. It’s the kind of view people chase for years. The house itself needs some work, but that’s exactly where the opportunity lies... bring your vision, renovate, and create a standout waterfront property. 7 Spruce is its own waterfront lot next door, adding flexibility, privacy, and future potential. Keep it as a buffer, expand your footprint, or explore long-term possibilities. Phillips Pond is a peaceful, approx. 95-acre lake known for swimming, kayaking, fishing, and relaxed boating, everything you want out of NH lake life without the heavy crowds. And with Sandown's convenient location, you’re within easy reach of the Seacoast and Boston. This is a rare chance to secure true waterfront at a price point that barely exists anymore. Perfect for investors, contractors, or buyers ready to roll up their sleeves and create something special.

Highlights

Waterfront

Property details

MLS
Prime MLS
MLS #
5088179
Property type
Single Family Residence
Subdivision
N/A
Status
Active
Days on market
93
On market date
N/A
Stories
N/A
Total bathrooms
N/A
Garage spaces
N/A
Parking spaces
N/A
Lot size
0.6 acres
Loading map…

Nearby schools

Within 10 miles. School directory data from the National Center for Education Statistics (NCES), accessed via the Urban Institute Education Data API. Local Score is calculated by INNOVATE Real Estate; where a state rating is shown, it comes from that state's own official school report card.

Elementary
Sandown Central School
0.65 mi away · Grades -1-0
Nearest school -- attendance-zone data not available here
5.0
Local Score (student-teacher ratio only (preliminary -- will incorporate state test-score data once available)) -- not an official state rating
Enrollment
133
Student:teacher ratio
11.1:1
District
Timberlane Regional School District
Middle
Hampstead Middle School
2.48 mi away · Grades 5-8
Nearest school -- attendance-zone data not available here
5.0
Local Score (student-teacher ratio only (preliminary -- will incorporate state test-score data once available)) -- not an official state rating
Enrollment
354
Student:teacher ratio
9.8:1
District
Hampstead School District
High
Sanborn Regional High School
5.88 mi away · Grades 9-12
Nearest school -- attendance-zone data not available here
5.0
Local Score (student-teacher ratio only (preliminary -- will incorporate state test-score data once available)) -- not an official state rating
Enrollment
562
Student:teacher ratio
12.0:1
District
Sanborn Regional School District

Walkability

Blended score for Sandown's center, calculated by INNOVATE Real Estate from two sources: the EPA's National Walkability Index (street network, transit, land-use mix) and Google Places amenity data (what's actually reachable on foot from this point). 60% EPA National Walkability Index + 40% nearby-amenity density (Google Places).

19
Very car-dependent
out of 100
EPA National Walkability Index
4.0 / 20 -- Least walkable
Google Places amenity density
18 / 100
Restaurants & cafes1
Grocery stores0
Parks6
Schools0
Transit stops0
Pharmacies0

Mortgage calculator

Estimate only - actual rate and payment depend on your lender, credit, and loan program.

$
%
%
Adjust tax / insurance estimates
% / yr
$
/mo
Est. monthly payment
$3,613/mo
$115,000 down
$460,000 loan
Principal & interest$2,984
Property tax (est.)$479
Home insurance (est.)$150

Similar homes you might like

Prime MLS logo

Copyright 2026 PrimeMLS. All rights reserved. This information is deemed reliable, but not guaranteed. The data relating to real estate displayed on this Site comes in part from the IDX Program of PrimeMLS. The information being provided is for consumers' personal, non-commercial use and may not be used for any purpose other than to identify prospective properties consumers may be interested in purchasing. Data last updated 08/02/26.