


$650,000
About this home
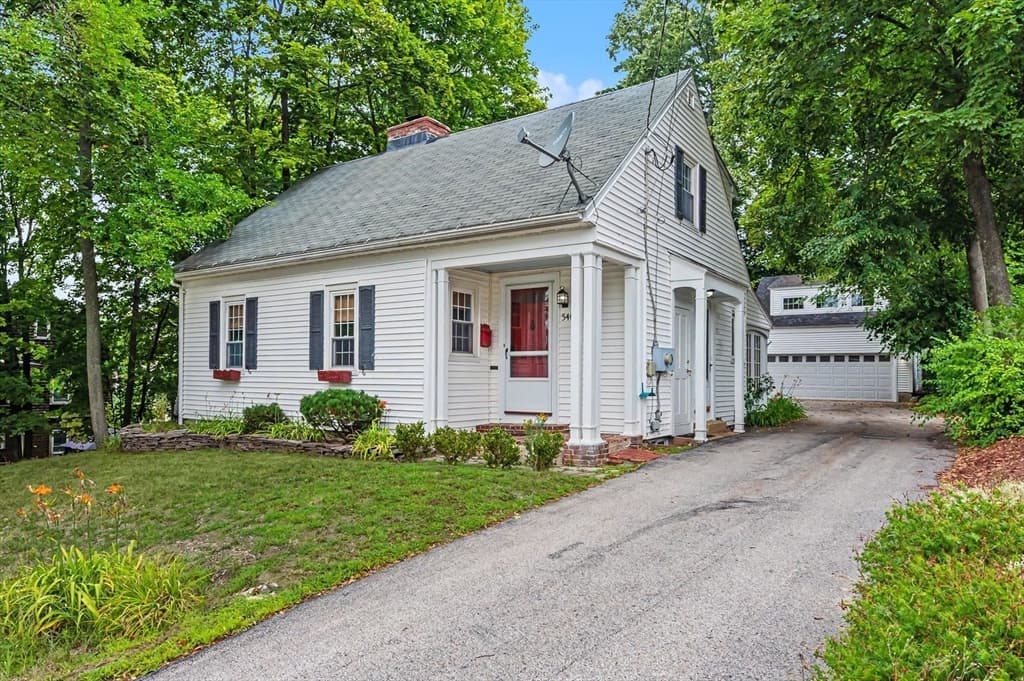
Welcome to this exceptional home where quality craftsmanship, thoughtful upgrades, and meticulous attention to detail make it truly move-in ready. At the heart of the home is a beautiful kitchen. Classic hardwood flooring flows through the living spaces. The main level offers convenient first-floor laundry and multiple gathering areas, while the finished lower level provides flexible space for a family room, home office, gym, playroom, or guest space. Upstairs, you'll find three spacious bedrooms, including a beautiful primary suite with a walk-in closet and stunning en-suite bath featuring both a walk-in shower and separate jetted tub, and double vanity. Thoughtfully upgraded for comfort, efficiency, and peace of mind, the home features multi-zone HVAC with medical-grade HEPA filtration, whole-home humidifier, Nest thermostat, whole-house water filtration, alarm system, portable generator, and updated mechanicals including a new water heater, and new oil tank (2022). Xfinity Wi-Fi extension pods provide seamless connectivity throughout the home. Outside, enjoy beautifully landscaped grounds with irrigation, a deck, and covered porch, ideal for relaxing or entertaining. The spacious two-car garage offers additional storage space. Recent improvements include a new driveway, Roof Max treatment and new gutters (2024), and updated HVAC components (2024). Pride of ownership is evident throughout this exceptional home.
Property details
- MLS #
- 5104516
- Property type
- Single Family Residence
- Subdivision
- N/A
- Status
- Active
- Days on market
- 2
- On market date
- N/A
- Stories
- N/A
- Total bathrooms
- 2.5
- Garage spaces
- 2
- Parking spaces
- N/A
- Lot size
- 0.17 acres
Location
Get directions →Nearby schools
Within 10 miles. School directory data from the National Center for Education Statistics (NCES), accessed via the Urban Institute Education Data API. Local Score is calculated by INNOVATE Real Estate; where a state rating is shown, it comes from that state's own official school report card (e.g. NC Dept. of Public Instruction, SC Report Card).
- Enrollment
- 440
- Student:teacher ratio
- 13.3:1
- District
- Manchester School District
- Enrollment
- 853
- Student:teacher ratio
- 10.5:1
- District
- Manchester School District
- Enrollment
- 1,459
- Student:teacher ratio
- 17.8:1
- District
- Manchester School District
Walkability
Blended score for Manchester's center, calculated by INNOVATE Real Estate from two sources: the EPA's National Walkability Index (street network, transit, land-use mix) and Google Places amenity data (what's actually reachable on foot from this point). 60% EPA National Walkability Index + 40% nearby-amenity density (Google Places).
Market position
How this listing compares to current activity in Manchester, from live MLS data.
Mortgage calculator
Estimate only - actual rate and payment depend on your lender, credit, and loan program.
Adjust tax / insurance estimates
Similar homes you might like


Copyright 2026 PrimeMLS. All rights reserved. This information is deemed reliable, but not guaranteed. The data relating to real estate displayed on this Site comes in part from the IDX Program of PrimeMLS. The information being provided is for consumers' personal, non-commercial use and may not be used for any purpose other than to identify prospective properties consumers may be interested in purchasing. Data last updated 08/13/26.