


$765,000
About this home
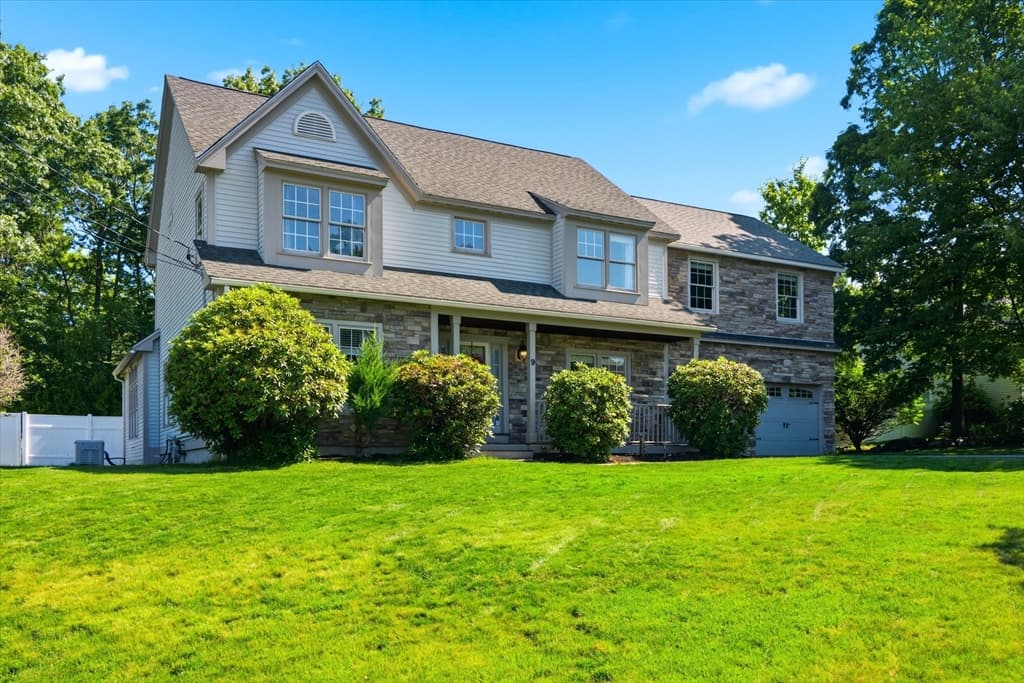
Luxury Riverfront Living Meets Unparalleled Smart-Home Innovation. Set along the banks of the Merrimack River within the prestigious gated Riverwalk community, this exceptional luxury townhouse seamlessly blends sophisticated design, state-of-the-art technology, and stunning waterfront views. Offering a lifestyle unlike any other in Manchester, this residence delivers the perfect balance of urban convenience and private retreat. Spanning three beautifully appointed levels, every detail has been thoughtfully curated. The chef's kitchen serves as the heart of the home, featuring custom maple cabinetry, a spacious center island, walk-in pantry, Viking professional appliances, double ovens, a gas cooktop with commercial-grade hood, and a microwave drawer. Striking Onyx countertops add elegance and character, while custom built-ins, artisan lighting, and designer finishes create an atmosphere of refined luxury throughout. The primary suite is a true sanctuary, offering captivating river views, custom-designed closet systems, and a spa-inspired bath designed for relaxation. Additional living spaces are equally impressive, including a flexible lower-level family room complete with a wet bar and ¾ bath - ideal for guests, a home office, media room, or multi-generational living. For the discerning buyer seeking a truly modern home, this residence features more than $30,000 in upgrades dedicated to a fully integrated Apple HomeKit smart-home system. Control smart lighting, whole-home audio, climate settings, smart locks, and garage doors with ease from your phone, tablet, or voice assistant. The system is also designed to accommodate future video surveillance integration, providing both convenience and peace of mind. This level of seamless automation is rarely found and elevates everyday living to an entirely new level.
Property details
- MLS #
- 5096540
- Property type
- Condominium
- Subdivision
- N/A
- Status
- Active
- Days on market
- 48
- On market date
- N/A
- Stories
- N/A
- Total bathrooms
- 1.5
- Garage spaces
- 2
- Parking spaces
- N/A
- Lot size
- N/A
Location
Get directions →Nearby schools
Within 10 miles. School directory data from the National Center for Education Statistics (NCES), accessed via the Urban Institute Education Data API. Local Score is calculated by INNOVATE Real Estate; where a state rating is shown, it comes from that state's own official school report card (e.g. NC Dept. of Public Instruction, SC Report Card).
- Enrollment
- 332
- Student:teacher ratio
- 9.5:1
- District
- Manchester School District
- Enrollment
- 907
- Student:teacher ratio
- 11.6:1
- District
- Manchester School District
- Enrollment
- 767
- Student:teacher ratio
- 13.5:1
- District
- Manchester School District
Walkability
Blended score for Manchester's center, calculated by INNOVATE Real Estate from two sources: the EPA's National Walkability Index (street network, transit, land-use mix) and Google Places amenity data (what's actually reachable on foot from this point). 60% EPA National Walkability Index + 40% nearby-amenity density (Google Places).
Market position
How this listing compares to current activity in Manchester, from live MLS data.
Mortgage calculator
Estimate only - actual rate and payment depend on your lender, credit, and loan program.
Adjust tax / insurance estimates
Similar homes you might like


Copyright 2026 PrimeMLS. All rights reserved. This information is deemed reliable, but not guaranteed. The data relating to real estate displayed on this Site comes in part from the IDX Program of PrimeMLS. The information being provided is for consumers' personal, non-commercial use and may not be used for any purpose other than to identify prospective properties consumers may be interested in purchasing. Data last updated 08/10/26.