


$689,000
About this home
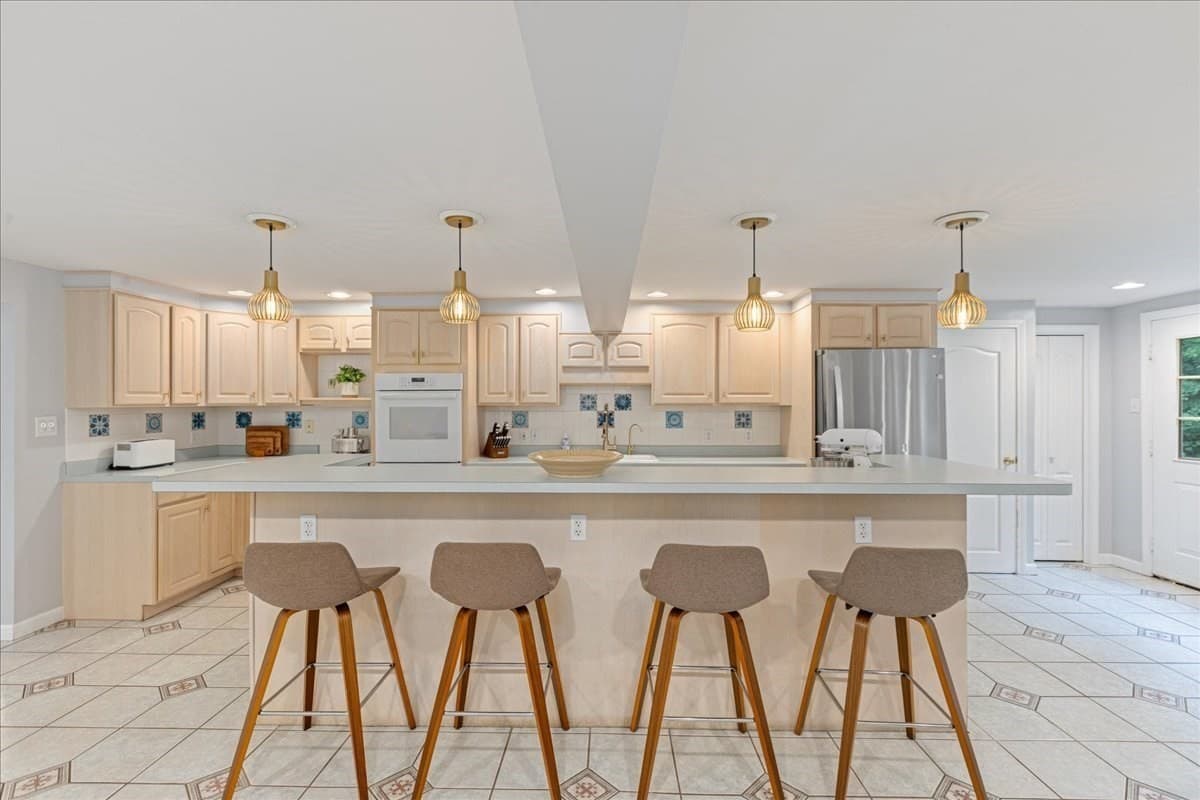
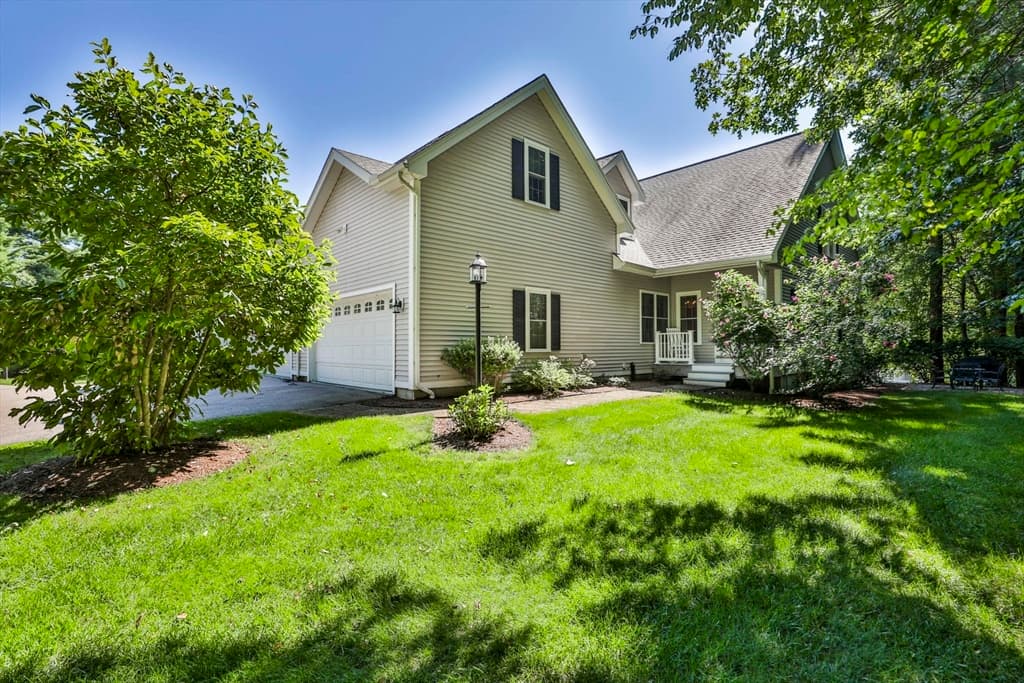
Better Than New More Space. More Upgrades. More Value! Luxury isn't about being brand new it's about having everything already done. Welcome to one of the most desirable residences at Atkinson Heights. This beautifully upgraded unit with the Gloucester floor plan offers approximately 1,708 sq. ft. nearly 200 more square feet than most. This home is loaded with premium upgrades already completed, including premium custom closets throughout, motorized smart shades on every window with a remote and an app, upgraded KitchenAid appliances, including a french door refrigerator, 3 rack dishwasher, gas stove with smart technology, designer lighting, soft close cabinetry, fresh interior paint, crown molding, quartz countertops, engineered oak flooring, and a spacious covered deck. Every improvement has already been thoughtfully selected and professionally installed. The open-concept design offers exceptional space for entertaining with a gourmet kitchen, center island, pantry, gas fireplace, elegant sitting area with a tray ceiling, luxurious primary suite, and generous storage throughout. Enjoy two deeded parking spaces, including one in the heated underground garage with a dedicated storage area, elevator access, intercom entry, a convenient dog wash station and a mailroom with room for packages. Enjoy resort-style amenities including a community clubhouse with a fitness room, library, outdoor fire pit, grilling area, dog park, community gardens, walking trails and EV charging stations,. This home delivers more space, more luxury, premium upgrades and exceptional value from day one. Resort style living, premier 55+ community overlooking Atkinson Resort and Country Club.
Property details
- MLS #
- 5103832
- Property type
- Condominium
- Subdivision
- Atkinson Heights
- Status
- Active
- Days on market
- 3
- On market date
- N/A
- Stories
- N/A
- Total bathrooms
- 2
- Garage spaces
- 1
- Parking spaces
- N/A
- Lot size
- 22.91 acres
Location
Get directions →Nearby schools
Within 10 miles. School directory data from the National Center for Education Statistics (NCES), accessed via the Urban Institute Education Data API. Local Score is calculated by INNOVATE Real Estate; where a state rating is shown, it comes from that state's own official school report card (e.g. NC Dept. of Public Instruction, SC Report Card).
- Enrollment
- 354
- Student:teacher ratio
- 14.2:1
- District
- Salem School District
- Enrollment
- 791
- Student:teacher ratio
- 13.0:1
- District
- Salem School District
- Enrollment
- 1,166
- Student:teacher ratio
- 11.5:1
- District
- Salem School District
Walkability
Blended score for Atkinson's center, calculated by INNOVATE Real Estate from two sources: the EPA's National Walkability Index (street network, transit, land-use mix) and Google Places amenity data (what's actually reachable on foot from this point). 60% EPA National Walkability Index + 40% nearby-amenity density (Google Places).
Mortgage calculator
Estimate only - actual rate and payment depend on your lender, credit, and loan program.
Adjust tax / insurance estimates
Similar homes you might like


Copyright 2026 PrimeMLS. All rights reserved. This information is deemed reliable, but not guaranteed. The data relating to real estate displayed on this Site comes in part from the IDX Program of PrimeMLS. The information being provided is for consumers' personal, non-commercial use and may not be used for any purpose other than to identify prospective properties consumers may be interested in purchasing. Data last updated 08/10/26.