


$707,566
About this home
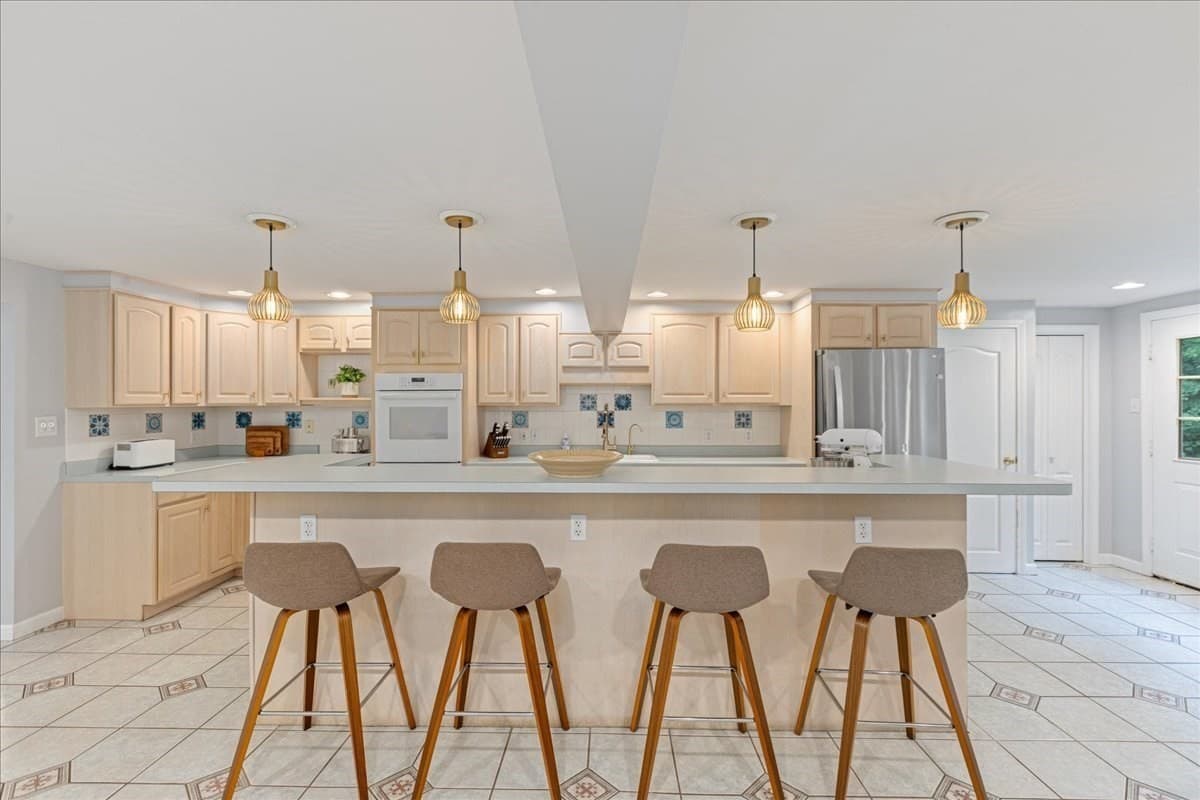
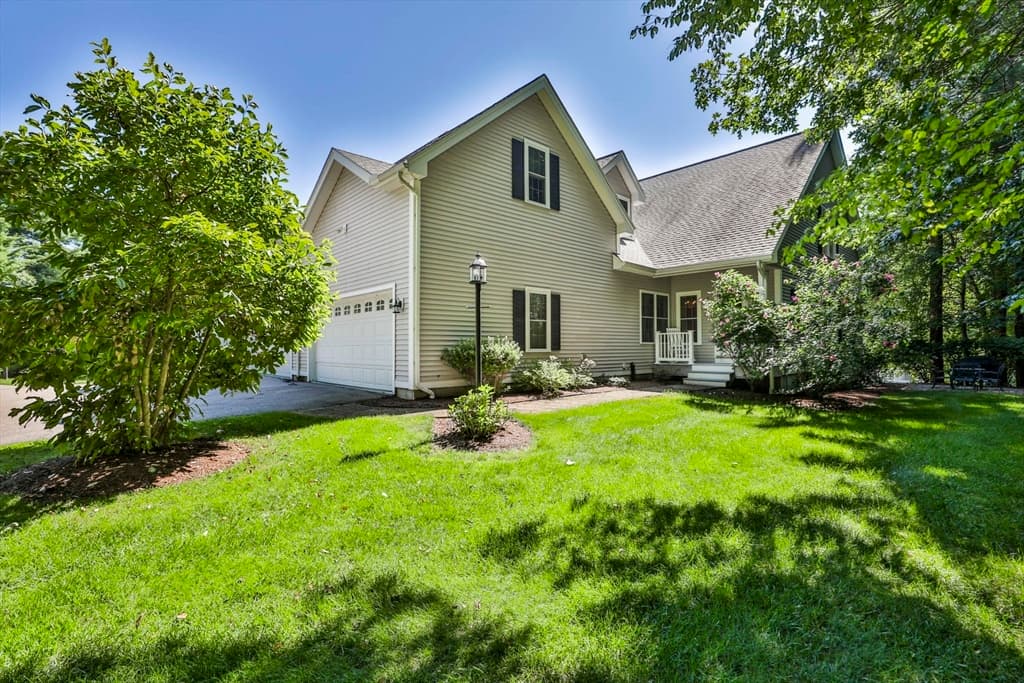
Welcome to Atkinson Heights, a premier 55+ community offering luxury and care-free living. Now complete, our newest building offers a variety of floor plans and sizes—all available for a quick close so you can begin enjoying your new home without delay. The ‘BERKSHIRE’ model is designed to impress with 1,578 sq. ft. of carefully curated living space. This 2-bedroom, 2-bath end unit features a stylish kitchen with soft-close cabinets, a 9-ft island, quartz countertops and full quartz backsplash, stainless-steel appliances, and a spacious pantry. The open-concept layout is ideal for entertaining with a separate dining area surrounded by windows, crown molding, engineered wood floors, and a cozy gas fireplace with built-in cabinets and floating shelves. Natural light fills the space, making this one of our most popular floor plans. Enjoy your spacious 10 X 13 deck for relaxation. The primary suite boasts an en-suite bath with a fully tiled walk-in shower, dual vanities, and ceramic tile floors. This home includes an assigned space in the heated garage with additional storage, plus an outdoor parking spot. The Atkinson Heights Community Center offers the perfect setting to connect with friends and family, featuring a great room with fireplace, fitness room, and an outdoor patio, firepit and grill. Close to all area amenities, medical facilities and major highways. The perfect combination of tranquility and convenience! All occupants must be 55+.
Property details
- MLS #
- 5087924
- Property type
- Condominium
- Subdivision
- Atkinson Heights
- Status
- Active
- Days on market
- 95
- On market date
- N/A
- Stories
- N/A
- Total bathrooms
- 2
- Garage spaces
- 1
- Parking spaces
- N/A
- Lot size
- N/A
Location
Get directions →Nearby schools
Within 10 miles. School directory data from the National Center for Education Statistics (NCES), accessed via the Urban Institute Education Data API. Local Score is calculated by INNOVATE Real Estate; where a state rating is shown, it comes from that state's own official school report card (e.g. NC Dept. of Public Instruction, SC Report Card).
- Enrollment
- 354
- Student:teacher ratio
- 14.2:1
- District
- Salem School District
- Enrollment
- 791
- Student:teacher ratio
- 13.0:1
- District
- Salem School District
- Enrollment
- 1,166
- Student:teacher ratio
- 11.5:1
- District
- Salem School District
Walkability
Blended score for Atkinson's center, calculated by INNOVATE Real Estate from two sources: the EPA's National Walkability Index (street network, transit, land-use mix) and Google Places amenity data (what's actually reachable on foot from this point). 60% EPA National Walkability Index + 40% nearby-amenity density (Google Places).
Mortgage calculator
Estimate only - actual rate and payment depend on your lender, credit, and loan program.
Adjust tax / insurance estimates
Similar homes you might like


Copyright 2026 PrimeMLS. All rights reserved. This information is deemed reliable, but not guaranteed. The data relating to real estate displayed on this Site comes in part from the IDX Program of PrimeMLS. The information being provided is for consumers' personal, non-commercial use and may not be used for any purpose other than to identify prospective properties consumers may be interested in purchasing. Data last updated 08/11/26.