


$370,000
About this home
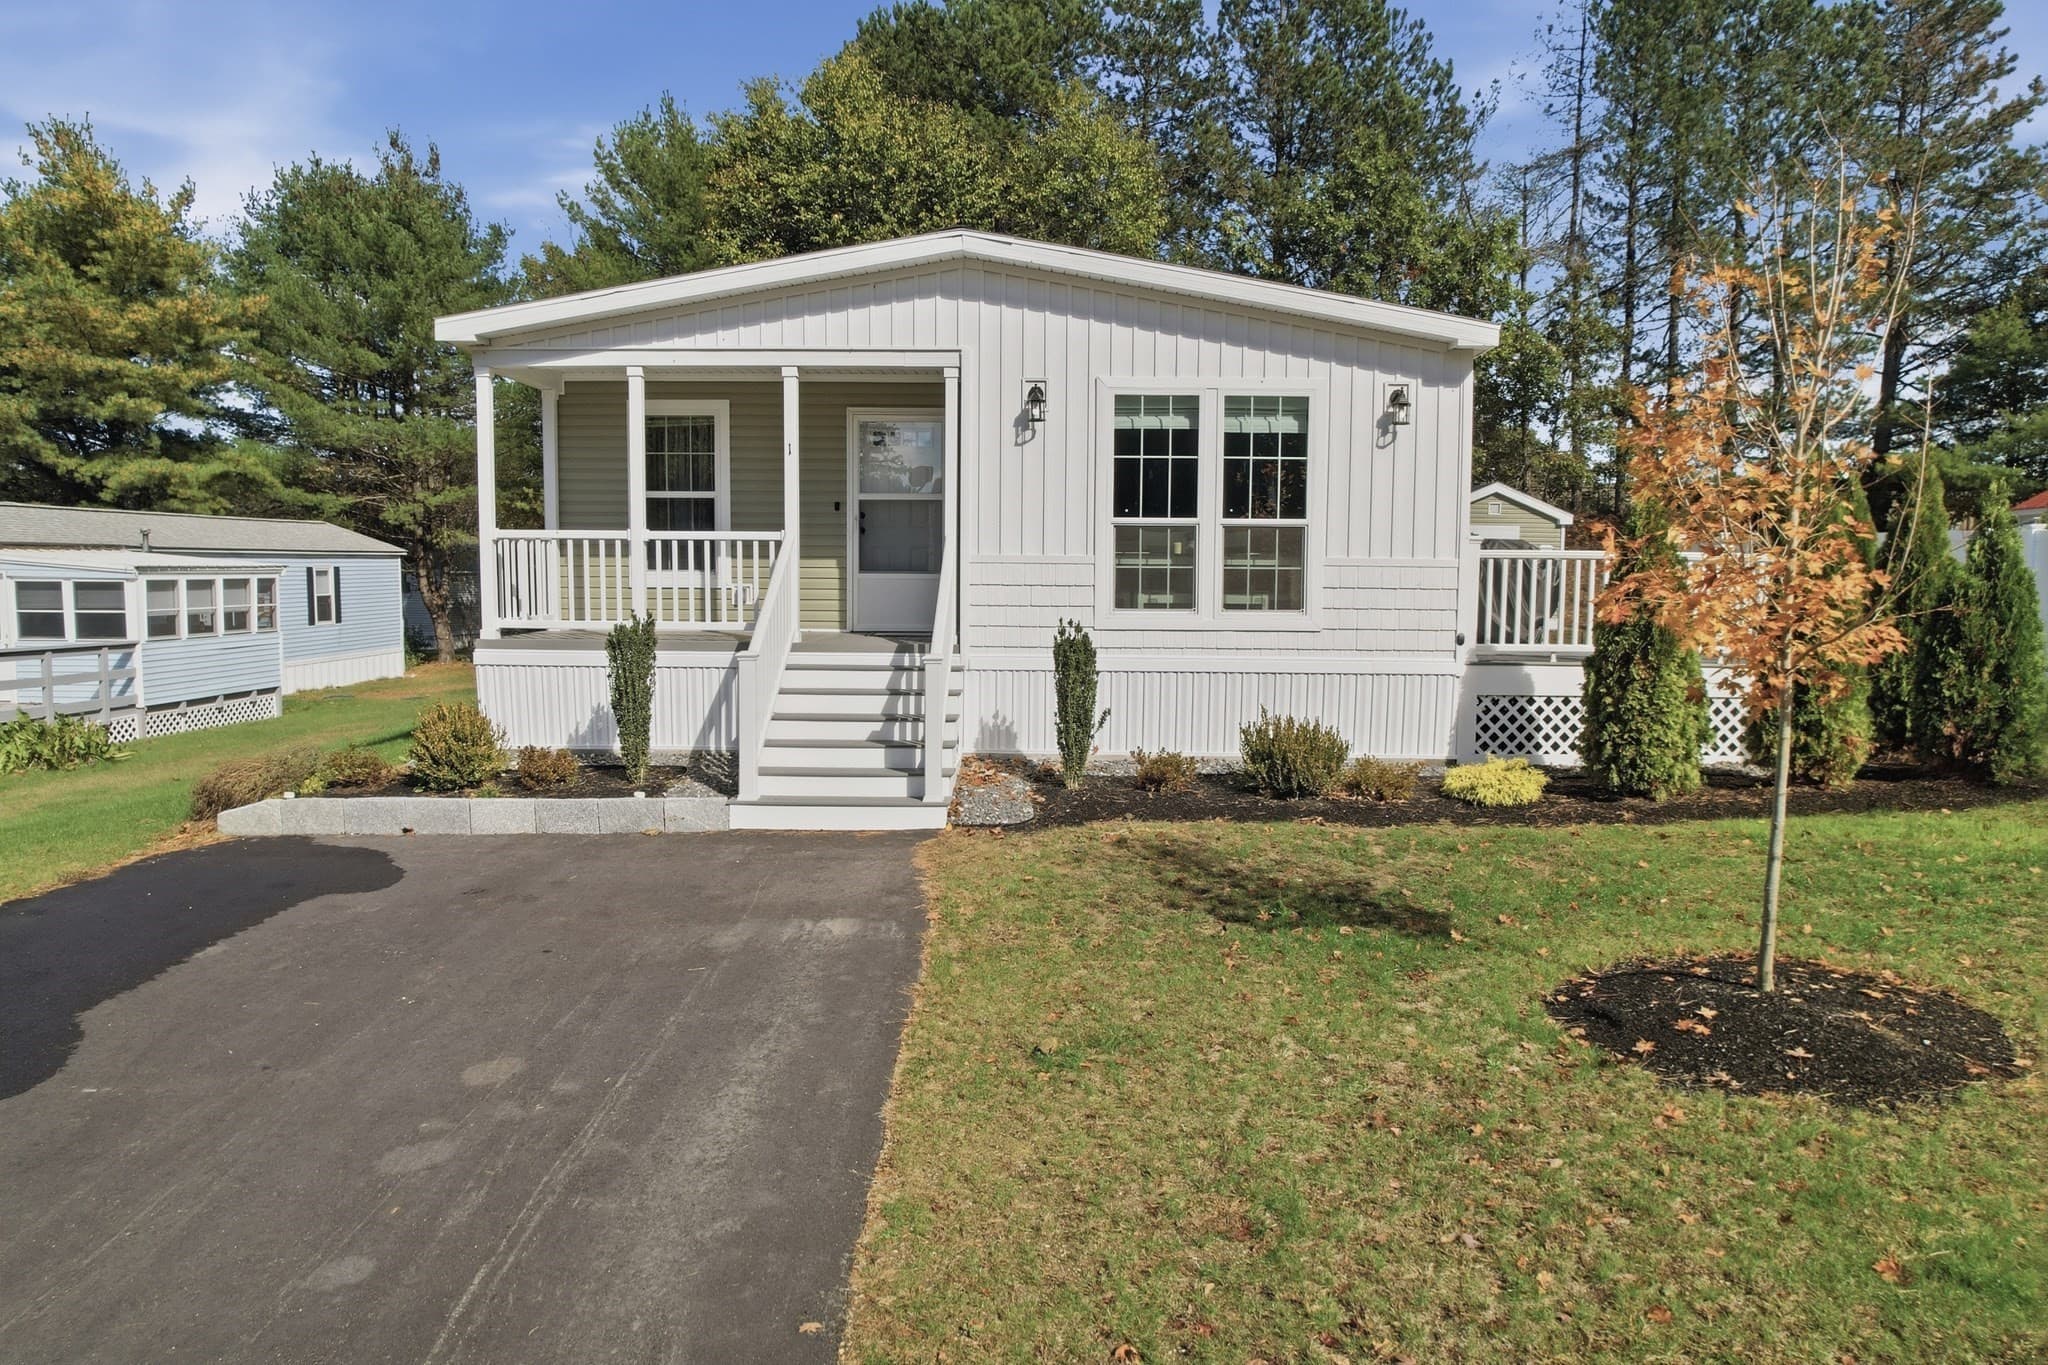
Welcome to Litchfield Estates - 3 Models available. This 28x56" "Ridge" home offers an open and bright layout which also lends itself to opposite end bedrooms for guests with seperate bathroom. This layout also features a large spacious kitchen with nice sized sit down counter for entertaining and meals. Each homec omes with a seperate beverage area for your coffee, a refreshment bar and/or a convenient space for small appliances off the counters. Primary bedrooms has ceiling fans, high ceilings, a wonderful walk in shower along with a generous walk in closet. 2 more bedrooms allow for an office, guest room, exercise room, reading, hobby, or whatever creative space you are looking for. Development will have a small pond(s), gazebo, fire pit, landscaping and walking trails all around the outside perimeters.Turn your A/C on lock the door and enjoy the next 20 years maintenance free living and enjoy your down time and/or traveling!
Property details
- MLS
- Prime MLS
- MLS #
- 5101750
- Property type
- Mobile Home
- Subdivision
- Litchfield Estates
- Status
- Active
- Days on market
- 18
- On market date
- N/A
- Stories
- N/A
- Total bathrooms
- 1
- Garage spaces
- N/A
- Parking spaces
- N/A
- Lot size
- N/A
Location
Get directions →Nearby schools
Within 10 miles. School directory data from the National Center for Education Statistics (NCES), accessed via the Urban Institute Education Data API. Local Score is calculated by INNOVATE Real Estate; where a state rating is shown, it comes from that state's own official school report card.
- Enrollment
- 347
- Student:teacher ratio
- 12.0:1
- District
- Hudson School District
- Enrollment
- 584
- Student:teacher ratio
- 10.8:1
- District
- Nashua School District
- Enrollment
- 1,060
- Student:teacher ratio
- 13.3:1
- District
- Hudson School District
Walkability
Blended score for Litchfield's center, calculated by INNOVATE Real Estate from two sources: the EPA's National Walkability Index (street network, transit, land-use mix) and Google Places amenity data (what's actually reachable on foot from this point). 60% EPA National Walkability Index + 40% nearby-amenity density (Google Places).
Mortgage calculator
Estimate only - actual rate and payment depend on your lender, credit, and loan program.
Adjust tax / insurance estimates
Similar homes you might like

Copyright 2026 PrimeMLS. All rights reserved. This information is deemed reliable, but not guaranteed. The data relating to real estate displayed on this Site comes in part from the IDX Program of PrimeMLS. The information being provided is for consumers' personal, non-commercial use and may not be used for any purpose other than to identify prospective properties consumers may be interested in purchasing. Data last updated 08/10/26.