


$485,000
About this home
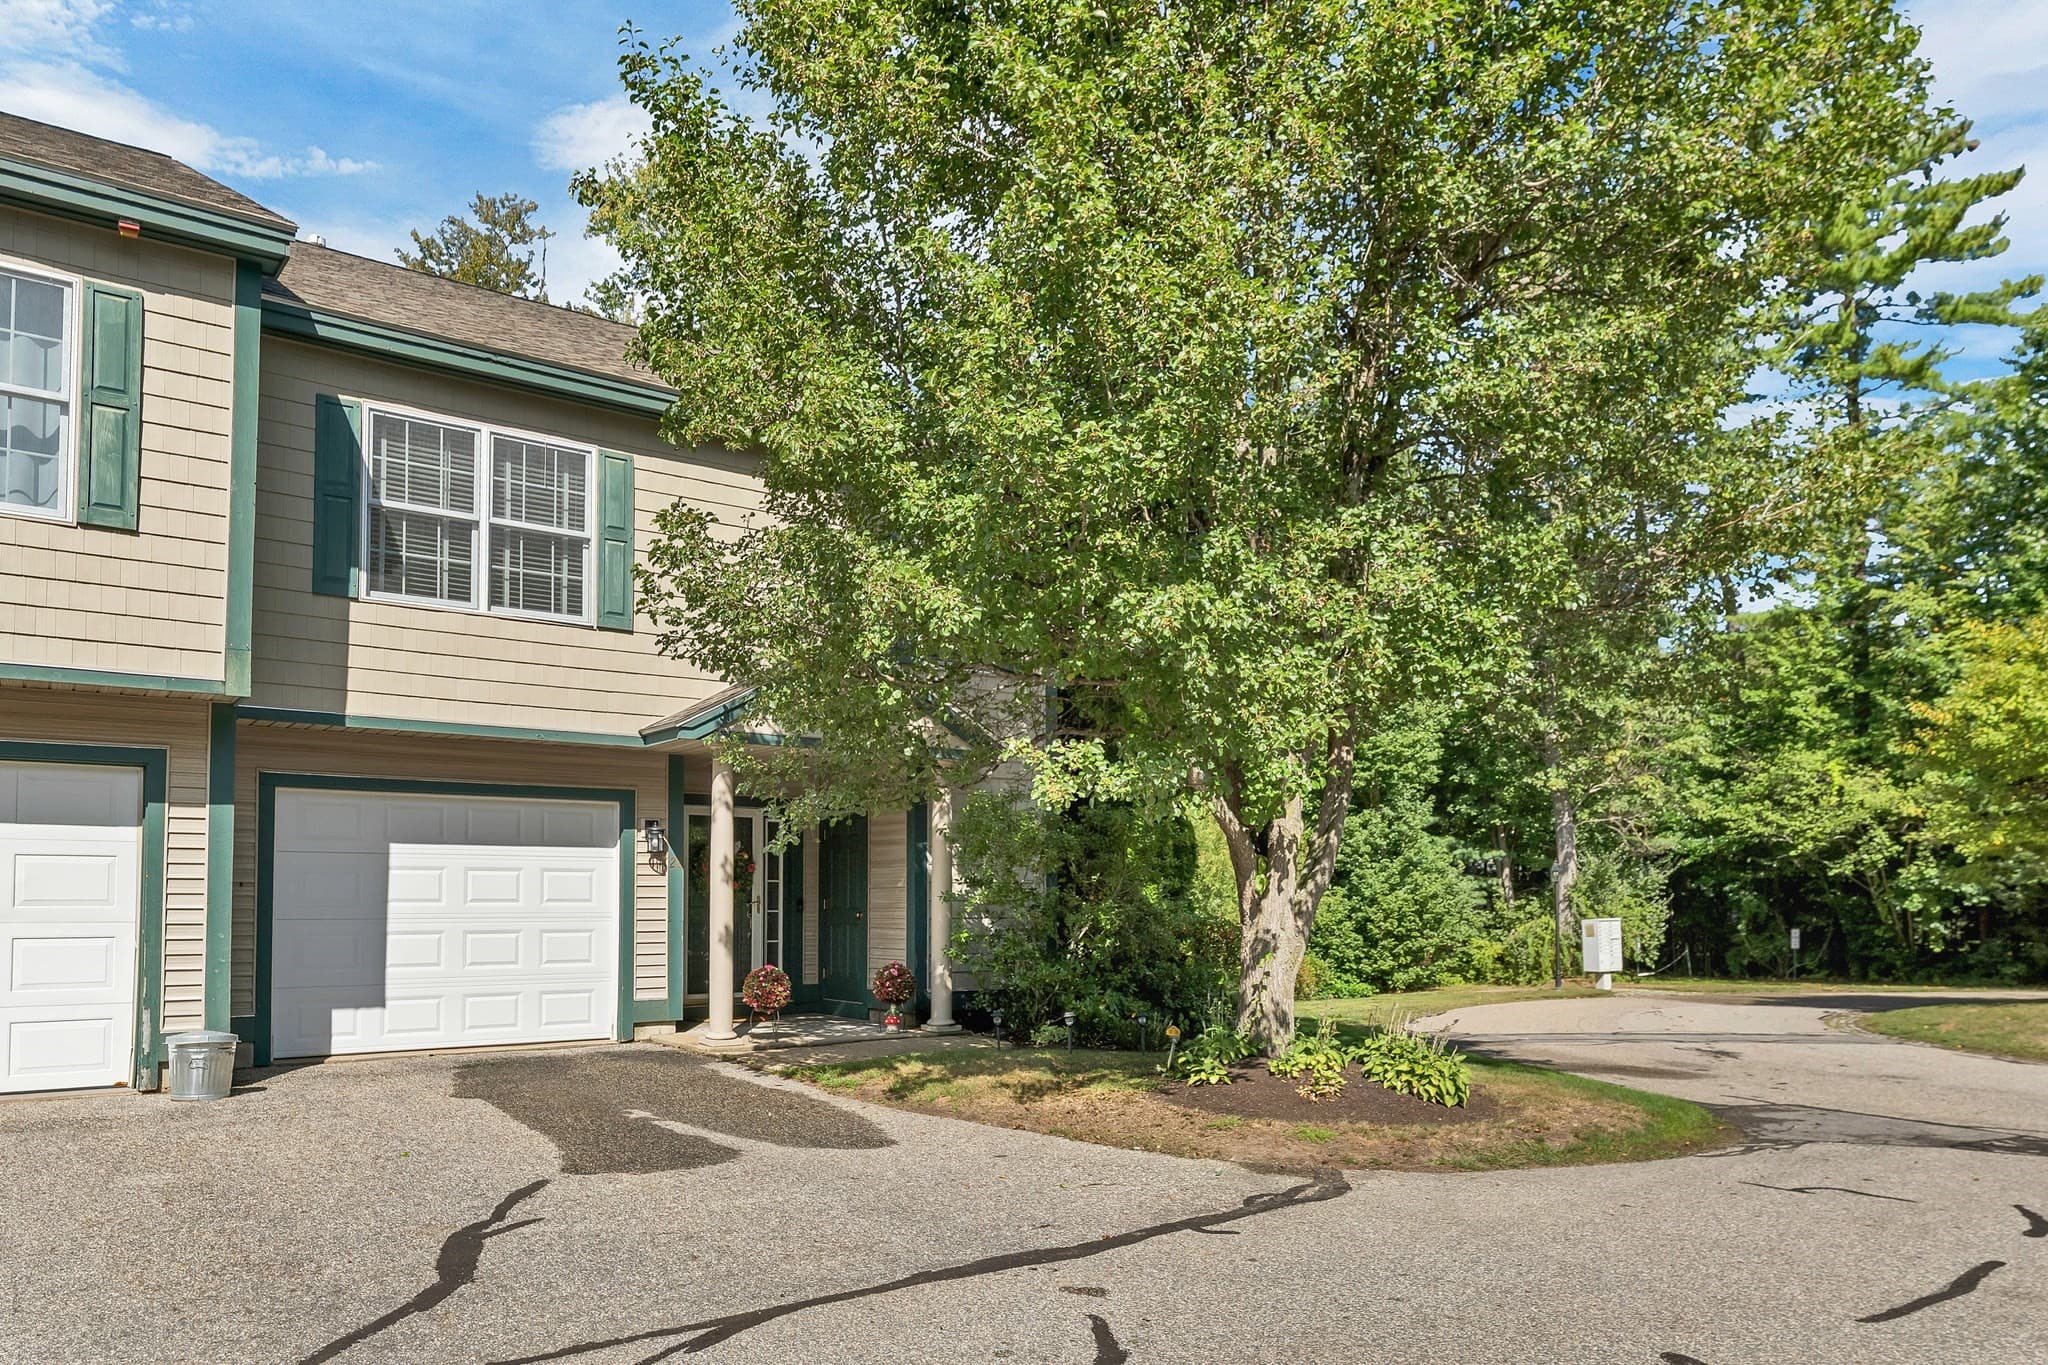
Fantastic Price for ALL THIS SPACE - a stunning 3-story, 4-bedroom condo that lives nothing like a condo. These owners have painstakingly restored the historic CHARM back to life: original doors, new light fixtures, new flooring, and a full electrical rewire. This home is truly Pinterest worthy. Pull into your THREE-CAR paved driveway and step inside through the kitchen mudroom area. Updated and gorgeous, with stainless steel AND butcher block counters, a kitchen island, gas stove, stainless appliances, and an eat-in layout built for the inner chef in you. Flow into the GRAND formal dining room — nearly 15x16 — perfect for long dinners and even longer conversations. The living room stretches nearly 16x15, flooded with natural light through replacement windows, original hardwood floors underfoot, and that stunning 3-story craftsman staircase anchoring it all. Head upstairs to the primary suite with a HUGE walk-in closet PLUS a dedicated get-ready room that could easily be converted to a SECOND bathroom. One more additional bedroom and an OVERSIZED full bathroom round out the second floor. Up to the third floor you'll find two more generous bedrooms — perfect for work, guests, or any lifestyle you need. The unfinished walk-out basement offers MASSIVE storage and dedicated laundry area. You'll appreciate the attached shed for lawn and snow equipment. No monthly condo fee! Natural gas heat, public water, public sewer — the trifecta. Step outside to your covered porch on a corner lot just blocks from Dover's incredible downtown — Apple Harvest Day, dozens of restaurants, and everything that makes this city one of NH's best. This one is rare. Book your tour today!
Property details
- MLS #
- 5085537
- Property type
- Condominium
- Subdivision
- N/A
- Status
- Active
- Days on market
- 102
- On market date
- N/A
- Stories
- N/A
- Total bathrooms
- 1
- Garage spaces
- N/A
- Parking spaces
- N/A
- Lot size
- N/A
Location
Get directions →Nearby schools
Within 10 miles. School directory data from the National Center for Education Statistics (NCES), accessed via the Urban Institute Education Data API. Local Score is calculated by INNOVATE Real Estate; where a state rating is shown, it comes from that state's own official school report card (e.g. NC Dept. of Public Instruction, SC Report Card).
- Enrollment
- 449
- Student:teacher ratio
- 12.1:1
- District
- Dover School District
- Enrollment
- 1,071
- Student:teacher ratio
- 14.5:1
- District
- Dover School District
- Enrollment
- 36
- Student:teacher ratio
- 7.2:1
- District
- Cocheco Arts And Technology Academy
Walkability
Blended score for Dover's center, calculated by INNOVATE Real Estate from two sources: the EPA's National Walkability Index (street network, transit, land-use mix) and Google Places amenity data (what's actually reachable on foot from this point). 60% EPA National Walkability Index + 40% nearby-amenity density (Google Places).
Market position
How this listing compares to current activity in Dover, from live MLS data.
Mortgage calculator
Estimate only - actual rate and payment depend on your lender, credit, and loan program.
Adjust tax / insurance estimates
Similar homes you might like


Copyright 2026 PrimeMLS. All rights reserved. This information is deemed reliable, but not guaranteed. The data relating to real estate displayed on this Site comes in part from the IDX Program of PrimeMLS. The information being provided is for consumers' personal, non-commercial use and may not be used for any purpose other than to identify prospective properties consumers may be interested in purchasing. Data last updated 06/26/26.