


$745,000
About this home
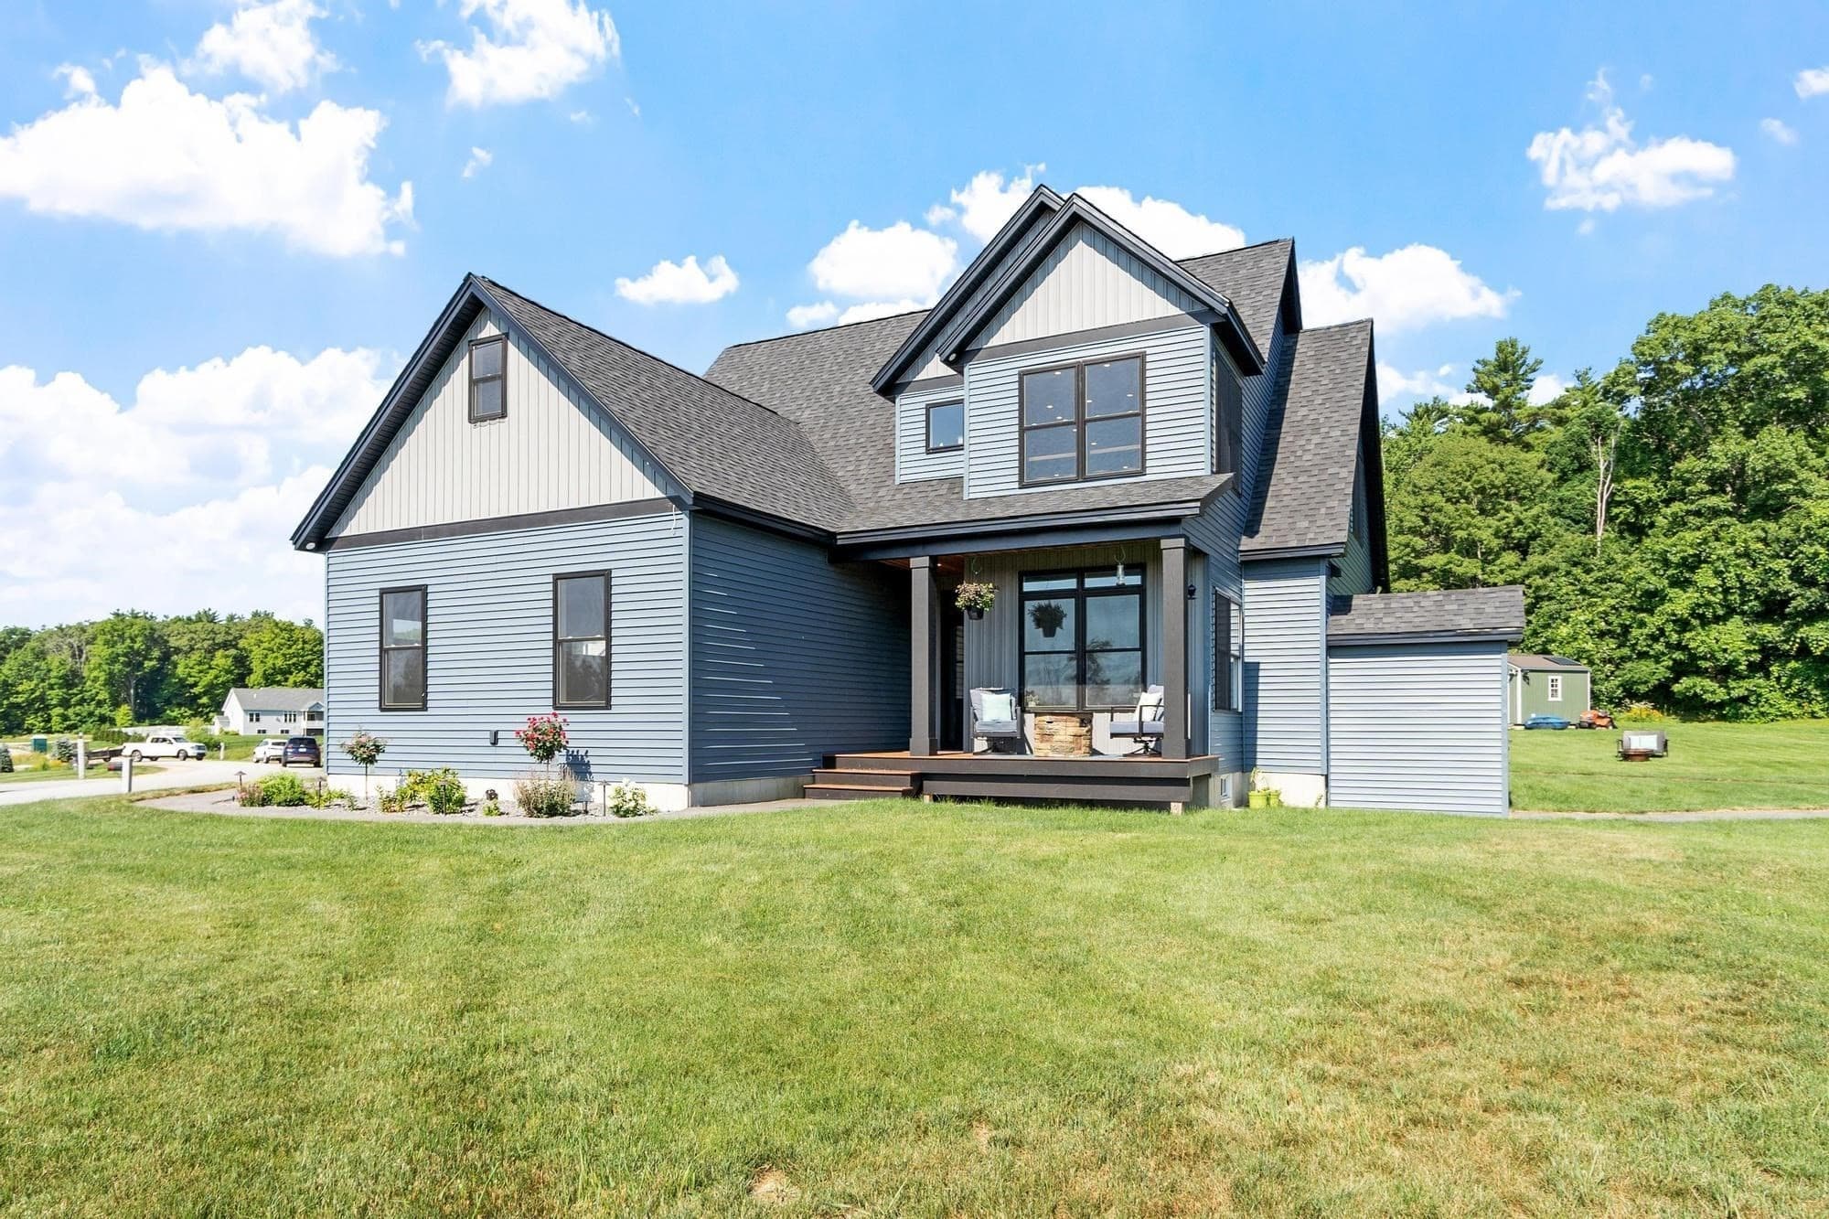
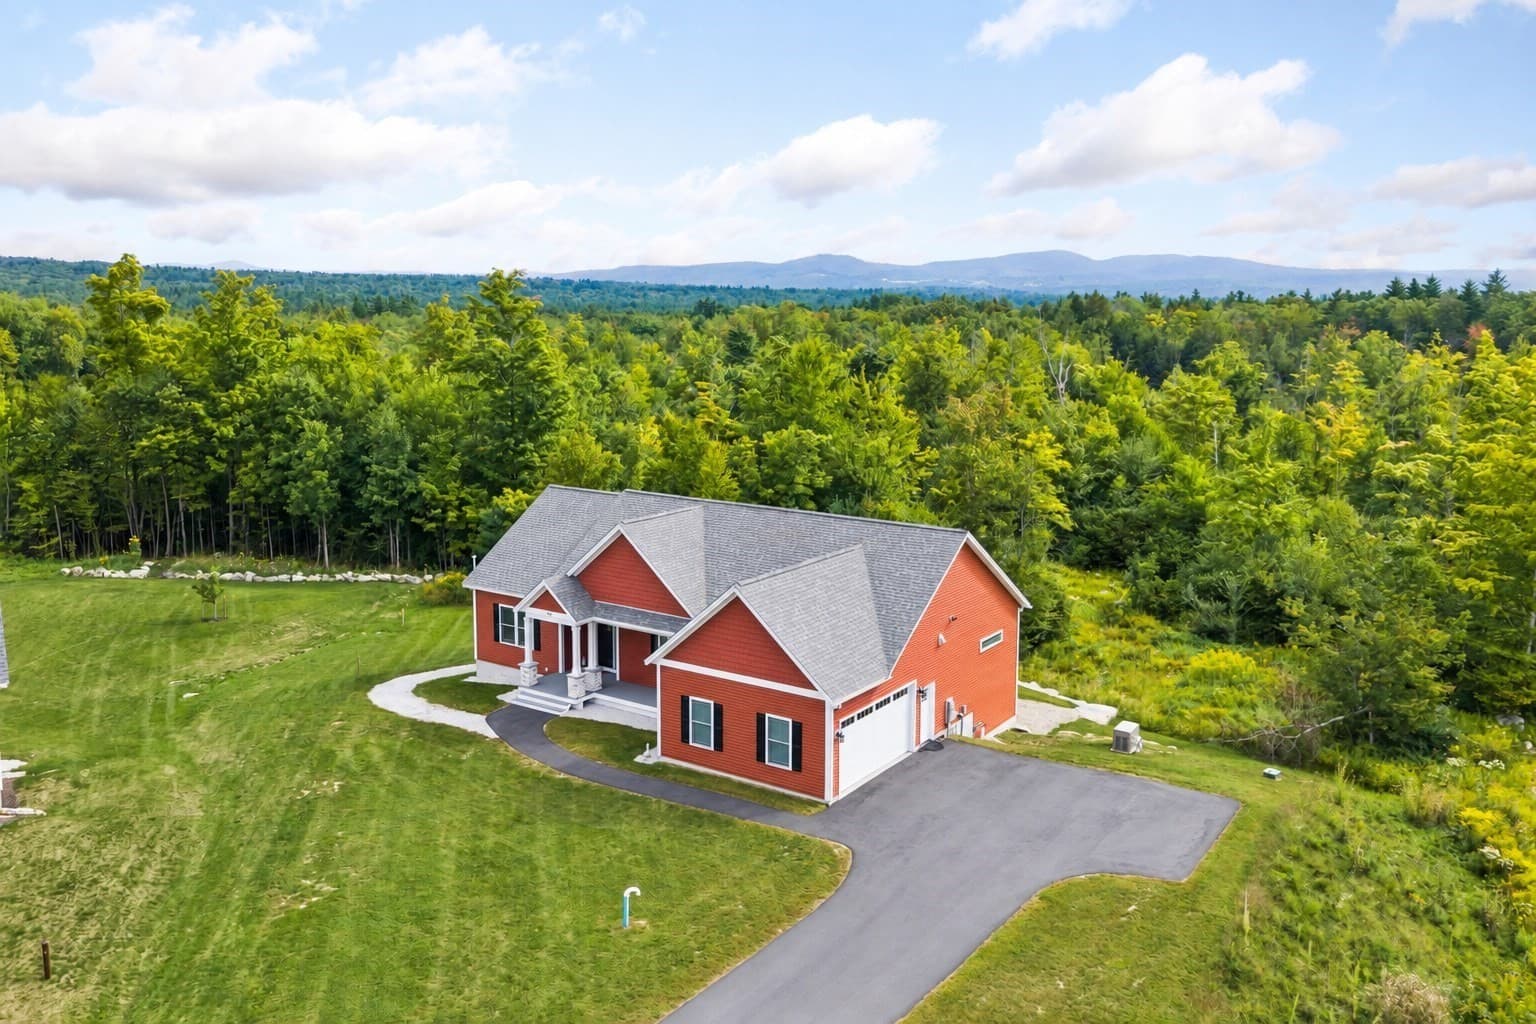
Thoughtfully designed with today's lifestyle in mind, this home offers the quality, finishes, and peace of mind of new construction. With numerous custom upgrades, plus a custom finished basement with fully fenced in yard leading to a wooded area. At the heart of the home is an impressive kitchen featuring an oversized center island perfect for gathering, a high-end gas cooktop, spacious pantry, abundant cabinetry, and an open layout that flows seamlessly into the dining and living areas. Sliding glass doors lead from the dining area to the back deck, creating an ideal space for indoor and outdoor entertaining. Upstairs, the spacious primary suite offers a walk-in closet and private bath, accompanied by two additional bedrooms, a full bath, second-floor laundry, and an oversized bonus room above the garage. The finished walkout lower level provides exceptional flexibility, whether you're looking for a family room, game day retreat, home gym, office, or playroom. Step outside to a fully fenced backyard that abuts the woods, creating a private setting where you can relax, entertain, and enjoy frequent visits from local wildlife. Whether you're sipping your morning coffee on the deck or unwinding at the end of the day, this peaceful outdoor space offers the perfect blend of privacy and nature. Ideally located just minutes from Concord with easy access to the Lakes Region and White Mountains, you'll also enjoy nearby Class VI roads offering endless opportunities for hiking, mountain biking, snowmobiling, and year-round recreation. This is a rare opportunity to enjoy a home that truly feels better than new. Furnishings negotiable. Easy to show! Schedule your showing today!
Property details
- MLS #
- 5100786
- Property type
- Single Family Residence
- Subdivision
- N/A
- Status
- Active
- Days on market
- 23
- On market date
- N/A
- Stories
- N/A
- Total bathrooms
- 2.5
- Garage spaces
- 2
- Parking spaces
- N/A
- Lot size
- 1.18 acres
Location
Get directions →Nearby schools
Within 10 miles. School directory data from the National Center for Education Statistics (NCES), accessed via the Urban Institute Education Data API. Local Score is calculated by INNOVATE Real Estate; where a state rating is shown, it comes from that state's own official school report card.
- Enrollment
- 337
- Student:teacher ratio
- 10.9:1
- District
- Pembroke School District
- Enrollment
- 319
- Student:teacher ratio
- 10.0:1
- District
- Pembroke School District
- Enrollment
- 759
- Student:teacher ratio
- 13.1:1
- District
- Pembroke School District
Walkability
Blended score for Pembroke's center, calculated by INNOVATE Real Estate from two sources: the EPA's National Walkability Index (street network, transit, land-use mix) and Google Places amenity data (what's actually reachable on foot from this point). 60% EPA National Walkability Index + 40% nearby-amenity density (Google Places).
Mortgage calculator
Estimate only - actual rate and payment depend on your lender, credit, and loan program.
Adjust tax / insurance estimates
Similar homes you might like


Copyright 2026 PrimeMLS. All rights reserved. This information is deemed reliable, but not guaranteed. The data relating to real estate displayed on this Site comes in part from the IDX Program of PrimeMLS. The information being provided is for consumers' personal, non-commercial use and may not be used for any purpose other than to identify prospective properties consumers may be interested in purchasing. Data last updated 08/09/26.