


$859,900
About this home
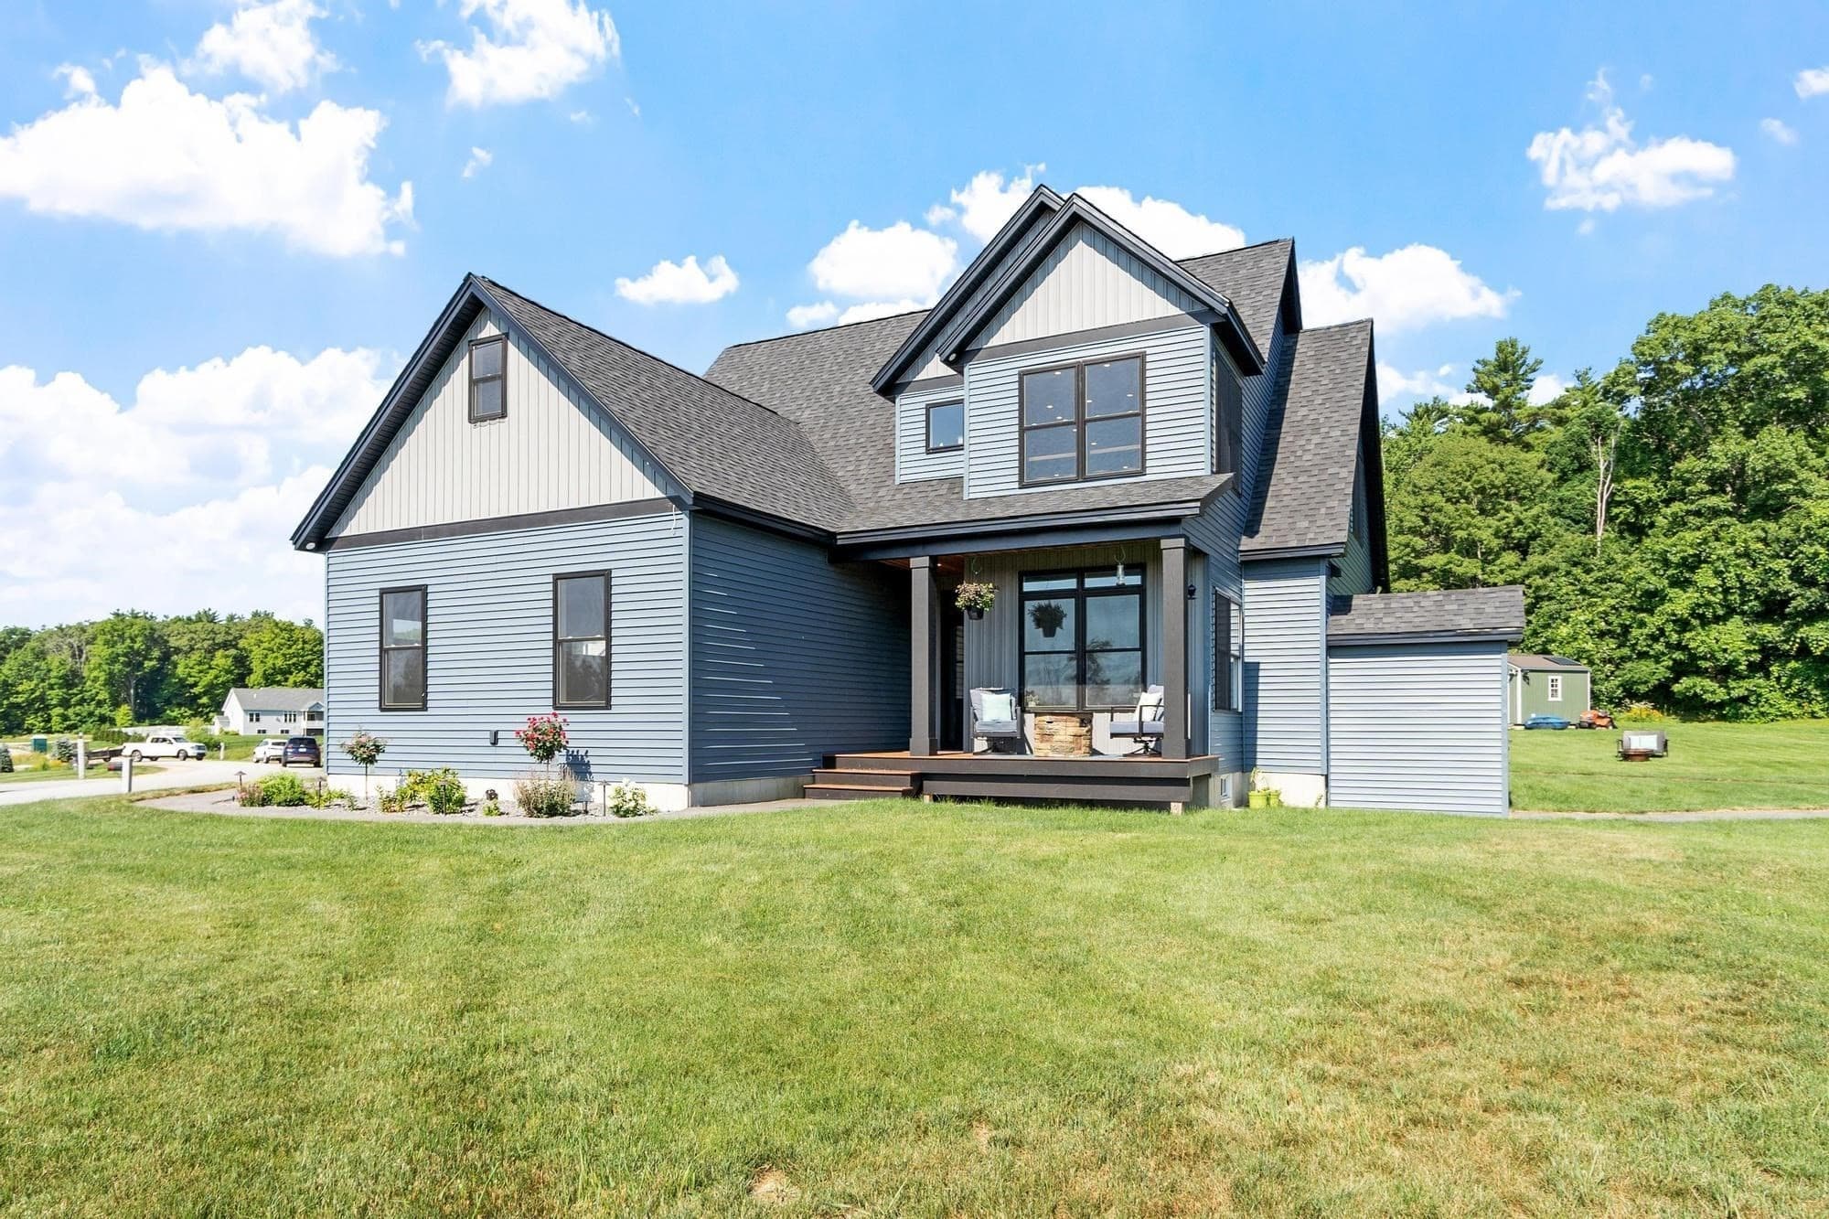
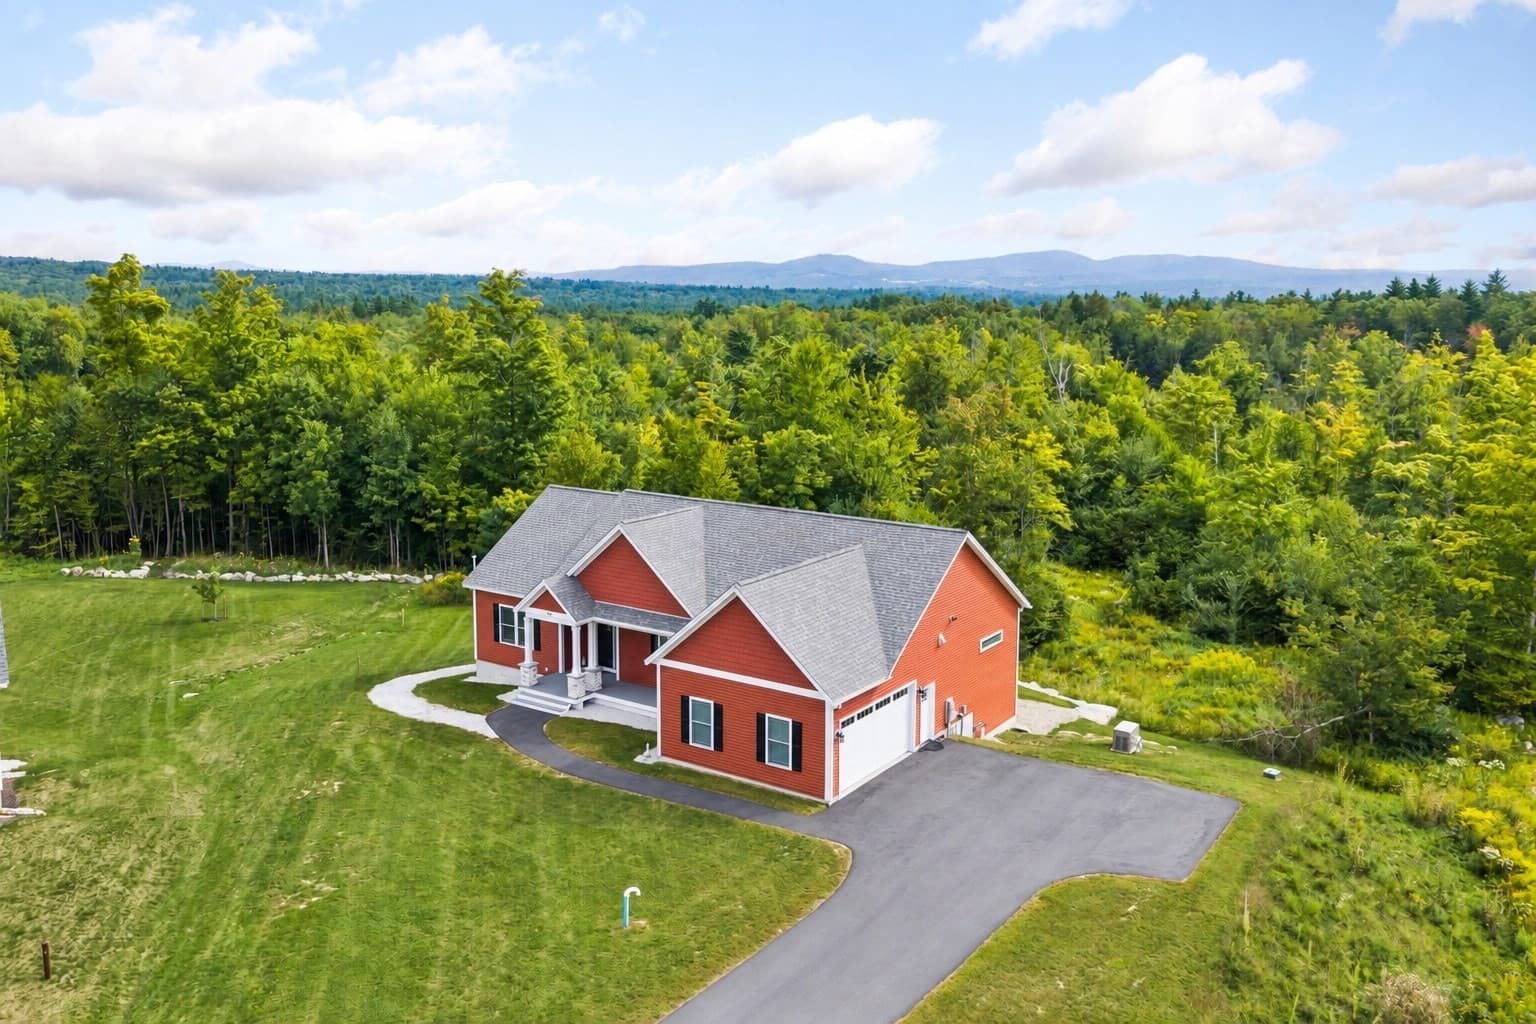
BETTER THAN NEW! Modern Luxury Detached Condo with Upgrades Galore, 3 Beds, 2 Baths, Built in 2025, Ready to Finish Daylight Basement and Trailside Living. Tucked away in a coveted cul-de-sac within one of the area's most desirable neighborhoods, this meticulously maintained home offers luxurious single-level living. Built just last year, it delivers the perfect blend of neighborhood camaraderie and single-family privacy. Every premium upgrade is already installed, making this 100% turnkey. Just unpack and start living! Large windows flood the home with natural light, creating a warm and elegant atmosphere throughout the open-concept layout. Your private sanctuary awaits, featuring a spacious bedroom layout, a custom-designed walk-in closet, and a luxurious bathroom with a spacious walk-in shower. The ready-to-be-finished daylight basement features walkout doors leading to a beautiful outdoor patio complete with a dedicated circular area for your future fire pit. Enjoy ultimate peace of mind and lower utility bills thanks to many energy efficiency upgrades, reliable central AC, and a professional fire sprinkler system monitored by an alarm company. Nestled in a wonderful, highly sought-after community, this home balances indoor luxury with outdoor enjoyment. Your detached layout gives you your own yard space to garden and grill, while nearby walking and nature trails are practically at your doorstep. Homes this pristine with luxurious single level living, a cul-de-sac location, and every upgrade complete, are a rare find.
Property details
- MLS #
- 5098950
- Property type
- Single Family Residence
- Subdivision
- N/A
- Status
- Active
- Days on market
- 34
- On market date
- N/A
- Stories
- N/A
- Total bathrooms
- 2
- Garage spaces
- 462
- Parking spaces
- N/A
- Lot size
- 1.18 acres
Location
Get directions →Nearby schools
Within 10 miles. School directory data from the National Center for Education Statistics (NCES), accessed via the Urban Institute Education Data API. Local Score is calculated by INNOVATE Real Estate; where a state rating is shown, it comes from that state's own official school report card.
- Enrollment
- 337
- Student:teacher ratio
- 10.9:1
- District
- Pembroke School District
- Enrollment
- 319
- Student:teacher ratio
- 10.0:1
- District
- Pembroke School District
- Enrollment
- 759
- Student:teacher ratio
- 13.1:1
- District
- Pembroke School District
Walkability
Blended score for Pembroke's center, calculated by INNOVATE Real Estate from two sources: the EPA's National Walkability Index (street network, transit, land-use mix) and Google Places amenity data (what's actually reachable on foot from this point). 60% EPA National Walkability Index + 40% nearby-amenity density (Google Places).
Mortgage calculator
Estimate only - actual rate and payment depend on your lender, credit, and loan program.
Adjust tax / insurance estimates
Similar homes you might like


Copyright 2026 PrimeMLS. All rights reserved. This information is deemed reliable, but not guaranteed. The data relating to real estate displayed on this Site comes in part from the IDX Program of PrimeMLS. The information being provided is for consumers' personal, non-commercial use and may not be used for any purpose other than to identify prospective properties consumers may be interested in purchasing. Data last updated 08/06/26.