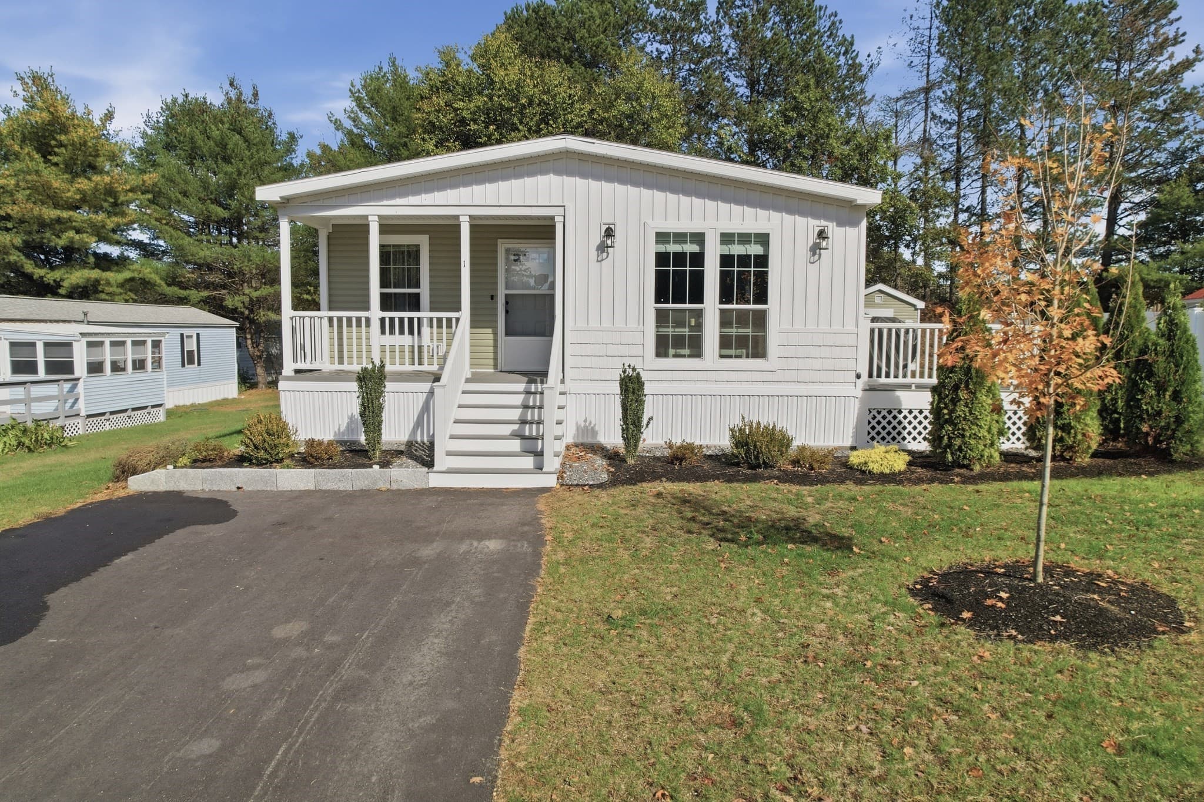
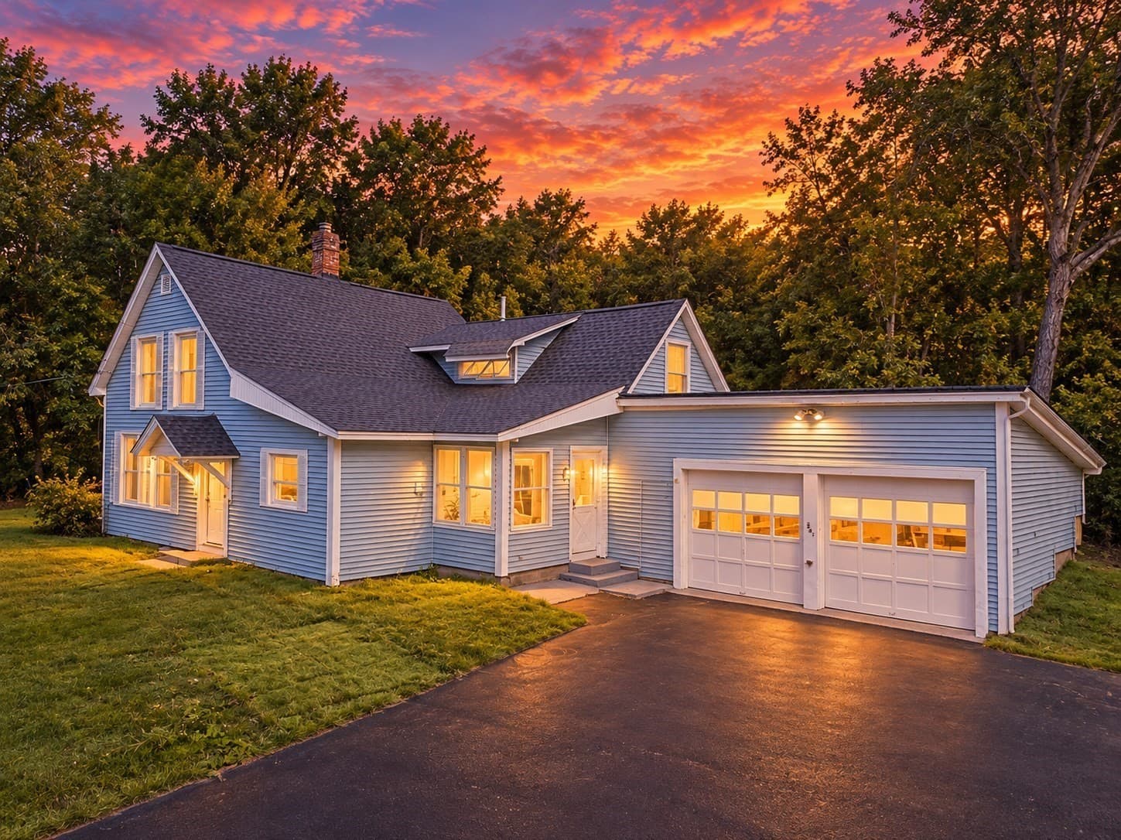
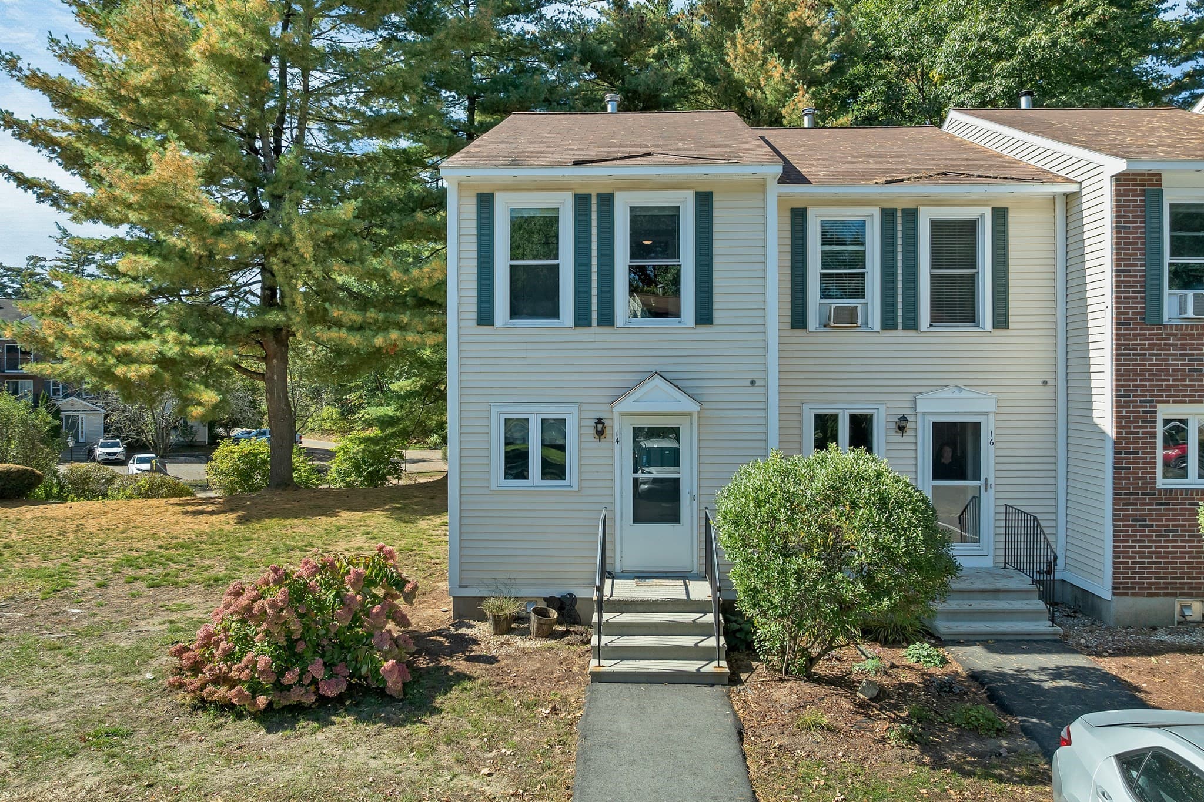
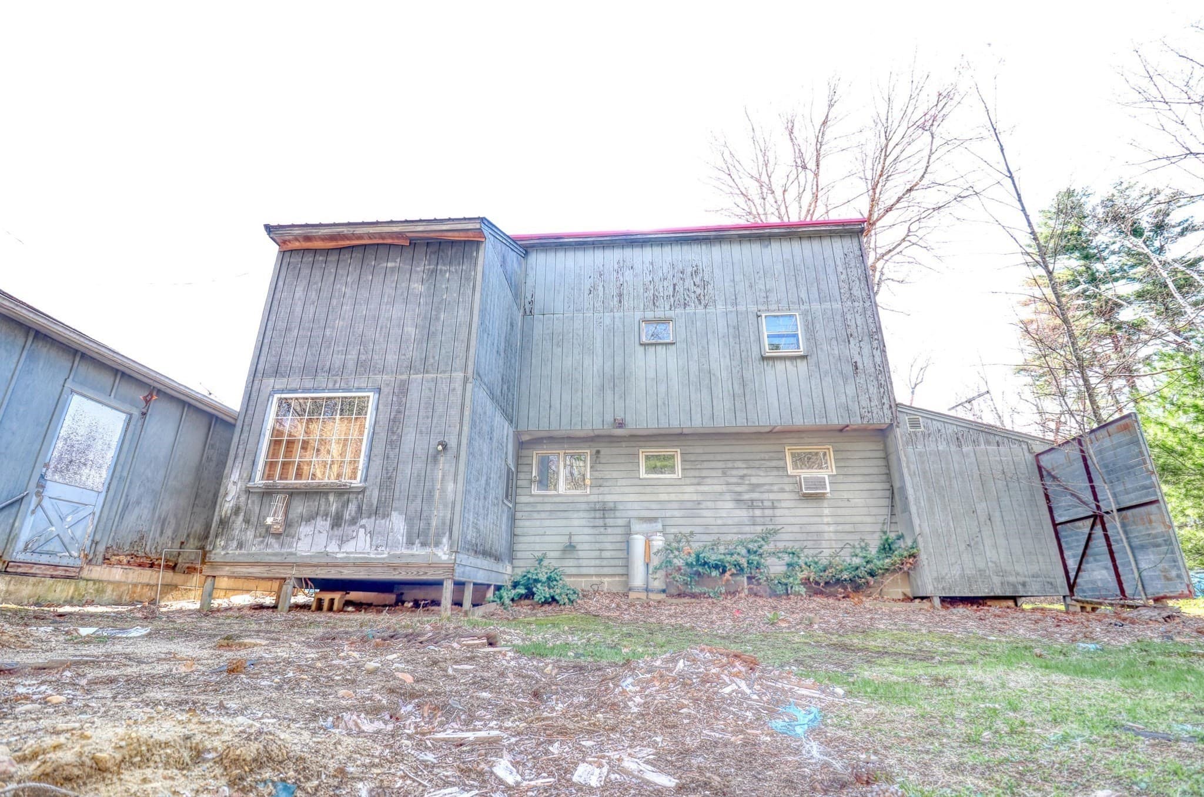
Single Family Residence at 136 Village Road, Langdon
Single Family Residence at 136 Village Road, Langdon, photo 2 of 57
Single Family Residence at 136 Village Road, Langdon, photo 3 of 57
Single Family Residence at 136 Village Road, Langdon, photo 4 of 57
Single Family Residence at 136 Village Road, Langdon, photo 5 of 57
Single Family Residence at 136 Village Road, Langdon, photo 6 of 57
Single Family Residence at 136 Village Road, Langdon, photo 7 of 57
Single Family Residence at 136 Village Road, Langdon, photo 8 of 57
Single Family Residence at 136 Village Road, Langdon, photo 9 of 57
Single Family Residence at 136 Village Road, Langdon, photo 10 of 57
Single Family Residence at 136 Village Road, Langdon, photo 11 of 57
Single Family Residence at 136 Village Road, Langdon, photo 12 of 57
Single Family Residence at 136 Village Road, Langdon, photo 13 of 57
Single Family Residence at 136 Village Road, Langdon, photo 14 of 57
Single Family Residence at 136 Village Road, Langdon, photo 15 of 57
Single Family Residence at 136 Village Road, Langdon, photo 16 of 57
Single Family Residence at 136 Village Road, Langdon, photo 17 of 57
Single Family Residence at 136 Village Road, Langdon, photo 18 of 57
Single Family Residence at 136 Village Road, Langdon, photo 19 of 57
Single Family Residence at 136 Village Road, Langdon, photo 20 of 57
Single Family Residence at 136 Village Road, Langdon, photo 21 of 57
Single Family Residence at 136 Village Road, Langdon, photo 22 of 57
Single Family Residence at 136 Village Road, Langdon, photo 23 of 57
Single Family Residence at 136 Village Road, Langdon, photo 24 of 57
Single Family Residence at 136 Village Road, Langdon, photo 25 of 57
Single Family Residence at 136 Village Road, Langdon, photo 26 of 57
Single Family Residence at 136 Village Road, Langdon, photo 27 of 57
Single Family Residence at 136 Village Road, Langdon, photo 28 of 57
Single Family Residence at 136 Village Road, Langdon, photo 29 of 57
Single Family Residence at 136 Village Road, Langdon, photo 30 of 57
Single Family Residence at 136 Village Road, Langdon, photo 31 of 57
Single Family Residence at 136 Village Road, Langdon, photo 32 of 57
Single Family Residence at 136 Village Road, Langdon, photo 33 of 57
Single Family Residence at 136 Village Road, Langdon, photo 34 of 57
Single Family Residence at 136 Village Road, Langdon, photo 35 of 57
Single Family Residence at 136 Village Road, Langdon, photo 36 of 57
Single Family Residence at 136 Village Road, Langdon, photo 37 of 57
Single Family Residence at 136 Village Road, Langdon, photo 38 of 57
Single Family Residence at 136 Village Road, Langdon, photo 39 of 57
Single Family Residence at 136 Village Road, Langdon, photo 40 of 57
Single Family Residence at 136 Village Road, Langdon, photo 41 of 57
Single Family Residence at 136 Village Road, Langdon, photo 42 of 57
Single Family Residence at 136 Village Road, Langdon, photo 43 of 57
Single Family Residence at 136 Village Road, Langdon, photo 44 of 57
Single Family Residence at 136 Village Road, Langdon, photo 45 of 57
Single Family Residence at 136 Village Road, Langdon, photo 46 of 57
Single Family Residence at 136 Village Road, Langdon, photo 47 of 57
Single Family Residence at 136 Village Road, Langdon, photo 48 of 57
Single Family Residence at 136 Village Road, Langdon, photo 49 of 57
Single Family Residence at 136 Village Road, Langdon, photo 50 of 57
Single Family Residence at 136 Village Road, Langdon, photo 51 of 57
Single Family Residence at 136 Village Road, Langdon, photo 52 of 57
Single Family Residence at 136 Village Road, Langdon, photo 53 of 57
Single Family Residence at 136 Village Road, Langdon, photo 54 of 57
Single Family Residence at 136 Village Road, Langdon, photo 55 of 57
Single Family Residence at 136 Village Road, Langdon, photo 56 of 57
Single Family Residence at 136 Village Road, Langdon, photo 57 of 57
57 photos

$344,900

136 Village Road
Langdon, NH 03602
Listed by Sage Swain · Keller Williams Realty Metro-Keene
Bedrooms
3
Bathrooms
1.5
Living area
N/A
Year built
1830

About this home

This inviting 1830 home blends modern updates with the warmth and character of a classic New England village setting. Offering 3 bedrooms, 2 bathrooms, and approximately 1,475 square feet of living space, this solid well-maintained home is just a short stroll from the heart of Langdon Village. Inside, you'll find a freshly painted interior, an updated kitchen with ample cabinetry, convenient first-floor laundry, and inviting living spaces designed for everyday comfort. A cozy wood stove creates the perfect place to gather on cool New England evenings, while updated windows and a durable metal roof provide lasting value and peace of mind. Upstairs, an expansive walk-in attic, accessed directly from the hallway, offers exceptional storage for seasonal decorations, clothing, and everything you'd like to keep organized but out of sight. Start your mornings on the classic covered front porch, or enjoy the spacious yard, offering plenty of room for gardening, outdoor entertaining, play, or simply relaxing by the firepit while taking in the peaceful sounds of nearby Great Brook. The surrounding landscape provides a scenic backdrop and a true taste of New England living. Whether you're searching for your first home, looking for more space for your family, or hoping to simplify without sacrificing comfort or character, this home offers a wonderful balance of historic charm and modern convenience. Located just minutes from everyday amenities, including shopping, dining, and services, you'll enjoy the tranquility of village living while being only about 10 minutes from Walpole and approximately 30 minutes from Keene. Come experience all this special Langdon home has to offer!

Property details

MLS
Prime MLS
MLS #
5100781
Property type
Single Family Residence
Subdivision
N/A
Status
Active
Days on market
23
On market date
N/A
Stories
N/A
Total bathrooms
1.5
Garage spaces
N/A
Parking spaces
N/A
Lot size
0.7 acres
Loading map…

Nearby schools

Within 10 miles. School directory data from the National Center for Education Statistics (NCES), accessed via the Urban Institute Education Data API. Local Score is calculated by INNOVATE Real Estate; where a state rating is shown, it comes from that state's own official school report card.

Elementary
Sarah Porter School
0.11 mi away · Grades 1-4
Nearest school -- attendance-zone data not available here
5.0
Local Score (student-teacher ratio only (preliminary -- will incorporate state test-score data once available)) -- not an official state rating
Enrollment
16
Student:teacher ratio
8.0:1
District
Fall Mountain Regional School District
Middle
Vilas Elementary School
1.87 mi away · Grades 5-8
Nearest school -- attendance-zone data not available here
5.0
Local Score (student-teacher ratio only (preliminary -- will incorporate state test-score data once available)) -- not an official state rating
Enrollment
90
Student:teacher ratio
9.0:1
District
Fall Mountain Regional School District
High
Fall Mountain Regional High School
1.3 mi away · Grades 9-12
Nearest school -- attendance-zone data not available here
4.0
Local Score (student-teacher ratio only (preliminary -- will incorporate state test-score data once available)) -- not an official state rating
Enrollment
497
Student:teacher ratio
12.4:1
District
Fall Mountain Regional School District

Walkability

Blended score for Langdon's center, calculated by INNOVATE Real Estate from two sources: the EPA's National Walkability Index (street network, transit, land-use mix) and Google Places amenity data (what's actually reachable on foot from this point). 60% EPA National Walkability Index + 40% nearby-amenity density (Google Places).

19
Very car-dependent
out of 100
EPA National Walkability Index
5.2 / 20 -- Least walkable
Google Places amenity density
8 / 100
Restaurants & cafes1
Grocery stores0
Parks0
Schools1
Transit stops0
Pharmacies0

Mortgage calculator

Estimate only - actual rate and payment depend on your lender, credit, and loan program.

$
%
%
Adjust tax / insurance estimates
% / yr
$
/mo
Est. monthly payment
$2,227/mo
$68,980 down
$275,920 loan
Principal & interest$1,790
Property tax (est.)$287
Home insurance (est.)$150

Similar homes you might like

Prime MLS logo

Copyright 2026 PrimeMLS. All rights reserved. This information is deemed reliable, but not guaranteed. The data relating to real estate displayed on this Site comes in part from the IDX Program of PrimeMLS. The information being provided is for consumers' personal, non-commercial use and may not be used for any purpose other than to identify prospective properties consumers may be interested in purchasing. Data last updated 08/05/26.