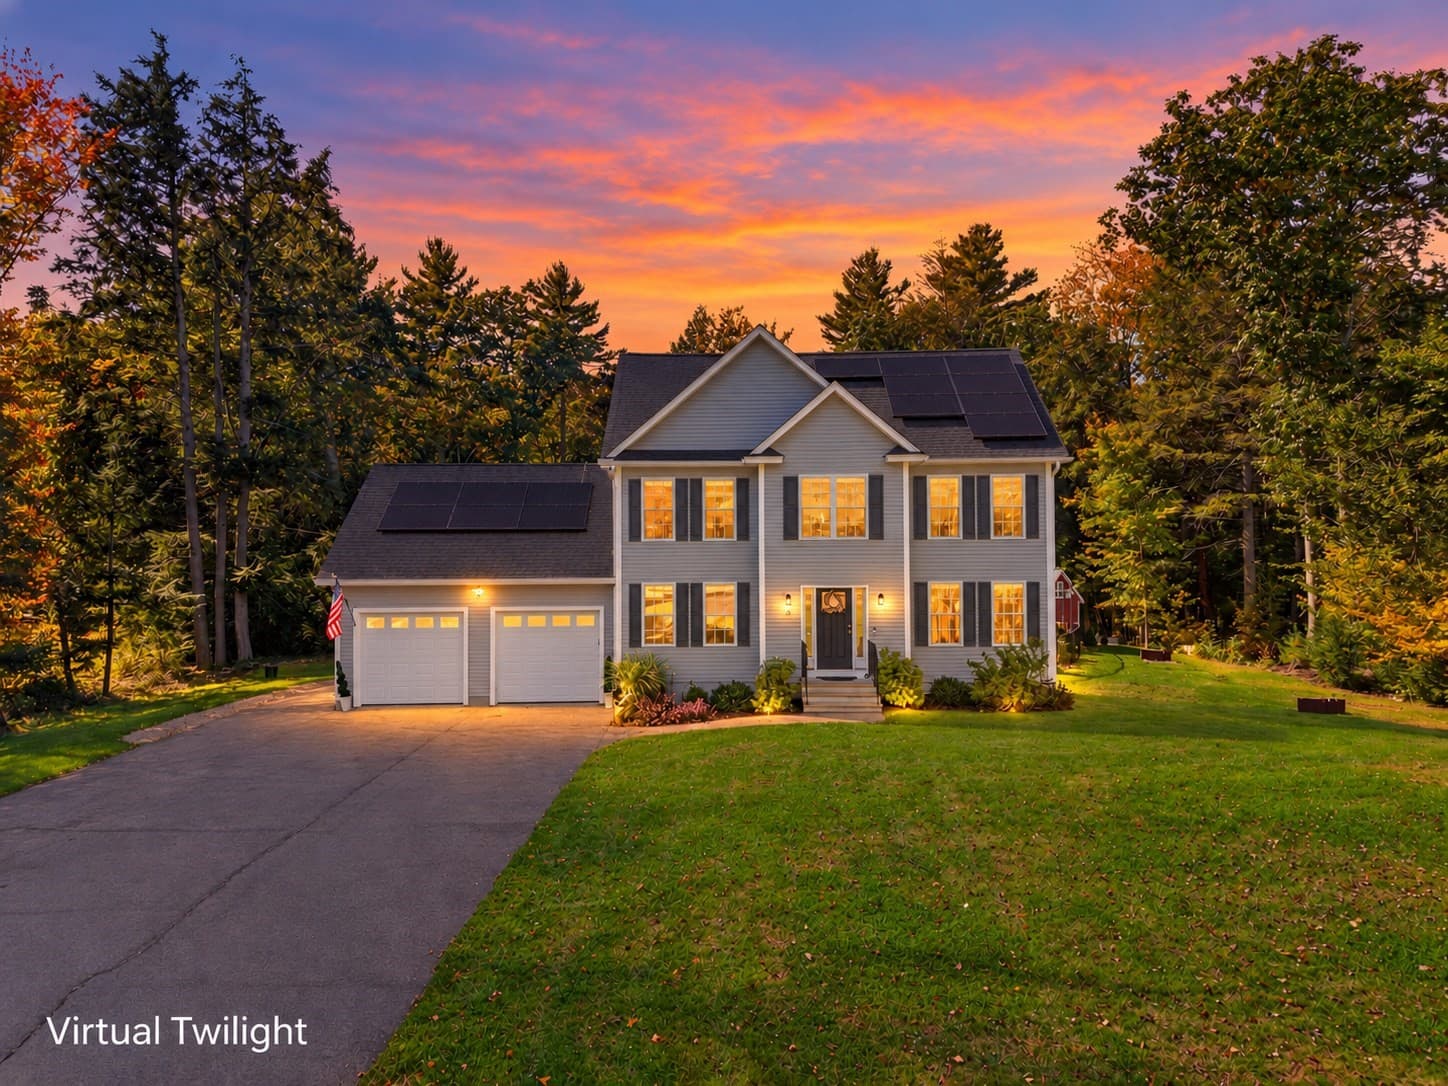
Single Family Residence at 53 Mason Road, Mont Vernon
Single Family Residence at 53 Mason Road, Mont Vernon, photo 2 of 41
Single Family Residence at 53 Mason Road, Mont Vernon, photo 3 of 41
Single Family Residence at 53 Mason Road, Mont Vernon, photo 4 of 41
Single Family Residence at 53 Mason Road, Mont Vernon, photo 5 of 41
Single Family Residence at 53 Mason Road, Mont Vernon, photo 6 of 41
Single Family Residence at 53 Mason Road, Mont Vernon, photo 7 of 41
Single Family Residence at 53 Mason Road, Mont Vernon, photo 8 of 41
Single Family Residence at 53 Mason Road, Mont Vernon, photo 9 of 41
Single Family Residence at 53 Mason Road, Mont Vernon, photo 10 of 41
Single Family Residence at 53 Mason Road, Mont Vernon, photo 11 of 41
Single Family Residence at 53 Mason Road, Mont Vernon, photo 12 of 41
Single Family Residence at 53 Mason Road, Mont Vernon, photo 13 of 41
Single Family Residence at 53 Mason Road, Mont Vernon, photo 14 of 41
Single Family Residence at 53 Mason Road, Mont Vernon, photo 15 of 41
Single Family Residence at 53 Mason Road, Mont Vernon, photo 16 of 41
Single Family Residence at 53 Mason Road, Mont Vernon, photo 17 of 41
Single Family Residence at 53 Mason Road, Mont Vernon, photo 18 of 41
Single Family Residence at 53 Mason Road, Mont Vernon, photo 19 of 41
Single Family Residence at 53 Mason Road, Mont Vernon, photo 20 of 41
Single Family Residence at 53 Mason Road, Mont Vernon, photo 21 of 41
Single Family Residence at 53 Mason Road, Mont Vernon, photo 22 of 41
Single Family Residence at 53 Mason Road, Mont Vernon, photo 23 of 41
Single Family Residence at 53 Mason Road, Mont Vernon, photo 24 of 41
Single Family Residence at 53 Mason Road, Mont Vernon, photo 25 of 41
Single Family Residence at 53 Mason Road, Mont Vernon, photo 26 of 41
Single Family Residence at 53 Mason Road, Mont Vernon, photo 27 of 41
Single Family Residence at 53 Mason Road, Mont Vernon, photo 28 of 41
Single Family Residence at 53 Mason Road, Mont Vernon, photo 29 of 41
Single Family Residence at 53 Mason Road, Mont Vernon, photo 30 of 41
Single Family Residence at 53 Mason Road, Mont Vernon, photo 31 of 41
Single Family Residence at 53 Mason Road, Mont Vernon, photo 32 of 41
Single Family Residence at 53 Mason Road, Mont Vernon, photo 33 of 41
Single Family Residence at 53 Mason Road, Mont Vernon, photo 34 of 41
Single Family Residence at 53 Mason Road, Mont Vernon, photo 35 of 41
Single Family Residence at 53 Mason Road, Mont Vernon, photo 36 of 41
Single Family Residence at 53 Mason Road, Mont Vernon, photo 37 of 41
Single Family Residence at 53 Mason Road, Mont Vernon, photo 38 of 41
Single Family Residence at 53 Mason Road, Mont Vernon, photo 39 of 41
Single Family Residence at 53 Mason Road, Mont Vernon, photo 40 of 41
Single Family Residence at 53 Mason Road, Mont Vernon, photo 41 of 41
41 photos

$879,000

53 Mason Road
Mont Vernon, NH 03057
Listed by Karolin Campbell · EXP Realty
Bedrooms
4
Bathrooms
1.5
Living area
N/A
Year built
2023

About this home

This nearly new, turnkey home provides easy country living within short distance of both Amherst and Mont Vernon villages. Here you can enjoy nature's seasonally changing back drop, secure in the snug sanctuary of a 3 year old house. Tried and true, with thoughtful improvements, including a whole house standby generator to assure year round comfort and ease. Outside you'll find a broad and level paved driveway, generous set backs, established landscaping, and a raised deck overlooking wooded views. Inside, a spacious and efficient floor plan makes daily living a breeze with laundry room, adjacent half bath, pantry and coat closet located just off the attached garage hallway. Beautifully designed kitchen with island seating, top performing Whirlpool appliances, double oven, granite counters, breakfast nook, and abundant cabinetry. Gas fireplace creates a cozy focal point in the living/dining area, with second living/family room off other side of house; a very versatile layout. Warm 3/4" oak flooring runs throughout the first floor and upstairs hallway. Primary suite features a vaulted ceiling, large walk-in closet, and dual vanity bathroom with custom tiled shower. Three more generously sized bedrooms share another full upstairs bathroom with tub. Spacious closets and storage throughout. Full walkout daylight basement offers plenty of dry storage and potential for even more living space should you choose to finish it out. Nicely proportioned front lawn and back yard, with room for even more yard, gardens, etc, 5 acres total. Abuts conservation land connecting to the old Amherst ski hill. Quick to groceries, top rated schools, new library, MHT airport, recreation (golf, skiing, green space galore, and Hampshire Hills are all nearby), dining, healthcare, and amenities. Enjoy the view--and everything else that makes Mont Vernon a wonderful place to call home. Quick close possible.

Property details

MLS
Prime MLS
MLS #
5100203
Property type
Single Family Residence
Subdivision
N/A
Status
Active
Days on market
24
On market date
N/A
Stories
N/A
Total bathrooms
1.5
Garage spaces
2
Parking spaces
N/A
Lot size
5 acres
Loading map…

Nearby schools

Within 10 miles. School directory data from the National Center for Education Statistics (NCES), accessed via the Urban Institute Education Data API. Local Score is calculated by INNOVATE Real Estate; where a state rating is shown, it comes from that state's own official school report card.

Elementary
Mont Vernon Village School
1.33 mi away · Grades 0-6
Nearest school -- attendance-zone data not available here
5.0
Local Score (student-teacher ratio only (preliminary -- will incorporate state test-score data once available)) -- not an official state rating
Enrollment
216
Student:teacher ratio
10.8:1
District
Mont Vernon School District
Middle
Milford Middle School
5.07 mi away · Grades 6-8
Nearest school -- attendance-zone data not available here
4.0
Local Score (student-teacher ratio only (preliminary -- will incorporate state test-score data once available)) -- not an official state rating
Enrollment
488
Student:teacher ratio
12.2:1
District
Milford School District
High
Milford High School
4.91 mi away · Grades 9-13
Nearest school -- attendance-zone data not available here
4.0
Local Score (student-teacher ratio only (preliminary -- will incorporate state test-score data once available)) -- not an official state rating
Enrollment
766
Student:teacher ratio
13.2:1
District
Milford School District

Walkability

Blended score for Mont Vernon's center, calculated by INNOVATE Real Estate from two sources: the EPA's National Walkability Index (street network, transit, land-use mix) and Google Places amenity data (what's actually reachable on foot from this point). 60% EPA National Walkability Index + 40% nearby-amenity density (Google Places).

22
Car-dependent
out of 100
EPA National Walkability Index
5.2 / 20 -- Least walkable
Google Places amenity density
15 / 100
Restaurants & cafes0
Grocery stores0
Parks2
Schools1
Transit stops0
Pharmacies0

Mortgage calculator

Estimate only - actual rate and payment depend on your lender, credit, and loan program.

$
%
%
Adjust tax / insurance estimates
% / yr
$
/mo
Est. monthly payment
$5,443/mo
$175,800 down
$703,200 loan
Principal & interest$4,561
Property tax (est.)$733
Home insurance (est.)$150

Similar homes you might like

Prime MLS logo

Copyright 2026 PrimeMLS. All rights reserved. This information is deemed reliable, but not guaranteed. The data relating to real estate displayed on this Site comes in part from the IDX Program of PrimeMLS. The information being provided is for consumers' personal, non-commercial use and may not be used for any purpose other than to identify prospective properties consumers may be interested in purchasing. Data last updated 08/07/26.